Save
Ask
Tour
Hide
Share
$399,000
3 Days On Site

113 Kalmia Circle
Aiken, SC 29801

For Sale|Single Family Residence|Active
4
Beds
3
Total Baths
3
Full Baths
3,132
SqFt
$127
/SqFt
1986
Built
Subdivision:
None
County:
Aiken
Listing courtesy of The Cline Team of Meybohm Real Estate - Aiken
Upcoming Open Houses
Sat, Oct 24, 2:00 PM - 4:00 PM
113 Kalmia Circle113 Kalmia Circle113 Kalmia Circle113 Kalmia Circle
Save
Ask
Tour
Hide
Share

Mortgage Calculator

Monthly Payment (Est.)

Enter an interest rate to see your estimated monthly payment.
Calculator powered by Showcase IDX, a Constellation1 Company. Copyright ©2026 Information is deemed reliable but not guaranteed.

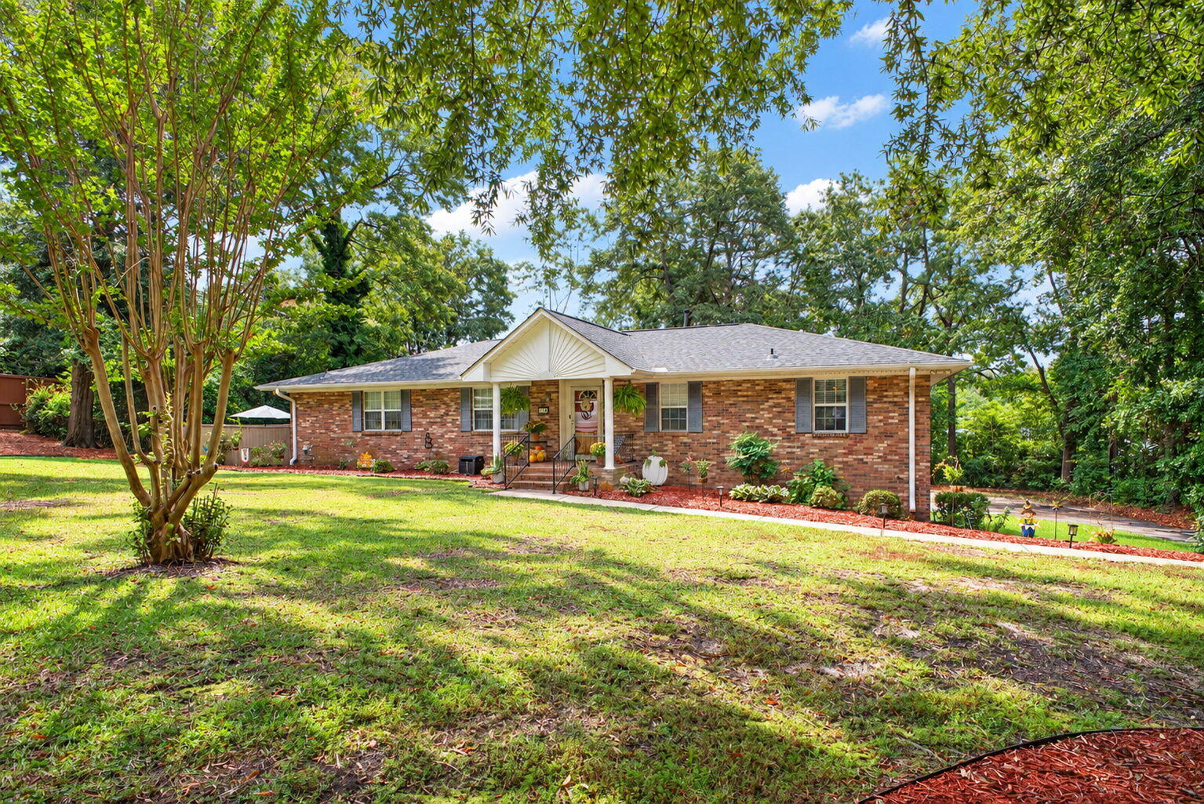
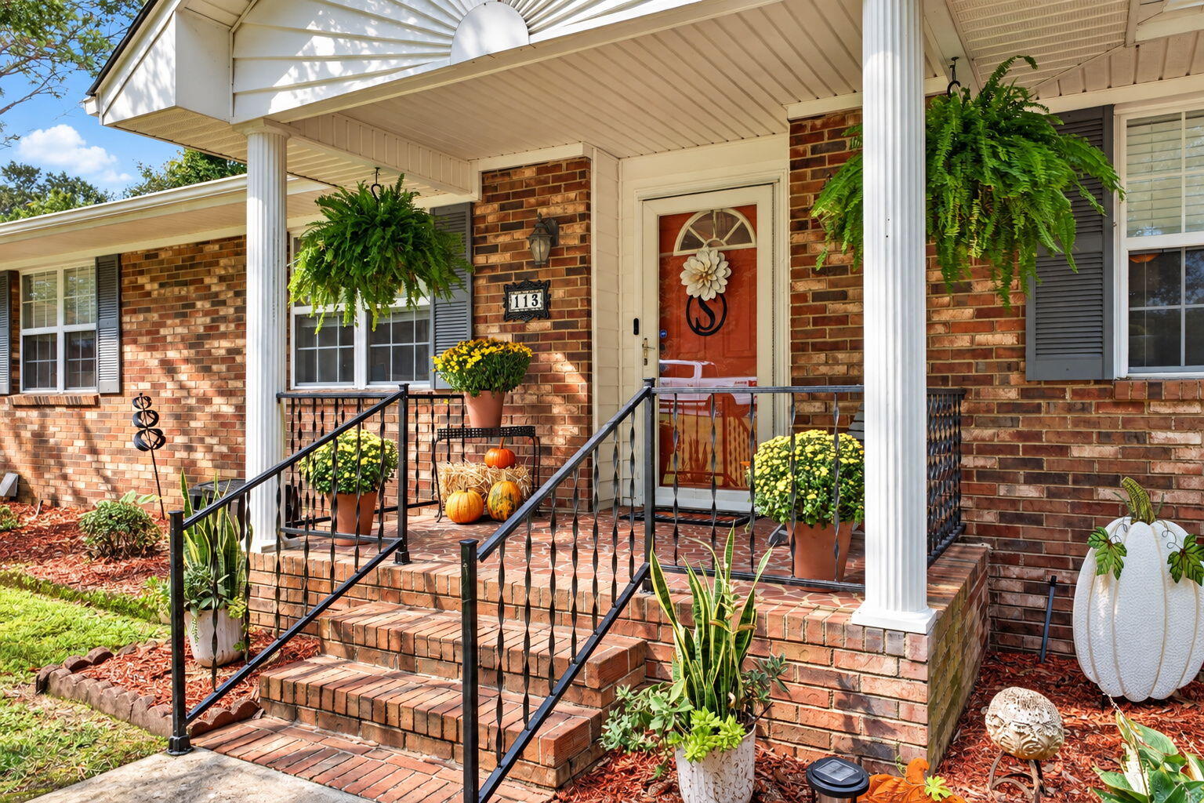
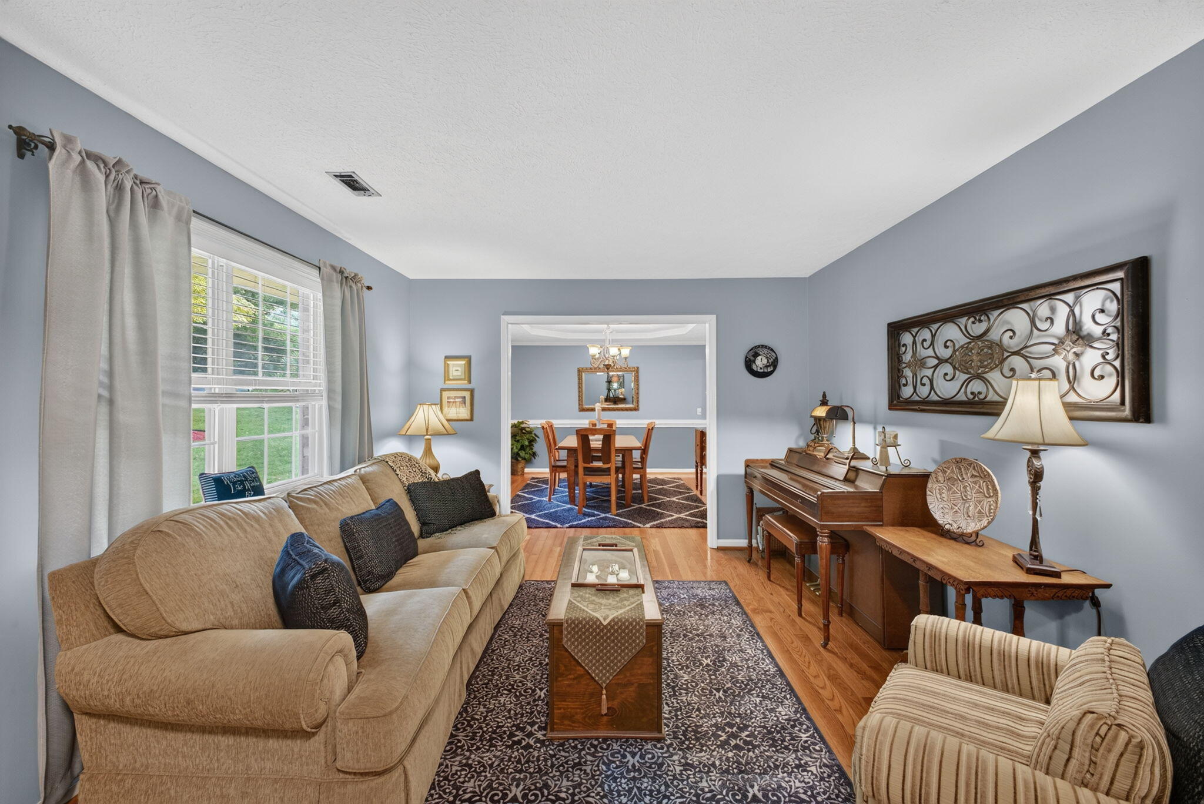
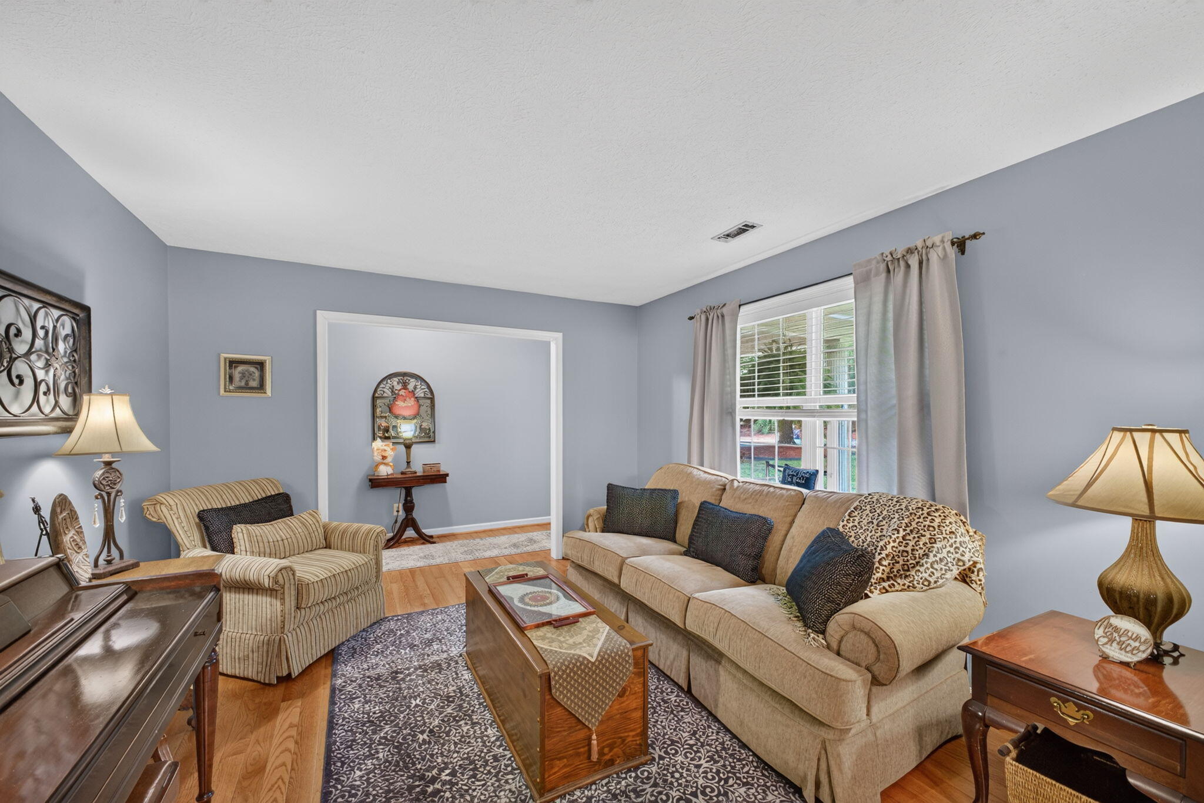
Welcome to 113 Kalmia Circle in Aiken, SC! This inviting brick home combines timeless appeal, a private setting, and versatile living spaces. A welcoming front porch sets the tone, while the entryway showcases stunning hardwood floors that add warmth and character. The main level features a formal living room, a separate den with a fireplace, and a formal dining room, offering plenty of space for everyday living and entertaining. The kitchen provides a functional layout with a convenient adjoining mudroom, adding extra practicality to daily routines. The spacious primary bedroom is also located on the main level and features abundant closet space along with a private en-suite bathroom. A guest bedroom on the main level offers additional flexibility for visitors or a home office. The lower-level features two additional bedrooms, along with extra space for recreation, hobbies, or a home office. One of the property's standout features is its versatile outdoor living space. Enjoy the screened-in patio off the main level, perfect for relaxing and taking in the peaceful surroundings, or head downstairs to the walk-out covered patio for another inviting space to entertain or unwind. A two-car garage provides added convenience and storage, while the home's private setting creates a welcome sense of retreat. With classic brick construction, multiple living areas, and flexible indoor and outdoor spaces, this property offers a wonderful opportunity to enjoy comfortable living in Aiken.

Save
Ask
Tour
Hide
Share
Listing Snapshot
Price 
$399,000
Days On Site 
3 Days
Bedrooms 
4
Inside Area (SqFt) 
3,132 sqft
Total Baths 
3
Full Baths 
3
Partial Baths 
N/A
Lot Size 
0.57 Acres
Year Built 
1986
MLS Number 
226119
Status 
Active
Property Tax 
N/A
HOA/Condo/Coop Fees 
N/A
Sq Ft Source 
Public Records
Friends & Family
Recent Activity
4 days agoListing updated with changes from the MLS
4 days agoListing first seen on site
General Features
Acres 
0.57
Attached Garage 
Yes
Foundation 
Combination
Garage 
Yes
Garage Spaces 
2
Levels 
Two
Parking 
BasementGarage Door OpenerAttachedPavedDrivewayGarage
Property Sub Type 
Single Family Residence
Sewer 
Septic Tank
Special Circumstances 
Standard
SqFt Above 
3132
SqFt Total 
3132
Style 
Traditional
Utilities 
Water AvailableSewer AvailablePhone AvailableCable AvailableElectricity AvailableNatural Gas Available
Water Source 
Public
Interior Features
Appliances 
OvenDishwasherCooktopMicrowaveRefrigeratorSelf Cleaning Oven
Basement 
FinishedExterior EntryInterior EntryWalk-Out Access
Cooling 
Ceiling Fan(s)Central AirElectric
Fireplace 
Yes
Fireplace Features 
Gas LogGreat RoomBasement
Fireplaces 
1
Flooring 
Ceramic TileCarpetHardwood
Heating 
Heat PumpElectric
Interior 
Ceiling Fan(s)Breakfast BarPantryEat-in KitchenHigh Speed Internet
Laundry Features 
Washer HookupElectric Dryer Hookup
Bedroom 2 
Dimensions - 12 x 12Level - Main
Bedroom 3 
Dimensions - 12 x 11Level - Lower
Bedroom 4 
Dimensions - 14 x 11Level - Lower
Den 
Dimensions - 21 x 18Level - Main
Dining Room 
Dimensions - 13 x 12Level - Main
Great Room 
Dimensions - 34 x 16Level - Lower
Kitchen 
Dimensions - 9 x 17Level - Main
Laundry 
Dimensions - 5 x 12Level - Main
Living Room 
Dimensions - 13 x 12Level - Main
Other Room 1 
Dimensions - 5 x 7Level - LowerDescription - STORAGE
Primary Bedroom 
Dimensions - 13 x 16Level - Main
Save
Ask
Tour
Hide
Share
Exterior Features
Construction Details 
BlockBrick
Fencing 
Fenced
Lot Features 
Rolling SlopeLandscaped
Patio And Porch 
ScreenedPorchPatio
Pool Features 
None
Roof 
ShingleComposition
Community Features
Community Features 
None
MLS Area 
NW
Horse Property 
None
Financing Terms Available 
Contract
Roads 
AsphaltPaved
Schools
School District
Unknown
Elementary School
Aiken
Middle School
Aiken Intermediate 6th-Schofield Middle 7th&8th
High School
Aiken
Listing courtesy of The Cline Team of Meybohm Real Estate - Aiken


Listing information is provided by Participants of the Aiken Association of Realtors MLS. IDX information is provided exclusively for personal, non-commercial use, and may not be used for any purpose other than to identify prospective properties consumers may be interested in purchasing. Information is deemed reliable but not guaranteed. Copyright 2026, Aiken Association of Realtors MLS.
Last checked: 2026-10-23 02:30 PM UTC

Neighborhood & Commute
Source: Walkscore
Disclosure: Community information and market data powered by Constellation Data Labs. Information is deemed reliable but not guaranteed.
Save
Ask
Tour
Hide
Share