Save
Ask
Tour
Hide
Share
$710,000
4 Days On Site

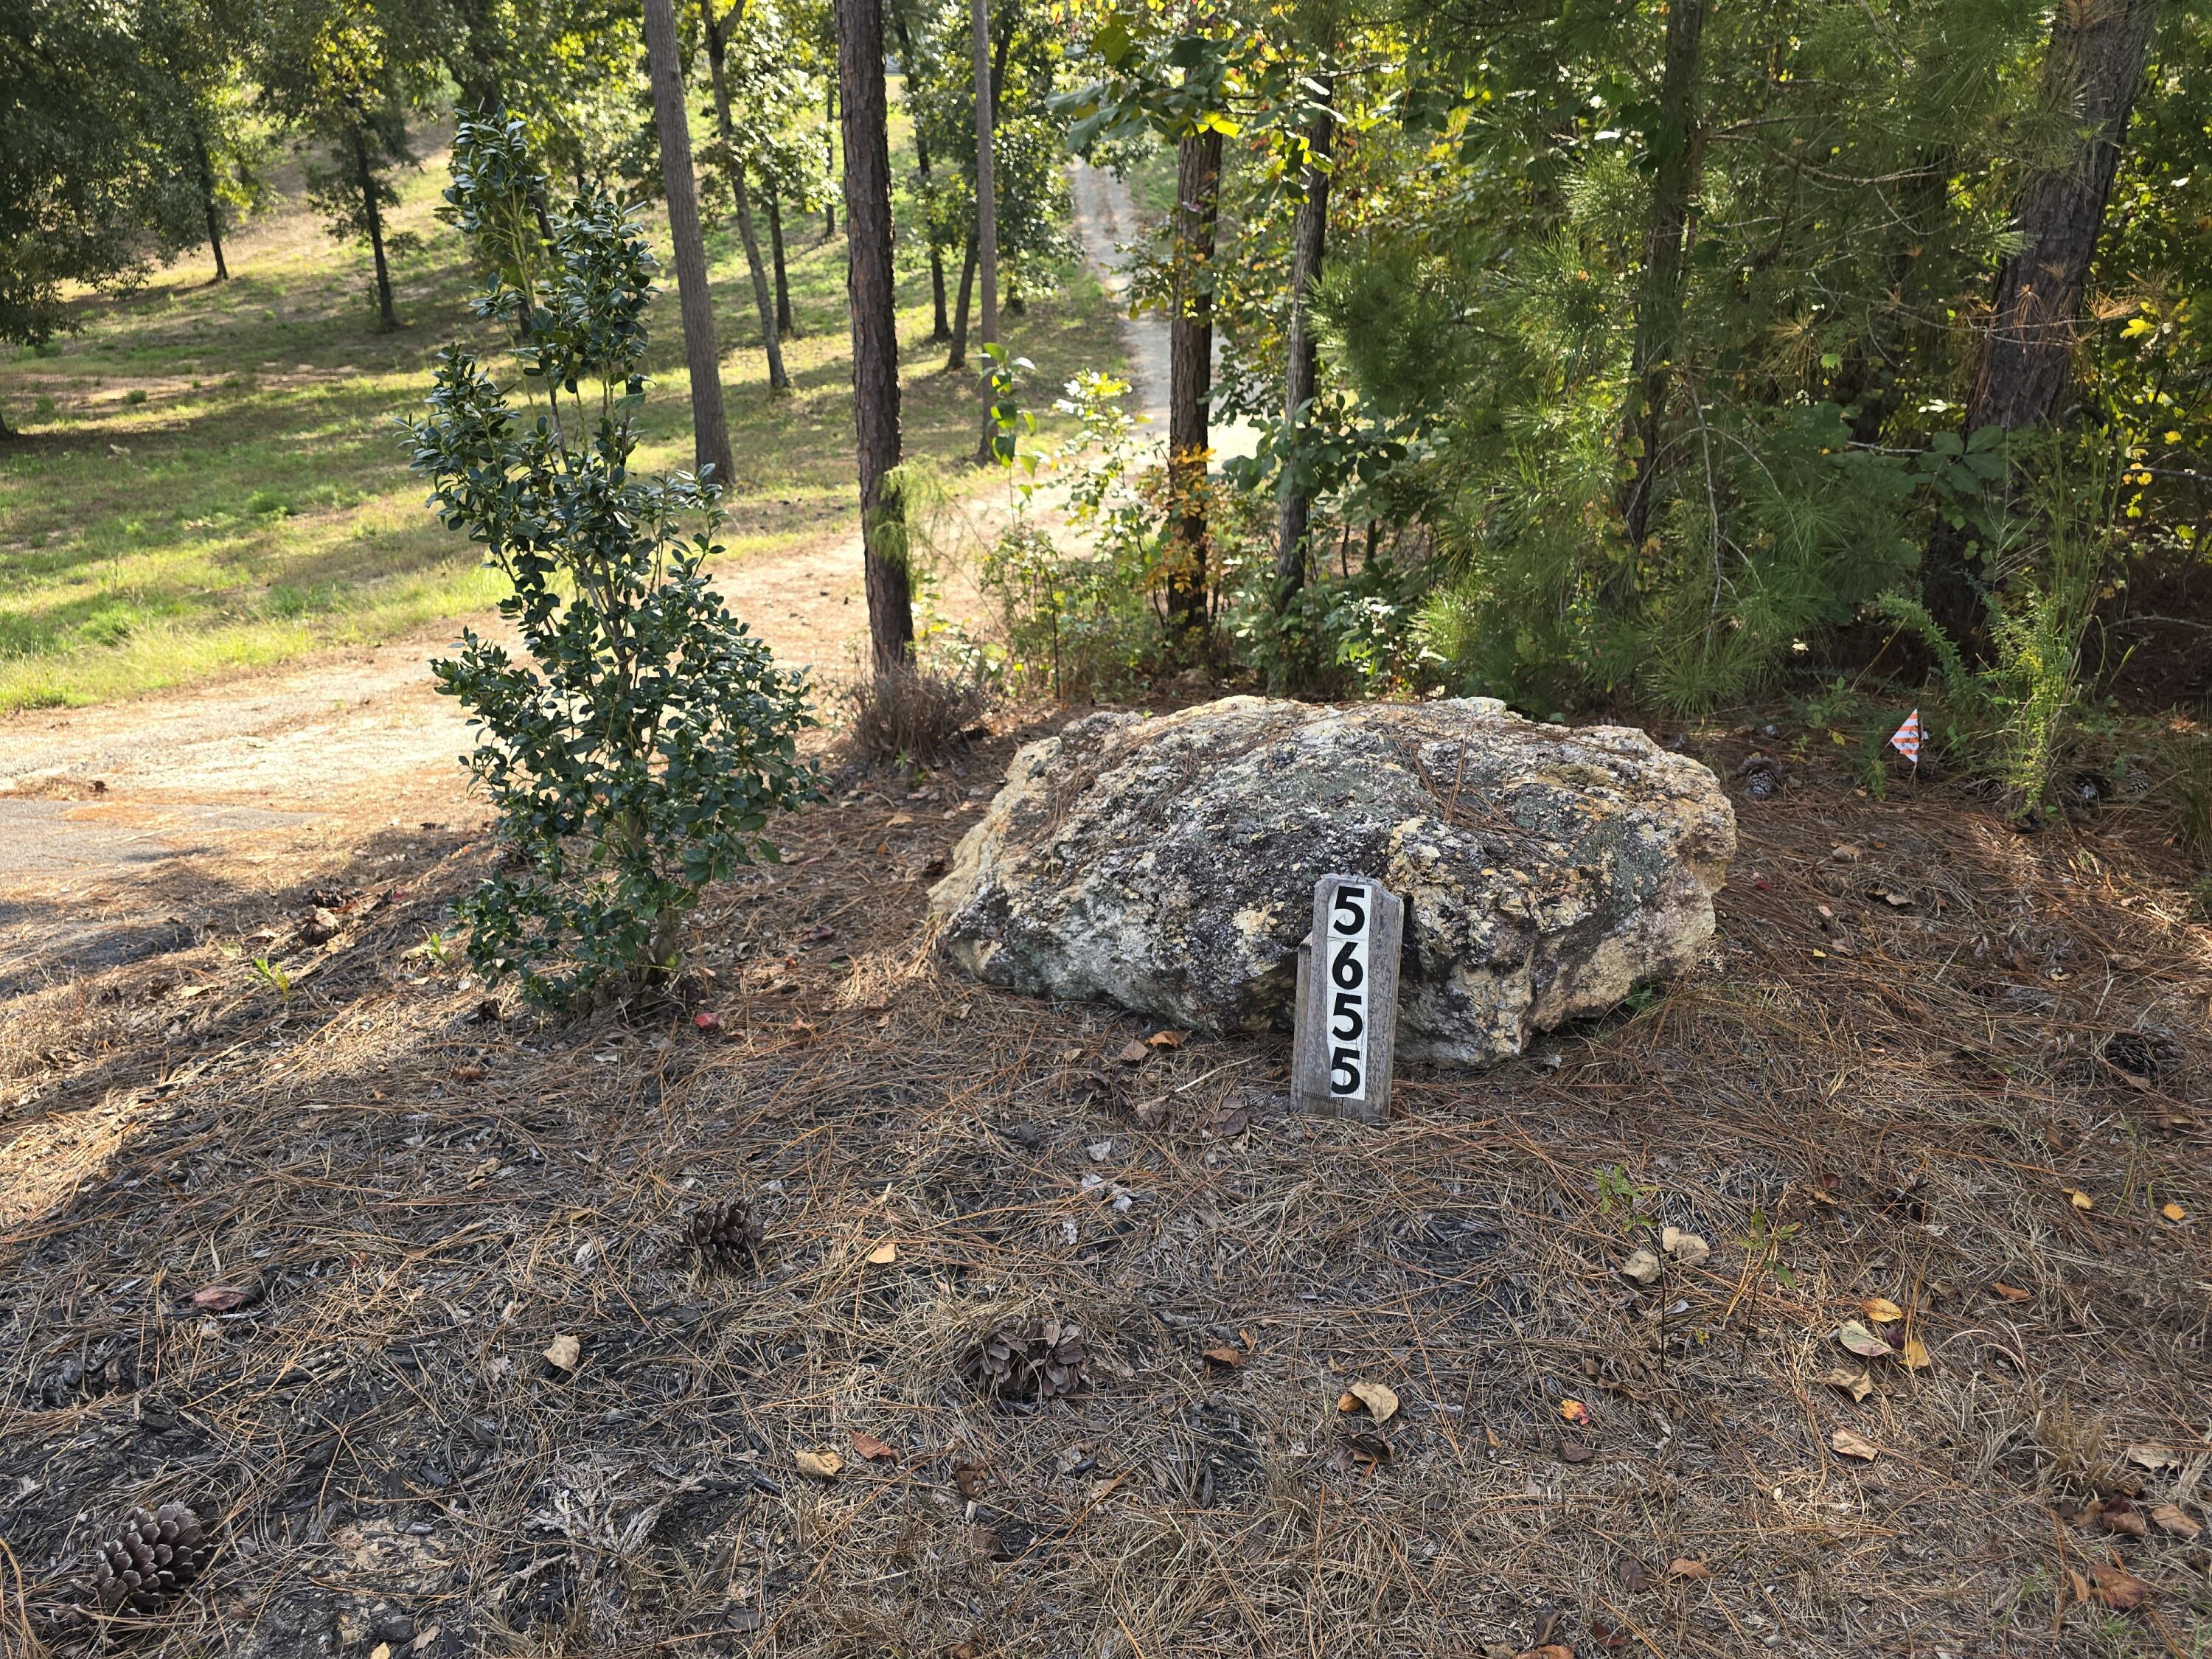
5655 Barrington Farms Drive
Aiken, SC 29803

For Sale|Single Family Residence|Active
4
Beds
3
Total Baths
2
Full Baths
1
Partial Bath
2,500
SqFt
$284
/SqFt
2023
Built
Subdivision:
Barrington Farms
County:
Aiken
Listing courtesy of Melanie C Stephan of Real Estate One
5655 Barrington Farms Drive5655 Barrington Farms Drive5655 Barrington Farms Drive5655 Barrington Farms Drive
Save
Ask
Tour
Hide
Share

Mortgage Calculator

Monthly Payment (Est.)

Enter an interest rate to see your estimated monthly payment.
Calculator powered by Showcase IDX, a Constellation1 Company. Copyright ©2026 Information is deemed reliable but not guaranteed.

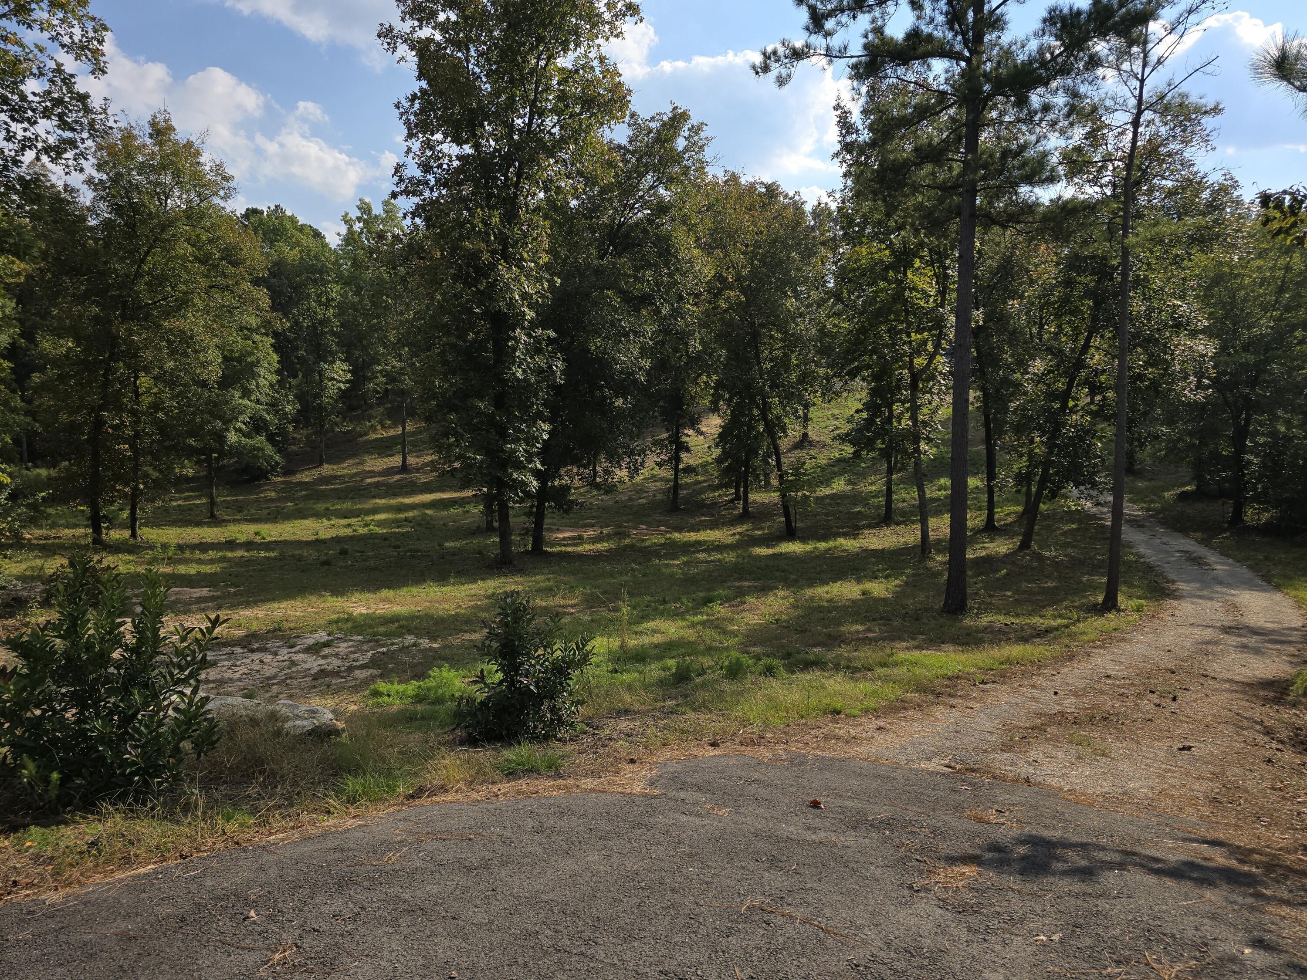
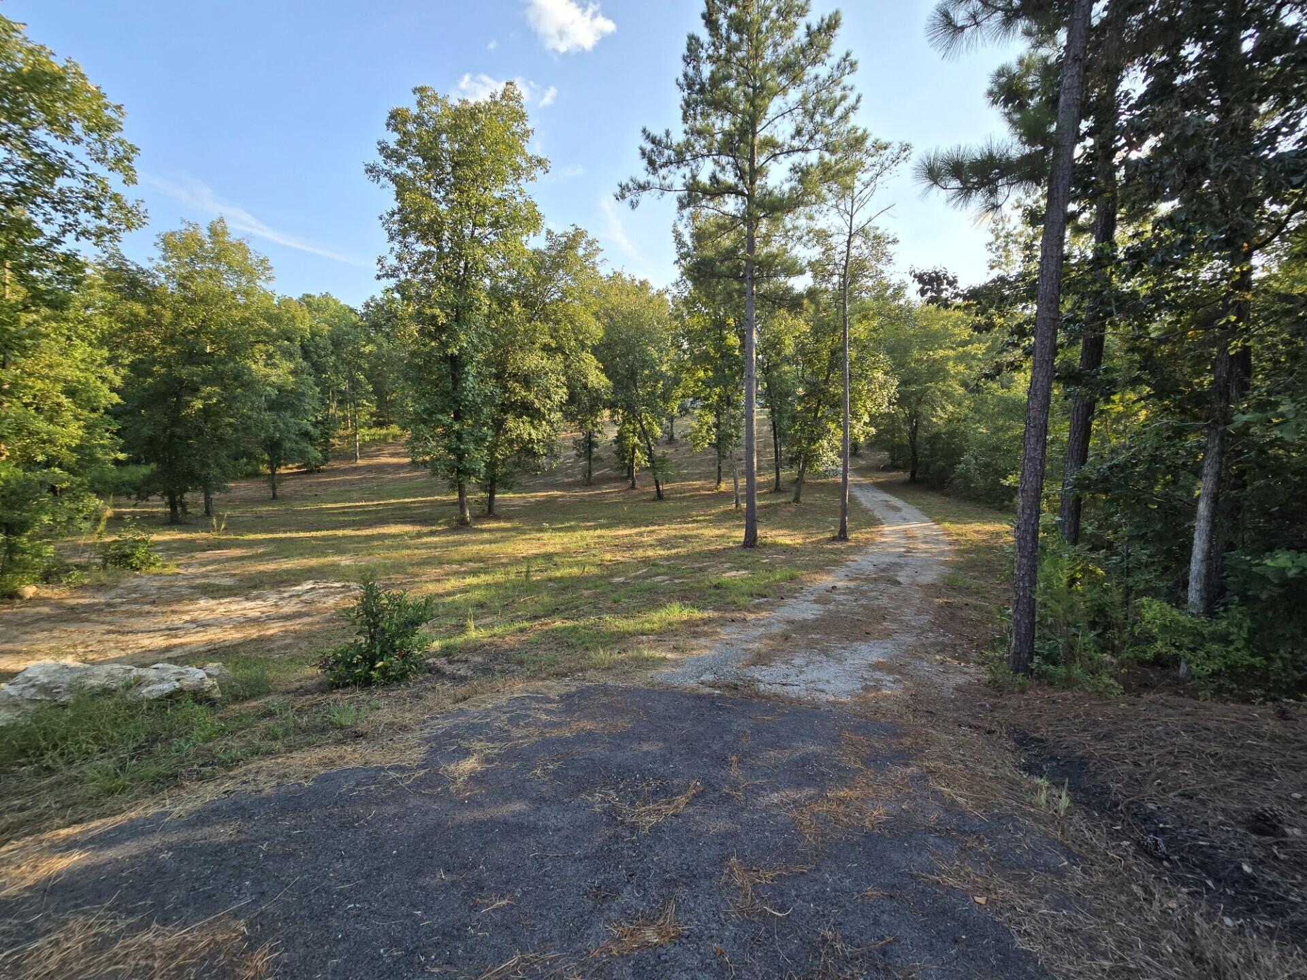
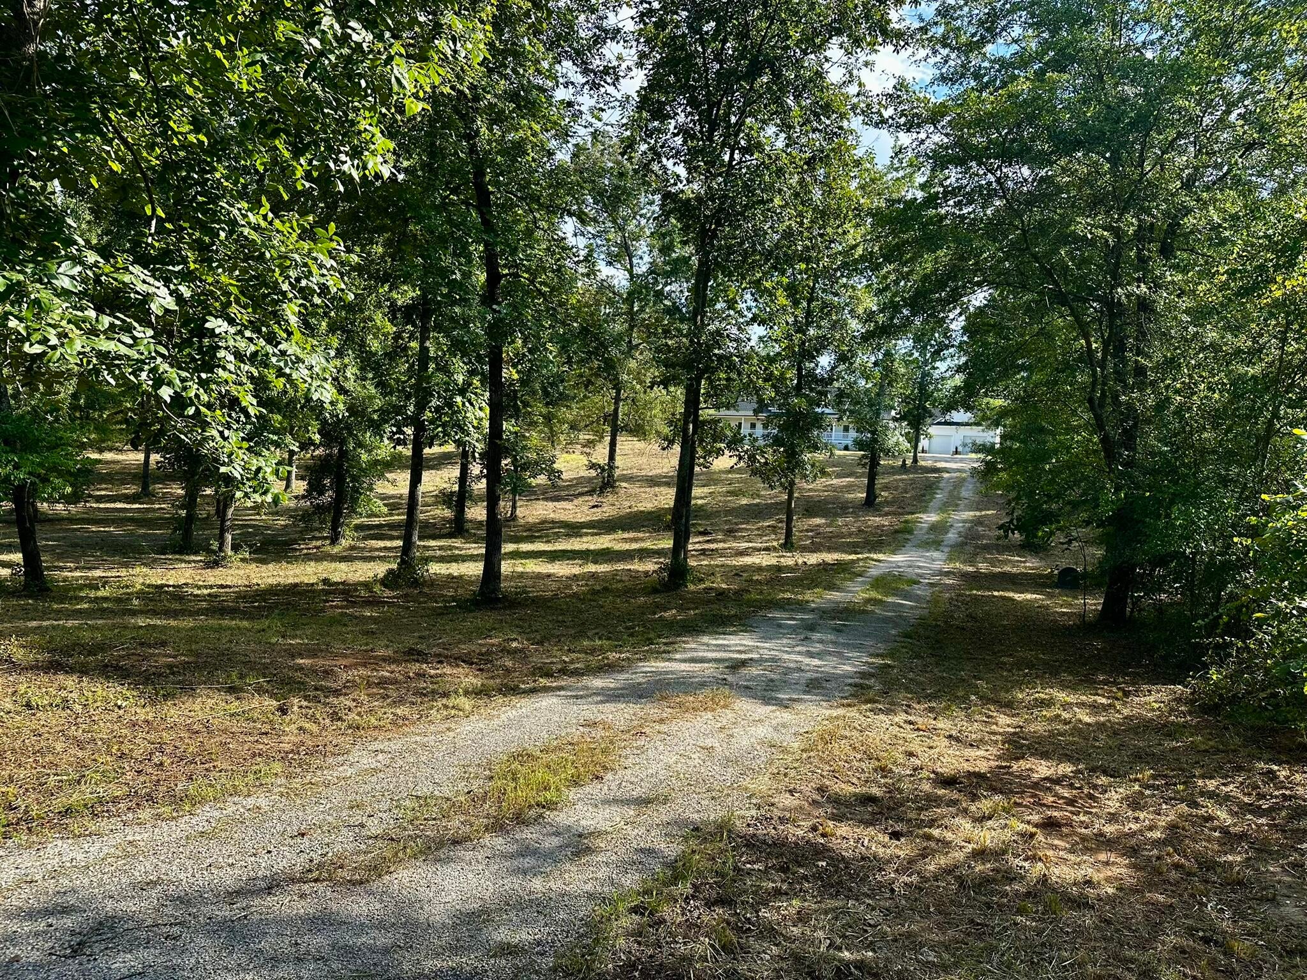
GRACIOUS 4BR/2.5BA FARMHOUSE-STYLE RANCH HOME on 11-ACRE LOT in LOVELY BARRINGTON FARMS NEIGHBORHOOD!! Nestled at the Top of the Hill via a Winding Drive, This Lightly Lived-In 3-Year New Home Offers a Private and Serene Setting w/Attractive Views and Lots of Room to Roam!! The Expansive Full Length Open Front Porch Greets You Upon Entry and the Open Concept Great Room Atmosphere w/Soaring Wood Beam Ceilings, Gas Fireplace, and Gourmet-Style Kitchen is Very Warm and Inviting!! This Home Boasts a Split Floorplan w/Owner's Bedroom Suite, 4th Bedroom or Office, Plus Laundry at One End of the Home, Plus 2 Additional Guest Rooms and a Full Bath on the Opposite Side of the Living Area!! There are High Ceilings Throughout This Home and Stunning Wood/Wood-Like Floors as Well!! The Closet and Pantry Space are Almost Endless Plus the 2-Car Detached Garage is Thoughtfully Connected to This Home with a Pleasing Covered Breezeway!! Yard Around This Home is Mostly Cleared But Lot is Semi-Wooded as Well Leaving It's Final Design Up to Your Liking!! Equine Fencing at the Road is Required Here and There are Riding Trails in the Neighborhood to Fulfill Your Riding Needs if Desired!! Call Now, Come See, and Make This Special Place Yours to Call Your Forever Home and Private Retreat-Like Paradise!! Welcome to Aiken, SC!!

Save
Ask
Tour
Hide
Share
Listing Snapshot
Price 
$710,000
Days On Site 
4 Days
Bedrooms 
4
Inside Area (SqFt) 
2,500 sqft
Total Baths 
3
Full Baths 
2
Partial Baths 
1
Lot Size 
11 Acres
Year Built 
2023
MLS Number 
226129
Status 
Active
Property Tax 
N/A
HOA/Condo/Coop Fees 
$67.42 monthly
Sq Ft Source 
Public Records
Friends & Family
Recent Activity
3 days agoStatus changed to Active
3 days agoListing updated with changes from the MLS
5 days agoListing first seen on site
General Features
Acres 
11
Foundation 
Block
Garage 
Yes
Garage Spaces 
2
Levels 
One
Parking 
DetachedSee Remarks
Property Sub Type 
Single Family Residence
Sewer 
Septic Tank
Special Circumstances 
Real Estate Owned
SqFt Above 
2500
SqFt Total 
2500
Style 
RanchFarmhouse
Utilities 
Underground UtilitiesElectricity AvailableNatural Gas Available
Water Source 
PrivateWell
Zoning 
RES
Interior Features
Appliances 
DishwasherRangeTankless Water HeaterRefrigerator
Basement 
Crawl Space
Cooling 
Ceiling Fan(s)Central Air
Fireplace 
Yes
Fireplace Features 
Gas LogLiving Room
Fireplaces 
1
Flooring 
HardwoodTile
Heating 
Forced Air
Interior 
Ceiling Fan(s)Walk-In Closet(s)Cathedral Ceiling(s)Kitchen IslandPantry
Laundry Features 
Washer Hookup
Window Features 
Insulated Windows
Bedroom 2 
Level - MainDescription - Split Floor Plan w/Bedrooms 2&3 at Other Side of House
Bedroom 3 
Level - MainDescription - Split Floor Plan w/Bedrooms 2&3 at Other Side of House
Bedroom 4 
Level - MainDescription - Use as 4th Bedroom or Office
Dining Room 
Level - MainDescription - Living/Dining/Great Room Layout
Kitchen 
Level - MainDescription - Open to Living/Dining Area and Upgraded w/Large Walk-In Pantry
Laundry 
Level - MainDescription - Combined Laundry/Mud Room Area
Living Room 
Level - MainDescription - Living/Dining/Great Room Layout
Other Room 1 
Level - MainDescription - Large Expansive Front Porch
Other Room 2 
Level - MainDescription - 2-Car Detached Garage w/Breezeway to Home
Primary Bedroom 
Level - MainDescription - Owner's Suite w/Large Full Bathroom
Save
Ask
Tour
Hide
Share
Exterior Features
Construction Details 
HardiPlank Type
Lot Features 
WoodedCul-De-SacViewsRolling Slope
Patio And Porch 
Porch
Pool Features 
None
Roof 
ShingleAsphalt
Windows/Doors 
Insulated Windows
Community Features
Association Fee 
$809.0
Association Fee Frequency 
Annually
Community Features 
Gated
MLS Area 
SE
Horse Property 
Riding Trail
Financing Terms Available 
All Inclusive Trust Deed
Roads 
Asphalt
Horse Allowed 
Yes
Listing courtesy of Melanie C Stephan of Real Estate One


Listing information is provided by Participants of the Aiken Association of Realtors MLS. IDX information is provided exclusively for personal, non-commercial use, and may not be used for any purpose other than to identify prospective properties consumers may be interested in purchasing. Information is deemed reliable but not guaranteed. Copyright 2026, Aiken Association of Realtors MLS.
Last checked: 2026-10-23 02:30 PM UTC

Neighborhood & Commute
Source: Walkscore
Disclosure: Community information and market data powered by Constellation Data Labs. Information is deemed reliable but not guaranteed.
Save
Ask
Tour
Hide
Share