Save
Ask
Tour
Hide
Share
$415,000
2 Days On Site

873 Lytham Drive
Aiken, SC 29801

For Sale|Single Family Residence|Active
5
Beds
5
Total Baths
4
Full Baths
1
Partial Bath
3,481
SqFt
$119
/SqFt
2024
Built
Subdivision:
Trolley Run The Abbey Station
County:
Aiken
Listing courtesy of Anne Marie McFall of United Real Estate, Aiken
873 Lytham Drive873 Lytham Drive873 Lytham Drive873 Lytham Drive
Save
Ask
Tour
Hide
Share

Mortgage Calculator

Monthly Payment (Est.)

Enter an interest rate to see your estimated monthly payment.
Calculator powered by Showcase IDX, a Constellation1 Company. Copyright ©2026 Information is deemed reliable but not guaranteed.

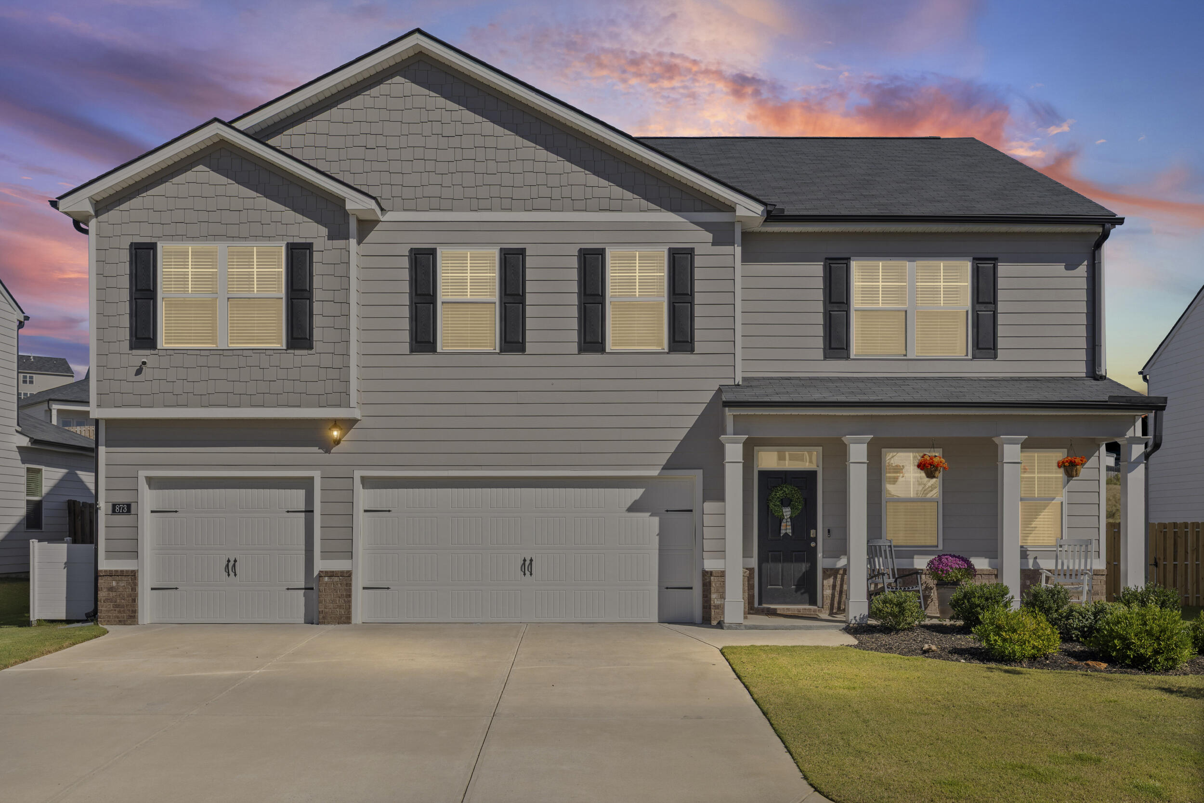
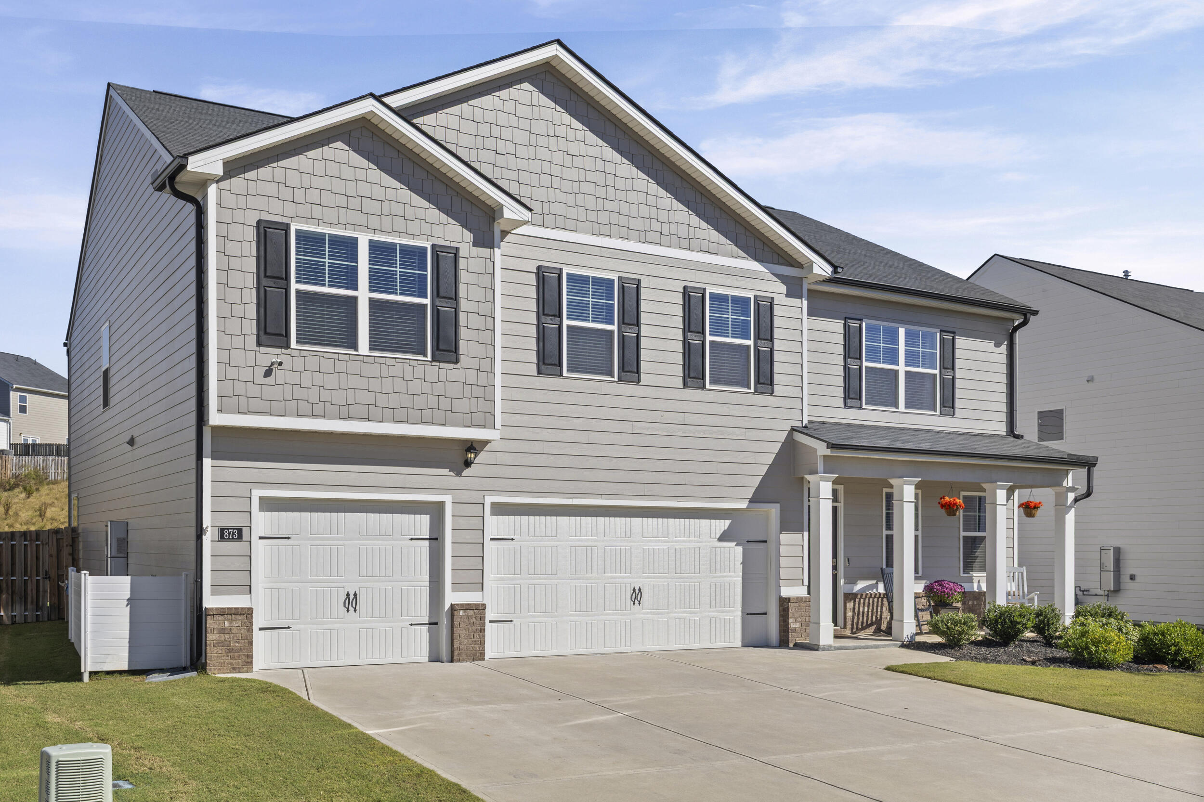
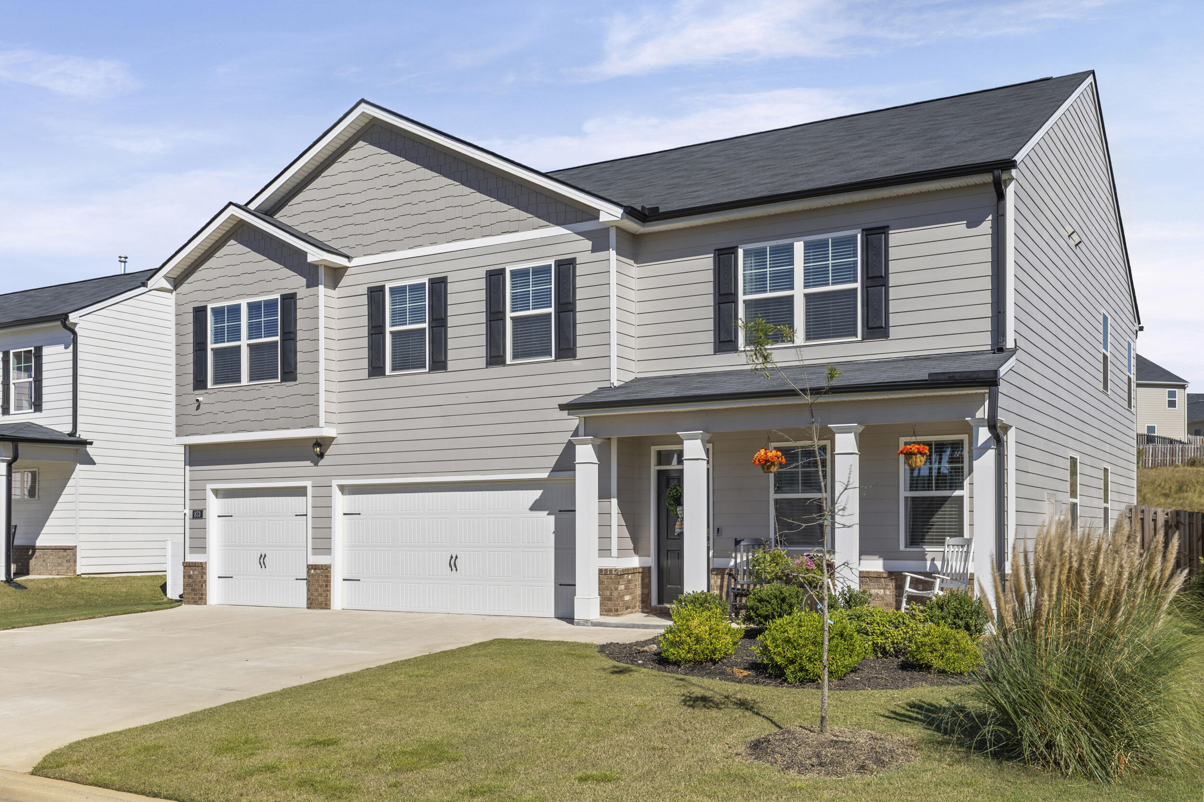
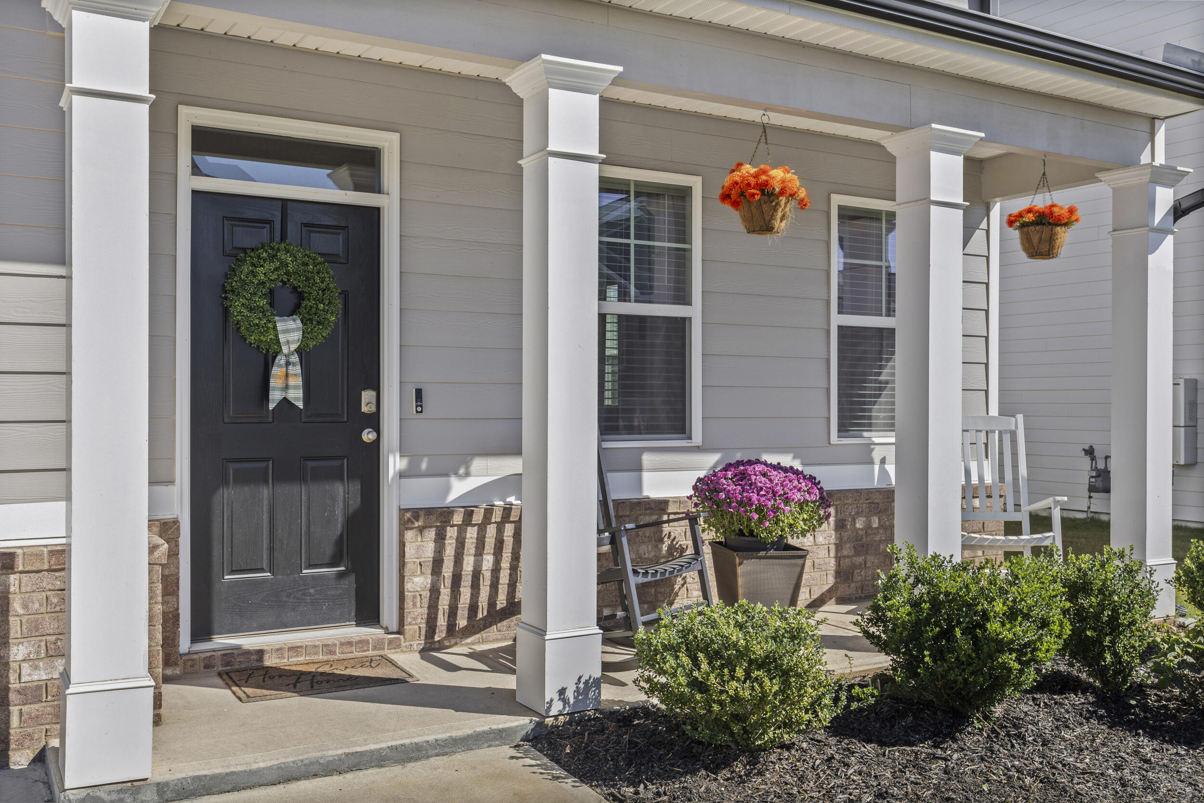
Welcome home to this meticulously maintained, like-new Mansfield floor plan in The Abbey at Trolley Run! Built in 2024, this impressive home offers 3,533 square feet, 5 bedrooms, 4.5 bathrooms, Massive Mediaroom, a 3-car garage, and a fully fenced backyard with a covered patio! Furniture is negotiable, offering buyers the opportunity for an even easier move-in experience! Designed with both comfort and functionality in mind, the main level features an open-concept layout with a spacious family room, breakfast area, formal dining space and centrally located kitchen complete with a large island--ideal for everyday living and entertaining! The open kitchen, features granite counters, sit-in island & sizeable pantry! A guest bedroom with a private full bathroom provides a welcoming space for visitors, while an additional powder room off the entry way adds convenience! Upstairs, a versatile loft offers endless possibilities for a media room, home office, or additional gathering space! Generously sized secondary bedrooms and a private owner's suite with a spa-inspired bathroom complete the second level! Step outside to enjoy the covered patio overlooking the fully fenced backyard, offering a great setting for morning coffee, outdoor dining, or relaxing evenings at home! Additional features include Home Is Connected smart home technology, providing modern convenience and connectivity! The Abbey at Trolley Run offers a community pool and a convenient location just minutes from I-20 and Historic Downtown Aiken! County taxes! Nearby amenities include the YMCA, Hitchcock Woods, USC Aiken, Aiken Technical College, and Aiken Regional Medical Center! **OCTOBER SPECIAL!** Buyers who go under contract during the month of October will receive a complimentary 1-year home warranty, courtesy of the listing agent! With its generous living spaces, thoughtful layout, and exceptional condition, this 2024-built home offers the appeal of newer construction without the wait! Schedule your private showing today!

Save
Ask
Tour
Hide
Share
Listing Snapshot
Price 
$415,000
Days On Site 
2 Days
Bedrooms 
5
Inside Area (SqFt) 
3,481 sqft
Total Baths 
5
Full Baths 
4
Partial Baths 
1
Lot Size 
0.17 Acres
Year Built 
2024
MLS Number 
226135
Status 
Active
Property Tax 
N/A
HOA/Condo/Coop Fees 
$84.58 monthly
Sq Ft Source 
Builder
Friends & Family
Recent Activity
3 days agoListing first seen on site
3 days agoListing updated with changes from the MLS
General Features
Acres 
0.17
Attached Garage 
Yes
Foundation 
Slab
Garage 
Yes
Garage Spaces 
3
Green Energy Efficient 
ThermostatWindowsInsulationWater Heater
Levels 
Two
Parking 
AttachedPavedDrivewayGarage
Property Sub Type 
Single Family Residence
Security 
Smoke Detector(s)
Sewer 
Public Sewer
Special Circumstances 
Standard
SqFt Above 
3481
SqFt Total 
3481
Style 
Traditional
Utilities 
Cable AvailableSee Remarks
Water Source 
Public
Interior Features
Appliances 
OvenDishwasherDisposalRangeGas Water HeaterTankless Water HeaterMicrowaveSelf Cleaning Oven
Basement 
None
Cooling 
Ceiling Fan(s)Central AirElectricGas
Fireplace 
Yes
Fireplace Features 
Gas LogLiving Room
Fireplaces 
1
Flooring 
LaminateVinylCarpet
Heating 
Forced AirNatural Gas
Interior 
Ceiling Fan(s)See RemarksWalk-In Closet(s)Kitchen IslandPantryEat-in Kitchen
Laundry Features 
Washer Hookup
Bedroom 2 
Dimensions - 125 x 152Level - UpperDescription - Buyer/Buyer Agent to verify!
Bedroom 3 
Dimensions - 125 x 142Level - UpperDescription - Buyer/Buyer Agent to verify!
Bedroom 4 
Dimensions - 172 x 115Level - UpperDescription - Buyer/Buyer Agent to verify!
Bedroom 5 
Dimensions - 128 x 164Level - MainDescription - Buyer/Buyer Agent to verify!
Bonus Room 
Dimensions - 168 x 18Level - UpperDescription - Buyer/Buyer Agent to verify!
Dining Room 
Dimensions - 119 x 198Level - MainDescription - Buyer/Buyer Agent to verify!
Family Room 
Dimensions - 173 x 164Level - MainDescription - Buyer/Buyer Agent to verify!
Kitchen 
Dimensions - 94 x 164Level - MainDescription - Buyer/Buyer Agent to verify!
Other Room 1 
Dimensions - 8 x 164Level - MainDescription - Breakfast Nook - Buyer/Buyer Agent to verify!
Primary Bedroom 
Dimensions - 188 x 171Level - UpperDescription - Buyer/Buyer Agent to verify!
Save
Ask
Tour
Hide
Share
Exterior Features
Construction Details 
Brick VeneerHardiPlank Type
Exterior 
Garden
Fencing 
Fenced
Lot Features 
Sprinklers In FrontSprinklers In RearLevelViewsLandscaped
Patio And Porch 
PorchPatio
Pool Features 
Association
Roof 
Shingle
Community Features
Association Amenities 
Pool
Association Fee 
$1015.0
Association Fee Frequency 
Annually
Community Features 
PoolOther
MLS Area 
NW
Horse Property 
None
Financing Terms Available 
Contract
Roads 
Paved
Schools
School District
Unknown
Elementary School
Graniteville
Middle School
Leavelle Mccampbell
High School
Midland Valley
Listing courtesy of Anne Marie McFall of United Real Estate, Aiken


Listing information is provided by Participants of the Aiken Association of Realtors MLS. IDX information is provided exclusively for personal, non-commercial use, and may not be used for any purpose other than to identify prospective properties consumers may be interested in purchasing. Information is deemed reliable but not guaranteed. Copyright 2026, Aiken Association of Realtors MLS.
Last checked: 2026-10-23 02:30 PM UTC

Neighborhood & Commute
Source: Walkscore
Disclosure: Community information and market data powered by Constellation Data Labs. Information is deemed reliable but not guaranteed.
Save
Ask
Tour
Hide
Share