Save
Ask
Tour
Hide
Share
$357,500
33 Days On Site

3138 Edinburgh Drive
Augusta, GA 30909

For Sale|Single Family Residence|Active Under Contract
3
Beds
2
Total Baths
2
Full Baths
1,808
SqFt
$198
/SqFt
1963
Built
Subdivision:
Brynwood
County:
Richmond
3138 Edinburgh Drive3138 Edinburgh Drive3138 Edinburgh Drive3138 Edinburgh Drive
Save
Ask
Tour
Hide
Share

Mortgage Calculator

Monthly Payment (Est.)

Enter an interest rate to see your estimated monthly payment.
Calculator powered by Showcase IDX, a Constellation1 Company. Copyright ©2026 Information is deemed reliable but not guaranteed.

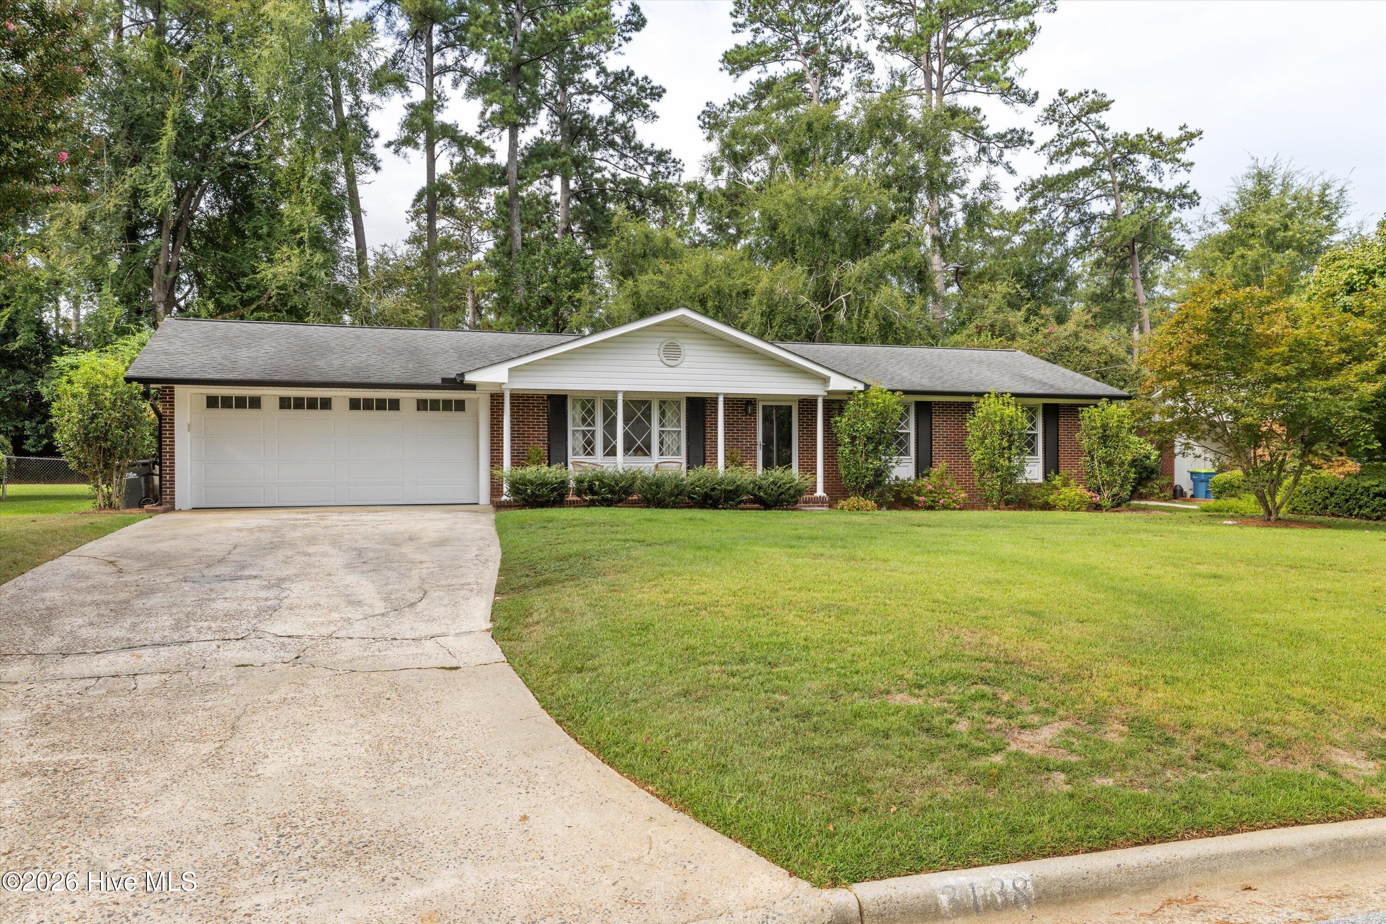
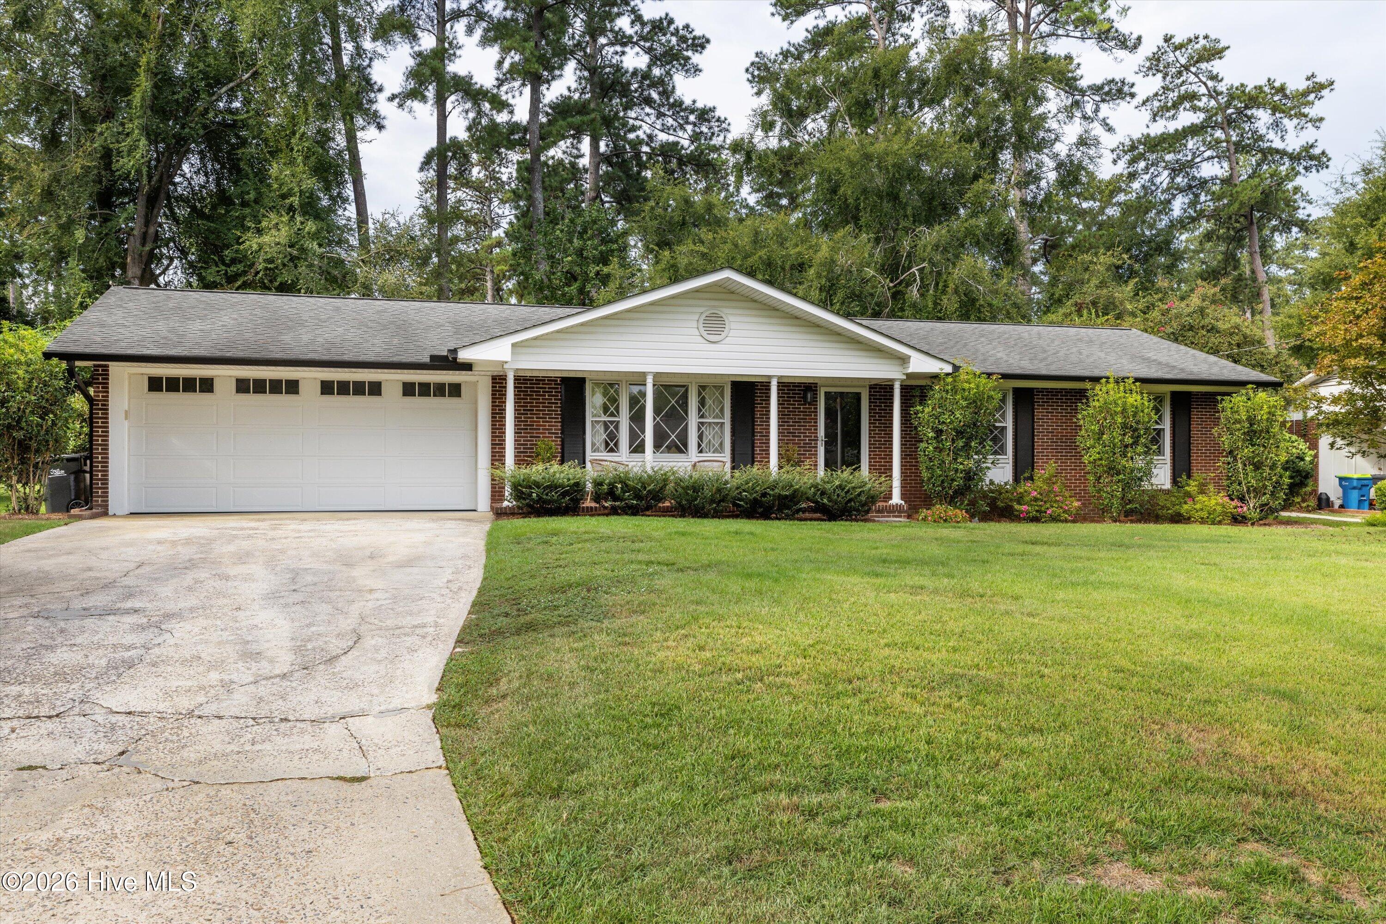
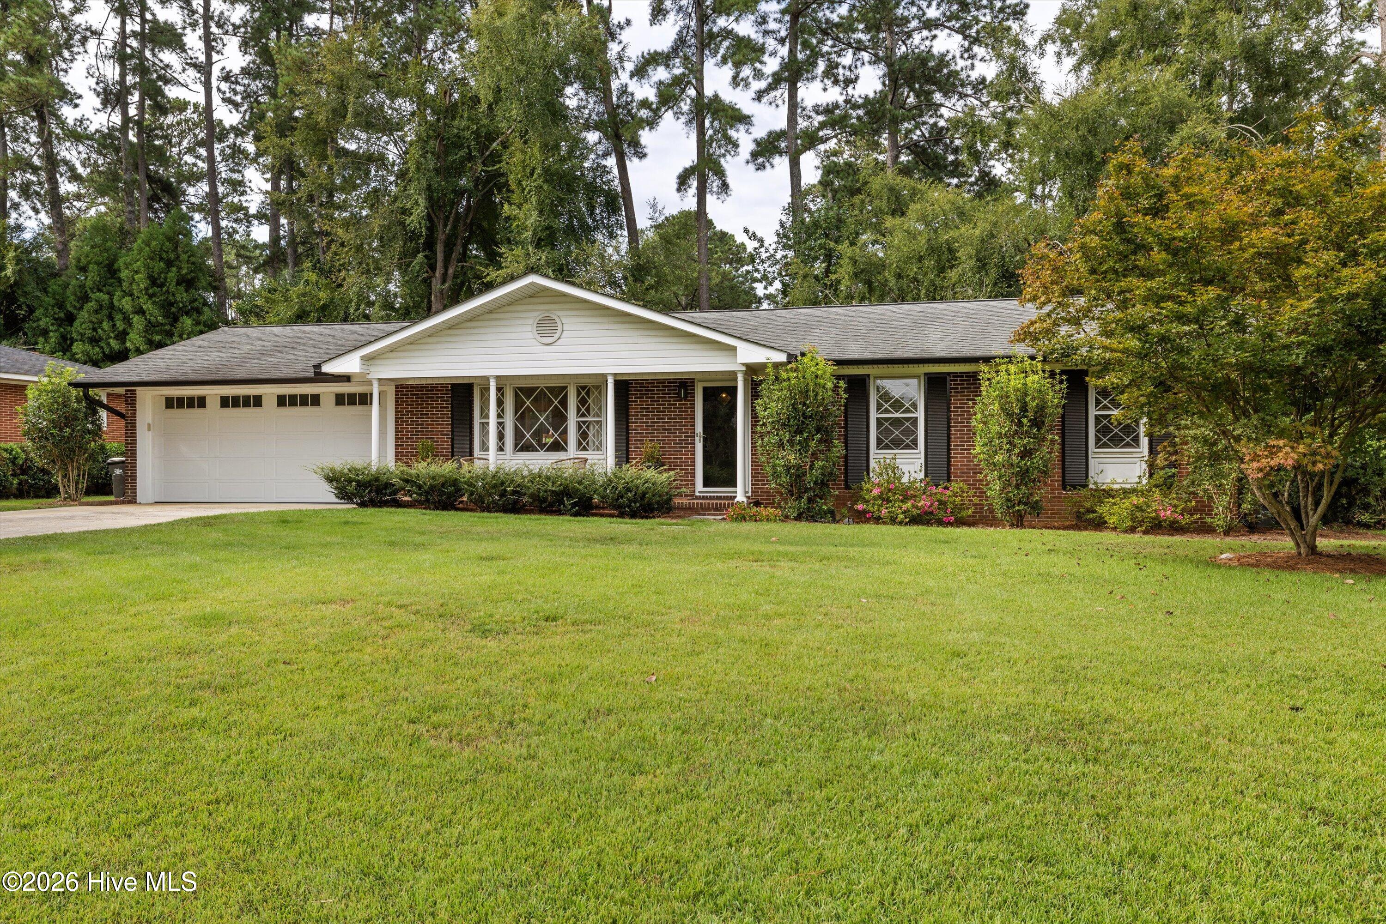
Edinburgh Road is an 1,800 square foot brick ranch located in Augusta's Brynwood neighborhood in the heart of West Augusta. Aside from the incredible location, 3138 Edinburgh is fully renovated and turn-key. The home offers formal living and dining spaces, an open flow, and a comfortable family room. Incredibly appointed, the renovated kitchen includes solid surface counters, custom cabinetry and newer appliances. Open to both the dining area and the family room, the kitchen is perfectly located for those that love to entertain. A unique feature to this home is the 2 car garage which leads into a mud room/laundry area. Hardwood floors carry you through the living spaces and down the hallway into the owner's suite, which offers 3 closets, a sitting/dressing room and a fully renovated spa-like bathroom with oversized tile shower and double vanities. The private back yard includes a fenced perimeter and concrete patio. With neighborhood amenities like a pool, club house and tennis courts around the corner, you are sure to love where you live! This is a perfect opportunity for a downsizer, student, first time buyer or more! Call today. A home with these updates and amenities doesn't last long in any market!

Save
Ask
Tour
Hide
Share
Listing Snapshot
Price 
$357,500
Days On Site 
33 Days
Bedrooms 
3
Inside Area (SqFt) 
1,808 sqft
Total Baths 
2
Full Baths 
2
Partial Baths 
N/A
Lot Size 
0.29 Acres
Year Built 
1963
MLS Number 
100604795
Status 
Active Under Contract
Property Tax 
$2,792.31
HOA/Condo/Coop Fees 
N/A
Sq Ft Source 
N/A
Friends & Family
Recent Activity
4 weeks agoListing updated with changes from the MLS
4 weeks agoStatus changed to Active Under Contract
a month agoListing first seen on site
General Features
Acres 
0.29
Attached Garage 
Yes
Garage 
Yes
Garage Spaces 
2
Levels 
One
Number Of Stories 
1
Parking 
Garage
Parking Spaces 
2
Property Condition 
Updated/Remodeled
Property Sub Type 
Single Family Residence
Sewer 
Public Sewer
Special Circumstances 
Standard
SqFt Total 
1808
Utilities 
Natural Gas ConnectedSewer ConnectedWater Connected
Water Source 
Public
Zoning 
R3
Interior Features
Appliances 
Built-In Electric OvenRefrigeratorDisposalDishwasherMicrowaveGas Water Heater
Basement 
Crawl Space
Cooling 
Central AirCeiling Fan(s)
Flooring 
TileHardwood
Heating 
Forced AirNatural Gas
Interior 
Ceiling Fan(s)Built-in FeaturesEat-in Kitchen
Laundry Features 
Washer HookupLaundry Room
Bedroom 1 
Dimensions - 10.0x11.0Level - Main
Bedroom 2 
Dimensions - 11.0x12.0Level - Main
Bedroom 3 
Dimensions - 11.0x13.0Level - Main
Den 
Dimensions - 13.0x15.0Level - Main
Dining Room 
Dimensions - 15.0x10.0Level - Main
Kitchen 
Dimensions - 9.0x16.0Level - Main
Laundry 
Dimensions - 6.0x8.0Level - Main
Living Room 
Dimensions - 16.0x11.0Level - Main
Other 
Dimensions - 8.0x11.0Level - MainDescription - Sitting Room
Save
Ask
Tour
Hide
Share
Exterior Features
Construction Details 
Brick
Fencing 
Chain LinkWood
Frontage 
See Remarks
Other Structures 
Outbuilding
Patio And Porch 
Patio
Road Frontage 
City StreetState Road
Roof 
Shingle
View 
See Remarks
Waterview 
See Remarks
Community Features
Accessibility Features 
Accessible Full Bath
Association Amenities 
ClubhouseTennis Court(s)
Community Features 
Pool
Financing Terms Available 
CashConventionalFHAVA Loan
Schools
School District
Unknown
Elementary School
Lake Forest Elementary School
Middle School
Tutt
High School
Westside
Listing courtesy of Trulock Group of Blanchard & Calhoun - Evans


The data relating to real estate on this website comes in part from the Internet Data Exchange program of Hive MLS, and is updated as of 2026-10-23 02:52 PM UTC. All information is deemed reliable but not guaranteed and should be independently verified. All properties are subject to prior sale, change, or withdrawal. Neither listing broker(s) shall be responsible for any typographical errors, misinformation, or misprints, and shall be held totally harmless from any damages arising from reliance upon these data. Copyright 2026 Hive MLS

Neighborhood & Commute
Source: Walkscore
Disclosure: Community information and market data powered by Constellation Data Labs. Information is deemed reliable but not guaranteed.
Save
Ask
Tour
Hide
Share