Save
Ask
Tour
Hide
Share
$339,000
31 Days On Site

1036 Water Oak Drive SW
Aiken, SC 29803

Single Family Residence|Pending
3
Beds
3
Total Baths
2
Full Baths
1
Partial Bath
1,871
SqFt
$181
/SqFt
1989
Built
Subdivision:
Southwood
County:
Aiken
1036 Water Oak Drive SW1036 Water Oak Drive SW1036 Water Oak Drive SW1036 Water Oak Drive SW
Save
Ask
Tour
Hide
Share

Mortgage Calculator

Monthly Payment (Est.)

Enter an interest rate to see your estimated monthly payment.
Calculator powered by Showcase IDX, a Constellation1 Company. Copyright ©2026 Information is deemed reliable but not guaranteed.

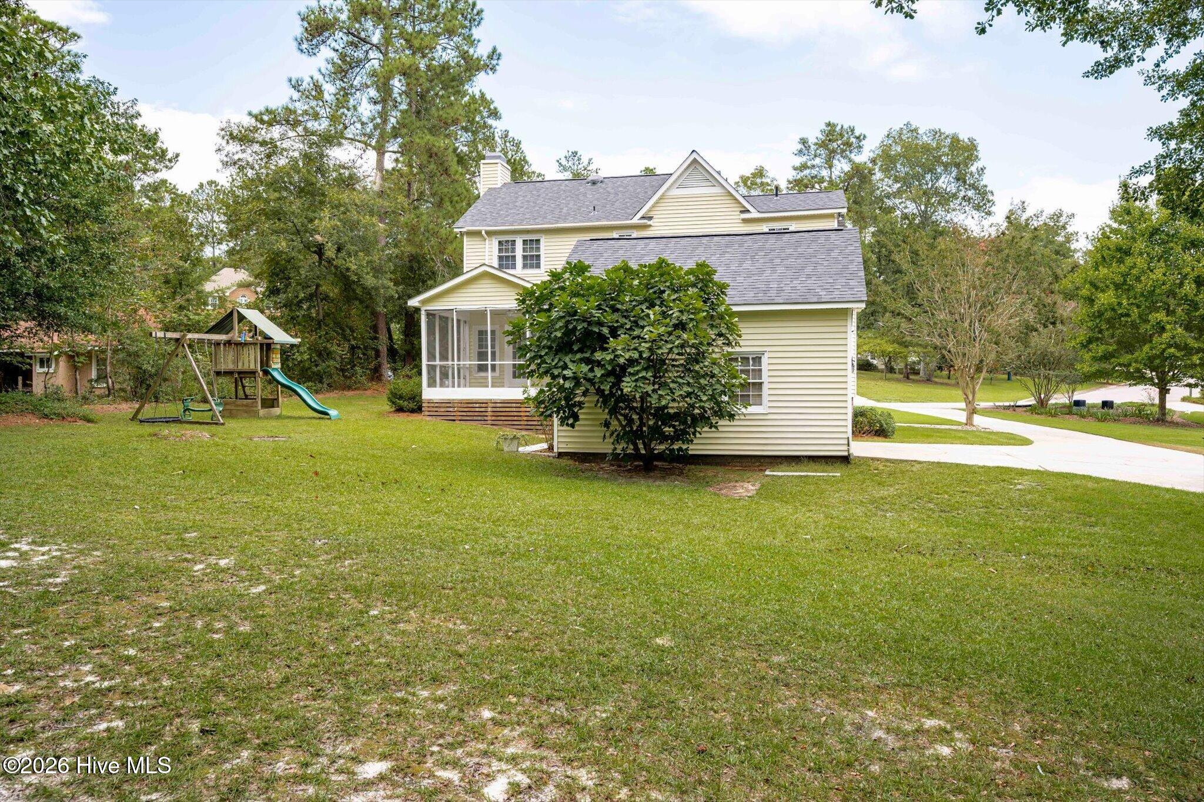
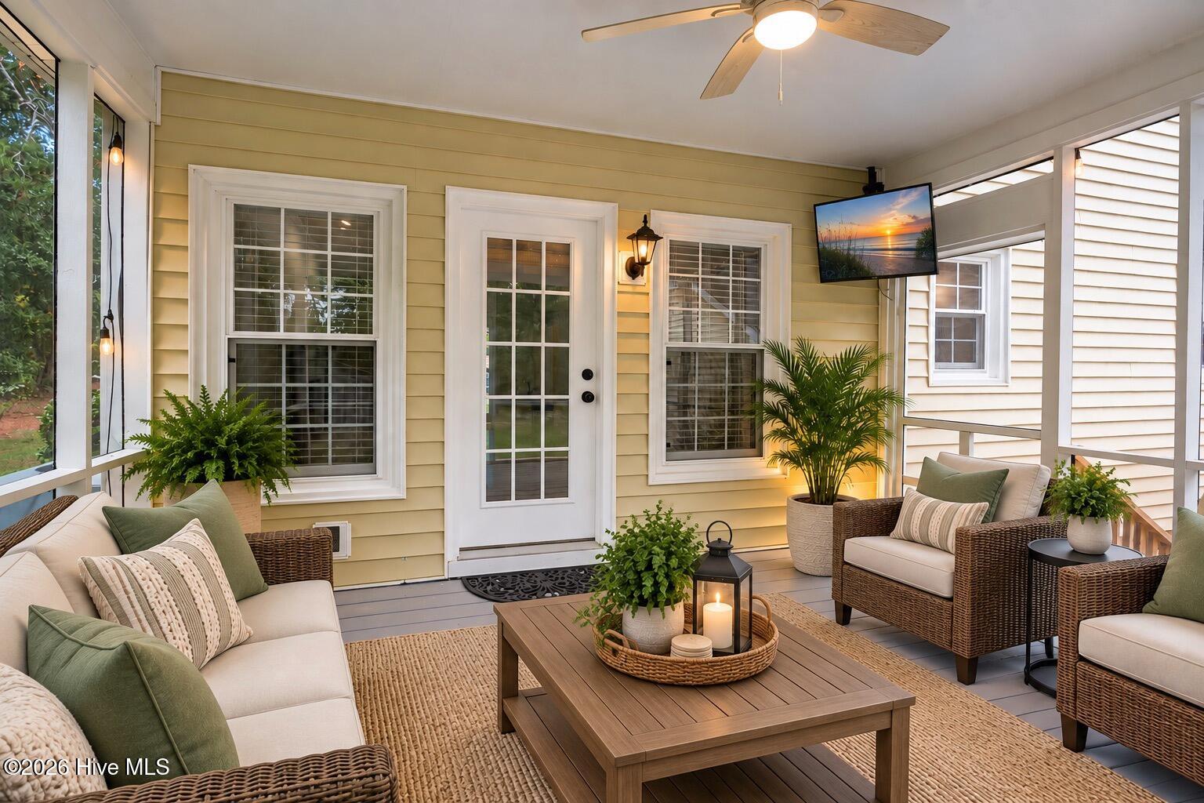
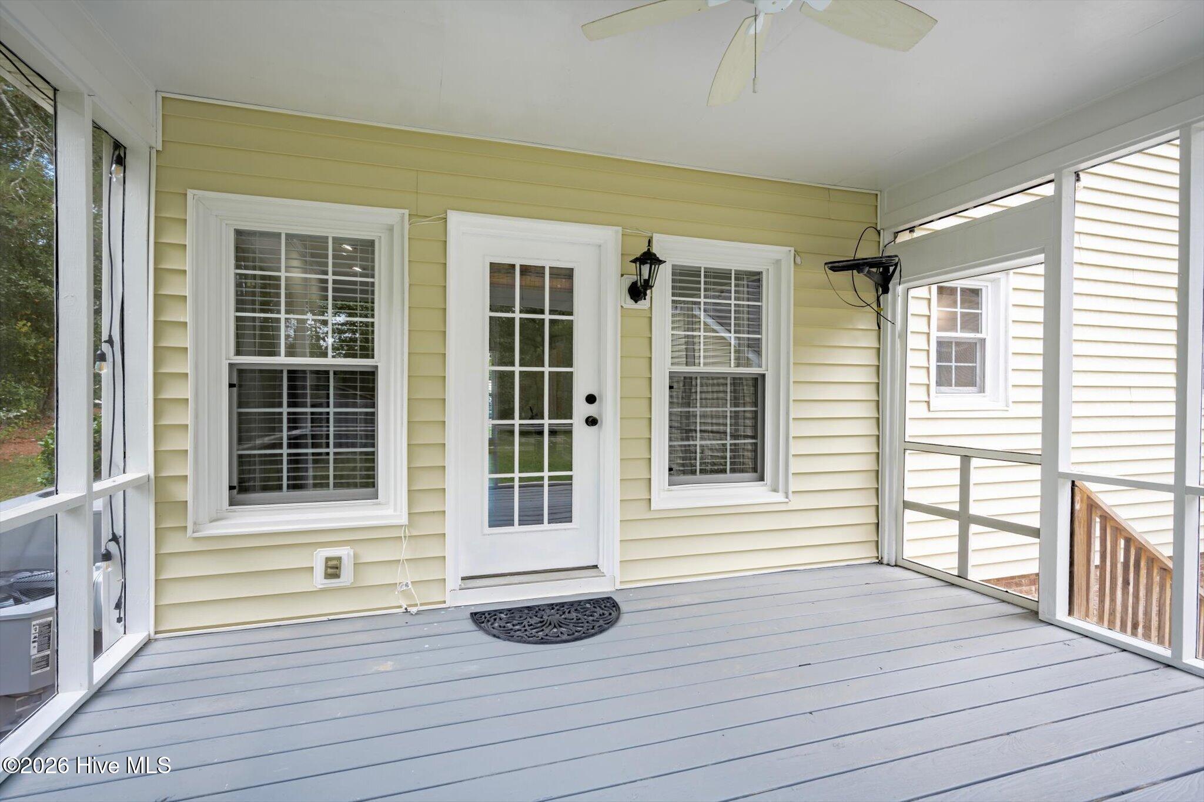
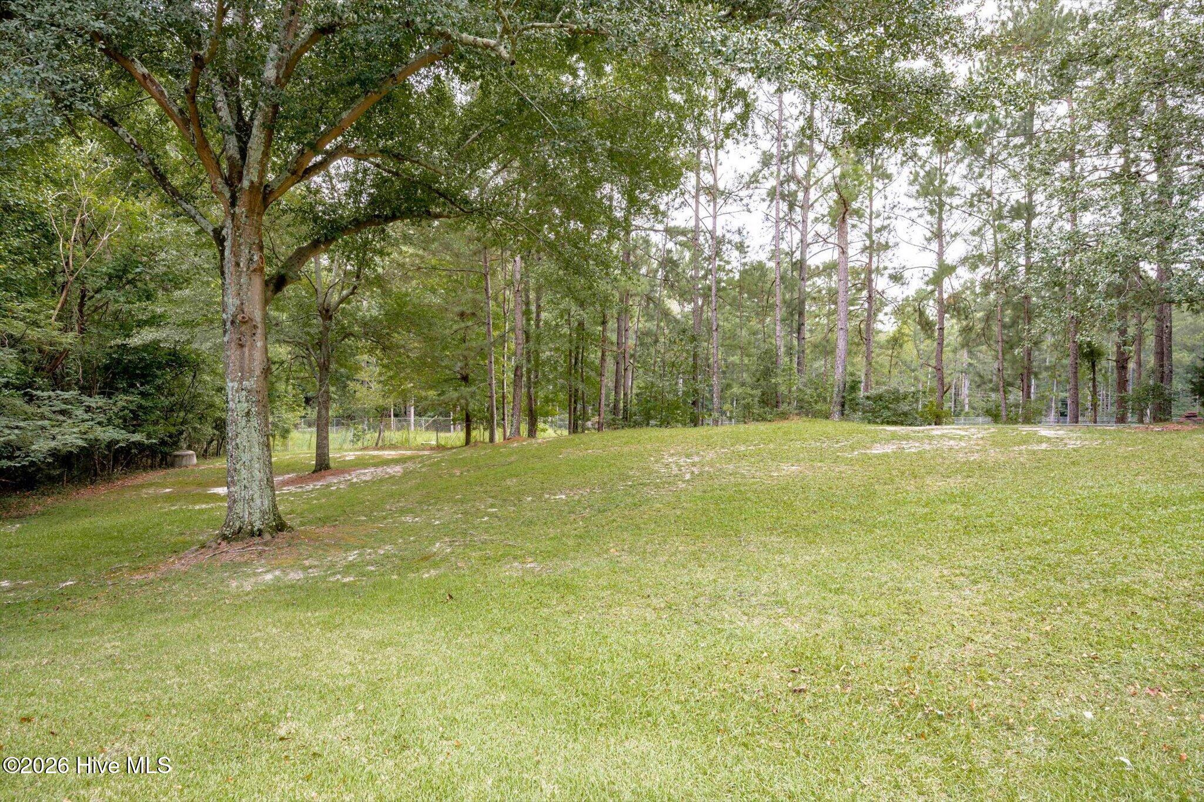
Welcome home to 1036 Water Oak Dr SW in beautiful Aiken, SC! This beautifully updated 3-bedroom, 2½-bathroom home is tucked away on a quiet cul-de-sac and has NO HOA! You will love this huge private 1/2 acre lot with no homes directly behind you, perfect for kids and entertaining! Enjoy relaxing on the rocking-chair front porch or unwinding with a cup of coffee on the screened-in back porch overlooking the backyard. A two-car garage provides plenty of room for parking and additional storage. Inside, you'll love the gorgeous bamboo flooring and inviting floor plan! The large family room features a cozy fireplace, and access to the screened in back porch. The updated eat-in kitchen features new countertops with a seamless matching backsplash, stainless steel farmhouse sink, updated fixtures, and newer stainless steel appliances. A separate formal dining room provides the perfect space for entertaining and special gatherings! Upstairs, you'll find all three bedrooms! The primary bedroom features bamboo floors, a walk-in closet, and a completely remodeled bathroom with a huge tile walk-in shower, and linen closet! Upstairs also features two additional guest bedrooms with new carpet, large closets, and a shared full bathroom with new countertops, sinks, and fixtures. Major 2026 updates include a NEW ROOF, fresh paint throughout the entire home, new carpet in the two guest bedrooms, light fixtures, ceiling fans, and a remodeled primary bathroom! Conveniently located to Downtown Aiken, Woodside Village, Centre South, shopping, golf, restaurants, grocery stores, and everyday conveniences! With its generous lot, peaceful cul-de-sac setting, extensive updates, and inviting indoor and outdoor living spaces, this home is TURN KEY and ready for its next owner. Schedule your showing today!

Save
Ask
Tour
Hide
Share
Listing Snapshot
Price 
$339,000
Days On Site 
31 Days
Bedrooms 
3
Inside Area (SqFt) 
1,871 sqft
Total Baths 
3
Full Baths 
2
Partial Baths 
1
Lot Size 
0.51 Acres
Year Built 
1989
MLS Number 
100605189
Status 
Pending
Property Tax 
$1,048.91
HOA/Condo/Coop Fees 
N/A
Sq Ft Source 
N/A
Friends & Family
Recent Activity
23 hours agoListing updated with changes from the MLS
23 hours agoStatus changed to Pending
a month agoListing first seen on site
General Features
Acres 
0.51
Foundation 
Raised
Garage 
Yes
Garage Spaces 
2
Levels 
Two
Number Of Stories 
2
Parking 
Garage Faces SideDetachedAdditional ParkingGarage Door OpenerGarage
Parking Spaces 
2
Pets 
Yes
Property Condition 
Updated/Remodeled
Property Sub Type 
Single Family Residence
Security 
Smoke Detector(s)
Special Circumstances 
Standard
SqFt Total 
1871
Utilities 
Natural Gas AvailableNatural Gas ConnectedSewer ConnectedWater Connected
Water Source 
Public
Zoning 
Residential
Interior Features
Appliances 
Electric Water Heater
Basement 
None
Cooling 
Central AirAttic FanCeiling Fan(s)Heat PumpMulti Units
Fireplace 
Yes
Flooring 
BambooCarpetCeramic Tile
Heating 
WoodHeat PumpFireplace(s)ElectricNatural Gas
Interior 
Walk-In Closet(s)Vaulted Ceiling(s)Tray Ceiling(s)High CeilingsEntrance FoyerCeiling Fan(s)PantryEat-in KitchenSmart Thermostat
Laundry Features 
Washer HookupLaundry Room
Window Features 
Storm Window(s)Window Coverings
Bedroom 2 
Dimensions - 12.0x12.0Level - Second
Bedroom 3 
Dimensions - 12.0x12.0Level - Second
Dining Room 
Dimensions - 12.0x14.0Level - Main
Family Room 
Dimensions - 12.0x23.0Level - Main
Kitchen 
Dimensions - 14.0x12.0Level - Main
Laundry 
Dimensions - 8.0x9.0Level - Main
Master Bedroom 
Dimensions - 12.0x20.0Level - Second
Save
Ask
Tour
Hide
Share
Exterior Features
Construction Details 
See RemarksVinyl Siding
Fencing 
None
Frontage 
See Remarks
Lot Features 
Cul-De-SacSee RemarksWoodedLandscapedSprinklers In FrontSprinklers In Rear
Other Structures 
Shed(s)
Patio And Porch 
CoveredDeckScreenedFront PorchRear Porch
Roof 
Shingle
View 
None
Waterview 
None
Windows/Doors 
Storm Window(s)Window Coverings
Community Features
Accessibility Features 
Accessible Full Bath
Financing Terms Available 
CashConventionalFHAVA Loan
Roads 
Paved
Schools
School District
Unknown
Elementary School
Aiken
Middle School
AIKEN MIDDLE SCHOOL
High School
AIKEN HIGH SCHOOL
Listing courtesy of Wendy H Kizer of Meybohm Real Estate - North Augusta


The data relating to real estate on this website comes in part from the Internet Data Exchange program of Hive MLS, and is updated as of 2026-10-23 02:57 PM UTC. All information is deemed reliable but not guaranteed and should be independently verified. All properties are subject to prior sale, change, or withdrawal. Neither listing broker(s) shall be responsible for any typographical errors, misinformation, or misprints, and shall be held totally harmless from any damages arising from reliance upon these data. Copyright 2026 Hive MLS

Neighborhood & Commute
Source: Walkscore
Disclosure: Community information and market data powered by Constellation Data Labs. Information is deemed reliable but not guaranteed.
Save
Ask
Tour
Hide
Share