
231 Altamaha DriveNorth Augusta, SC 29841
Mortgage Calculator
Monthly Payment (Est.)
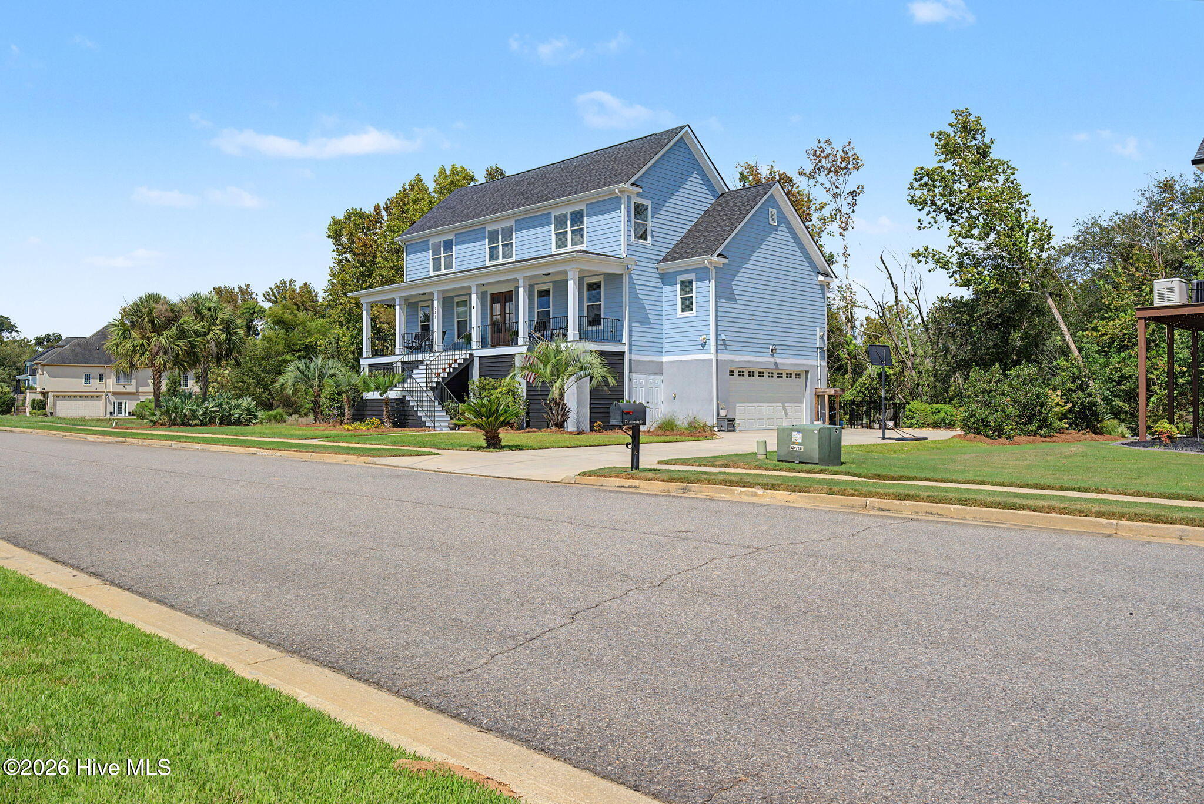
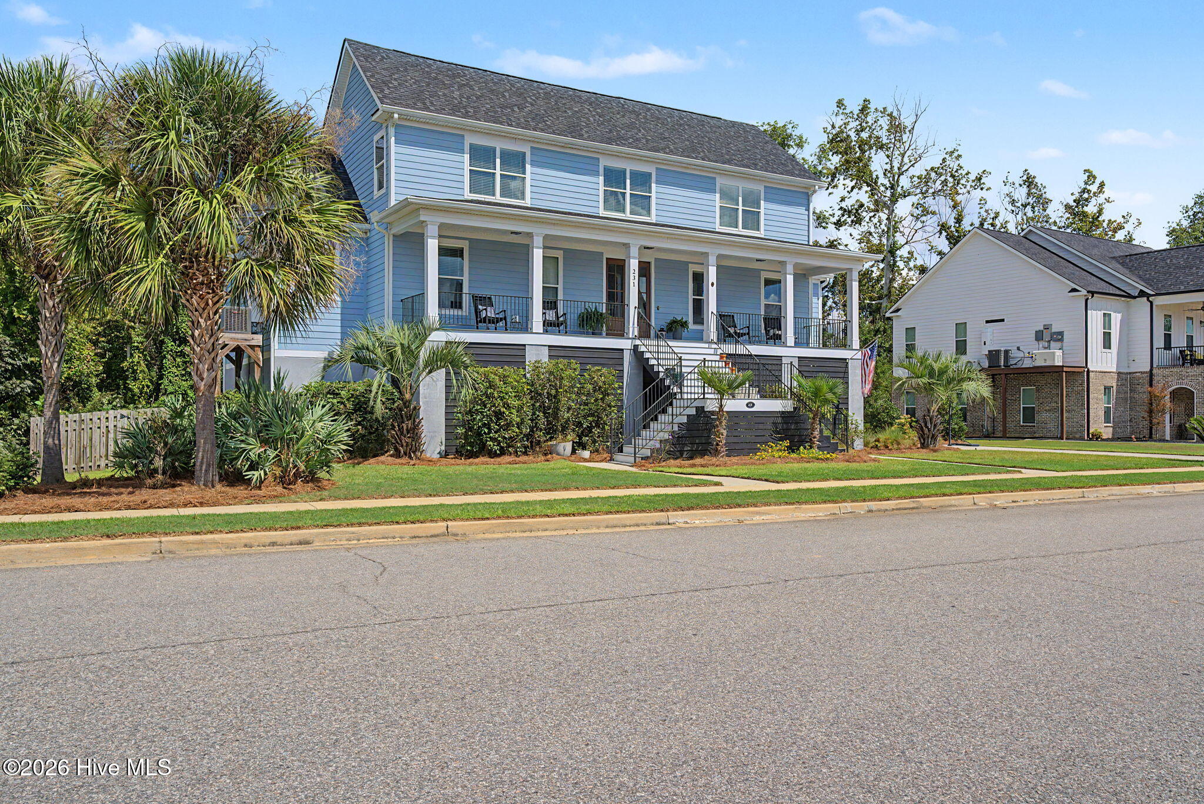
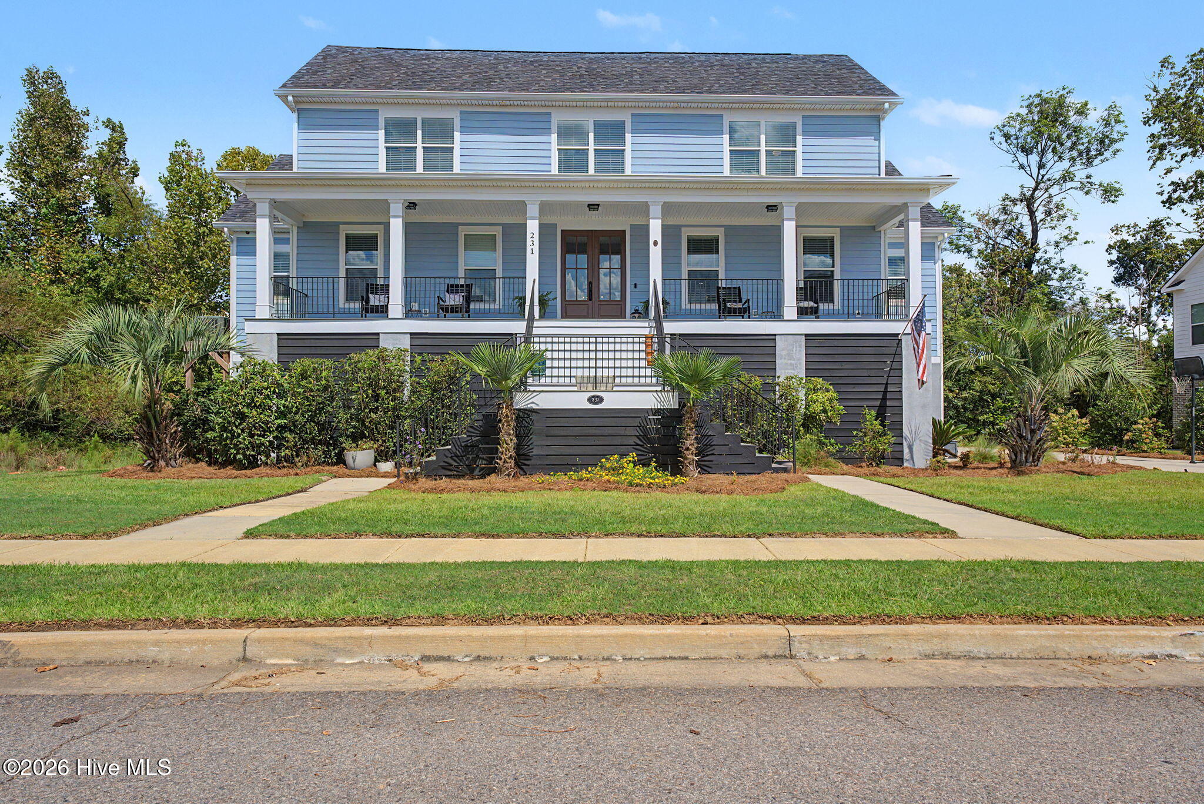
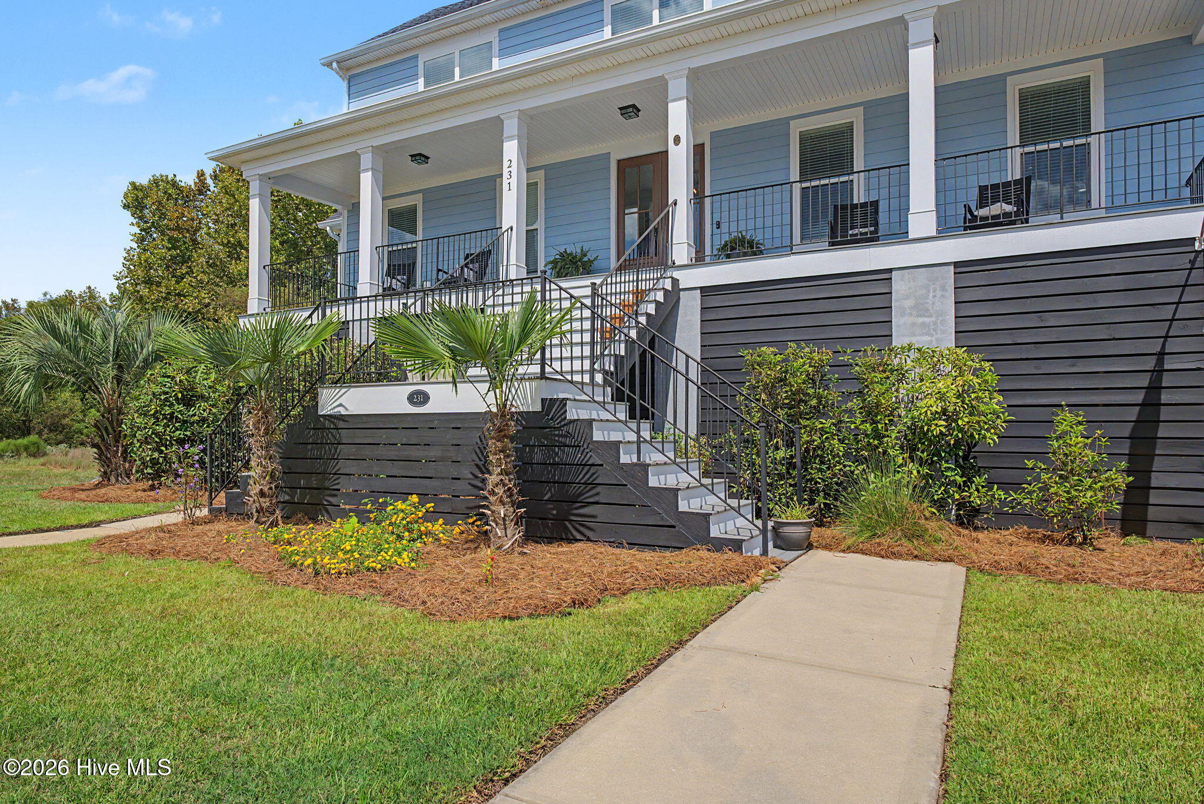
Enter an interest rate to see your estimated monthly payment.#SimplyBeautiful Welcome to 231 Altamaha Dr. in North Augusta's sought after River Club community, where Charleston inspired charm meets exceptional indoor and outdoor living. Nestled in a peaceful cul-de-sac with beautiful scenic views and a natural green space behind the property, this stunning home offers privacy, elegance, and incredible entertaining space along with the highly desirable opportunity for a Masters Rental. The inviting exterior features a durable Hardie and stucco exterior and an impressive 8' x 47' rocking-chair front porch, perfect for relaxing and enjoying the peaceful surroundings. Step inside to a spacious foyer measuring approximately 8' x 12', featuring a beautiful stained wood beam that sets the tone for the craftsmanship found throughout the home. The main level showcases true hardwood flooring throughout, with carpet reserved for the bedrooms. The spacious great room provides an inviting gathering space, while the gourmet kitchen is designed to impress, featuring a 9-foot island with granite countertops, custom tiled backsplash, stainless steel appliances, abundant recessed lighting, and ample cabinetry and workspace. A dedicated dining room provides the perfect setting for everyday meals or entertaining guests. The conveniently located laundry room features a folding table and extensive hanging space, while the 10' x 6' walk-in pantry provides exceptional storage. A main-level guest bedroom offers a private ensuite bath complete with a single granite vanity and stand-up shower with tiled surround. The main-level owner's suite is a true retreat. The spacious bedroom has direct access to the rear covered patio, while the luxurious owner's bath features dual granite-topped vanities, ceramic tile flooring, a custom tiled shower with a built-in niche, and a large walk-in closet. The owner's suite, kitchen, and dining room all provide direct access to the covered rear patio, creating an ideal flow for entertaining and enjoying the outdoors. Upstairs, true hardwood stair treads lead to a versatile loft area that is perfect for a game room, playroom, media space, or additional gathering area. An approximately 10' x 12' bump-out adds even more usable space. There is also an additional walk-in storage area, ideal for holiday decorations, luggage, seasonal items, or additional Masters Rental storage. Outdoor living is where this home truly shines. Enjoy peaceful mornings, afternoon gatherings, or late dinners on the 10' x 22' covered rear patio, complete with a ceiling fan and views overlooking the private rear yard and sparkling 32' x 16' in-ground saltwater pool. The pool area is partially enclosed with attractive decorative aluminum fencing and provides a resort-like setting for family and guests. An 18' x 10' lower-level grill area overlooks the pool and creates another fantastic space for entertaining. Just off the pool area is a 14' x 16' pub, perfect for hosting guests, watching the game, or enjoying gatherings with friends and family. The property also offers an exceptional amount of storage and utility space. The two-car side-load entry garage is completely pass-through and includes a dedicated golf cart storage area. With approximately 1,300 square feet of storage space, there is room for everything from recreational equipment to seasonal décor and Masters-related needs. Additional exterior features include professional landscaping, attractive planter boxes, and a rear natural green space that will help preserve the peaceful, private setting. With abundant windows throughout, the home is filled with natural light and takes full advantage of the surrounding views. From the Charleston-inspired exterior and expansive rocking-chair porch to the gourmet kitchen, main-level owner's suite, hardwood flooring, resort-style pool, entertaining spaces, extensive storage, and Masters Rental potential. This home offers a rare combination of elegance, functionality, privacy, and lifestyle in North Augusta.
| 3 weeks ago | Listing updated with changes from the MLS | |
| 3 weeks ago | Status changed to Active Under Contract | |
| a month ago | Listing first seen on site |

The data relating to real estate on this website comes in part from the Internet Data Exchange program of Hive MLS, and is updated as of 2026-10-23 02:52 PM UTC. All information is deemed reliable but not guaranteed and should be independently verified. All properties are subject to prior sale, change, or withdrawal. Neither listing broker(s) shall be responsible for any typographical errors, misinformation, or misprints, and shall be held totally harmless from any damages arising from reliance upon these data. Copyright 2026 Hive MLS
Did you know? You can invite friends and family to your search. They can join your search, rate and discuss listings with you.