
1375 Willow Woods DriveAiken, SC 29803
Mortgage Calculator
Monthly Payment (Est.)
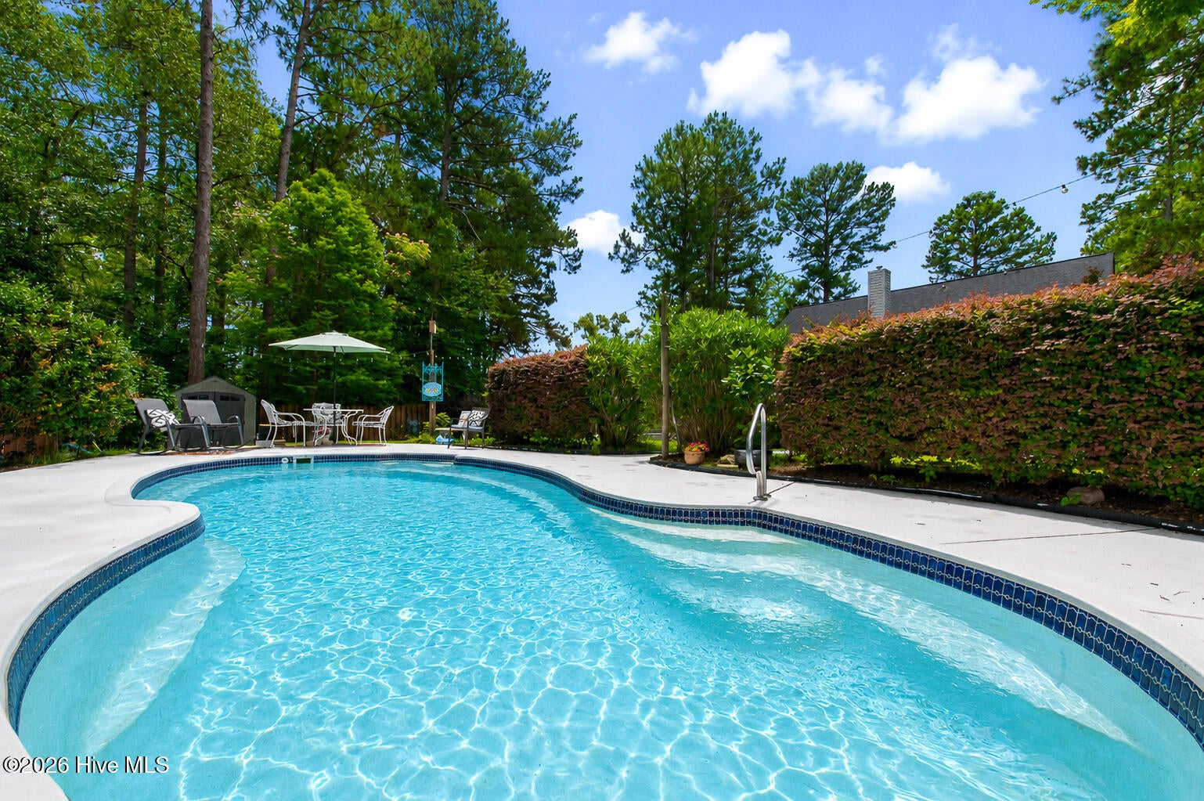
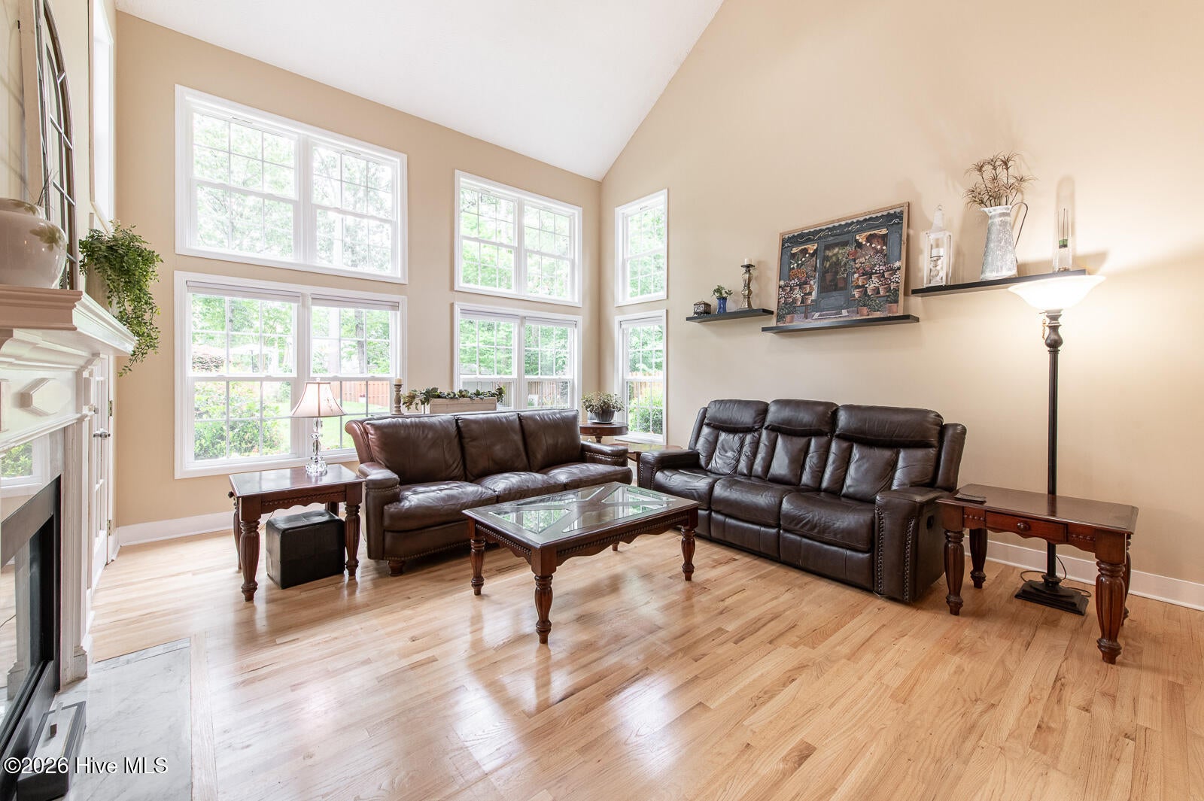
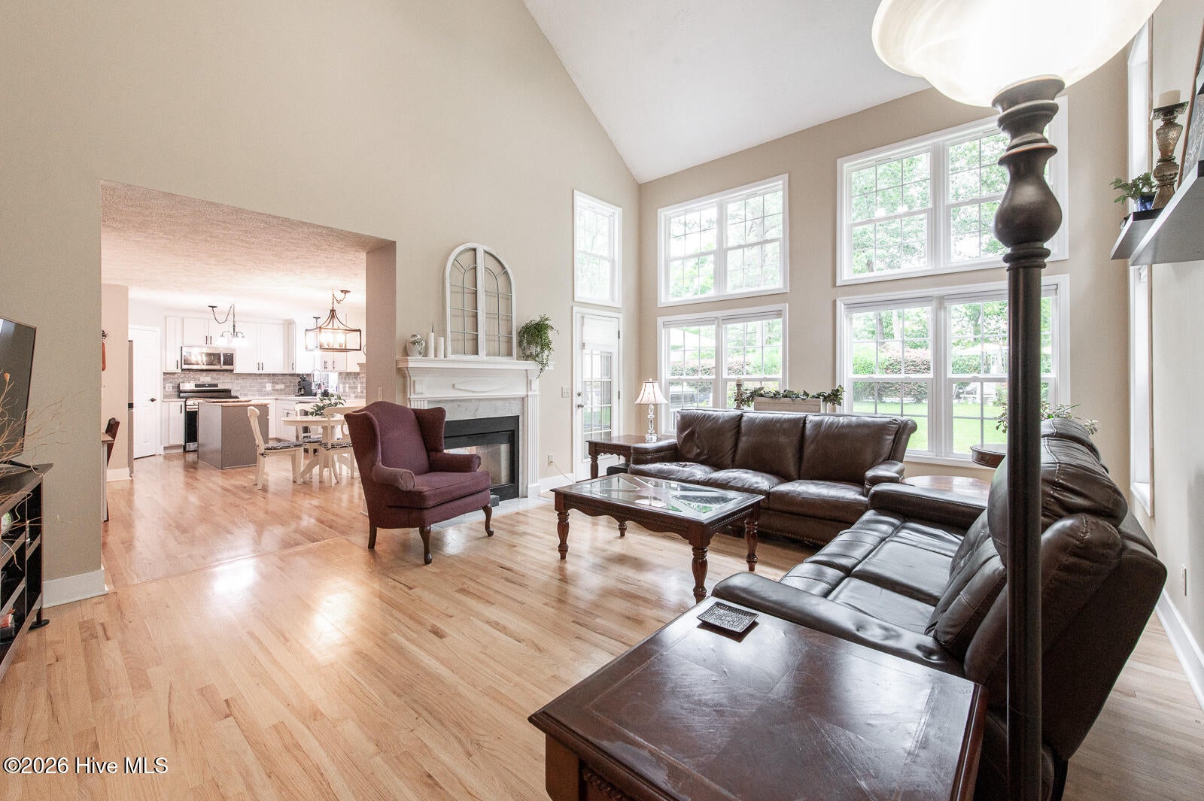
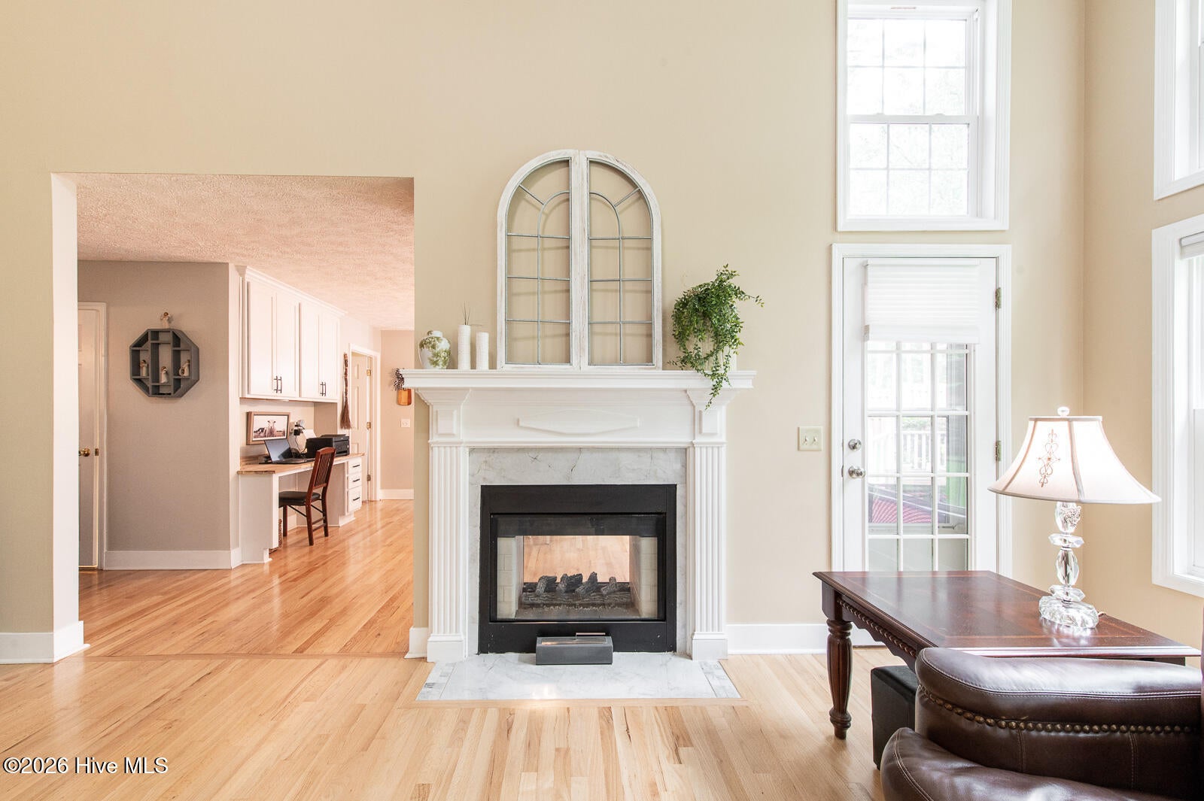
Enter an interest rate to see your estimated monthly payment.Imagine spending your summers right here! Beautiful 4 bedroom, 2.5 bathroom home with a flex room! The standout feature of this exceptional property is its private, resort-style backyard, with a salt system pool so could be either salt or chlorine and has a new pump! As you arrive you are greeted by a classic and inviting rocking chair front porch that leads to the foyer with hardwood flooring that carries! Large windows across the back of the house ensure that this tranquil view follows you inside, flooding the main living spaces with beautiful natural light! The heart of the daily experience is the updated kitchen, featuring a perfect blend of textures: rich quartz countertops and a tiled backsplash paired with a warm, functional butcher block center island! Equipped with a gas range, a built-in microwave, a pantry, and new cabinetry, it is as practical as it is beautiful! A deep sink with a new faucet is perfectly positioned with views of your lovely backyard! The living room is defined by its soaring ceiling and a dramatic double-sided gas fireplace! This architectural focal point connects the living room to a bright breakfast room, which features a dedicated built-in desk area! For more formal occasions, the dining room adds a touch of traditional elegance with its classic chair rail molding a detail complemented by the refined crown molding found about the home! The main-level owner's suite offers a private escape from the rest of the household! This space feels grand yet cozy, boasting a vaulted ceiling, a ceiling fan, and hardwood floors! The en-suite bathroom has been updated and has two separate pedestal vanities, framed mirrors, modern hardware, and a sleek, walk-in tiled shower! The rest of the home is designed for ultimate flexibility, offering three additional guest bedrooms with a nearby full bath with durable tiled flooring! Plus a generous flex room serves as the ultimate chameleon space - easily transforming into a high-energy game room or a quiet, productive home office AND has a walk in closet or finished storage room! With a two-tiered deck, this outdoor space is built for everything from lively weekend gatherings to quiet, sun-drenched afternoons! Rounding out this thoughtful home is a large laundry room packed with cabinet storage, an attached garage, a guest half-bath on the main floor, a storage building and privacy fenced backyard! A home that balances a staycation lifestyle with effortless everyday function in a great location in Willow Woods with easy access to all Aiken has to offer! Home is absolutely wonderful, yet selling strictly as-is.
| 4 weeks ago | Listing first seen on site | |
| 4 weeks ago | Listing updated with changes from the MLS |

The data relating to real estate on this website comes in part from the Internet Data Exchange program of Hive MLS, and is updated as of 2026-10-23 02:57 PM UTC. All information is deemed reliable but not guaranteed and should be independently verified. All properties are subject to prior sale, change, or withdrawal. Neither listing broker(s) shall be responsible for any typographical errors, misinformation, or misprints, and shall be held totally harmless from any damages arising from reliance upon these data. Copyright 2026 Hive MLS
Did you know? You can invite friends and family to your search. They can join your search, rate and discuss listings with you.