Save
Ask
Tour
Hide
Share
$439,900
29 Days On Site

5143 Greyton Circle
North Augusta, SC 29860

For Sale|Single Family Residence|Active
5
Beds
4
Total Baths
3
Full Baths
1
Partial Bath
2,810
SqFt
$157
/SqFt
2024
Built
Subdivision:
Austin Heights
County:
Aiken
5143 Greyton Circle5143 Greyton Circle5143 Greyton Circle5143 Greyton Circle
Save
Ask
Tour
Hide
Share

Mortgage Calculator

Monthly Payment (Est.)

Enter an interest rate to see your estimated monthly payment.
Calculator powered by Showcase IDX, a Constellation1 Company. Copyright ©2026 Information is deemed reliable but not guaranteed.

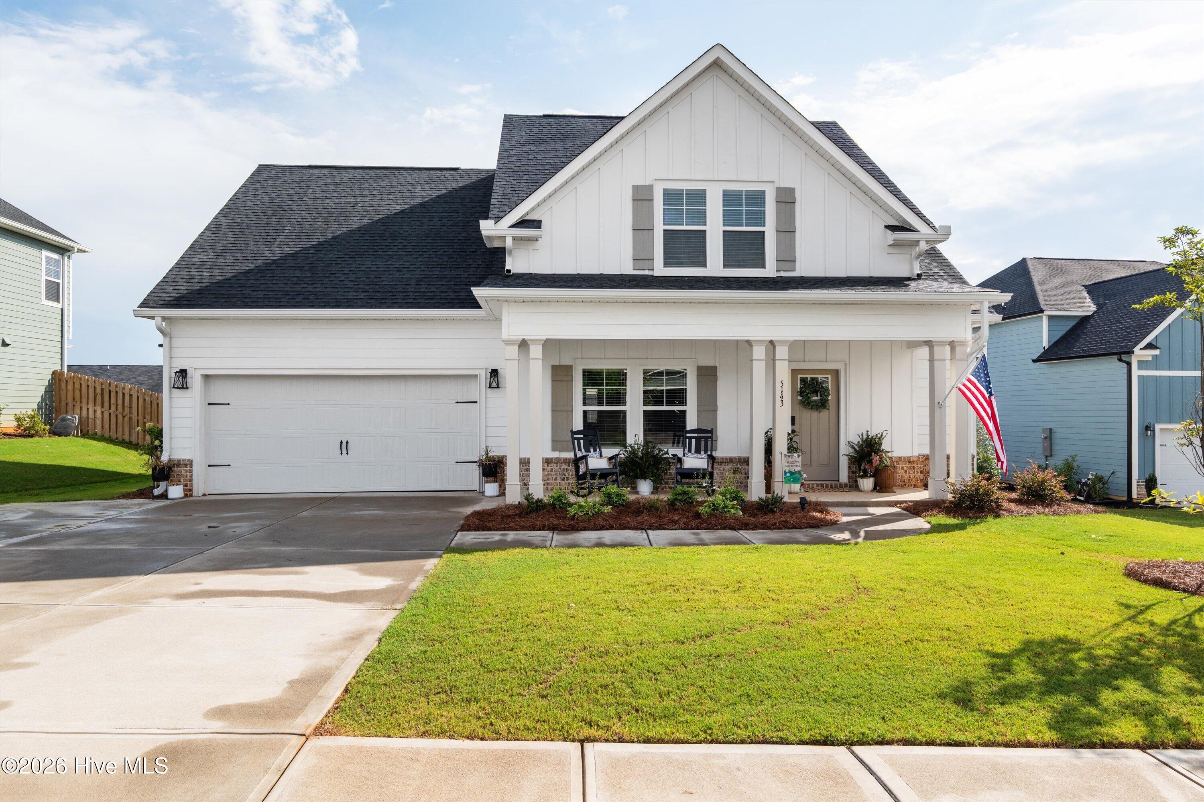
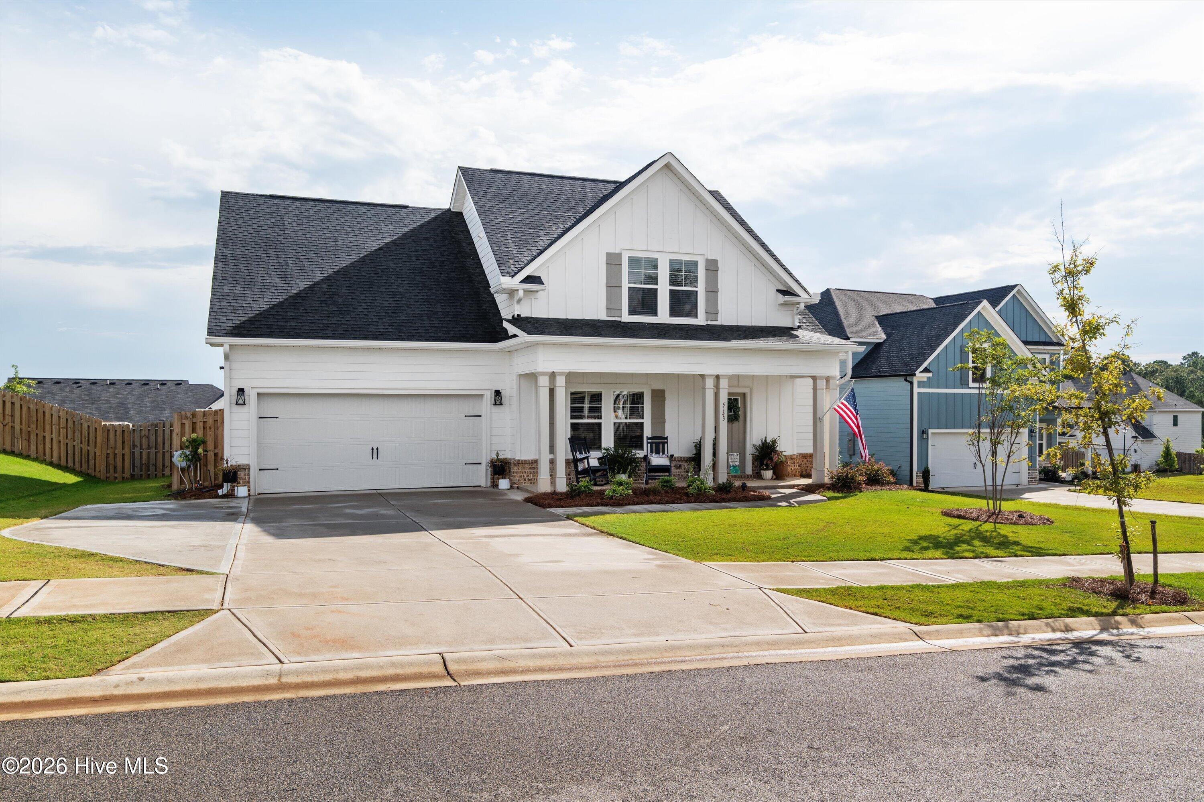
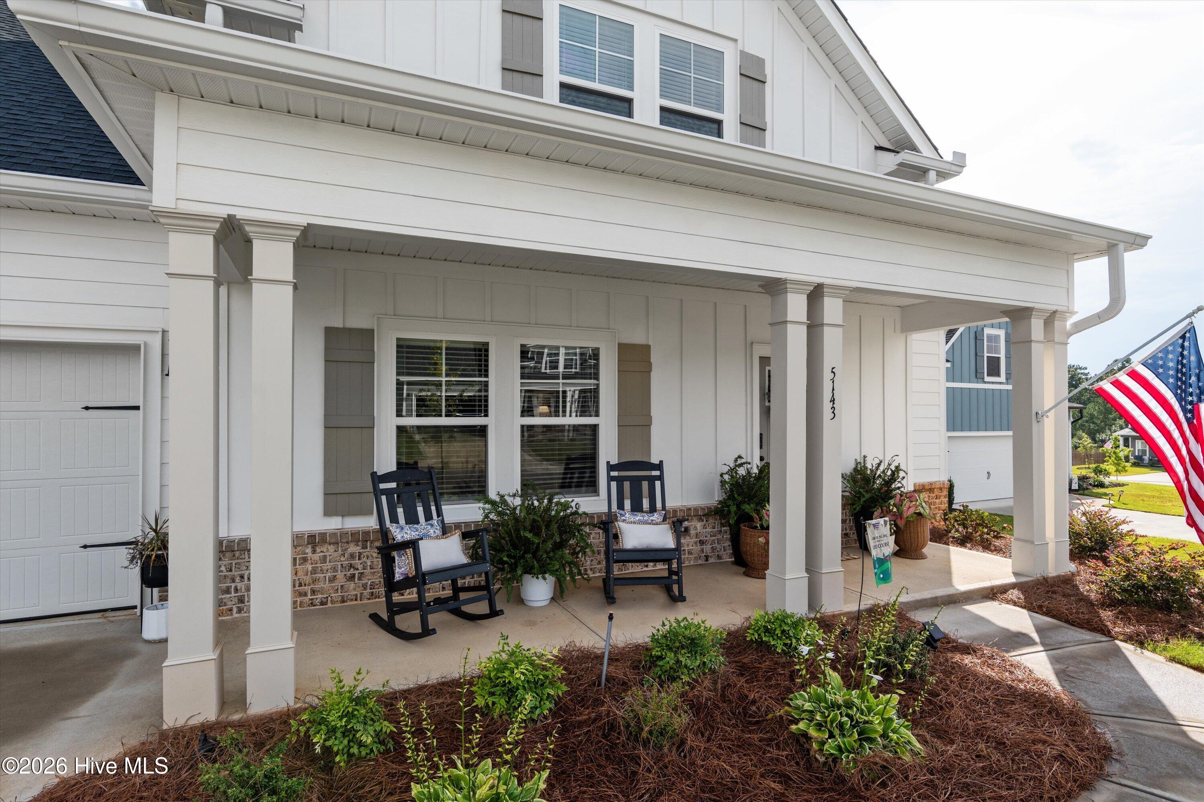
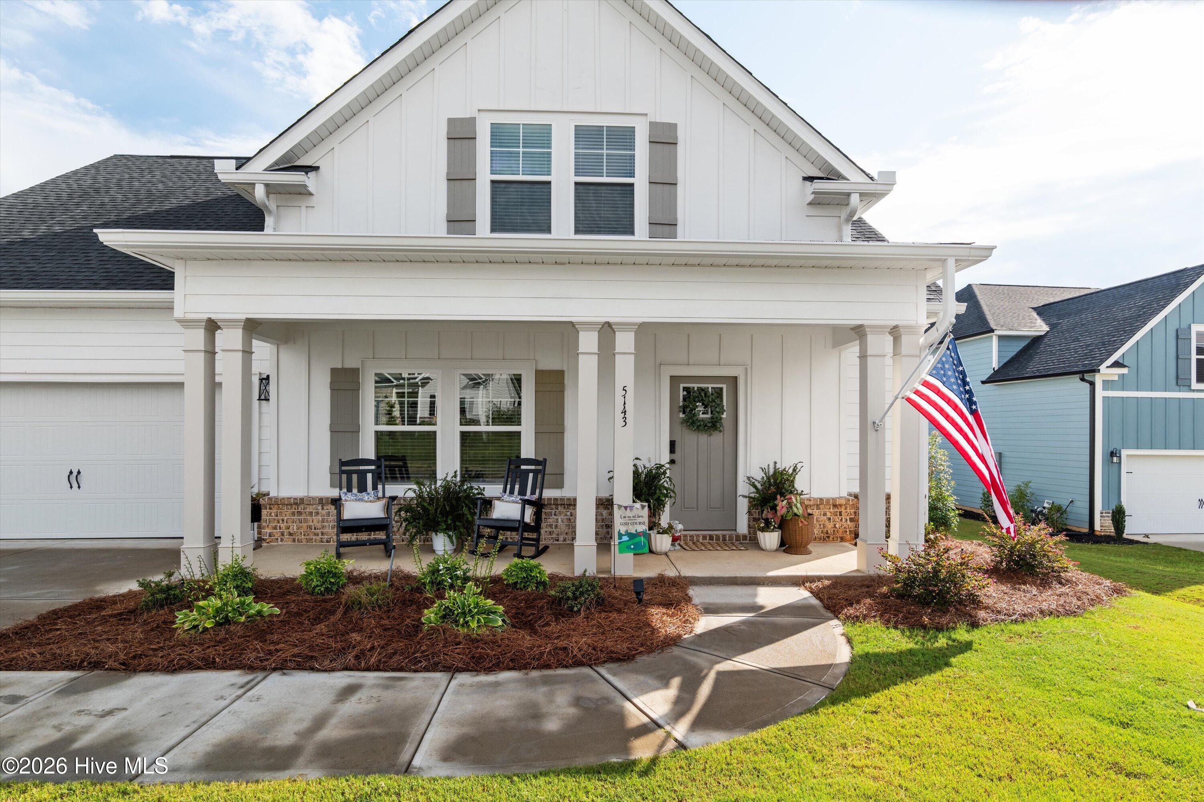
BACK ON MARKET AT NO FAULT OF SELLER. Welcome to this better than new, thoughtfully designed Plan Dwell Home. Offering 5 bedrooms and 3.5 baths, the spacious floor plan features a desirable primary suite on the main level, generous living spaces, and an abundance of custom features and upgrades throughout- including beautiful heavy molding throughout, extended driveway, butlers pantry, vaulted and coffered ceilings and so much more! The open-concept kitchen, dining, and living areas create an inviting gathering space, while the seamless connection to the outdoor living area extends the entertaining space beyond the walls of the home. Step outside to enjoy an extended patio complete with an outdoor fireplace and a new Hot Springs hot tub--creating the perfect setting for relaxing or hosting guests year-round. This home has the absolute BEST back porch sunset views! Downstairs features a stunning formal dining room and kitchen with butlers pantry, large walk in pantry, quartz counters, two full size ovens, ceiling height cabinets, and separate breakfast area. The Primary suite closet cuts through to the laundry- making putting clothes up so convenient! Upstairs are 4 graciously sized bedrooms with a Jack and Jill bathroom in-between each sets of two makes for a perfect layout for guests, future Masters rental, or families! Located in a welcoming neighborhood with sidewalks and a community playground, this nearly new home offers the charm and character of farmhouse design with the thoughtful details and amenities today's homeowners desire.

Save
Ask
Tour
Hide
Share
Listing Snapshot
Price 
$439,900
Days On Site 
29 Days
Bedrooms 
5
Inside Area (SqFt) 
2,810 sqft
Total Baths 
4
Full Baths 
3
Partial Baths 
1
Lot Size 
0.27 Acres
Year Built 
2024
MLS Number 
100605774
Status 
Active
Property Tax 
N/A
HOA/Condo/Coop Fees 
$41.67 monthly
Sq Ft Source 
N/A
Friends & Family
Recent Activity
2 weeks agoPrice changed to $439,900
2 weeks agoListing updated with changes from the MLS
2 weeks agoStatus changed to Active
4 weeks agoListing first seen on site
General Features
Acres 
0.27
Attached Garage 
Yes
Foundation 
Slab
Garage 
Yes
Garage Spaces 
2
Levels 
Two
Number Of Stories 
2
Parking 
AttachedAdditional ParkingGarage Door OpenerGarageParking Pad
Parking Spaces 
2
Property Condition 
New Construction
Property Sub Type 
Single Family Residence
Security 
Smoke Detector(s)
Sewer 
Public Sewer
Special Circumstances 
Standard
SqFt Total 
2810
Water Source 
Public
Zoning 
R7
Interior Features
Appliances 
RefrigeratorRangeDouble OvenDisposalDishwasherElectric RangeMicrowaveElectric Water Heater
Basement 
None
Cooling 
Central AirCeiling Fan(s)
Fireplace 
Yes
Flooring 
CarpetCeramic Tile
Heating 
Fireplace(s)ElectricForced AirHot Water
Interior 
Master DownstairsWalk-In Closet(s)Vaulted Ceiling(s)Entrance FoyerKitchen IslandCeiling Fan(s)PantryEat-in KitchenWired for Data
Laundry Features 
Washer HookupLaundry Room
Spa 
Yes
Window Features 
Storm Window(s)Window Coverings
Bedroom 2 
Dimensions - 11.0x11.0Level - Upper
Bedroom 3 
Dimensions - 15.0x14.0Level - Upper
Bedroom 4 
Dimensions - 15.0x12.0Level - Upper
Bedroom 5 
Dimensions - 12.0x11.0Level - Upper
Dining Room 
Dimensions - 13.0x11.0Level - Main
Great Room 
Dimensions - 21.0x14.0Level - Main
Kitchen 
Dimensions - 13.0x12.0Level - Main
Master Bedroom 
Dimensions - 16.0x13.0Level - Main
Save
Ask
Tour
Hide
Share
Exterior Features
Construction Details 
Brick VeneerFiber CementFrame
Fencing 
PrivacyFullWoodFenced
Frontage 
See Remarks
Lot Features 
LandscapedSprinklers In FrontSprinklers In Rear
Other Structures 
Shed(s)Storage
Patio And Porch 
CoveredPorchFront PorchRear Porch
Road Frontage 
City StreetState Road
Roof 
Composition
Spa 
Yes
View 
None
Waterview 
None
Windows/Doors 
Storm Window(s)Window Coverings
Community Features
Accessibility Features 
Accessible Full Bath
Association Amenities 
Maintenance GroundsParkPlayground
Association Fee 
$500.0
Association Fee Frequency 
Annually
Community Features 
SidewalksStreet Lights
Financing Terms Available 
CashConventionalFHAUSDA LoanVA Loan
Schools
School District
Unknown
Elementary School
Mossy Creek
Middle School
North Augusta
High School
North Augusta
Listing courtesy of Lisa Christie of Meybohm Real Estate - North Augusta


The data relating to real estate on this website comes in part from the Internet Data Exchange program of Hive MLS, and is updated as of 2026-10-23 02:57 PM UTC. All information is deemed reliable but not guaranteed and should be independently verified. All properties are subject to prior sale, change, or withdrawal. Neither listing broker(s) shall be responsible for any typographical errors, misinformation, or misprints, and shall be held totally harmless from any damages arising from reliance upon these data. Copyright 2026 Hive MLS

Neighborhood & Commute
Source: Walkscore
Disclosure: Community information and market data powered by Constellation Data Labs. Information is deemed reliable but not guaranteed.
Save
Ask
Tour
Hide
Share