Save
Ask
Tour
Hide
Share
$650,000
28 Days On Site

1018 Emerald Place
Evans, GA 30809

For Sale|Single Family Residence|Active
4
Beds
5
Total Baths
5
Full Baths
3,541
SqFt
$184
/SqFt
2005
Built
Subdivision:
Jones Creek Plantation
County:
Columbia
1018 Emerald Place1018 Emerald Place1018 Emerald Place1018 Emerald Place
Save
Ask
Tour
Hide
Share

Mortgage Calculator

Monthly Payment (Est.)

Enter an interest rate to see your estimated monthly payment.
Calculator powered by Showcase IDX, a Constellation1 Company. Copyright ©2026 Information is deemed reliable but not guaranteed.

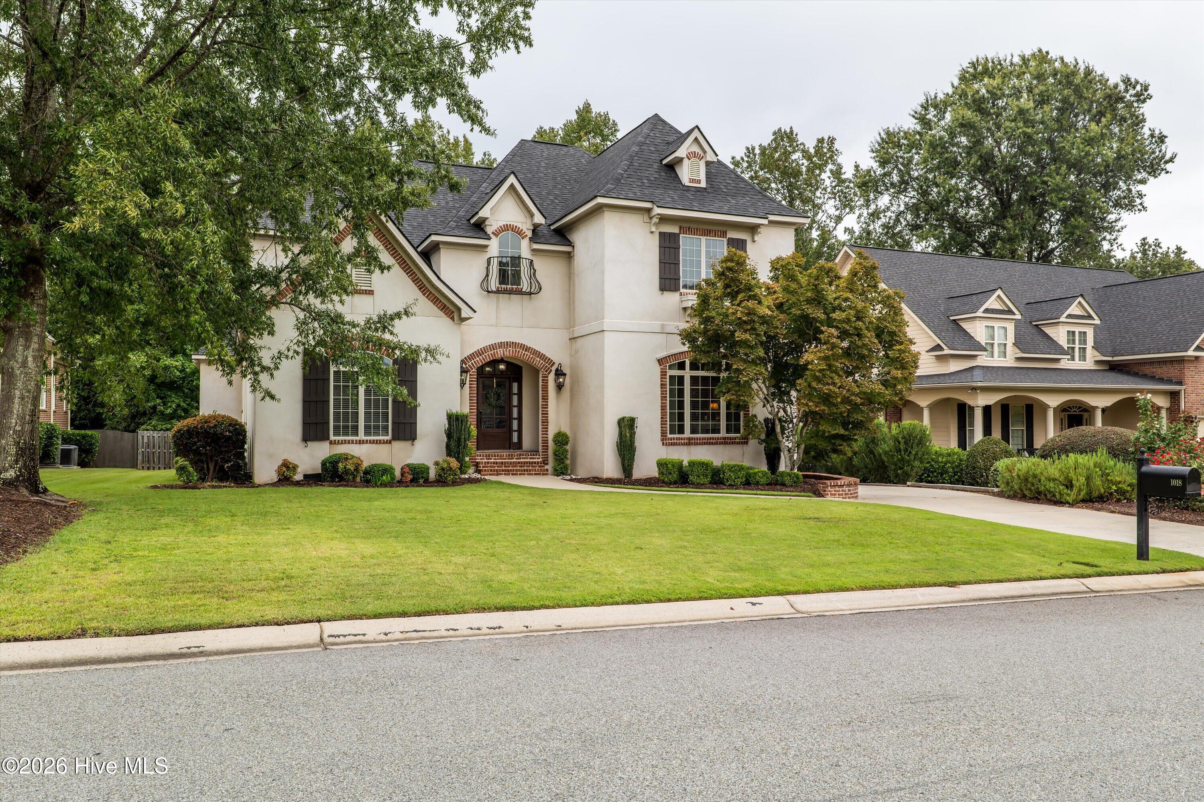
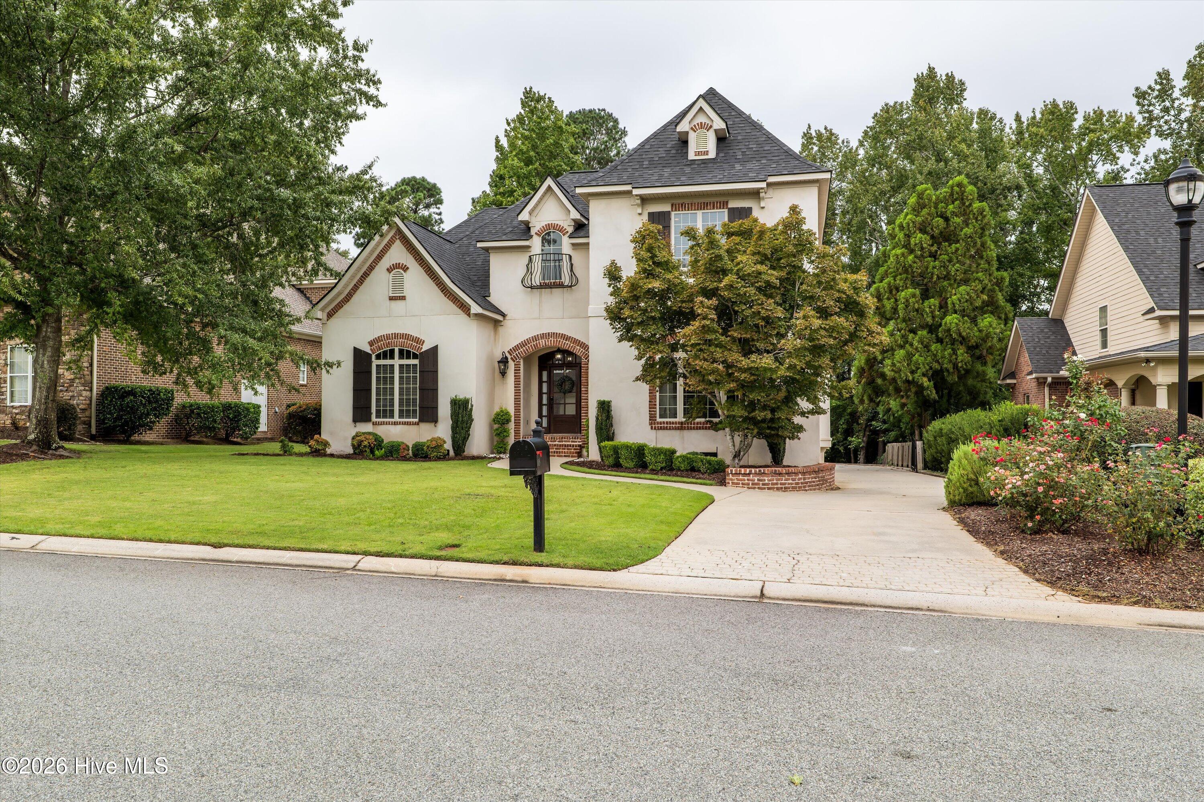
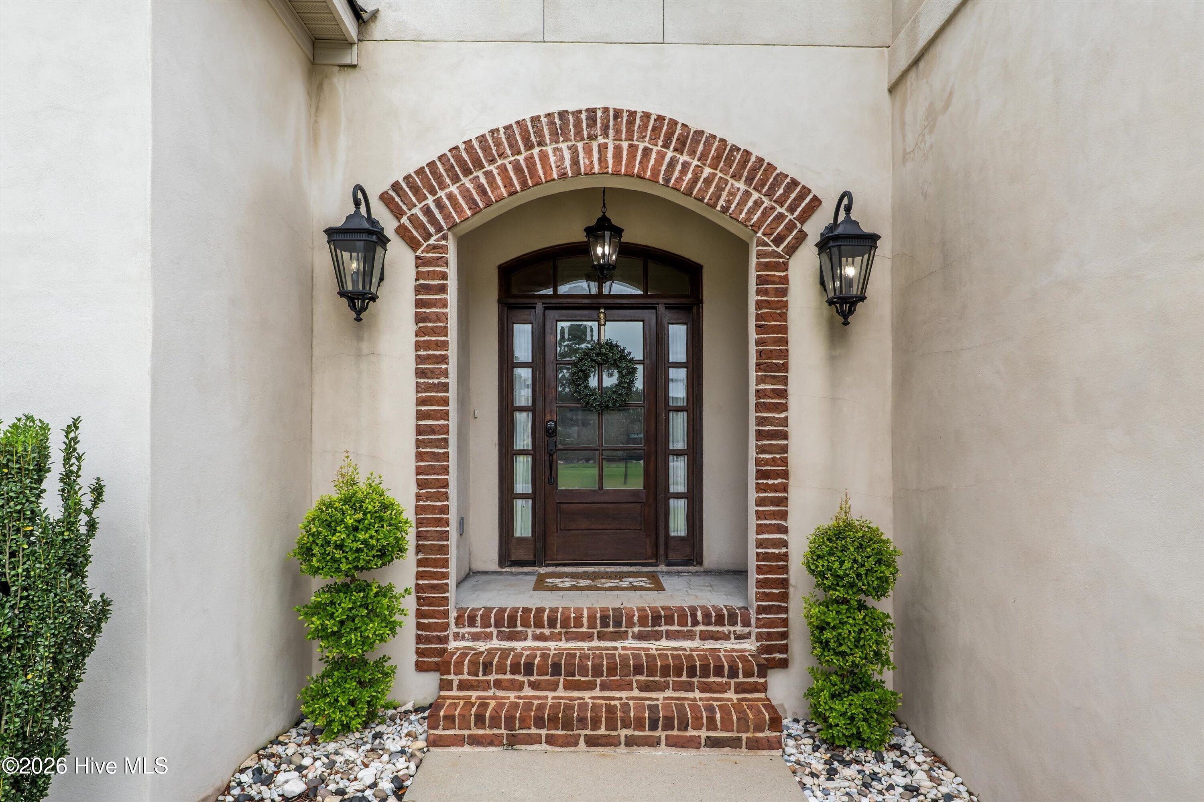
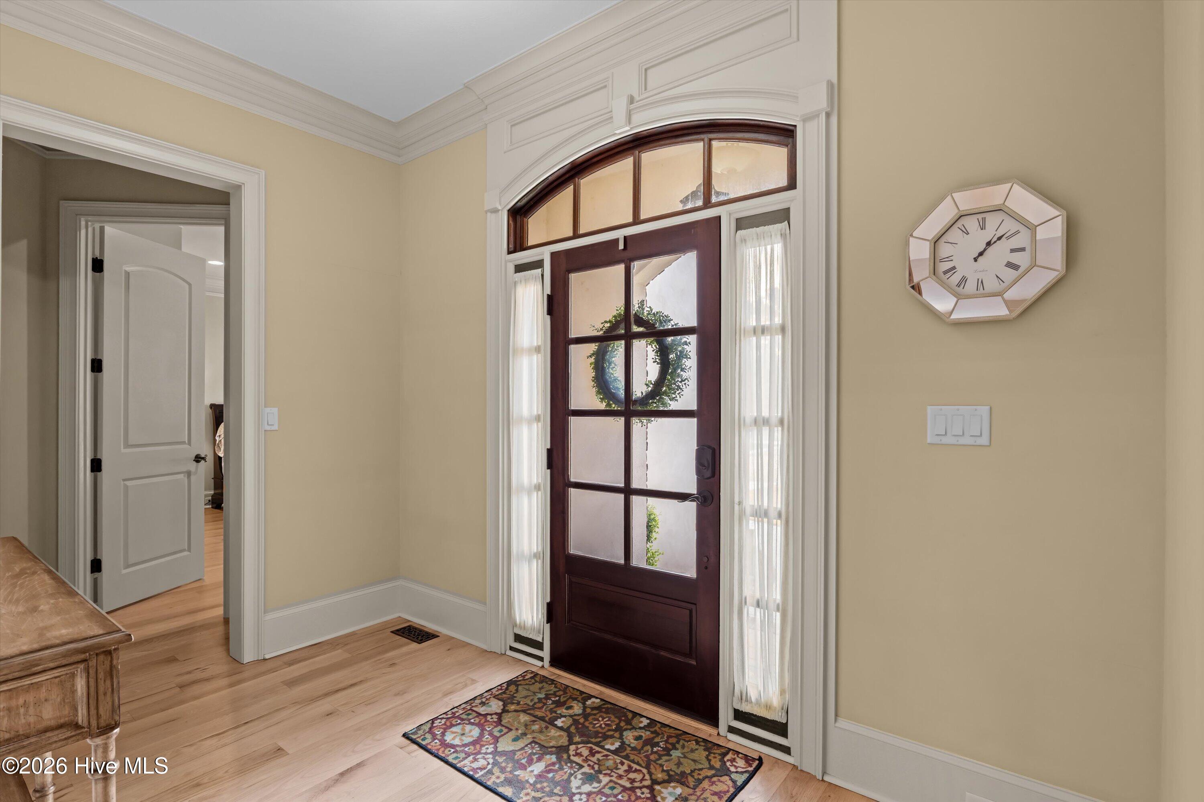
Welcome to this beautifully appointed French-style home featuring a durable hard-coat real stucco exterior and an exceptional floor plan designed for comfort, space, and easy living. Located in the gated community of Jones Creek Plantation, this spacious 5-bedroom, 5-bath home offers room for everyone with thoughtful features throughout. The main level includes the owner's suite along with an additional spacious bedroom and full bath, currently being used as an office--perfect for guests, a home office, or flexible living space. The open-concept kitchen features a large island and flows seamlessly into the inviting great room, creating an ideal space for entertaining and everyday living. High ceilings on both levels add to the home's open and impressive feel. Upstairs, you'll find three generously sized bedrooms, each with its own full bathroom and walk-in closet, providing exceptional privacy and convenience. With abundant storage throughout, this home offers plenty of space to keep everything organized. Recent improvements include an updated downstairs guest bathroom, an encapsulated crawl space, a roof replaced in 2024, and a recently replaced upstairs HVAC system. The thoughtful layout also offers excellent flexibility for a master-on-main lifestyle with additional bedrooms upstairs. Enjoy life in Jones Creek Plantation, a gated community served by Columbia County schools, including River Ridge Elementary, Stallings Island Middle, and Lakeside High School. With its spacious layout, impressive finishes, recent updates, and versatile floor plan, this home is ready to welcome its next owner.

Save
Ask
Tour
Hide
Share
Listing Snapshot
Price 
$650,000
Days On Site 
28 Days
Bedrooms 
4
Inside Area (SqFt) 
3,541 sqft
Total Baths 
5
Full Baths 
5
Partial Baths 
N/A
Lot Size 
0.34 Acres
Year Built 
2005
MLS Number 
100606079
Status 
Active
Property Tax 
$4,695.64
HOA/Condo/Coop Fees 
$77.08 monthly
Sq Ft Source 
N/A
Friends & Family
Recent Activity
a week agoPrice changed to $650,000
a week agoListing updated with changes from the MLS
4 weeks agoListing first seen on site
General Features
Acres 
0.34
Attached Garage 
Yes
Foundation 
Slab
Garage 
Yes
Garage Spaces 
2
Levels 
Two
Number Of Stories 
2
Parking 
AttachedConcreteGarageParking Pad
Parking Spaces 
2
Property Sub Type 
Single Family Residence
Security 
Smoke Detector(s)
Sewer 
Public Sewer
Special Circumstances 
Standard
SqFt Total 
3541
Utilities 
Cable AvailableSewer ConnectedWater Connected
Water Source 
Public
Zoning 
Residential
Interior Features
Appliances 
Gas CooktopRefrigeratorDisposalDishwasher
Basement 
None
Cooling 
Central AirCeiling Fan(s)
Fireplace 
Yes
Flooring 
CarpetCeramic TileHardwood
Heating 
Fireplace(s)Forced AirNatural Gas
Interior 
Walk-In Closet(s)Entrance FoyerKitchen IslandBuilt-in FeaturesEat-in Kitchen
Laundry Features 
Washer Hookup
Window Features 
Insulated Windows
Bedroom 2 
Dimensions - 14.0x15.0Level - Upper
Bedroom 3 
Dimensions - 13.0x15.0Level - Upper
Bedroom 4 
Dimensions - 14.0x15.0Level - Upper
Breakfast Room 
Dimensions - 9.0x13.0Level - Main
Dining Room 
Dimensions - 13.0x15.0Level - Main
Kitchen 
Dimensions - 14.0x16.0Level - Main
Living Room 
Dimensions - 18.0x21.0Level - Main
Master Bedroom 
Dimensions - 14.0x18.0Level - Main
Office 
Dimensions - 15.0x15.0Level - Main
Save
Ask
Tour
Hide
Share
Exterior Features
Construction Details 
BrickStuccoFrame
Fencing 
None
Frontage 
See Remarks
Lot Features 
LandscapedSprinklers In Front
Patio And Porch 
CoveredDeckPorchRear Porch
Roof 
Composition
View 
None
Waterview 
None
Windows/Doors 
Insulated Windows
Community Features
Association Fee 
$925.0
Association Fee Frequency 
Annually
Community Features 
SidewalksStreet Lights
Financing Terms Available 
CashConventionalFHAVA Loan
Schools
School District
Unknown
Elementary School
River Ridge
Middle School
Stallings Island
High School
Lakeside
Listing courtesy of Andy Higgins of Meybohm Real Estate - Evans


The data relating to real estate on this website comes in part from the Internet Data Exchange program of Hive MLS, and is updated as of 2026-10-23 02:52 PM UTC. All information is deemed reliable but not guaranteed and should be independently verified. All properties are subject to prior sale, change, or withdrawal. Neither listing broker(s) shall be responsible for any typographical errors, misinformation, or misprints, and shall be held totally harmless from any damages arising from reliance upon these data. Copyright 2026 Hive MLS

Neighborhood & Commute
Source: Walkscore
Disclosure: Community information and market data powered by Constellation Data Labs. Information is deemed reliable but not guaranteed.
Save
Ask
Tour
Hide
Share