Save
Ask
Tour
Hide
Share
$330,000
28 Days On Site

4217 Green Ivy Lane
Martinez, GA 30907

Single Family Residence|Pending
4
Beds
2
Total Baths
2
Full Baths
2,217
SqFt
$149
/SqFt
1983
Built
Subdivision:
Springlakes
County:
Columbia
4217 Green Ivy Lane4217 Green Ivy Lane4217 Green Ivy Lane4217 Green Ivy Lane
Save
Ask
Tour
Hide
Share

Mortgage Calculator

Monthly Payment (Est.)

Enter an interest rate to see your estimated monthly payment.
Calculator powered by Showcase IDX, a Constellation1 Company. Copyright ©2026 Information is deemed reliable but not guaranteed.

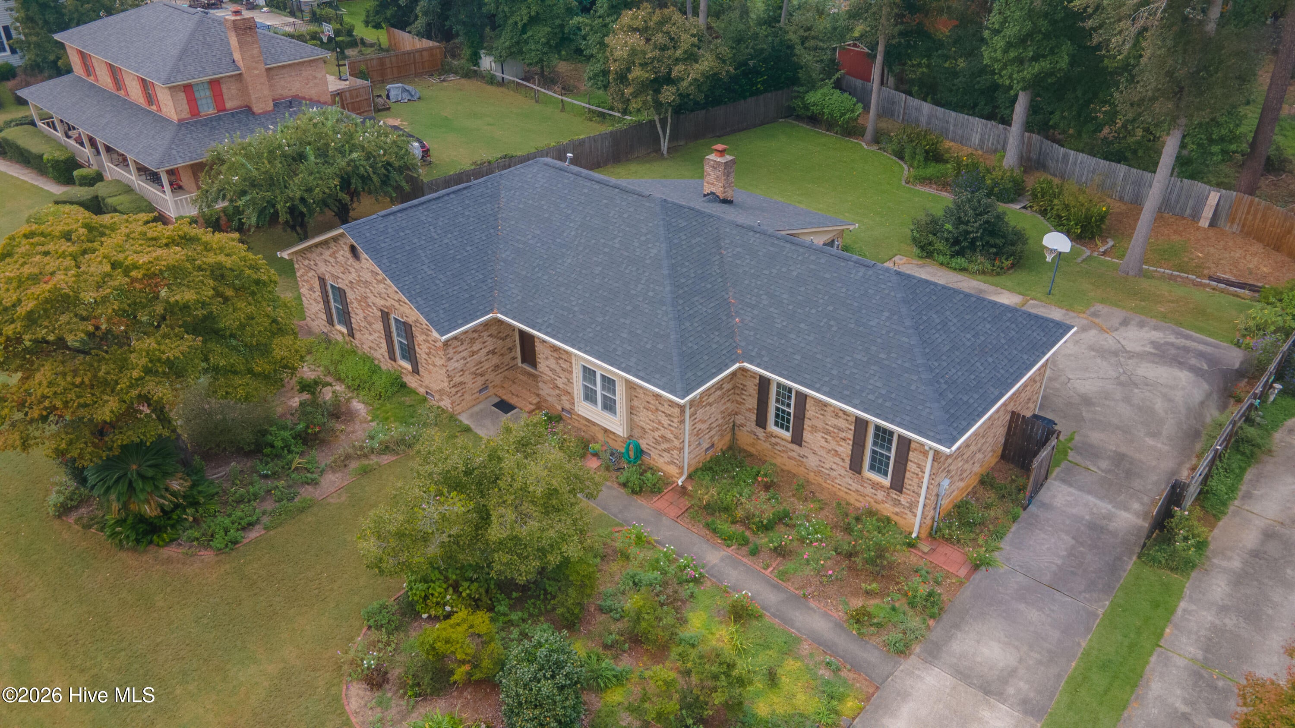
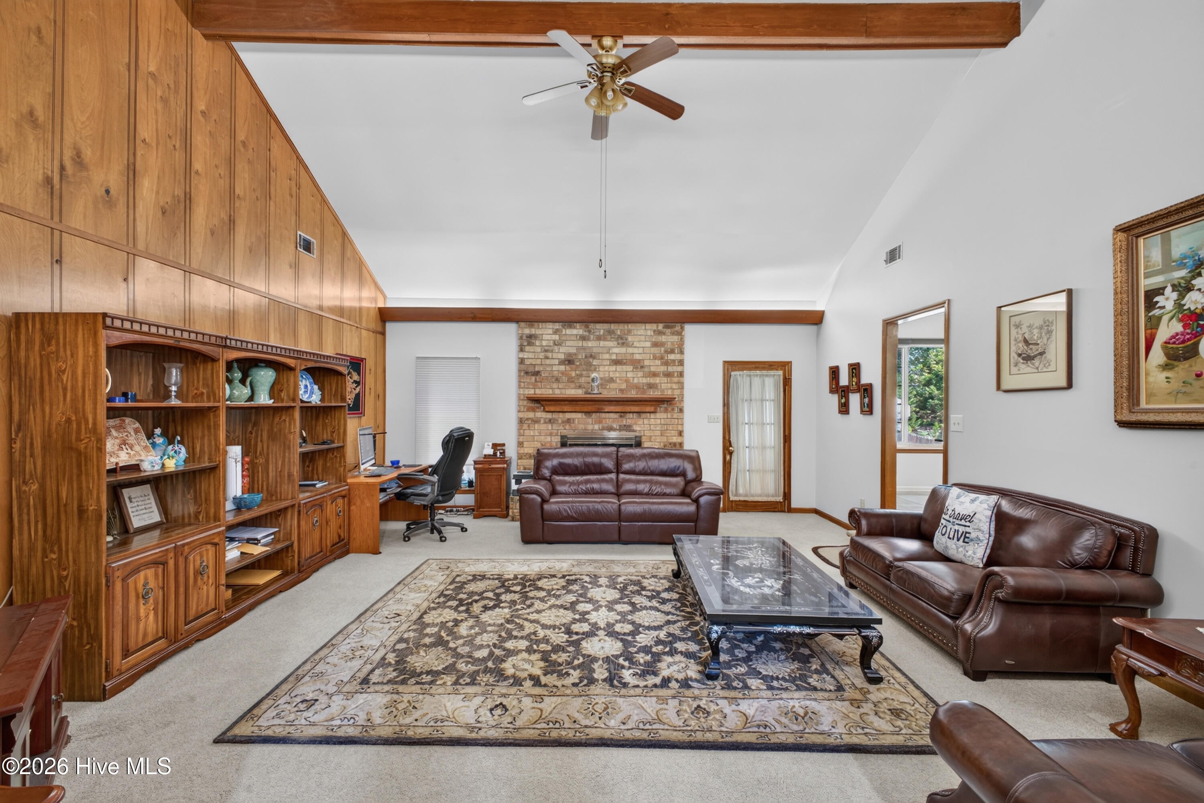
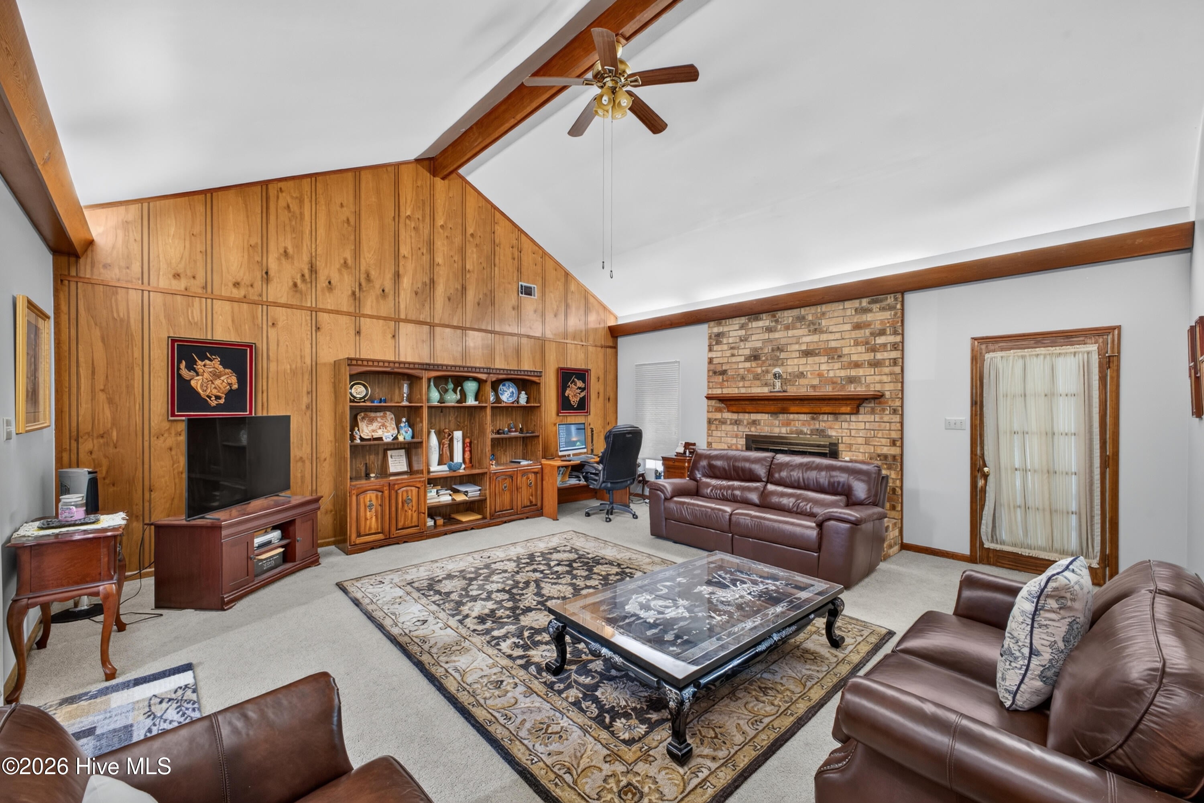
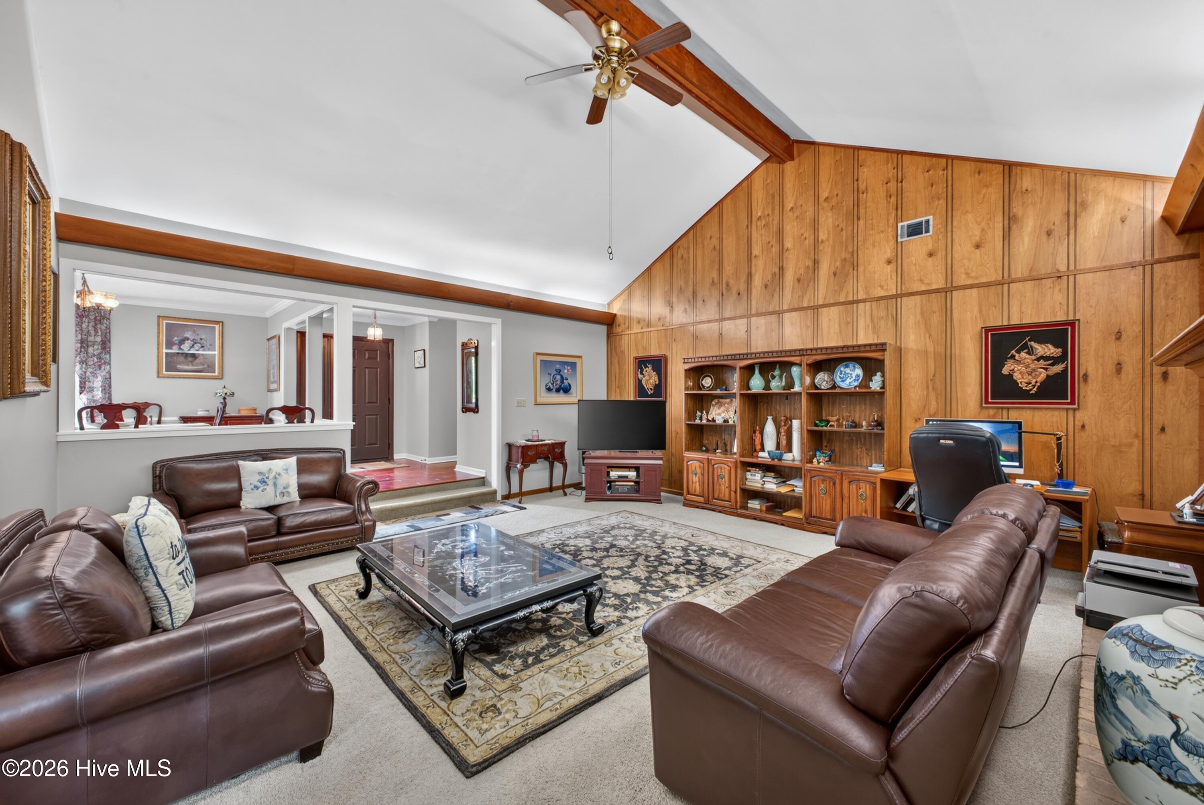
PRICED TO SELL QUICKLY -- MOTIVATED SELLER & INSTANT EQUITY OPPORTUNITY! Welcome home to 4217 Green Ivy Lane, located in the highly desirable Springlakes community. This well-maintained 4-bedroom, 2-bath, four-sided brick home offers a wonderful blend of comfort, flexibility, thoughtful upgrades, and value. Inside, you'll find an inviting floor plan with an upgraded kitchen featuring granite countertops, abundant cabinetry, and stainless steel appliances. The bathrooms have also been upgraded, and the spacious living areas provide plenty of room for everyday living and entertaining. One of the home's standout features is the versatile 4th bedroom, which overlooks the beautiful backyard and has its own separate A/C unit. Use it as a bedroom, sunroom, home office, playroom, hobby space, or additional living area...the possibilities are endless! Step outside to a large, beautifully landscaped, fully fenced backyard with plenty of space for entertaining, gardening, pets, play, or simply relaxing outdoors. Additional features include storm windows, an attic thermal barrier, and a vapor barrier beneath the home. Springlakes residents enjoy neighborhood amenities including a community pool, tennis courts, and playground, plus convenient access to I-20, shopping, schools, golfing, dining, and everyday conveniences. This home offers tremendous value in Springlakes and is ready for its next owner. Don't miss your chance to make this beautiful gem yours. Schedule your private showing today and ask about available buyer incentives!

Save
Ask
Tour
Hide
Share
Listing Snapshot
Price 
$330,000
Days On Site 
28 Days
Bedrooms 
4
Inside Area (SqFt) 
2,217 sqft
Total Baths 
2
Full Baths 
2
Partial Baths 
N/A
Lot Size 
0.37 Acres
Year Built 
1983
MLS Number 
100606091
Status 
Pending
Property Tax 
$803.66
HOA/Condo/Coop Fees 
$45.83 monthly
Sq Ft Source 
N/A
Friends & Family
Recent Activity
4 weeks agoListing updated with changes from the MLS
4 weeks agoStatus changed to Pending
4 weeks agoListing first seen on site
General Features
Acres 
0.37
Attached Garage 
Yes
Garage 
Yes
Garage Spaces 
2
Levels 
One
Number Of Stories 
1
Parking 
Garage Faces RearConcreteGarage Door OpenerOn SiteGarageParking Pad
Parking Spaces 
8
Pets 
Yes
Property Condition 
Updated/Remodeled
Property Sub Type 
Single Family Residence
Security 
Smoke Detector(s)
Sewer 
Public Sewer
Special Circumstances 
Standard
SqFt Total 
2217
Utilities 
Cable Available
Water Source 
Public
Zoning 
R-2
Interior Features
Appliances 
Electric OvenBuilt-In Electric OvenWasherRefrigeratorDryerDisposalDishwasherCooktopMicrowaveElectric Water Heater
Basement 
Crawl Space
Cooling 
Central AirWall/Window Unit(s)Ceiling Fan(s)Multi Units
Fireplace 
Yes
Flooring 
CarpetTileCeramic TileHardwood
Furnished 
Unfurnished
Heating 
OtherFireplace(s)Electric
Interior 
Walk-In Closet(s)Vaulted Ceiling(s)High CeilingsEntrance FoyerCeiling Fan(s)Eat-in Kitchen
Laundry Features 
Washer HookupLaundry Room
Window Features 
Storm Window(s)Window Coverings
Bedroom 1 
Dimensions - 12.0x11.75Level - MainDescription - Room dimensions are approximate and should be independently verified by buyer.
Bedroom 2 
Dimensions - 12.0x11.75Level - MainDescription - Room dimensions are approximate and should be independently verified by buyer.
Bonus Room 
Dimensions - 23.5x11.75Level - MainDescription - Room dimensions are approximate and should be independently verified by buyer.
Dining Room 
Dimensions - 12.0x11.5Level - MainDescription - Room dimensions are approximate and should be independently verified by buyer.
Great Room 
Dimensions - 20.0x19.5Level - MainDescription - Room dimensions are approximate and should be independently verified by buyer.
Kitchen 
Dimensions - 20.0x11.5Level - MainDescription - Room dimensions are approximate and should be independently verified by buyer.
Master Bedroom 
Dimensions - 20.0x13.5Level - MainDescription - Room dimensions are approximate and should be independently verified by buyer.
Save
Ask
Tour
Hide
Share
Exterior Features
Construction Details 
See RemarksBrick
Exterior 
None
Fencing 
Back YardWoodFenced
Frontage 
See Remarks
Patio And Porch 
None
Pool Features 
None
Roof 
Shingle
View 
Creek/Stream
Waterview 
Creek/Stream
Windows/Doors 
Storm Window(s)Window Coverings
Community Features
Accessibility Features 
Accessible Full Bath
Association Amenities 
PlaygroundTennis Court(s)
Association Fee 
$550.0
Association Fee Frequency 
Annually
Community Features 
Pool
Financing Terms Available 
CashConventionalFHAVA Loan
Schools
School District
Unknown
Elementary School
Martinez
Middle School
Evans
High School
Evans
Listing courtesy of Tawanda Hanks of LPT Realty


The data relating to real estate on this website comes in part from the Internet Data Exchange program of Hive MLS, and is updated as of 2026-10-23 02:57 PM UTC. All information is deemed reliable but not guaranteed and should be independently verified. All properties are subject to prior sale, change, or withdrawal. Neither listing broker(s) shall be responsible for any typographical errors, misinformation, or misprints, and shall be held totally harmless from any damages arising from reliance upon these data. Copyright 2026 Hive MLS

Neighborhood & Commute
Source: Walkscore
Disclosure: Community information and market data powered by Constellation Data Labs. Information is deemed reliable but not guaranteed.
Save
Ask
Tour
Hide
Share