Save
Ask
Tour
Hide
Share
$349,900
25 Days On Site

1878 Mcdade Farm Road
Augusta, GA 30906

For Sale|Single Family Residence|Active
3
Beds
2
Total Baths
2
Full Baths
1,490
SqFt
$235
/SqFt
1958
Built
Subdivision:
Not In Subdivision
County:
Richmond
1878 Mcdade Farm Road1878 Mcdade Farm Road1878 Mcdade Farm Road1878 Mcdade Farm Road
Save
Ask
Tour
Hide
Share

Mortgage Calculator

Monthly Payment (Est.)

Enter an interest rate to see your estimated monthly payment.
Calculator powered by Showcase IDX, a Constellation1 Company. Copyright ©2026 Information is deemed reliable but not guaranteed.

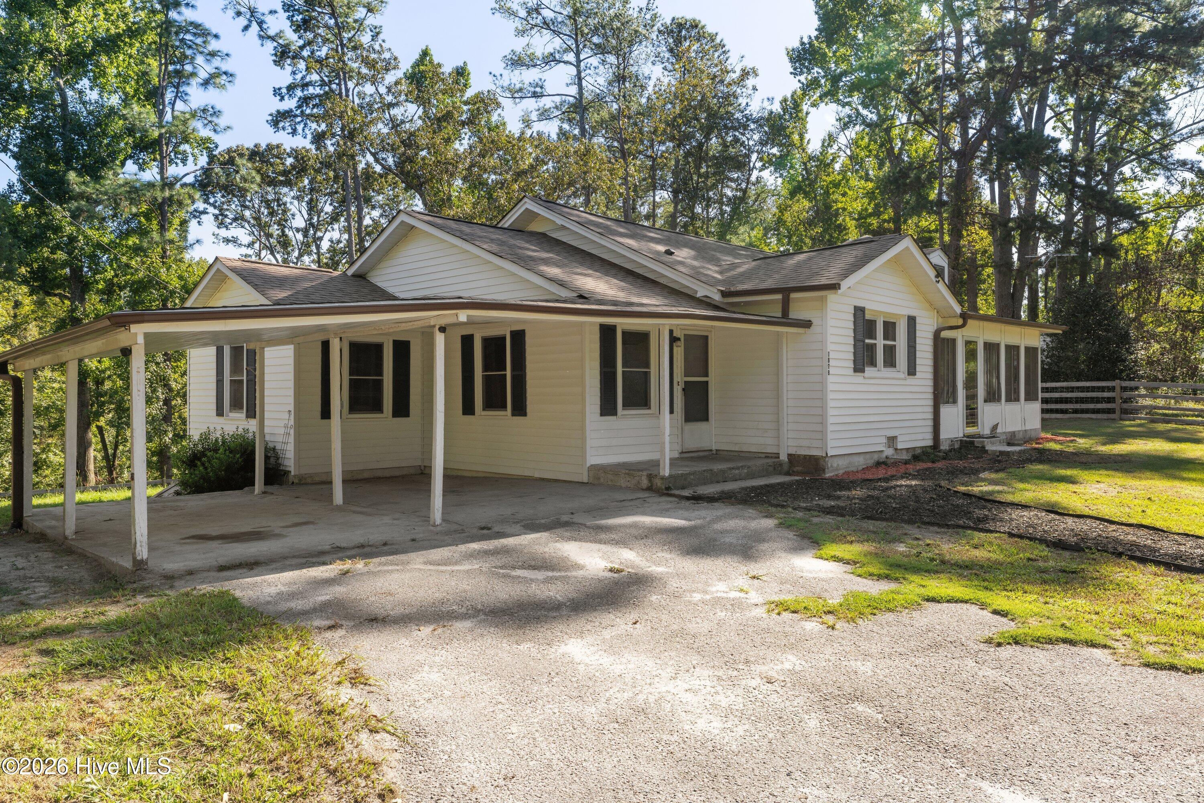
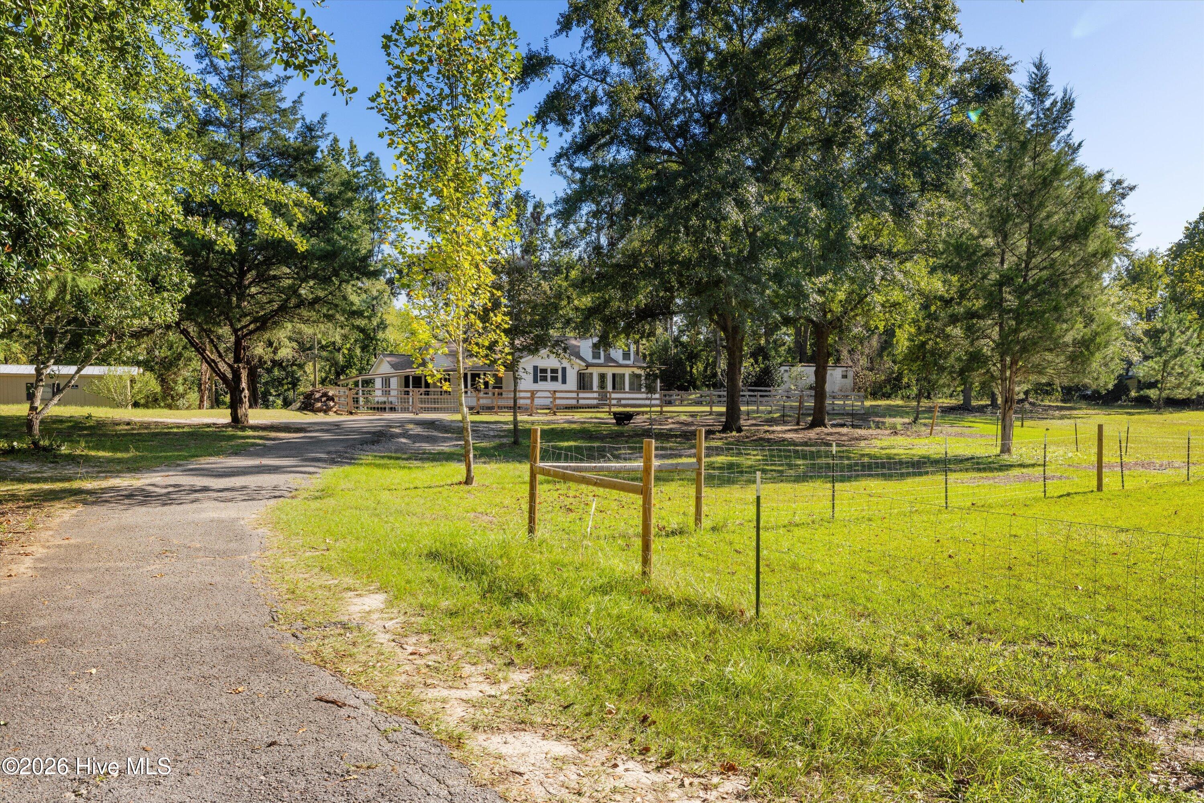
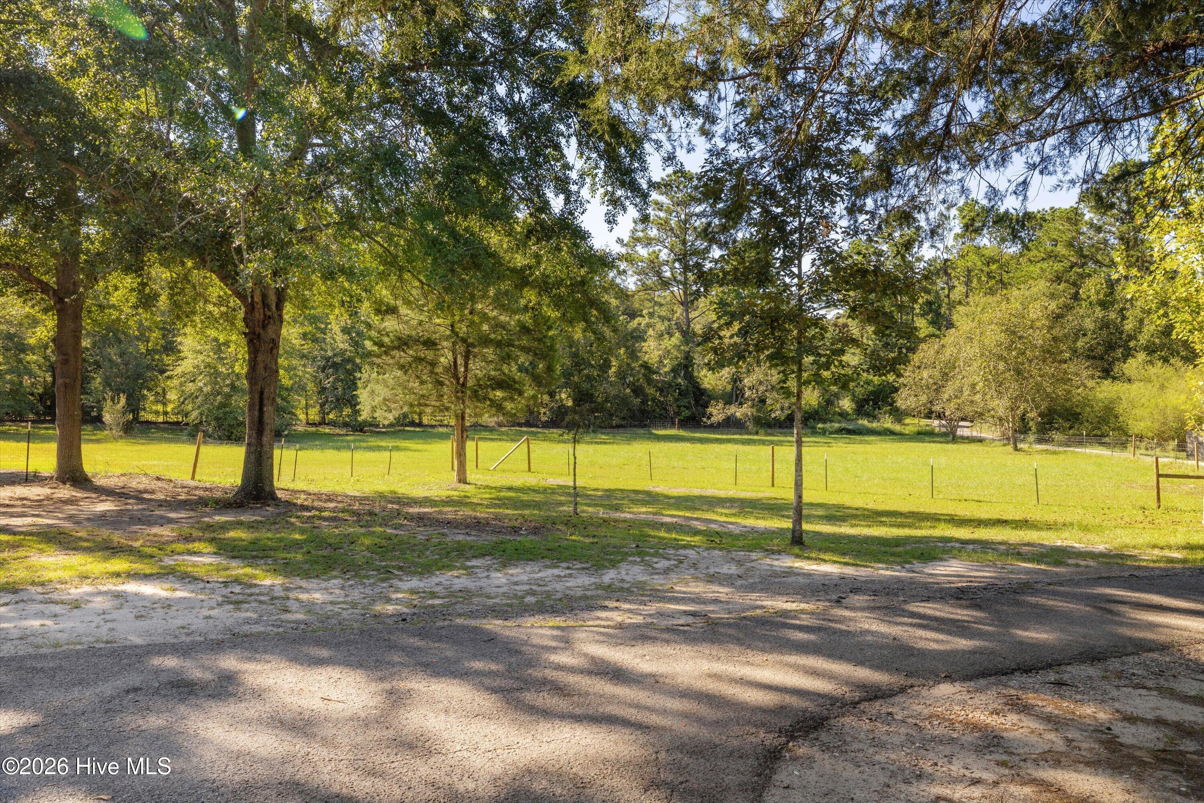
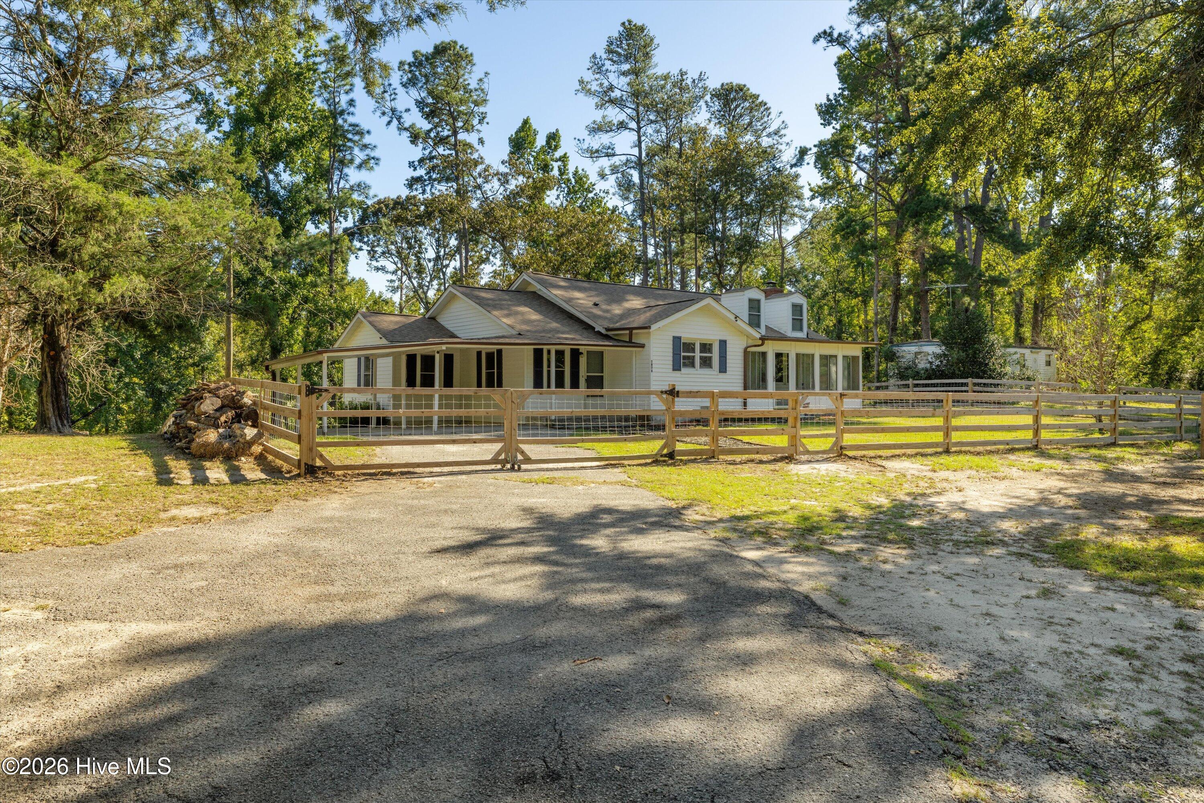
Welcome to country living on 9.29 wooded acres! This charming 3-bedroom, 2-bath ranch offers 1,490 heated sq. ft. with a spacious living room featuring a fireplace, dining area, and sunroom--perfect for relaxing and enjoying the peaceful surroundings. Recent improvements include a new roof (2025) and HVAC (2023). The property also features a detached garage, greenhouse, outbuilding, and a single-wide trailer offering potential storage or additional living space with some TLC. Enjoy mature hardwood trees, privacy, and plenty of room for gardening, outdoor activities, and future possibilities. The home needs some minor repairs, giving you an opportunity to add your personal touch and make it your own. Come experience the space, charm, and possibilities this property has to offer!

Save
Ask
Tour
Hide
Share
Listing Snapshot
Price 
$349,900
Days On Site 
25 Days
Bedrooms 
3
Inside Area (SqFt) 
1,490 sqft
Total Baths 
2
Full Baths 
2
Partial Baths 
N/A
Lot Size 
9.29 Acres
Year Built 
1958
MLS Number 
100606797
Status 
Active
Property Tax 
$2,627.05
HOA/Condo/Coop Fees 
N/A
Sq Ft Source 
N/A
Friends & Family
Recent Activity
3 weeks agoStatus changed to Active
3 weeks agoListing updated with changes from the MLS
4 weeks agoListing first seen on site
General Features
Acres 
9.29
Attached Garage 
Yes
Garage 
Yes
Garage Spaces 
1
Levels 
One
Number Of Stories 
1
Parking 
AttachedGravelAttached CarportGarageStorage
Parking Spaces 
1
Property Sub Type 
Single Family Residence
Security 
Smoke Detector(s)
Sewer 
Septic Tank
SqFt Total 
1490
Utilities 
Cable Available
Water Source 
Public
Zoning 
R-1
Interior Features
Appliances 
WasherRefrigeratorRangeDryerDisposalDishwasher
Basement 
NoneCrawl Space
Cooling 
Central AirCeiling Fan(s)
Fireplace 
Yes
Flooring 
TileVinylHardwoodOther
Heating 
Fireplace(s)ElectricForced AirNatural Gas
Interior 
Walk-In Closet(s)Ceiling Fan(s)
Laundry Features 
Washer Hookup
Window Features 
Window Coverings
Bedroom 2 
Dimensions - 13.0x13.0Level - Main
Bedroom 3 
Dimensions - 12.0x10.5Level - Main
Dining Room 
Dimensions - 14.0x10.0Level - Main
Kitchen 
Dimensions - 17.0x9.0Level - Main
Living Room 
Dimensions - 22.0x15.0Level - Main
Master Bedroom 
Dimensions - 14.0x12.0Level - Main
Other 
Dimensions - 0.0x0.0Level - Main
Save
Ask
Tour
Hide
Share
Exterior Features
Construction Details 
BlockVinyl SidingFrame
Exterior 
Other
Fencing 
WireWoodFenced
Frontage 
See Remarks
Lot Features 
Open LotWoodedOther
Other Structures 
GreenhouseOutbuilding
Patio And Porch 
CoveredPorchFront PorchGlass Enclosed
Road Frontage 
City StreetState Road
Roof 
Composition
View 
None
Waterview 
None
Windows/Doors 
Window Coverings
Community Features
Financing Terms Available 
CashConventionalFHAUSDA LoanVA Loan
Schools
School District
Unknown
Elementary School
Goshen
Middle School
Pine Hill Middle
High School
Crosscreek
Listing courtesy of Tasheka Harris of Keller Williams Realty Augusta Partners


The data relating to real estate on this website comes in part from the Internet Data Exchange program of Hive MLS, and is updated as of 2026-10-23 02:57 PM UTC. All information is deemed reliable but not guaranteed and should be independently verified. All properties are subject to prior sale, change, or withdrawal. Neither listing broker(s) shall be responsible for any typographical errors, misinformation, or misprints, and shall be held totally harmless from any damages arising from reliance upon these data. Copyright 2026 Hive MLS

Neighborhood & Commute
Source: Walkscore
Disclosure: Community information and market data powered by Constellation Data Labs. Information is deemed reliable but not guaranteed.
Save
Ask
Tour
Hide
Share