Save
Ask
Tour
Hide
Share
$385,000
24 Days On Site

412 Hastings Place
Martinez, GA 30907

Single Family Residence|Pending
4
Beds
3
Total Baths
2
Full Baths
1
Partial Bath
2,583
SqFt
$149
/SqFt
1989
Built
Subdivision:
Cambridge
County:
Columbia
412 Hastings Place412 Hastings Place412 Hastings Place412 Hastings Place
Save
Ask
Tour
Hide
Share

Mortgage Calculator

Monthly Payment (Est.)

Enter an interest rate to see your estimated monthly payment.
Calculator powered by Showcase IDX, a Constellation1 Company. Copyright ©2026 Information is deemed reliable but not guaranteed.

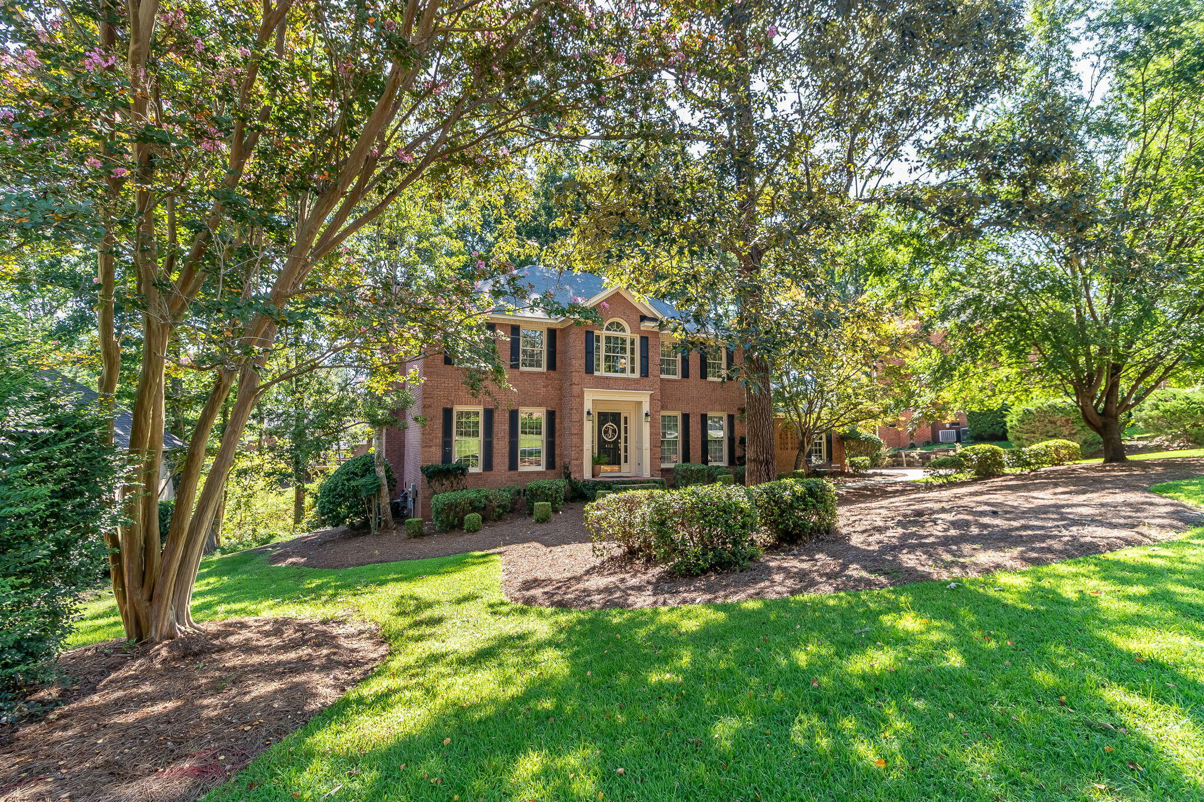
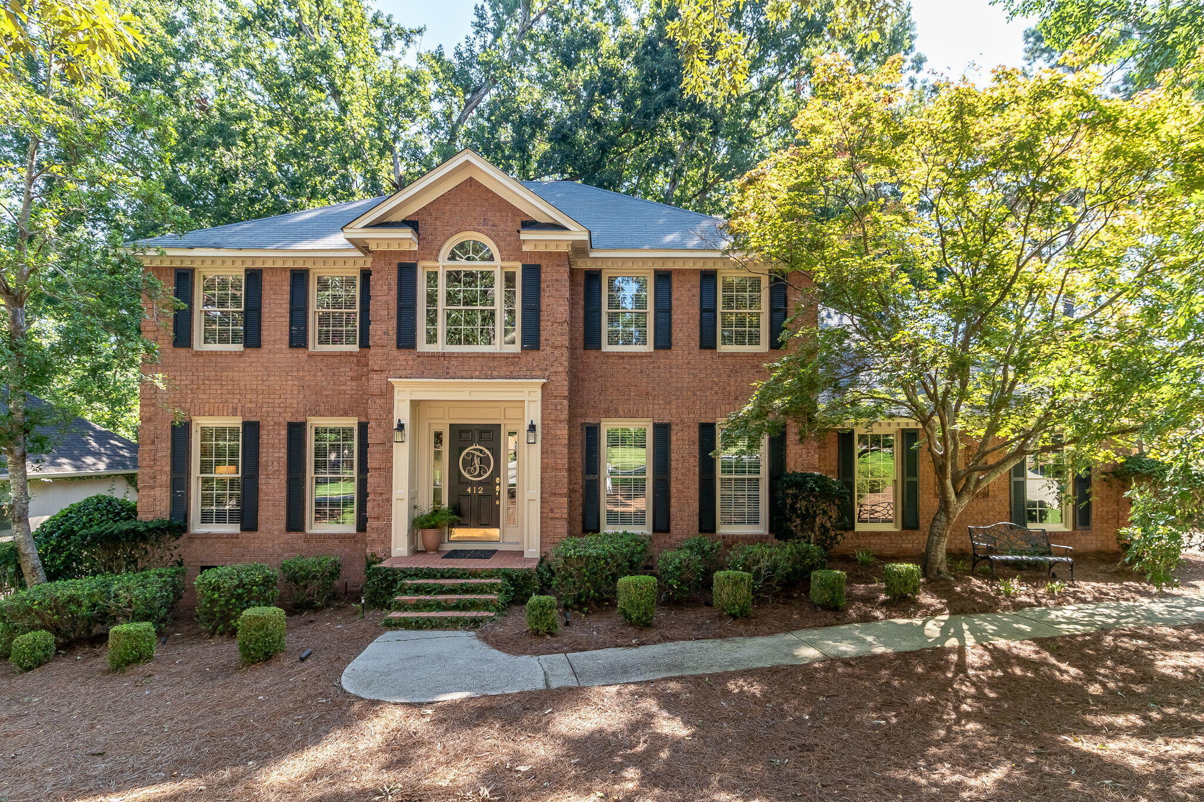
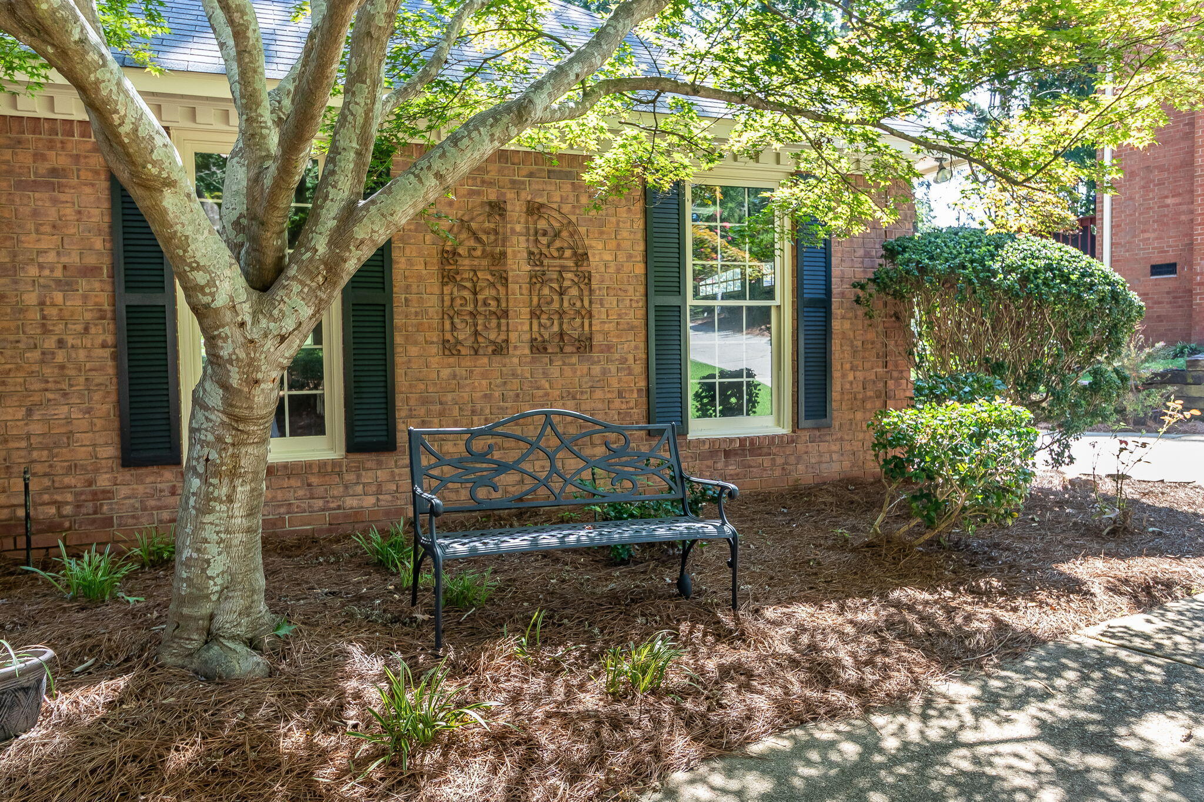
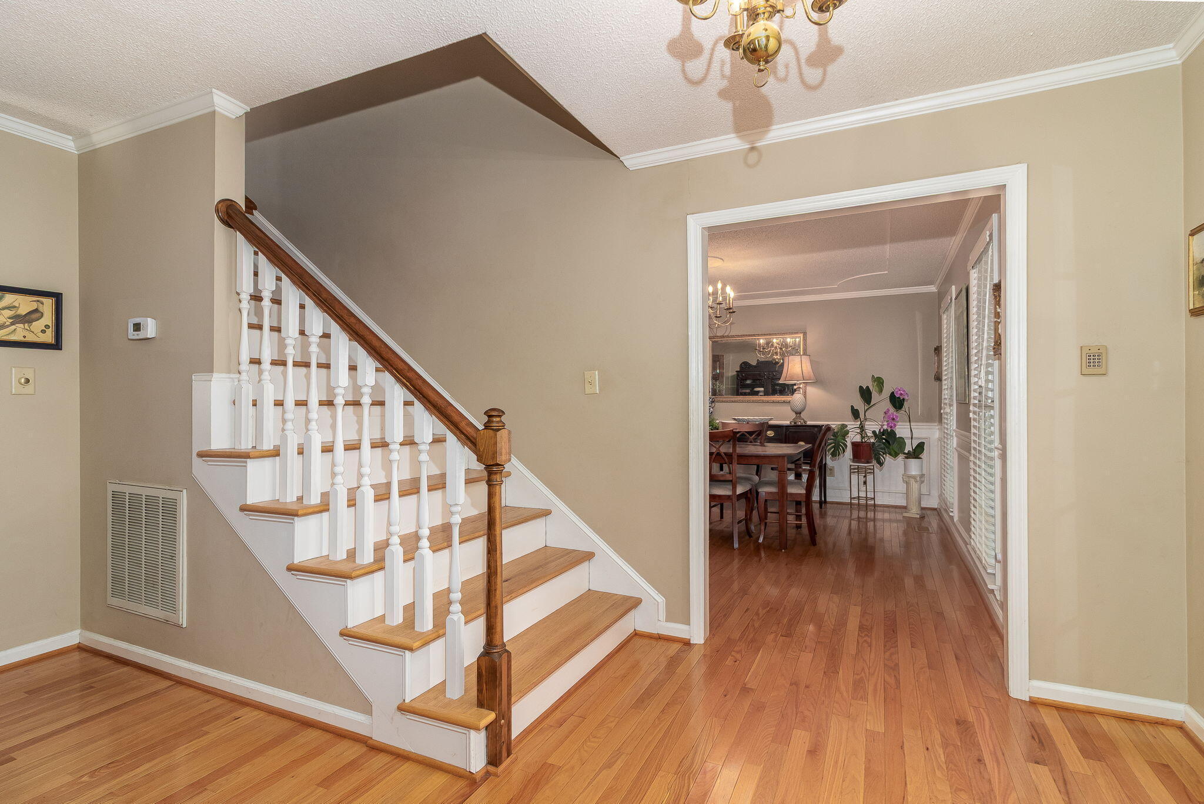
Don't miss seeing this well-appointed brick 2 story home in the very popular Cambridge section of Watervale! This home has been lovingly cared for by the same family for the past 16 years! Great curb appeal as you pull up and notice the mature landscaping and beautiful trees. Enter into a large foyer with a sitting room to the left, which would make a great office. To the right, off of the foyer, is a large dining room, plenty of space for a china cabinet, large table and buffet. The kitchen has been updated with granite coutertops and has solid wood cabinets. The breakfast room is light and bright overlooking the back yard. Enter into the huge laundry room from the breakfast room, back deck or double car side entry garage, making it a great drop zone for bookbags and sports equipment. Great size den with a large fireplace with gas logs, gorgeous hardwood floors, tons of windows making it light and airy. Upstairs you will find 4 bedrooms. The smaller of the 4 bedrooms would make a great nursery, playroom or flex space. The primary bedroom is huge with a great walk in closet, on suite with a soaking tub, 2 vanities and walk in shower. The other 2 bedrooms are large and share a hall bath with double sinks. Both baths have been freshly painted. Outside entertaining is great on the large deck that gives mountain vibes as you step outside overlooking the large backyard. The deck has also been freshly painted. Updates to note within the past 12 years: New windows on back and new glass in front windows, New front door, New garage door, Landscaped front and back, New microwave, dishwasher, stove and oven. New hardwood floors downstairs, renovated both upstairs bathrooms, granite in kitchen, New deck, New gutters and downspouts, Down stairs and upstairs HVAC, New duct work, New hot water heater, foundation work by Ram Jack with a life time warranty. Driveway extension and drainage added. Roof replaced in 2009. Don't let this 2583 sq.ft home on .39 of an acre get away! Award winning schools, Stevens Creek, Stallings Island and Lakeside High.

Save
Ask
Tour
Hide
Share
Listing Snapshot
Price 
$385,000
Days On Site 
24 Days
Bedrooms 
4
Inside Area (SqFt) 
2,583 sqft
Total Baths 
3
Full Baths 
2
Partial Baths 
1
Lot Size 
0.39 Acres
Year Built 
1989
MLS Number 
100606831
Status 
Pending
Property Tax 
N/A
HOA/Condo/Coop Fees 
$8.33 monthly
Sq Ft Source 
N/A
Friends & Family
Recent Activity
3 weeks agoListing first seen on site
3 weeks agoListing updated with changes from the MLS
General Features
Acres 
0.39
Attached Garage 
Yes
Garage 
Yes
Garage Spaces 
2
Levels 
Two
Number Of Stories 
2
Parking 
AttachedConcreteGarage Door OpenerGarageParking Pad
Parking Spaces 
2
Property Condition 
Updated/Remodeled
Property Sub Type 
Single Family Residence
Security 
Security SystemSmoke Detector(s)
Sewer 
Public Sewer
Special Circumstances 
Standard
SqFt Total 
2583
Utilities 
Natural Gas ConnectedSewer ConnectedWater Connected
Water Source 
Public
Zoning 
PUD
Interior Features
Appliances 
DishwasherCooktopMicrowaveGas Water Heater
Basement 
NoneCrawl Space
Cooling 
Central AirCeiling Fan(s)
Fireplace 
Yes
Flooring 
CarpetCeramic TileHardwood
Heating 
Fireplace(s)ElectricForced Air
Interior 
Walk-In Closet(s)Entrance FoyerKitchen IslandPantryEat-in Kitchen
Laundry Features 
Washer Hookup
Window Features 
Window CoveringsInsulated Windows
Bedroom 2 
Dimensions - 12.7x13.11Level - Upper
Bedroom 3 
Dimensions - 16.0x11.6Level - Upper
Bedroom 4 
Dimensions - 11.0x12.1Level - Upper
Breakfast Room 
Dimensions - 13.11x11.7Level - Main
Dining Room 
Dimensions - 13.11x13.0Level - Main
Kitchen 
Dimensions - 8.2x11.7Level - Main
Laundry 
Dimensions - 13.3x6.9Level - Main
Living Room 
Dimensions - 12.11x13.11Level - Main
Master Bedroom 
Dimensions - 20.0x12.0Level - Upper
Other 
Dimensions - 17.11x15.3Level - MainDescription - Den
Save
Ask
Tour
Hide
Share
Exterior Features
Construction Details 
BrickFrame
Fencing 
PartialWood
Frontage 
See Remarks
Lot Features 
Cul-De-SacSprinklers In Front
Patio And Porch 
Deck
Roof 
Composition
View 
None
Waterview 
None
Windows/Doors 
Window CoveringsInsulated Windows
Community Features
Association Fee 
$100.0
Association Fee Frequency 
Annually
Community Features 
PoolStreet Lights
Financing Terms Available 
CashConventionalFHAVA Loan
Roads 
Paved
Schools
School District
Unknown
Elementary School
Stevens Creek
Middle School
Stallings Island
High School
Lakeside
Listing courtesy of Sharon Quarles of Blanchard & Calhoun - WA


The data relating to real estate on this website comes in part from the Internet Data Exchange program of Hive MLS, and is updated as of 2026-10-23 02:25 PM UTC. All information is deemed reliable but not guaranteed and should be independently verified. All properties are subject to prior sale, change, or withdrawal. Neither listing broker(s) shall be responsible for any typographical errors, misinformation, or misprints, and shall be held totally harmless from any damages arising from reliance upon these data. Copyright 2026 Hive MLS

Neighborhood & Commute
Source: Walkscore
Disclosure: Community information and market data powered by Constellation Data Labs. Information is deemed reliable but not guaranteed.
Save
Ask
Tour
Hide
Share