Save
Ask
Tour
Hide
Share
$384,900
23 Days On Site

3131 Ramsgate Road
Augusta, GA 30909

For Sale|Single Family Residence|Active
4
Beds
2
Total Baths
2
Full Baths
2,106
SqFt
$183
/SqFt
1966
Built
Subdivision:
Brynwood
County:
Richmond
3131 Ramsgate Road3131 Ramsgate Road3131 Ramsgate Road3131 Ramsgate Road
Save
Ask
Tour
Hide
Share

Mortgage Calculator

Monthly Payment (Est.)

Enter an interest rate to see your estimated monthly payment.
Calculator powered by Showcase IDX, a Constellation1 Company. Copyright ©2026 Information is deemed reliable but not guaranteed.

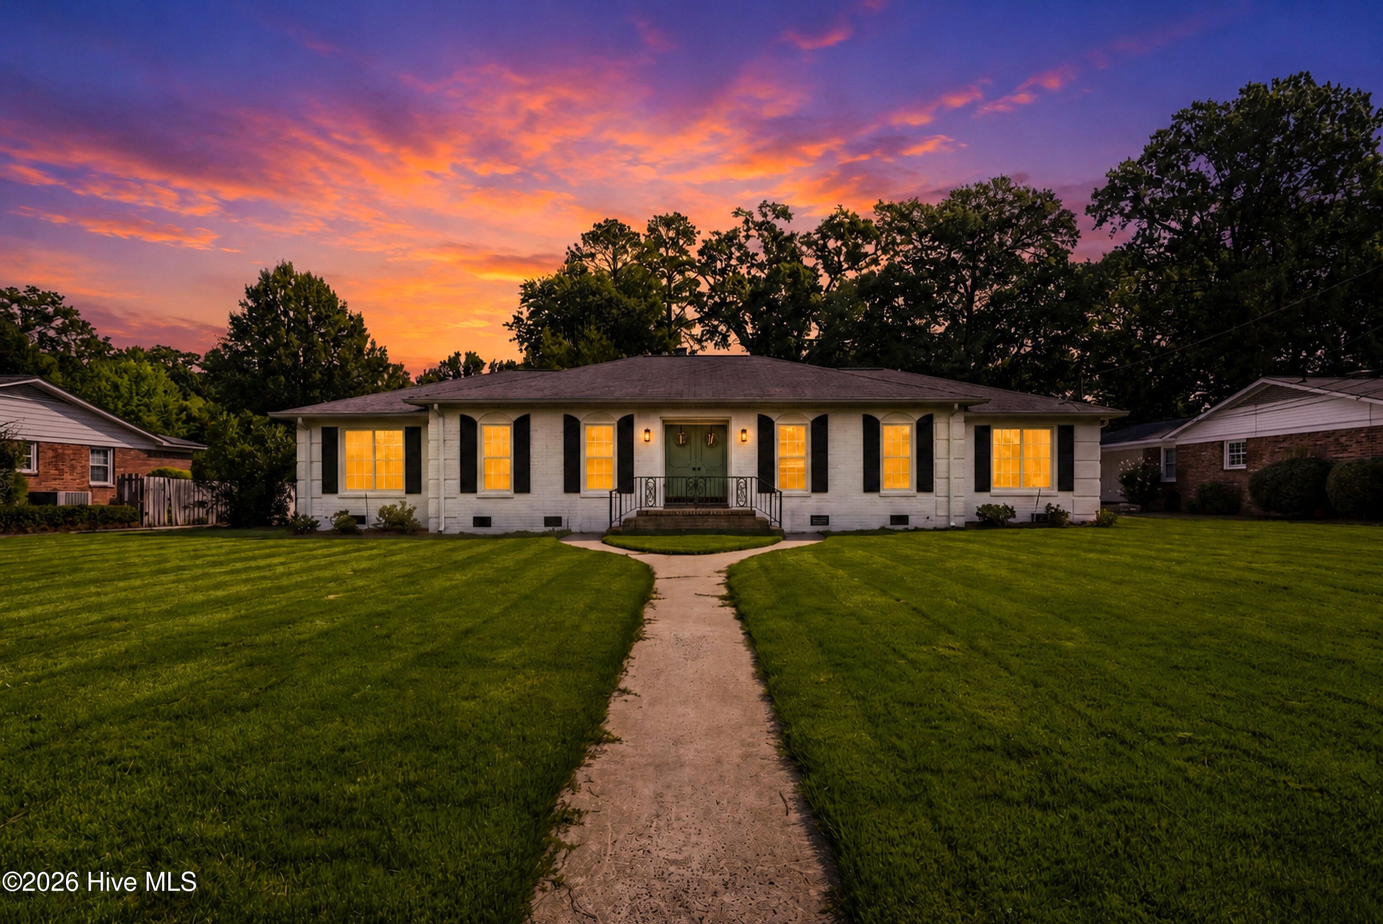
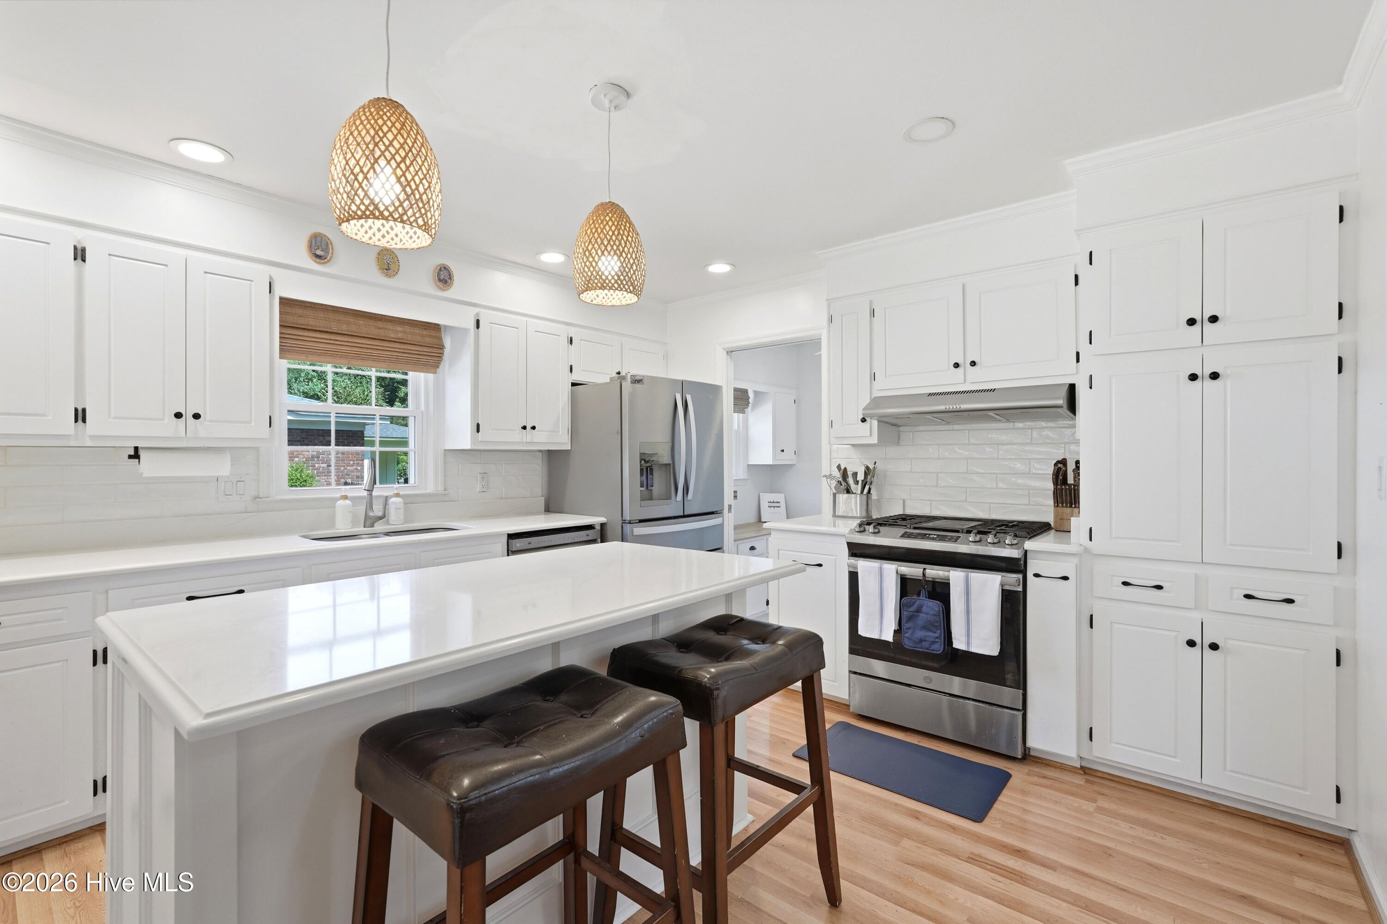
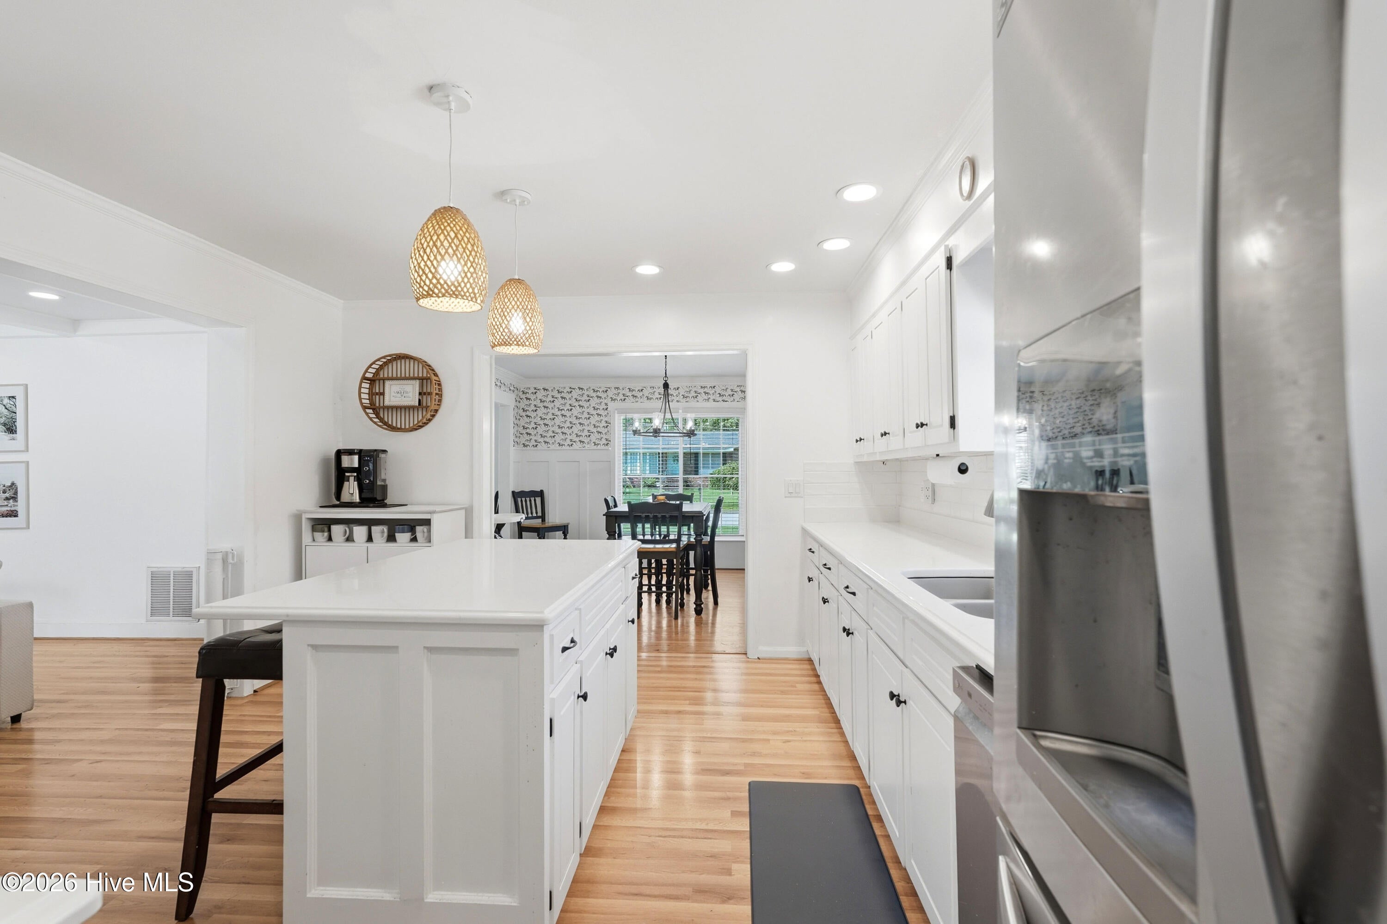
Welcome home to this beautifully remodeled 4-bedroom, 2- full bathroom, brick ranch, thoughtfully updated while maintaining its timeless charm. Gorgeous, brand new hardwood floors flow throughout the home, creating a warm and cohesive feel from room to room. The spacious, bright kitchen offers plenty of room for cooking, gathering, and entertaining. The light bright cabinets, stone countertops, and stainless steel appliances, including a brand new gas range, make weeknight meals or large gatherings a breeze. All light fixtures and ceiling fans have been updated giving the perfect lighting for every space. The large primary bedroom features a fully renovated en-suite bathroom, with gorgeous tile flooring, stone top vanity, and plenty of storage. It's the perfect spot to get ready on busy mornings or unwind after a long day! Step outside to discover a meticulously landscaped backyard offering an inviting setting for outdoor entertaining, relaxing, gardening, or enjoying time with family and friends. With its combination of timeless brick construction, rich hardwood flooring, tasteful renovations, and lovely outdoor space, this move-in ready ranch offers the perfect blend of style, comfort, and convenience. Other notable features of this gorgeous home are brand new windows throughout, new HVAC(2024), new gutters with leaf guard, new insulation in attic space, and the crawl space has been inspected with new vapor barrier and vents placed. Every room has been updated and beautifully decorated. This home is waiting for the your family, book your showing today!

Save
Ask
Tour
Hide
Share
Listing Snapshot
Price 
$384,900
Days On Site 
23 Days
Bedrooms 
4
Inside Area (SqFt) 
2,106 sqft
Total Baths 
2
Full Baths 
2
Partial Baths 
N/A
Lot Size 
0.4 Acres
Year Built 
1966
MLS Number 
100606967
Status 
Active
Property Tax 
$3,145.02
HOA/Condo/Coop Fees 
N/A
Sq Ft Source 
N/A
Friends & Family
Recent Activity
24 hours agoPrice changed to $384,900
24 hours agoListing updated with changes from the MLS
3 weeks agoListing first seen on site
General Features
Acres 
0.4
Attached Garage 
Yes
Carport 
2
Levels 
One
Number Of Stories 
1
Parking 
AttachedConcreteAttached Carport
Property Sub Type 
Single Family Residence
Sewer 
Public Sewer
Special Circumstances 
Standard
SqFt Total 
2106
Utilities 
Cable Available
Water Source 
Public
Zoning 
Residential
Interior Features
Appliances 
Vented Exhaust FanRangeDishwasher
Basement 
NoneCrawl Space
Cooling 
Central Air
Flooring 
Ceramic TileHardwood
Heating 
Fireplace(s)Forced AirNatural Gas
Interior 
Entrance FoyerKitchen Island
Laundry Features 
Washer Hookup
Bedroom 2 
Dimensions - 12.0x11.0Level - Main
Bedroom 3 
Dimensions - 14.0x11.0Level - Main
Bedroom 4 
Dimensions - 12.0x14.0Level - Main
Bedroom 5 
Dimensions - 0.0x0.0
Breakfast Room 
Dimensions - 0.0x0.0
Dining Room 
Dimensions - 13.0x12.0Level - Main
Family Room 
Dimensions - 0.0x0.0
Great Room 
Dimensions - 18.0x15.0Level - Main
Kitchen 
Dimensions - 12.0x17.0Level - Main
Living Room 
Dimensions - 18.0x14.0Level - Main
Master Bedroom 
Dimensions - 15.0x12.0Level - Main
Other 
Dimensions - 0.0x0.0Description - None
Save
Ask
Tour
Hide
Share
Exterior Features
Construction Details 
See RemarksBrick
Fencing 
Partial
Frontage 
See Remarks
Lot Features 
Landscaped
Other Structures 
Outbuilding
Patio And Porch 
Patio
Pool Features 
None
Road Frontage 
City StreetState Road
Roof 
Composition
View 
None
Waterview 
None
Community Features
Community Features 
Street Lights
Financing Terms Available 
CashConventionalFHAVA Loan
Schools
School District
Unknown
Elementary School
A Brian Merry
Middle School
Tutt
High School
Westside
Listing courtesy of Kelley Brands of Dogwood Real Estate, LLC


The data relating to real estate on this website comes in part from the Internet Data Exchange program of Hive MLS, and is updated as of 2026-10-23 02:25 PM UTC. All information is deemed reliable but not guaranteed and should be independently verified. All properties are subject to prior sale, change, or withdrawal. Neither listing broker(s) shall be responsible for any typographical errors, misinformation, or misprints, and shall be held totally harmless from any damages arising from reliance upon these data. Copyright 2026 Hive MLS

Neighborhood & Commute
Source: Walkscore
Disclosure: Community information and market data powered by Constellation Data Labs. Information is deemed reliable but not guaranteed.
Save
Ask
Tour
Hide
Share