Save
Ask
Tour
Hide
Share
$315,000
22 Days On Site

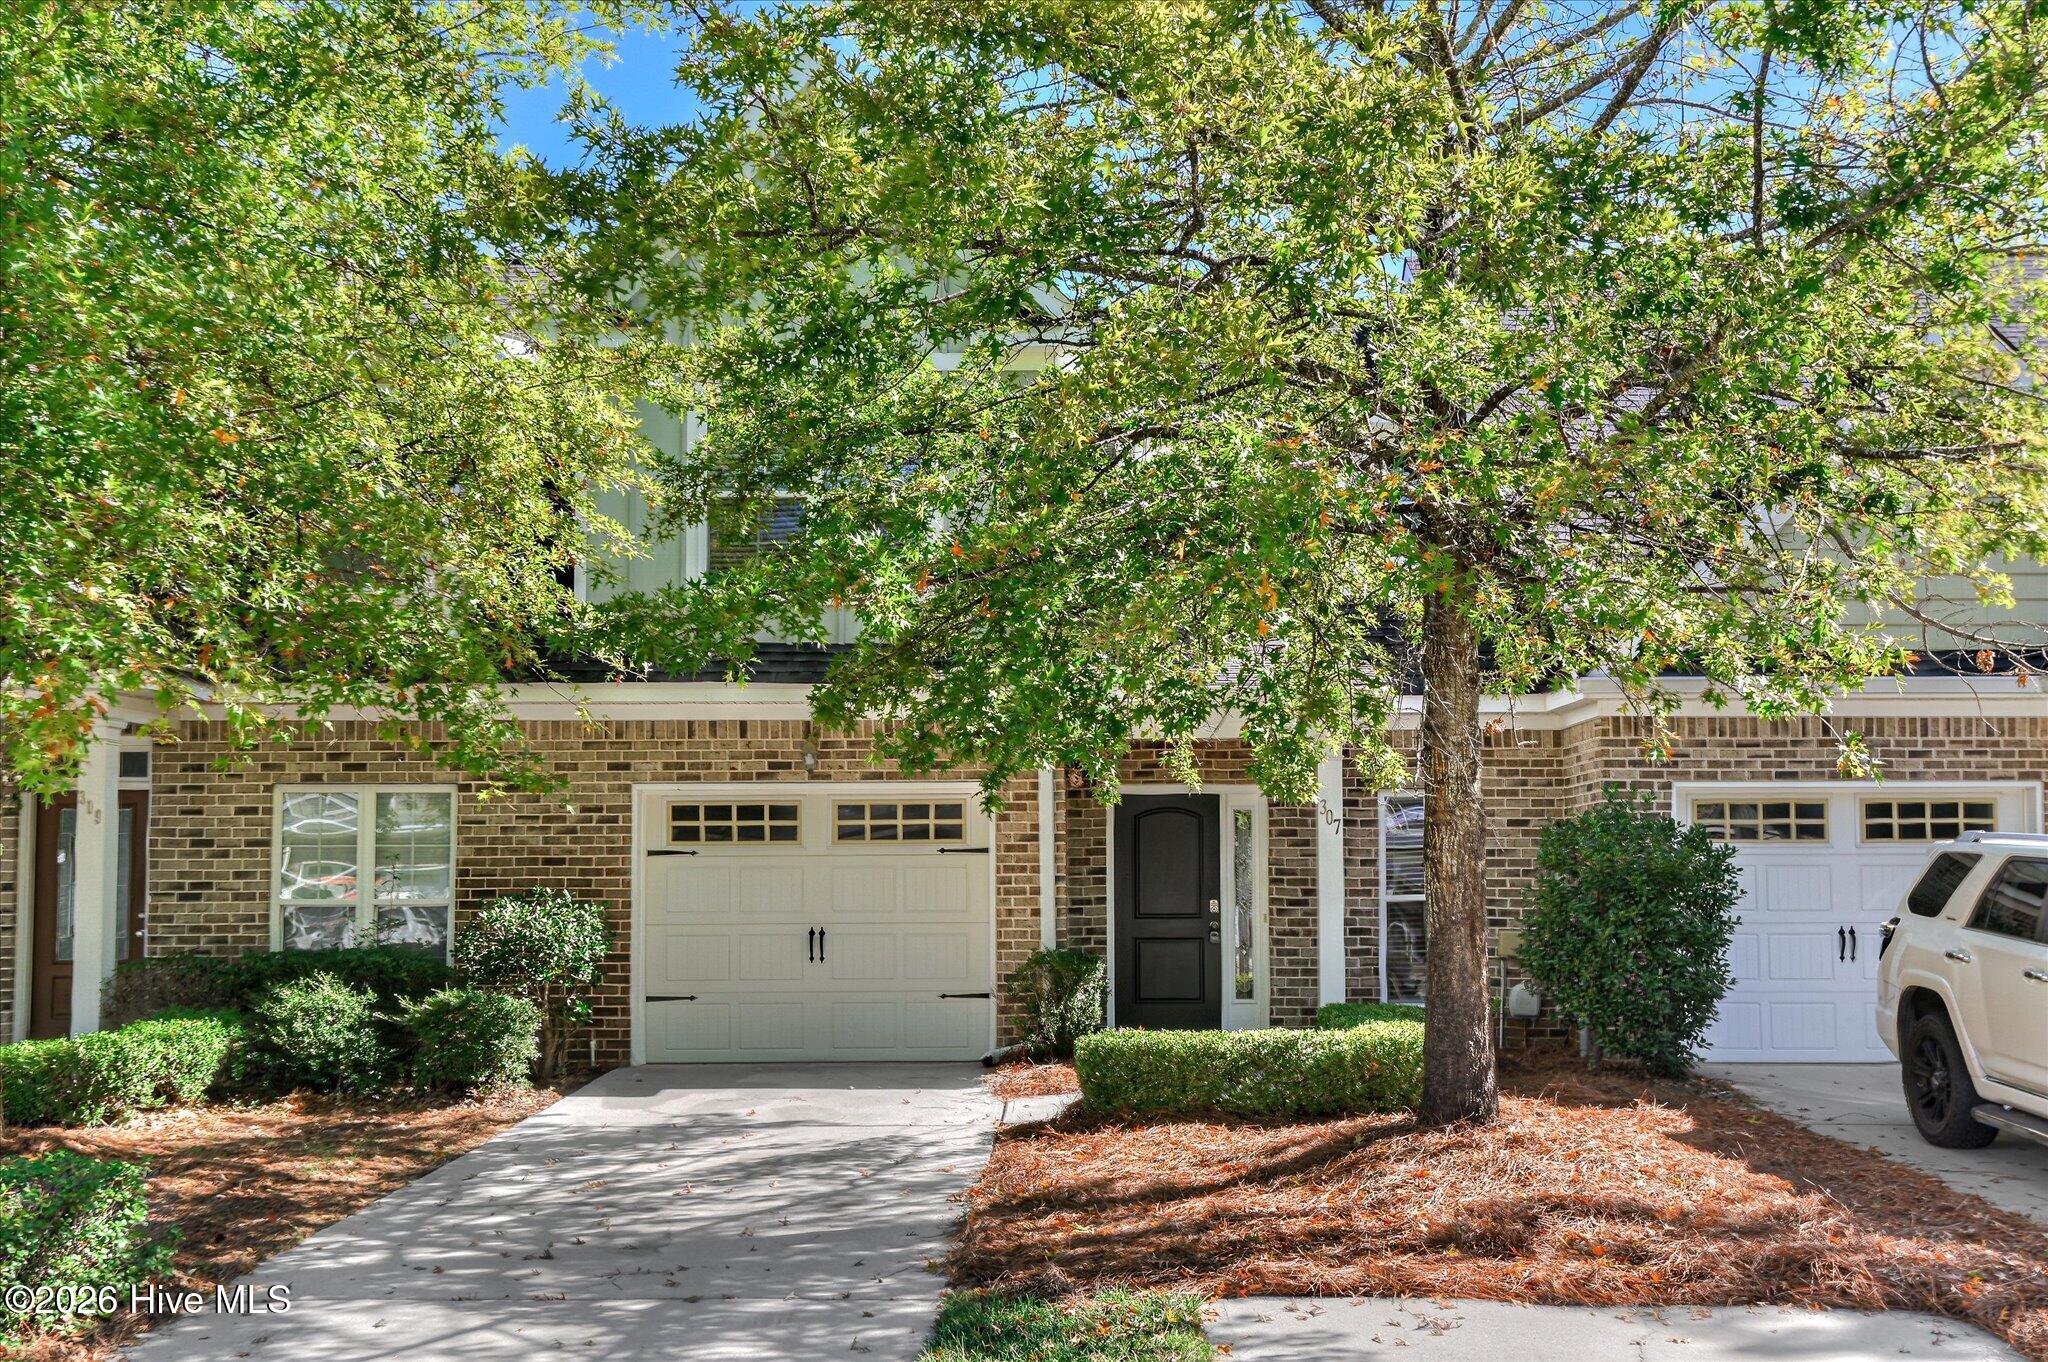
307 Buxton Lane
Evans, GA 30809

For Sale|Townhouse|Active
3
Beds
3
Total Baths
2
Full Baths
1
Partial Bath
1,584
SqFt
$199
/SqFt
2009
Built
Subdivision:
Riverwood Plantation
County:
Columbia
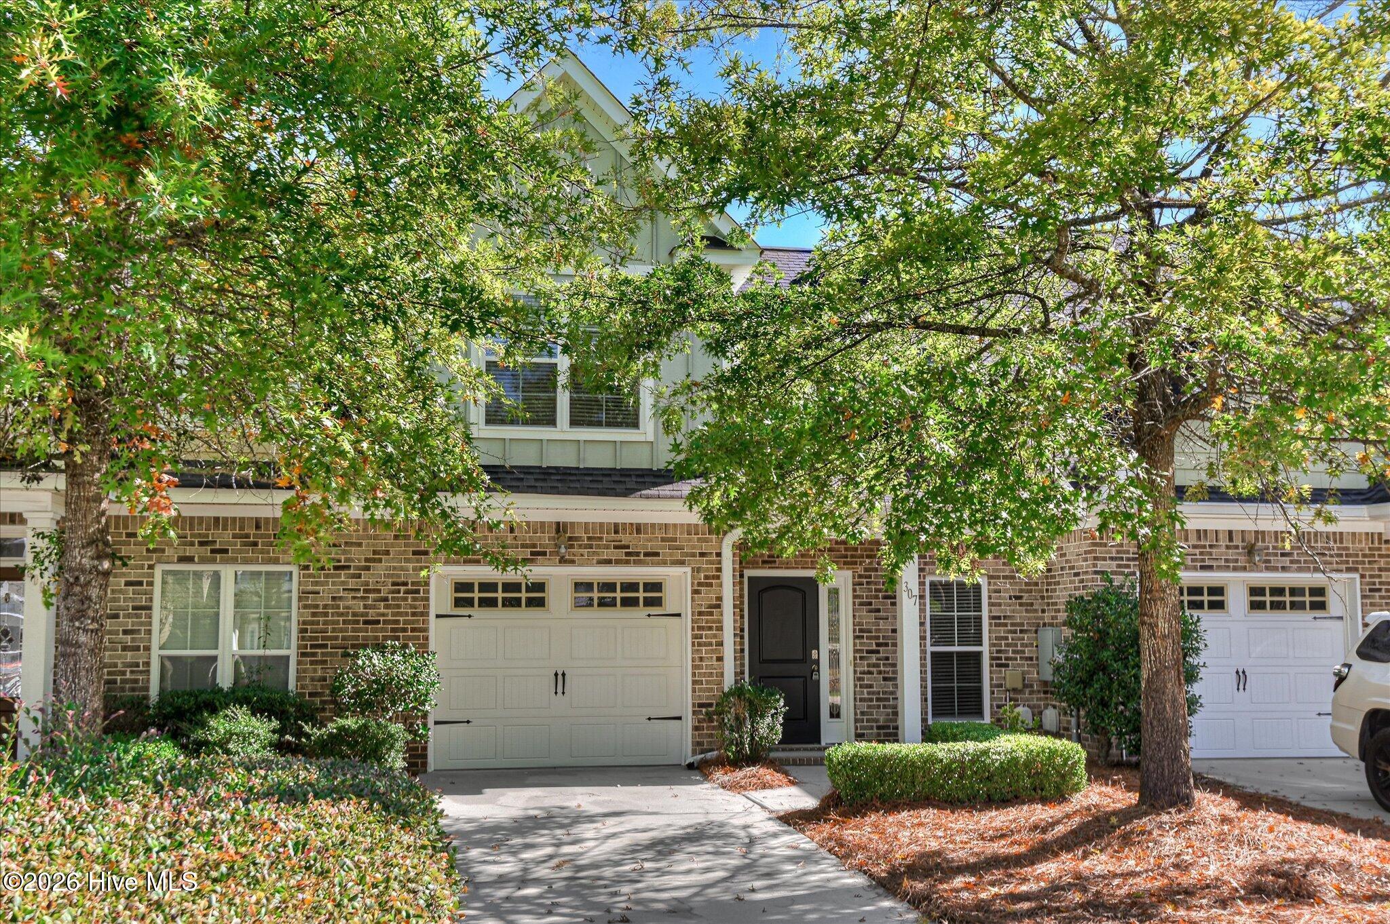
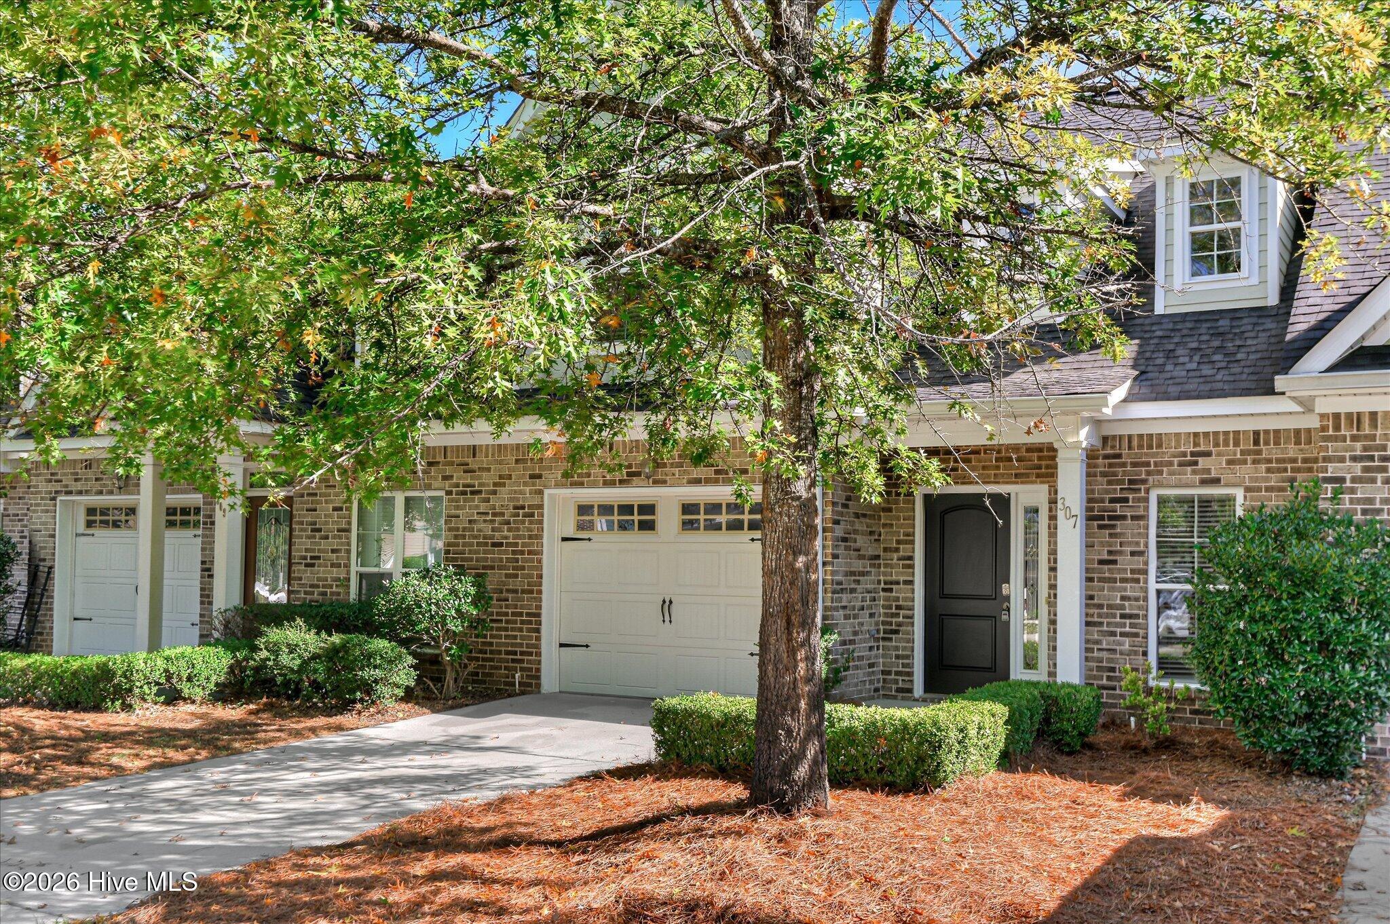
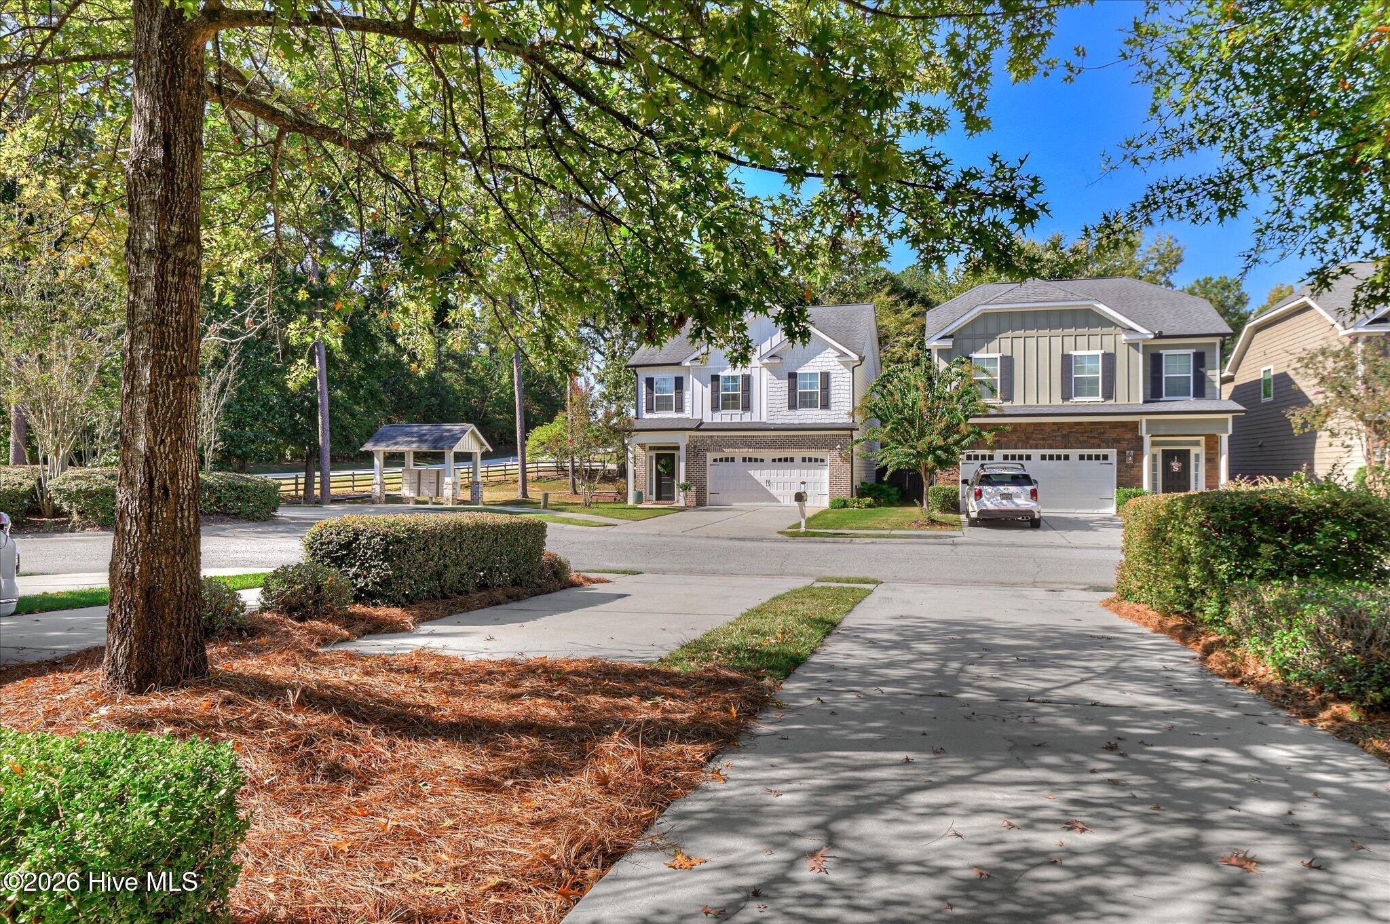
307 Buxton Lane307 Buxton Lane307 Buxton Lane307 Buxton Lane
Save
Ask
Tour
Hide
Share

Mortgage Calculator

Monthly Payment (Est.)

Enter an interest rate to see your estimated monthly payment.
Calculator powered by Showcase IDX, a Constellation1 Company. Copyright ©2026 Information is deemed reliable but not guaranteed.

SELLER APPROVED $5,000 BUYER INCENTIVE! Professionally painted, including the garage. Just pressure washed Fresh pine straw laid Professionally deep cleaned by Super Cleaners Inc New carpet being installed in the owners suite Welcome home to this almost 1600sqft, 3 bedroom 2.5 bathroom townhome in the prestigious Riverwood Plantation. This homes features hardwood flooring, stainless steel appliances, granite counter-tops, fenced rear yard, owner's suite on the main level along with 2 additional bedrooms, loft and full bathroom upstairs. Single car garage and walk-out attic provide ample storage space. Close proximity to all 3 greenbrier schools and all major restaurants and shopping ALSO As a Riverwood Plantation resident, you'll enjoy resort-style amenities including a Junior Olympic pool, clubhouse, fishing ponds, walking trails, and a barn pavilion. Call today to set up your private tour.

Save
Ask
Tour
Hide
Share
Listing Snapshot
Price 
$315,000
Days On Site 
22 Days
Bedrooms 
3
Inside Area (SqFt) 
1,584 sqft
Total Baths 
3
Full Baths 
2
Partial Baths 
1
Lot Size 
0.14 Acres
Year Built 
2009
MLS Number 
100607340
Status 
Active
Property Tax 
$2,357.46
HOA/Condo/Coop Fees 
$71.33 monthly
Sq Ft Source 
N/A
Friends & Family
Recent Activity
3 weeks agoListing first seen on site
3 weeks agoListing updated with changes from the MLS
General Features
Acres 
0.14
Attached Garage 
Yes
Foundation 
Slab
Garage 
Yes
Garage Spaces 
1
Levels 
Two
Number Of Stories 
2
Parking 
Attached
Parking Spaces 
1
Property Sub Type 
Townhouse
SqFt Total 
1584
Utilities 
Natural Gas AvailableSewer Available
Zoning 
r
Interior Features
Appliances 
RefrigeratorDisposalDishwasherElectric RangeGas Water Heater
Basement 
None
Cooling 
Central AirCeiling Fan(s)
Furnished 
Unfurnished
Heating 
Heat PumpNatural Gas
Interior 
Walk-In Closet(s)Tray Ceiling(s)Kitchen IslandCeiling Fan(s)Eat-in Kitchen
Window Features 
Window Coverings
Bedroom 2 
Dimensions - 12.0x12.0Level - Second
Bedroom 3 
Dimensions - 12.0x11.0Level - Second
Dining Room 
Dimensions - 15.0x18.0Level - Main
Kitchen 
Dimensions - 10.0x12.0Level - Main
Master Bedroom 
Dimensions - 15.0x13.0Level - Main
Save
Ask
Tour
Hide
Share
Exterior Features
Construction Details 
Wood SidingFrame
Fencing 
Back YardWoodFenced
Frontage 
See Remarks
Lot Features 
Wooded
Patio And Porch 
Porch
Pool Features 
None
Roof 
Shingle
View 
None
Waterview 
None
Windows/Doors 
Window Coverings
Community Features
Association Amenities 
ClubhousePlaygroundTennis Court(s)
Association Fee 
$856.0
Association Fee Frequency 
Annually
Community Features 
PoolSidewalksStreet Lights
Financing Terms Available 
CashConventionalFHAVA Loan
Roads 
Paved
Schools
School District
Unknown
Elementary School
Greenbrier
Middle School
Greenbrier
High School
Greenbrier
Listing courtesy of Garrett R Starnes of Starnes Realty Inc


The data relating to real estate on this website comes in part from the Internet Data Exchange program of Hive MLS, and is updated as of 2026-10-23 02:25 PM UTC. All information is deemed reliable but not guaranteed and should be independently verified. All properties are subject to prior sale, change, or withdrawal. Neither listing broker(s) shall be responsible for any typographical errors, misinformation, or misprints, and shall be held totally harmless from any damages arising from reliance upon these data. Copyright 2026 Hive MLS

Neighborhood & Commute
Source: Walkscore
Disclosure: Community information and market data powered by Constellation Data Labs. Information is deemed reliable but not guaranteed.
Save
Ask
Tour
Hide
Share