Save
Ask
Tour
Hide
Share
$974,900
22 Days On Site

705 Bishops Circle
Evans, GA 30809

Single Family Residence|Pending
6
Beds
4
Total Baths
4
Full Baths
3,500
SqFt
$279
/SqFt
2007
Built
Subdivision:
Champions Retreat
County:
Columbia
705 Bishops Circle705 Bishops Circle705 Bishops Circle705 Bishops Circle
Save
Ask
Tour
Hide
Share

Mortgage Calculator

Monthly Payment (Est.)

Enter an interest rate to see your estimated monthly payment.
Calculator powered by Showcase IDX, a Constellation1 Company. Copyright ©2026 Information is deemed reliable but not guaranteed.

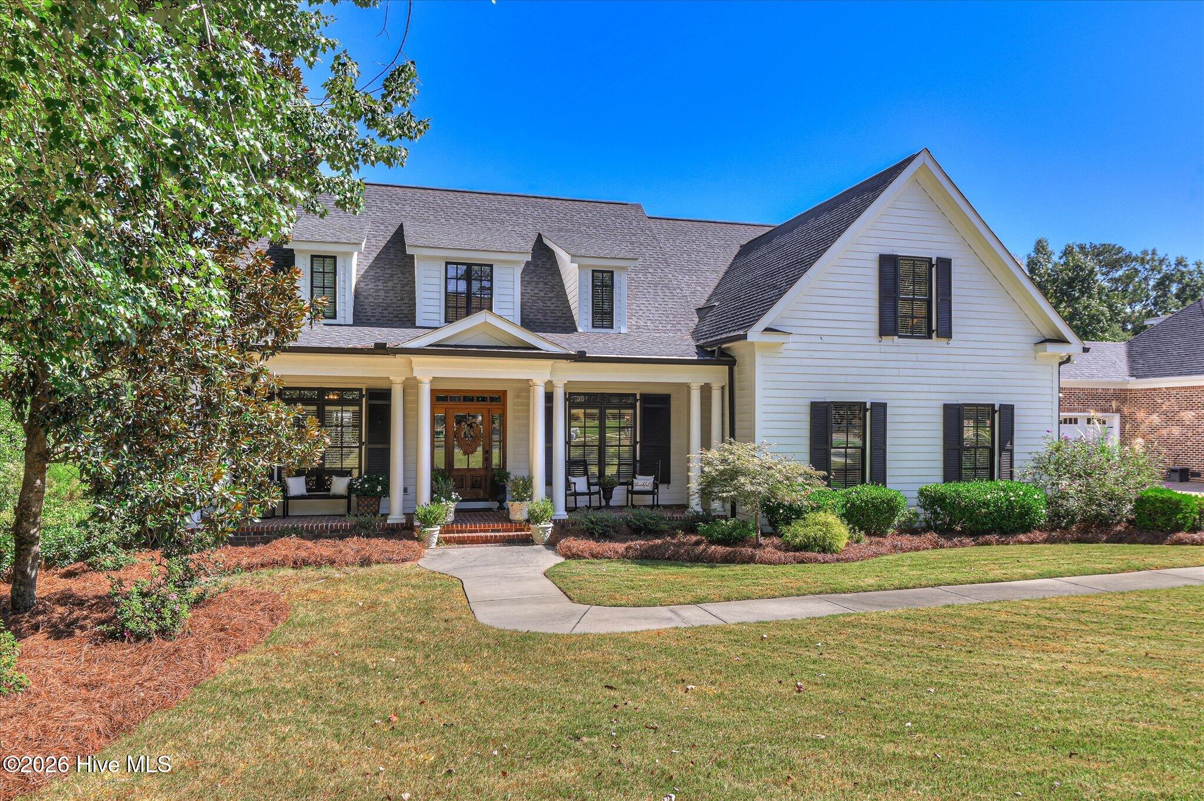
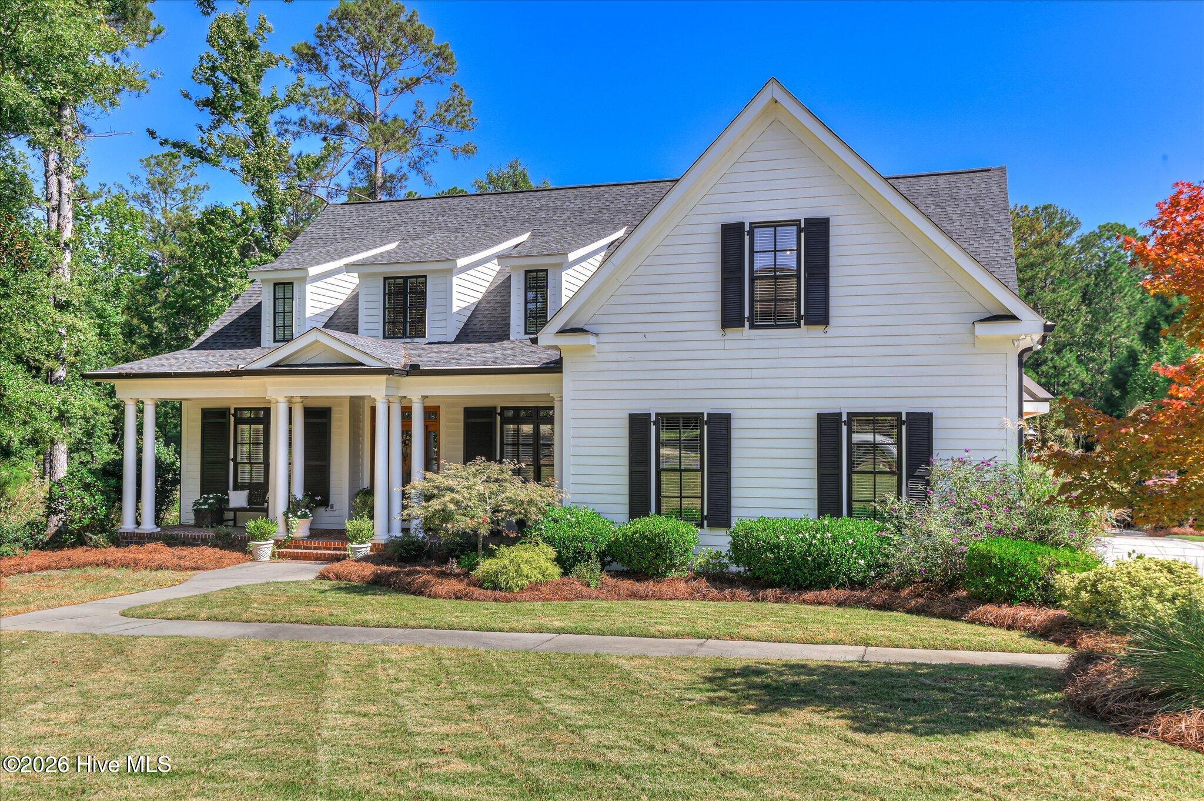
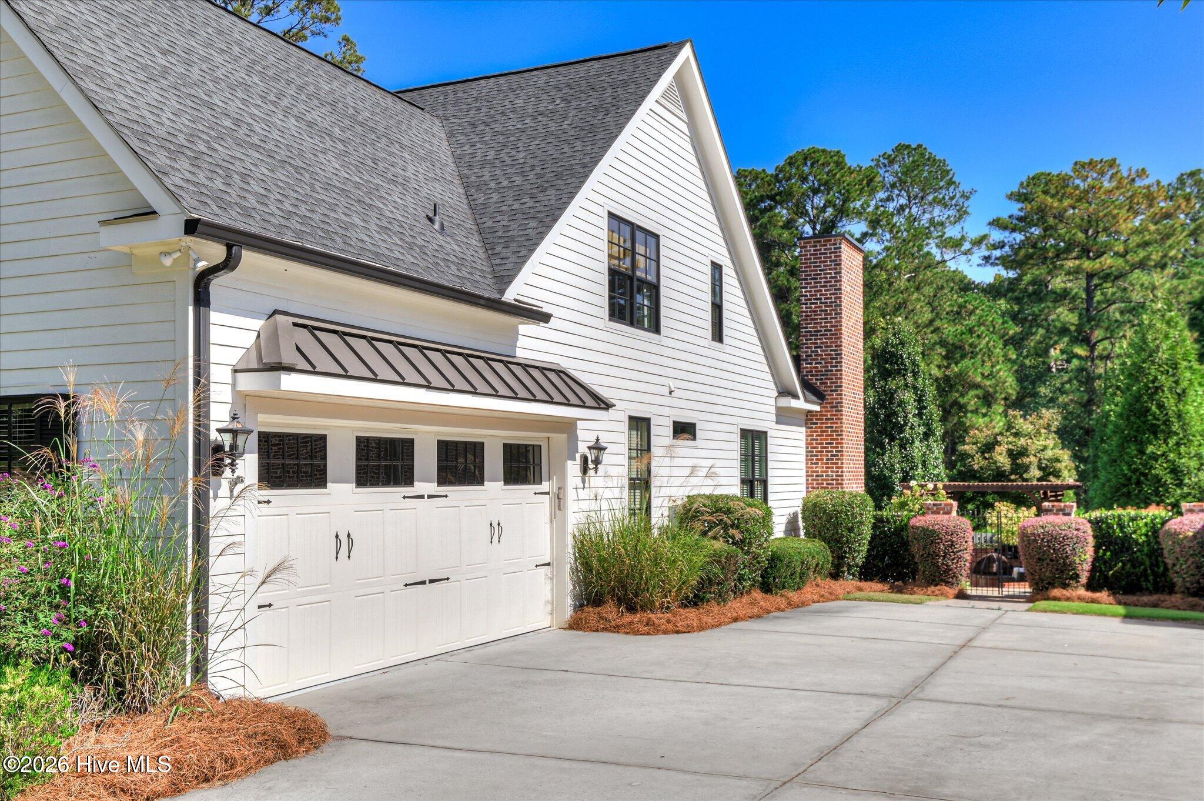
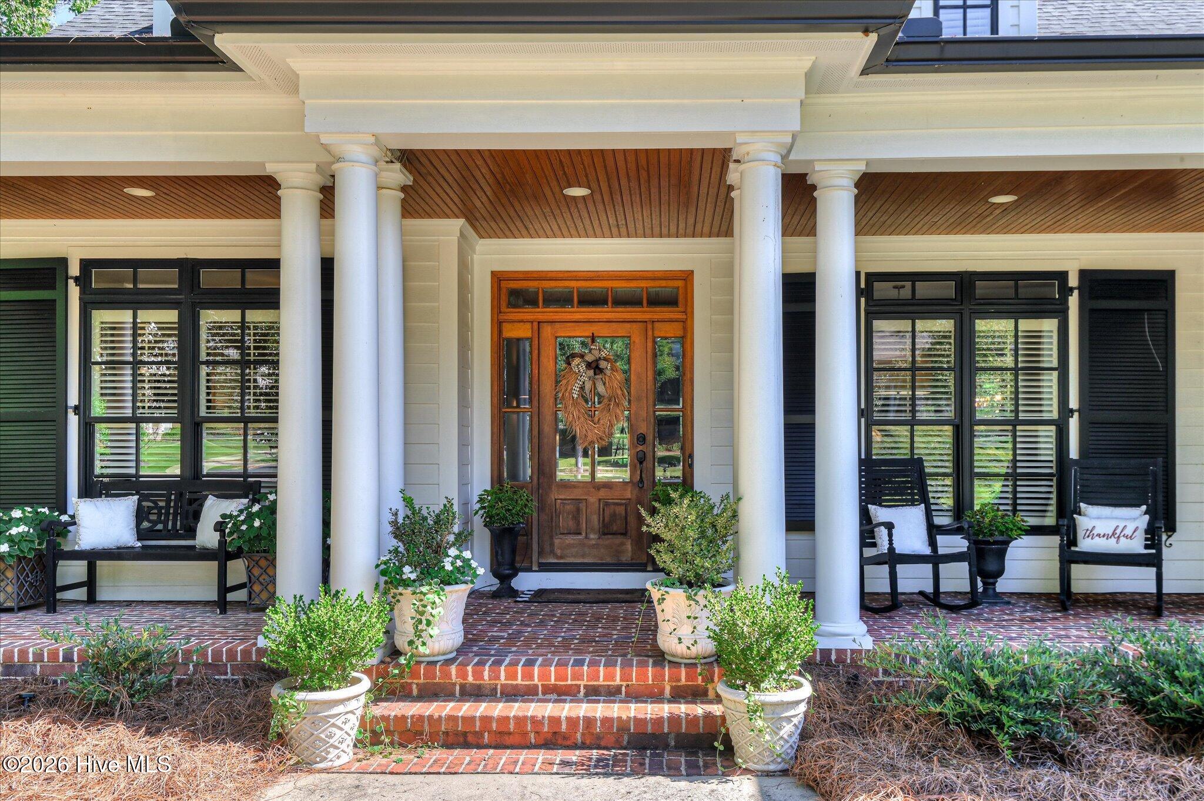
If you've ever dreamed about a home that makes you feel like you are on vacation everyday...look no farther than 705 Bishops Circle! Located in the desirable gated community of Bishops Court in Riverwood Plantation, this home has every detail imaginable. With 6 bedrooms, 4 bathrooms, an inground pool with 2 waterfalls, beautiful landscaping with detailed outdoor entertaining space, screened porch, and so many upgrades....it's an entertainers dream come true! Since current owners moved in, they added an upstairs ensuite bathroom...turning a bedroom/playroom into an upstairs master suite! Kitchen has been newly renovated with quartzite countertops, new sink, pot filler, backsplash, newly painted cabinets, microwave drawer, double ovens, dishwasher, refrigerator and gas cooktop. Second upstairs bathroom saw a complete renovation. Outside, all new landscaping, landscape lighting, new irrigation system, new fire pit, new fence, replaced wooden deck with trex and added a pergola. Both HVAC units were replaced in 2024 and a new roof was added this year! High end finishes include beautiful hardwoods throughout main living areas and high ceilings with tongue and grooved stained wooden ceilings in the keeping room, kitchen, screened porch and front porch. On a private end of the home is a perfect in-law suite including a bedroom and bathroom on the main level. This home oozes character with no detail left undone! Consistent yearly masters rental! Schedule your showing today!

Save
Ask
Tour
Hide
Share
Listing Snapshot
Price 
$974,900
Days On Site 
22 Days
Bedrooms 
6
Inside Area (SqFt) 
3,500 sqft
Total Baths 
4
Full Baths 
4
Partial Baths 
N/A
Lot Size 
0.4 Acres
Year Built 
2007
MLS Number 
100607394
Status 
Pending
Property Tax 
N/A
HOA/Condo/Coop Fees 
$332.92 monthly
Sq Ft Source 
N/A
Friends & Family
Recent Activity
3 weeks agoListing updated with changes from the MLS
3 weeks agoStatus changed to Pending
3 weeks agoListing first seen on site
General Features
Acres 
0.4
Attached Garage 
Yes
Garage 
Yes
Garage Spaces 
2
Levels 
Two
Number Of Stories 
2
Parking 
Garage Faces SideConcreteGarage Door OpenerGarage
Parking Spaces 
2
Property Condition 
Updated/Remodeled
Property Sub Type 
Single Family Residence
Security 
Smoke Detector(s)
Special Circumstances 
Standard
SqFt Total 
3500
Utilities 
Cable AvailableNatural Gas AvailableNatural Gas ConnectedSewer ConnectedWater Connected
Water Source 
Public
Zoning 
Residential
Interior Features
Appliances 
Vented Exhaust FanGas CooktopBuilt-In Electric OvenRefrigeratorRangeDouble OvenDisposalMicrowave
Basement 
Crawl Space
Cooling 
Central AirCeiling Fan(s)Multi Units
Fireplace 
Yes
Fireplace Features 
Gas Log
Flooring 
VinylCarpetCeramic TileHardwood
Heating 
Fireplace(s)ElectricForced AirHeat Pump
Interior 
Walk-In Closet(s)Vaulted Ceiling(s)High CeilingsEntrance FoyerBookcasesKitchen IslandCeiling Fan(s)PantryBuilt-in FeaturesEat-in Kitchen
Laundry Features 
Washer HookupLaundry Room
Window Features 
Window CoveringsInsulated Windows
Bedroom 2 
Dimensions - 12.0x12.0Level - Main
Bedroom 3 
Dimensions - 13.0x12.0Level - Upper
Bedroom 4 
Dimensions - 13.0x12.0Level - Upper
Bedroom 5 
Dimensions - 12.0x12.0Level - Upper
Bedroom 6 
Dimensions - 18.0x14.0Level - MainDescription - Bonus Room
Breakfast Room 
Dimensions - 12.0x12.0Level - Main
Dining Room 
Dimensions - 14.0x14.0Level - Main
Great Room 
Dimensions - 20.0x18.0Level - MainDescription - Bonus Rm
Kitchen 
Dimensions - 14.0x14.0Level - Main
Living Room 
Dimensions - 0.0x0.0
Master Bedroom 
Dimensions - 22.0x14.0Level - Main
Save
Ask
Tour
Hide
Share
Exterior Features
Construction Details 
BrickFiber CementFrame
Exterior 
Gas GrillOutdoor KitchenOutdoor Grill
Fencing 
FullBack YardWoodFencedWrought Iron
Frontage 
See Remarks
Lot Features 
See RemarksNear Golf CourseSprinklers In FrontSprinklers In Rear
Other Structures 
PergolaGazeboOutdoor Kitchen
Patio And Porch 
CoveredDeckScreenedFront Porch
Pool Features 
In GroundVinyl
Roof 
Shingle
View 
None
Waterview 
None
Windows/Doors 
Window CoveringsInsulated Windows
Community Features
Association Amenities 
BarbecueClubhouseGatedGolf CourseJogging PathMaintenance GroundsPlaygroundTrail(s)
Association Fee 
$3995.0
Association Fee Frequency 
Annually
Community Features 
PoolSidewalksStreet Lights
Financing Terms Available 
CashConventionalFHAVA Loan
Schools
School District
Unknown
Elementary School
Greenbrier
Middle School
Greenbrier
High School
Greenbrier
Listing courtesy of Sheila Griffin of Blanchard & Calhoun - Evans


The data relating to real estate on this website comes in part from the Internet Data Exchange program of Hive MLS, and is updated as of 2026-10-23 01:42 PM UTC. All information is deemed reliable but not guaranteed and should be independently verified. All properties are subject to prior sale, change, or withdrawal. Neither listing broker(s) shall be responsible for any typographical errors, misinformation, or misprints, and shall be held totally harmless from any damages arising from reliance upon these data. Copyright 2026 Hive MLS

Neighborhood & Commute
Source: Walkscore
Disclosure: Community information and market data powered by Constellation Data Labs. Information is deemed reliable but not guaranteed.
Save
Ask
Tour
Hide
Share