
5400 Belle Mead DriveAiken, SC 29803
Mortgage Calculator
Monthly Payment (Est.)
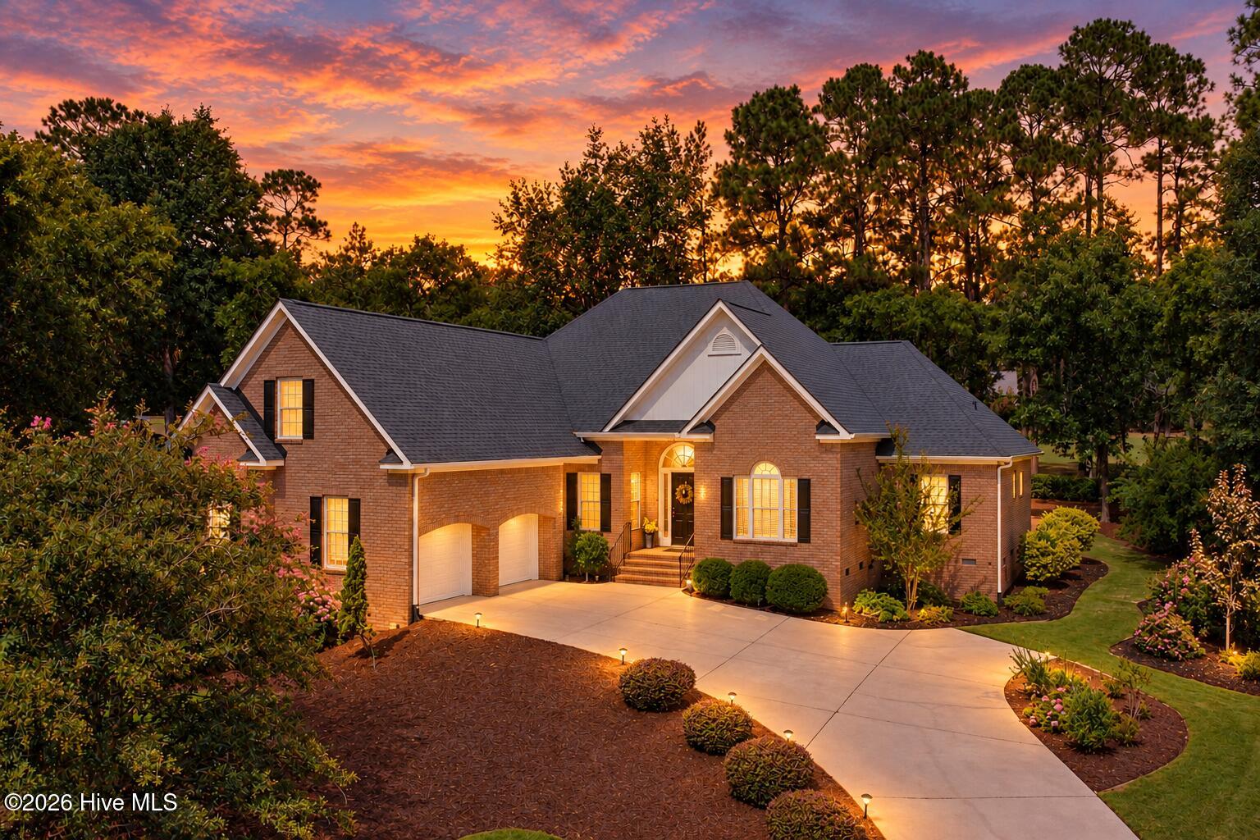
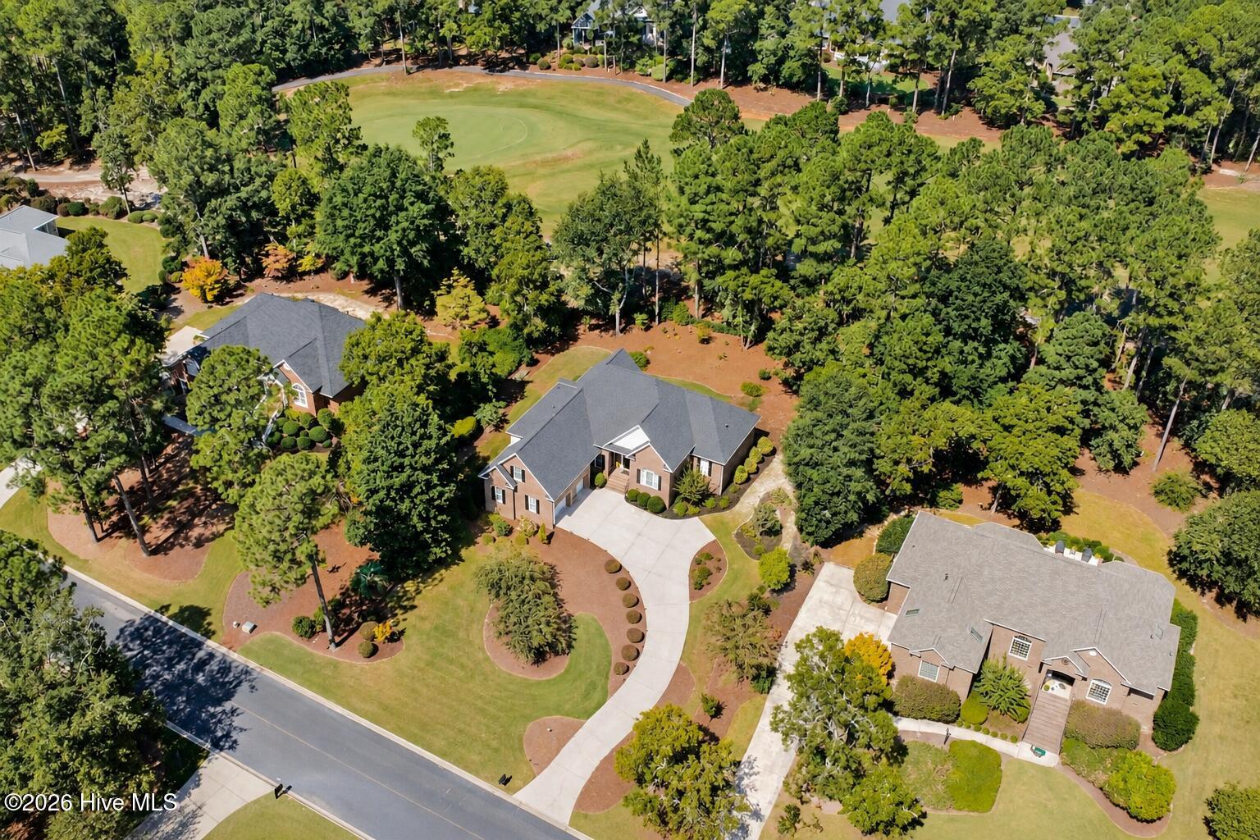
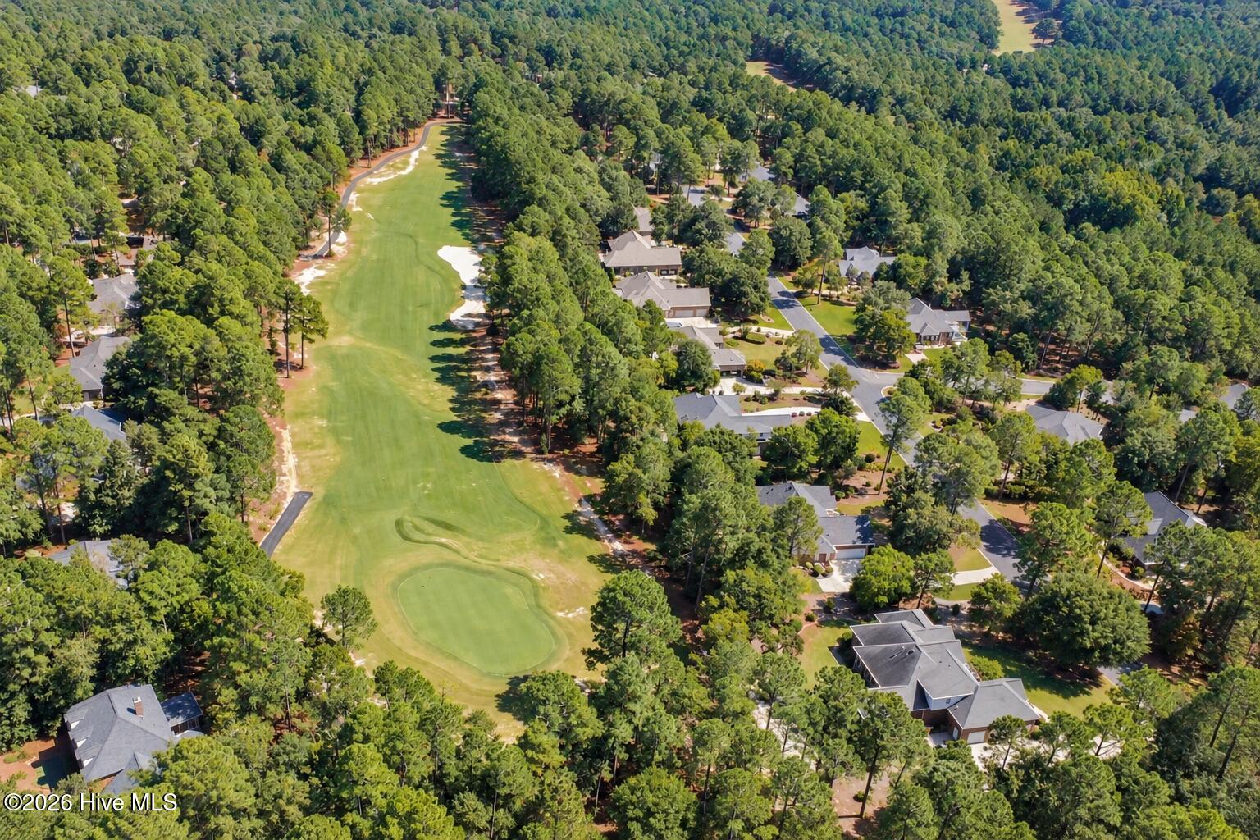
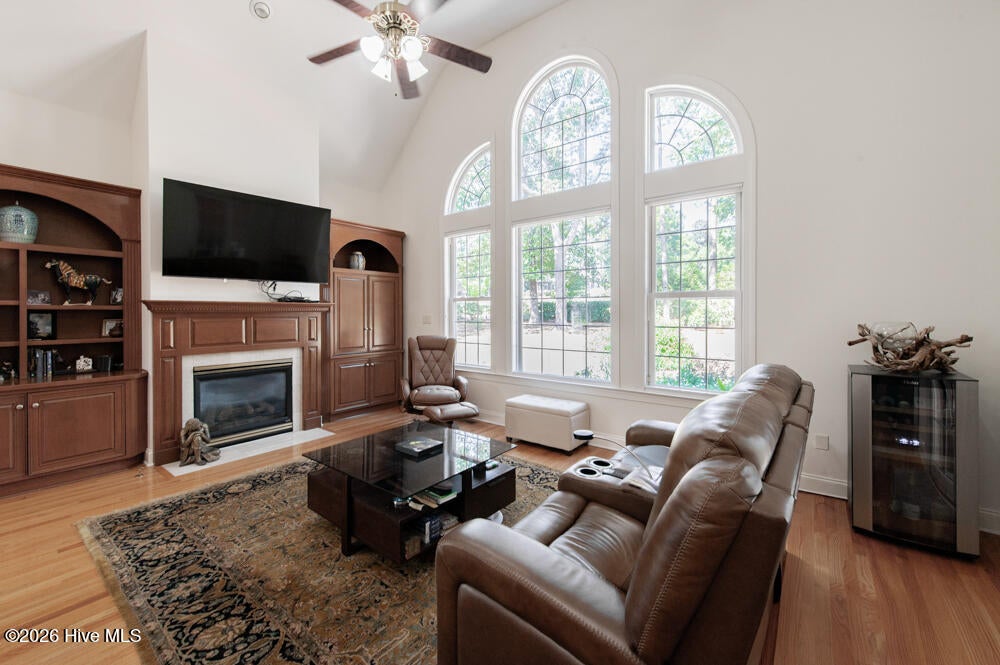
Enter an interest rate to see your estimated monthly payment.**Golf Course Views - 2025 Roof - Owner Suite On Main Level - Lovely Black Panel Screened Porch** This beautiful custom brick home in Cedar Creek sits directly along the 17th fairway and features phenomenal golf course views! Spanning 3,169 square feet of beautifully updated interior space, this residence immediately captivates with fresh interior paint throughout, hardwood floors, soaring 15-foot ceilings, and upgraded light fixtures in both the foyer and formal dining room! The main level includes an inviting living room plus a bright and cheery den surrounded with a gas fireplace, by serene fairway scenery! Home chefs will fall in love with the large kitchen featuring granite countertops, custom cabinetry, a center island, a full appliance suite, a butler's pantry, and a sunlit breakfast nook with a bay window! Excellent flexibility is offered by a private office featuring french doors and its own full bath, making an ideal optional fourth bedroom or guest suite! The fully remodeled primary retreat serves as a tranquil oasis complete with a barn door entrance to the ensuite, double vanities with sleek quartz countertops, a custom two-head tile shower, and an impressive newly installed walk-in spa bath valued at over $20,000! Two additional spacious bedrooms connected by a well-appointed Jack-and-Jill bathroom with separate vanities! Outdoor living is exceptionally enjoyable thanks to a sun-drenched three-season room with skylights, a stamped concrete patio, a fresh driveway coating applied in 2025, a dedicated irrigation well, and expertly refreshed landscaping! Premium mechanical updates elevate this property even further, highlighted by an architectural shingle roof replaced in May 2025 alongside an oversized heated and cooled courtyard-entry garage equipped with floor drains and extra garage appliances! Essential media and decorative accents including the bedroom television are even available to pass along to the lucky new owners! Ask about Cedar Creek's exceptional amenities, including a golf course, swimming pool, walking trails, and lighted tennis courts!
| 2 weeks ago | Price changed to $595,000 | |
| 2 weeks ago | Listing updated with changes from the MLS | |
| 3 weeks ago | Listing first seen on site |

The data relating to real estate on this website comes in part from the Internet Data Exchange program of Hive MLS, and is updated as of 2026-10-23 01:47 PM UTC. All information is deemed reliable but not guaranteed and should be independently verified. All properties are subject to prior sale, change, or withdrawal. Neither listing broker(s) shall be responsible for any typographical errors, misinformation, or misprints, and shall be held totally harmless from any damages arising from reliance upon these data. Copyright 2026 Hive MLS
Did you know? You can invite friends and family to your search. They can join your search, rate and discuss listings with you.