
522 River Oaks LaneEvans, GA 30809
Mortgage Calculator
Monthly Payment (Est.)
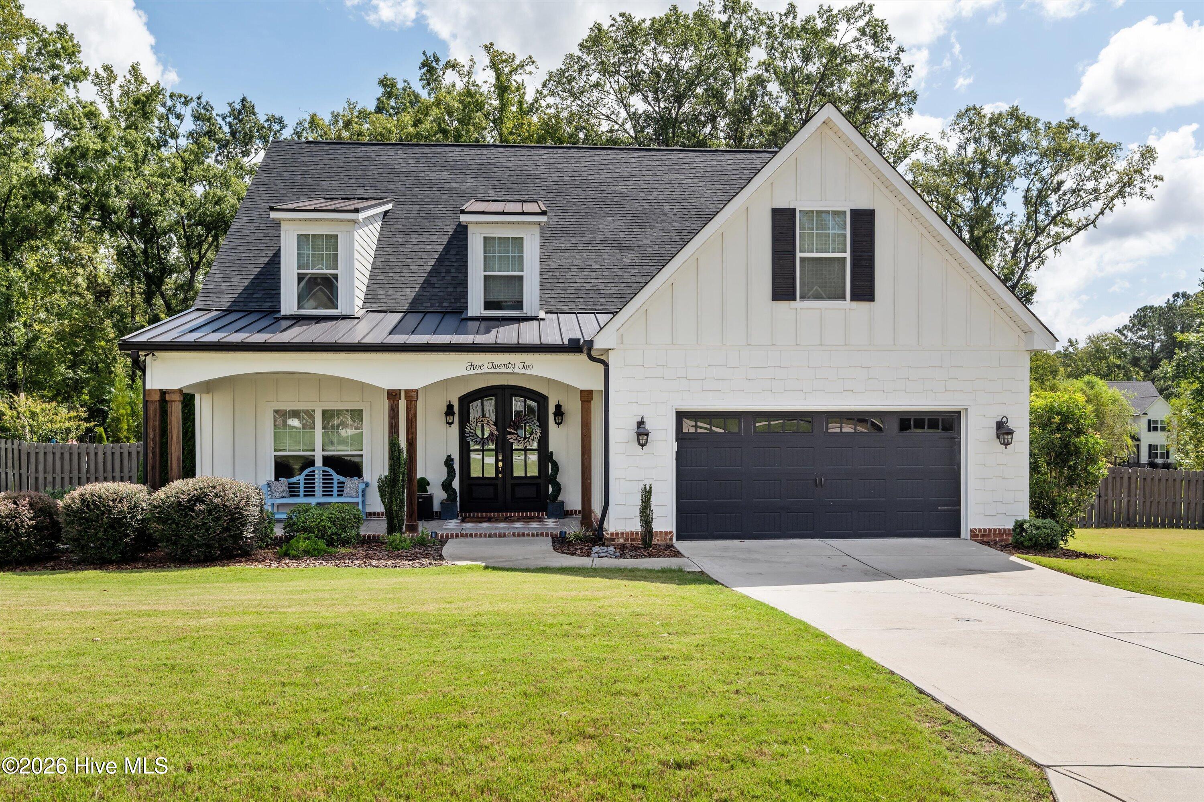
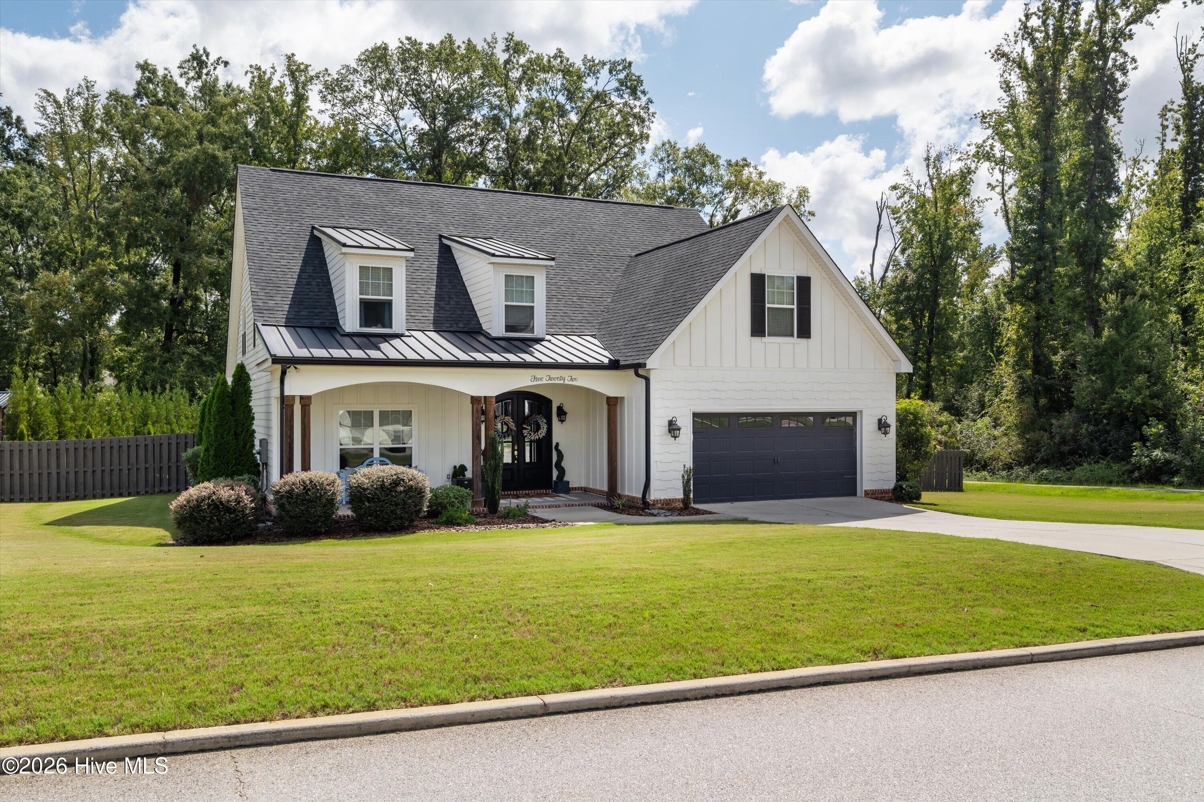
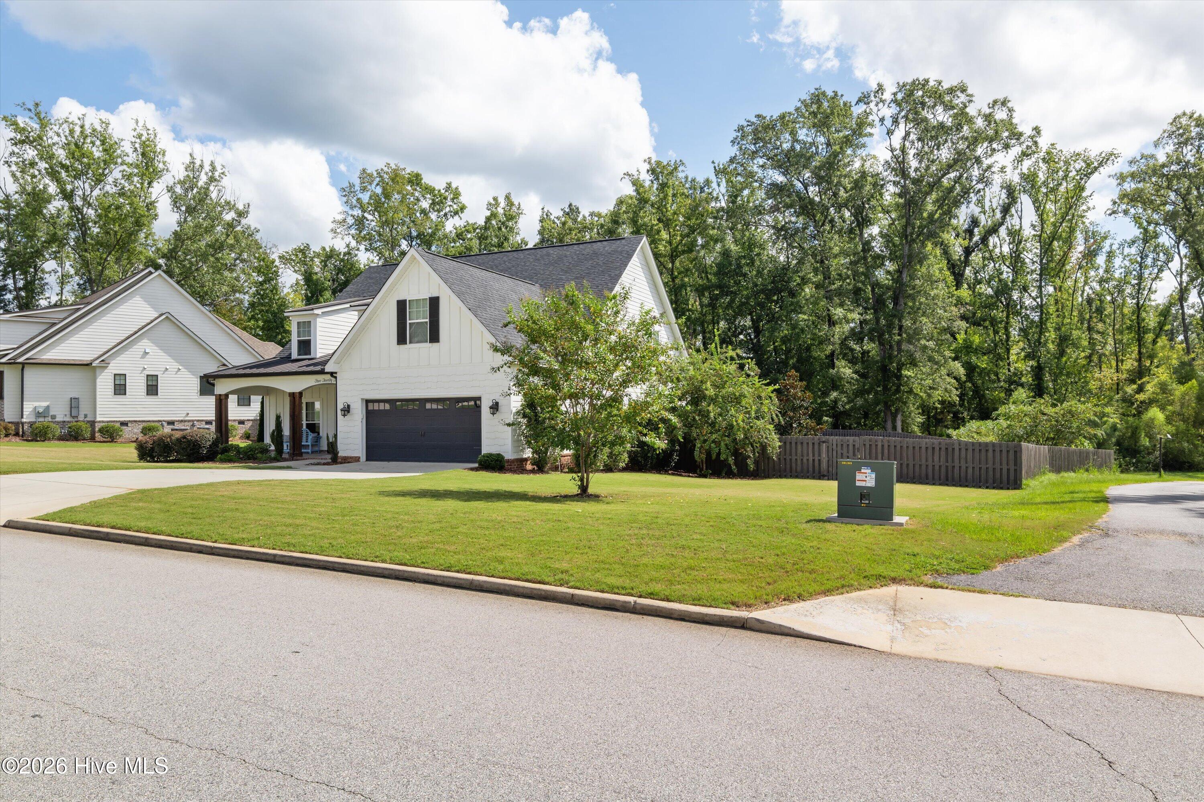
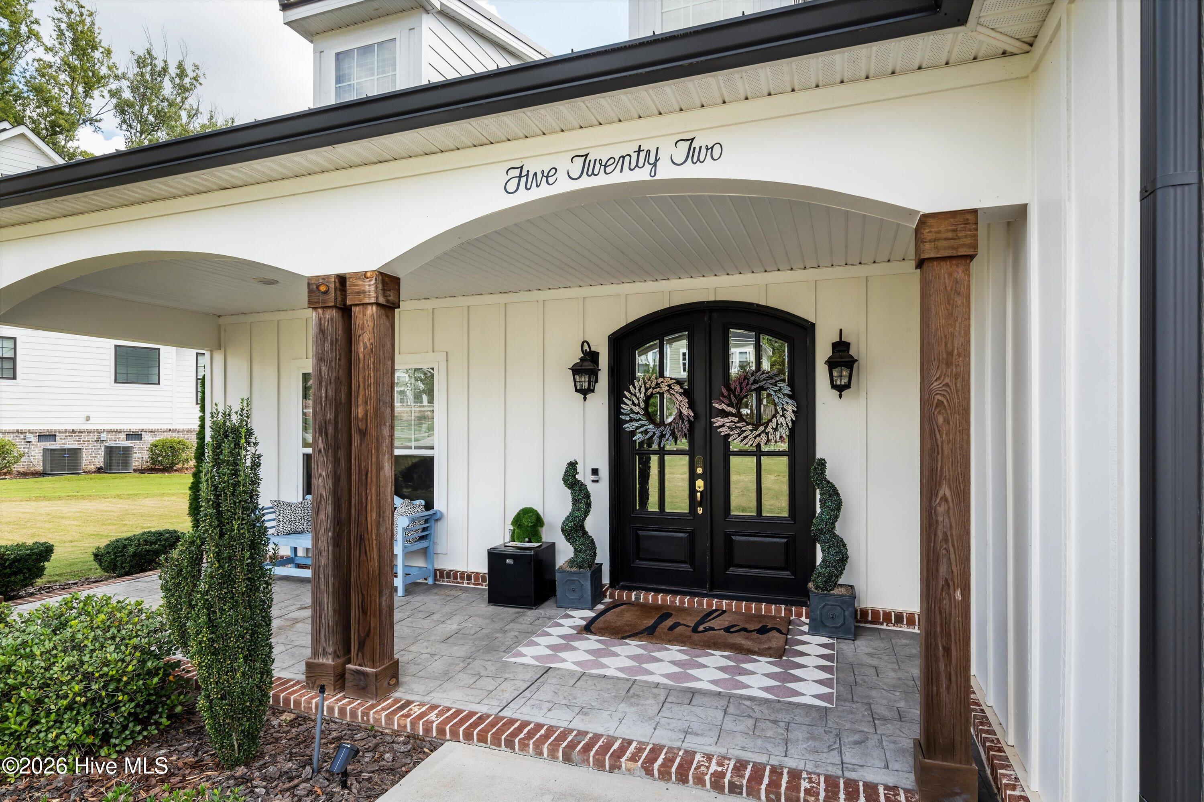
Enter an interest rate to see your estimated monthly payment.Stunning, stylish, luxurious, and thoughtfully designed...you will be wowed the moment you enter this beautiful home! Custom built in 2020, this one of a kind home is full of charm, craftsmanship, and upscale features. Arched double front doors welcome you into the home where you can lounge in the inviting sitting room just off the foyer. This versatile room would make a great office or playroom with French doors to make it more private. There is a lovely powder room off the foyer as well, making it convenient for guests. Open living floor plan connecting the family room, kitchen, and dining area-excellent for entertaining! Exquisite and functional kitchen is a chef's dream! Custom cabinetry with lots of drawers for storage, granite countertops, brick backsplash, pot-filler, farm-style ceramic white sink, island with bar seating, and what a surprise?! A hidden away butler's pantry with additional custom cabinetry with built-in wine storage and wine fridge! Appliances include a high-end Hallman gas range with double ovens, stainless steel fridge, dishwasher, and microwave. Dining room located off the kitchen with lots of natural light and wallpaper accent wall. Enjoy gathering in the family room with soaring two story ceiling and a stylish gas fireplace flanked by brick and wood trim detailing that goes all the way up! The luxurious main level owner's suite is beautifully designed with a stunning coffered wood ceiling, stylish wallpaper, beautiful lighting, his/her sinks, whirlpool tub, walk in tiled shower, and two spacious walk in closets. Conveniently located on the first floor, even the laundry/mud room is full of character with beautiful cabinetry, trim, tile, and a dog wash for your furry family members! Upstairs you will enjoy a loft overlooking the family room, four more generously sized bedrooms with walk in closets, and two more expertly designed bathrooms. Loads of storage throughout! Sitting on one of the largest premium lots in River Oaks, this is the only one like it! You will enjoy entertaining in the private backyard retreat with covered porch, extended back patio with brick firepit, and huge backyard! There is also a play area with artificial turf-great for the kiddos! The corner lot backs up to woods adding lots of privacy. Fully landscaped with irrigation system in the front and back. Sought after Evans location in top ranked school zone: Riverside Elementary and Middle, and Greenbrier High! Close to recreation, shopping, and Evans Town Center! THIS IS A MUST SEE-the attention to detail is amazing! From the floors, to the walls to the ceiling; lighting, mirrors, doors, and all the small details! This home is stunning!! PRICED TO SELL below market value!! DON'T WAIT-Schedule your showing today!
| 3 weeks ago | Listing first seen on site | |
| 3 weeks ago | Listing updated with changes from the MLS |

The data relating to real estate on this website comes in part from the Internet Data Exchange program of Hive MLS, and is updated as of 2026-10-23 01:47 PM UTC. All information is deemed reliable but not guaranteed and should be independently verified. All properties are subject to prior sale, change, or withdrawal. Neither listing broker(s) shall be responsible for any typographical errors, misinformation, or misprints, and shall be held totally harmless from any damages arising from reliance upon these data. Copyright 2026 Hive MLS