Save
Ask
Tour
Hide
Share
$529,900
21 Days On Site

648 Slade Lake Drive
North Augusta, SC 29841

For Sale|Single Family Residence|Active
4
Beds
3
Total Baths
2
Full Baths
1
Partial Bath
2,459
SqFt
$215
/SqFt
2024
Built
Subdivision:
Lakes And Streams
County:
Aiken
648 Slade Lake Drive648 Slade Lake Drive648 Slade Lake Drive648 Slade Lake Drive
Save
Ask
Tour
Hide
Share

Mortgage Calculator

Monthly Payment (Est.)

Enter an interest rate to see your estimated monthly payment.
Calculator powered by Showcase IDX, a Constellation1 Company. Copyright ©2026 Information is deemed reliable but not guaranteed.

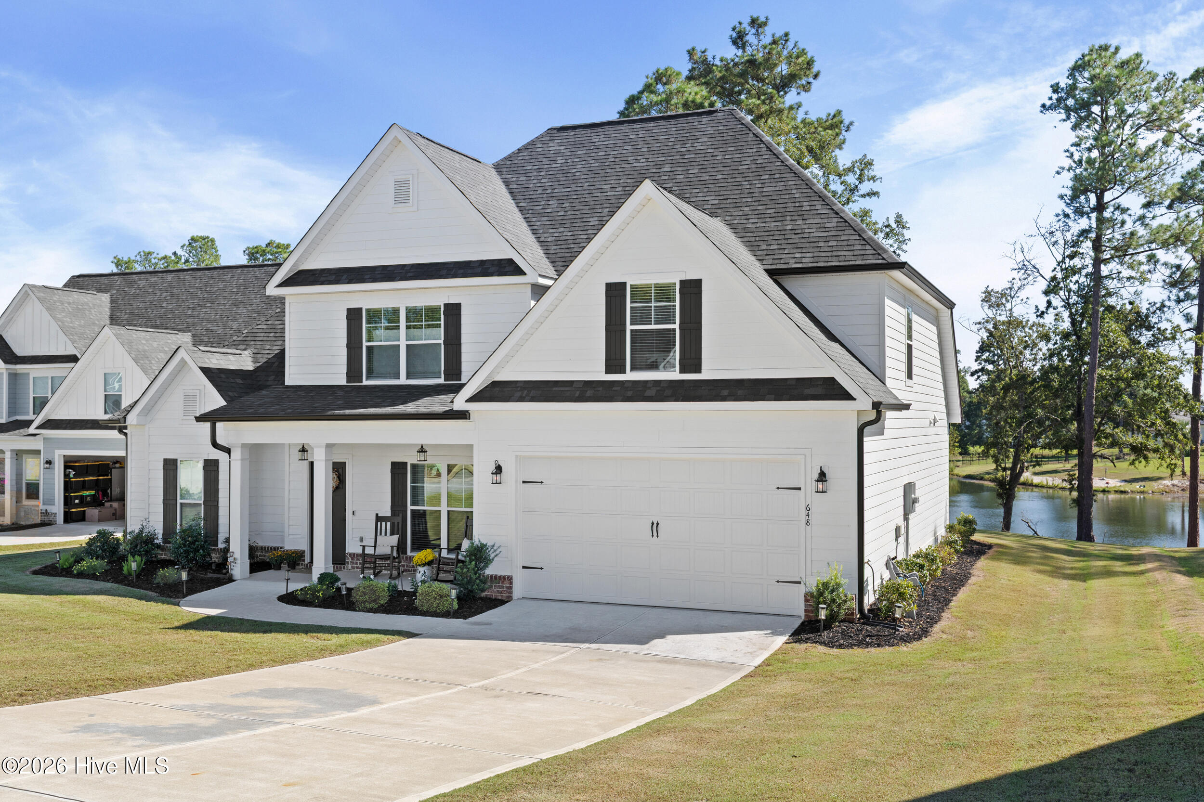
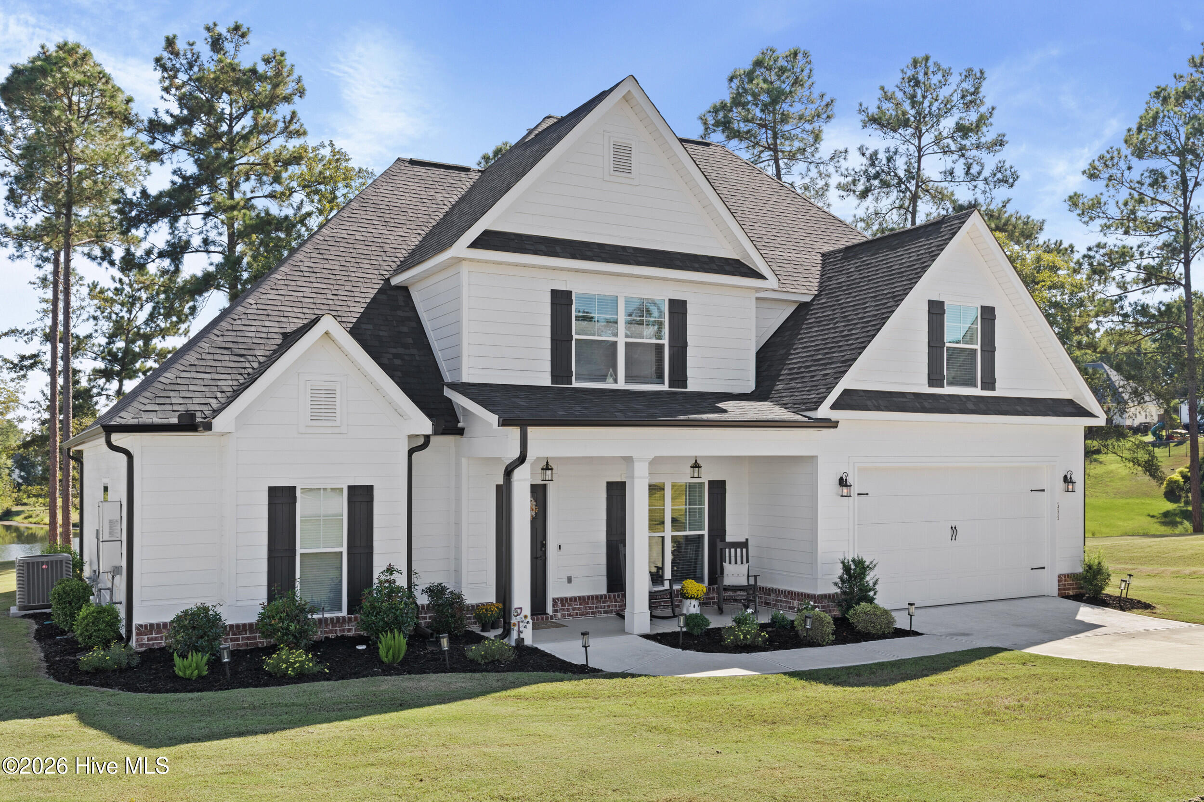
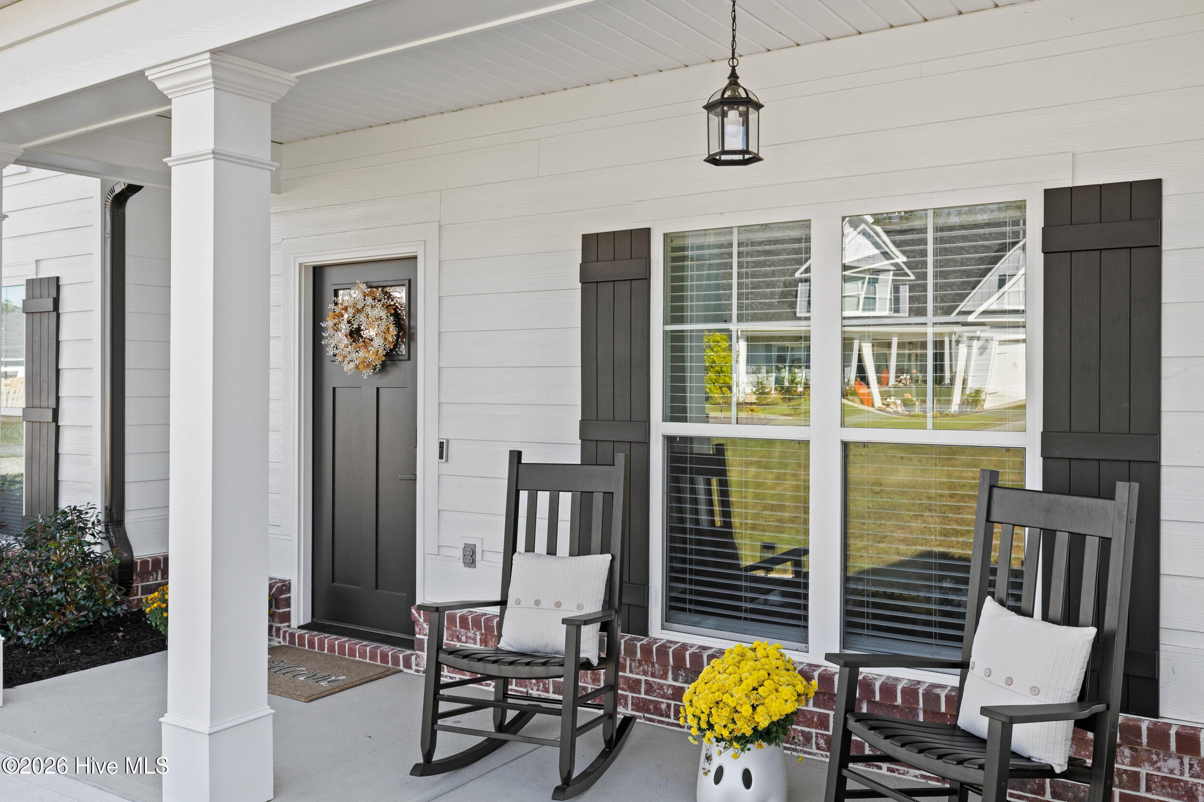
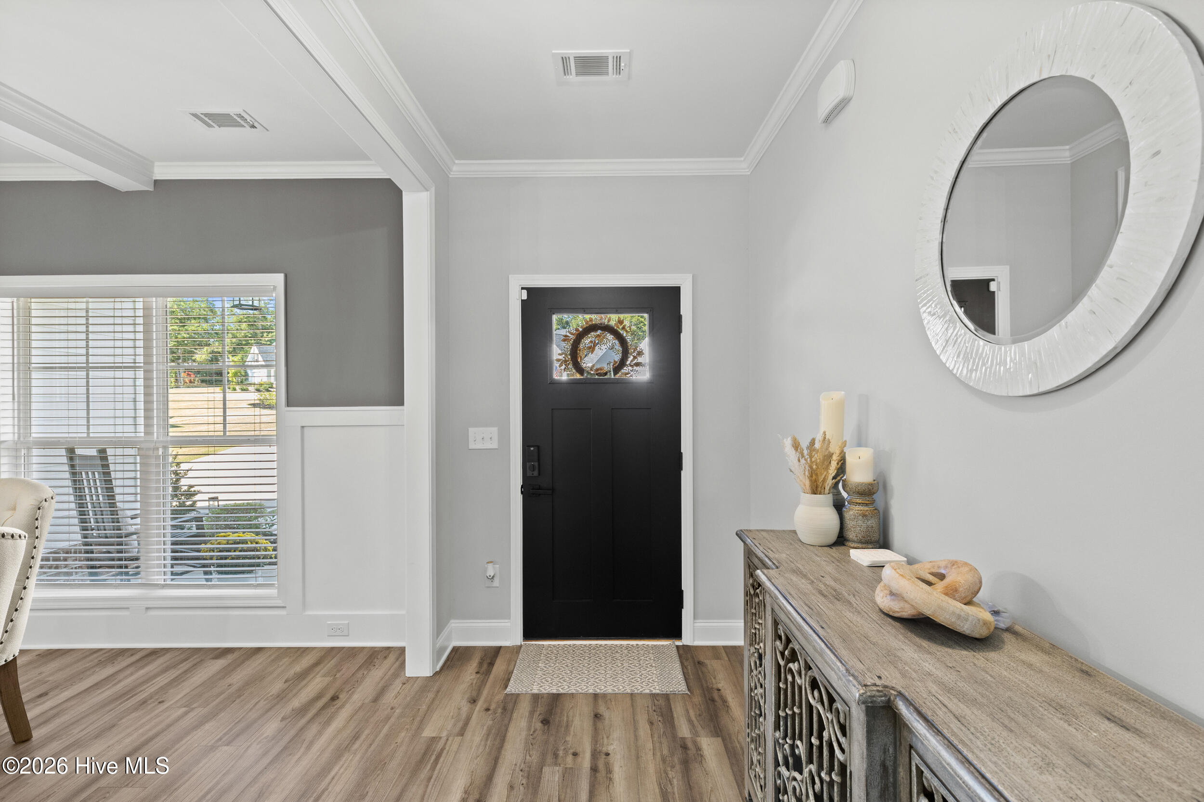
Why wait for new construction when you can have a nearly new home that's already complete and ready to enjoy? Less than two years old and impeccably maintained, this stunning 4-bedroom, 2.5-bath waterfront home offers beautiful lake views, thoughtful design, incredible smart home features and an exceptional lifestyle in the sought-after Lakes & Streams community. A charming rocking-chair front porch welcomes you into a bright, open floor plan featuring soaring living room ceilings and a beautifully appointed kitchen with granite countertops, oversized island, farmhouse sink, tiled backsplash, pantry, and abundant cabinetry. The flexible dining room could easily serve as a home office or study. Wake up to peaceful lake views for your main-level owner's suite with a tray ceiling, spacious walk-in closet, and ensuite bath with double vanity, soaking tub, and separate shower. Upstairs, three generously sized bedrooms, all with ceiling fans, share a well-appointed full bath. Enjoy additional architectural touches throughout, including board-and-batten wainscoting, coffered ceilings, luxury vinyl and tile flooring, custom cabinetry, and beautifully trimmed windows. Step outside to your covered back porch, where a gas fireplace and sweeping lake views create the perfect setting for relaxing evenings, entertaining, or making s'mores with family and friends. Additional features include radiant-barrier roofing, tankless water heater, irrigation connected to the neighborhood water supply, and gated RV/boat parking. Lakes & Streams offers a welcoming community atmosphere with lakes, a beach area, walking trails, fountains, picnic areas, and regular community organized food trucks. Conveniently located near downtown Augusta, I-20, SRS, Fort Eisenhower, and Aiken, this is lakeside living with the convenience you've been looking for. Come see why this nearly new waterfront home may be exactly what you've been waiting for!

Save
Ask
Tour
Hide
Share
Listing Snapshot
Price 
$529,900
Days On Site 
21 Days
Bedrooms 
4
Inside Area (SqFt) 
2,459 sqft
Total Baths 
3
Full Baths 
2
Partial Baths 
1
Lot Size 
0.45 Acres
Year Built 
2024
MLS Number 
100607517
Status 
Active
Property Tax 
N/A
HOA/Condo/Coop Fees 
$35.83 monthly
Sq Ft Source 
N/A
Friends & Family
Recent Activity
3 weeks agoListing first seen on site
3 weeks agoListing updated with changes from the MLS
General Features
Acres 
0.45
Attached Garage 
Yes
Foundation 
Slab
Garage 
Yes
Garage Spaces 
2
Levels 
Two
Number Of Stories 
2
Parking 
AttachedConcreteGarage Door OpenerSee RemarksGarageStorage
Parking Spaces 
2
Property Sub Type 
Single Family Residence
Security 
Smoke Detector(s)
Sewer 
Public Sewer
Special Circumstances 
Standard
SqFt Total 
2459
Utilities 
Cable AvailableSewer ConnectedWater Connected
Water Source 
Public
Zoning 
residential
Interior Features
Appliances 
RefrigeratorRangeDisposalDishwasherMicrowaveTankless Water Heater
Basement 
None
Cooling 
Central AirCeiling Fan(s)
Fireplace 
Yes
Fireplace Features 
Gas Log
Flooring 
CarpetCeramic TileHardwood
Heating 
Fireplace(s)Forced AirNatural Gas
Interior 
Master DownstairsWalk-In Closet(s)Vaulted Ceiling(s)Tray Ceiling(s)High CeilingsEntrance FoyerKitchen IslandCeiling Fan(s)PantryBuilt-in FeaturesSee Remarks
Laundry Features 
Washer HookupLaundry Room
Window Features 
Window Coverings
Bedroom 2 
Dimensions - 17.0x11.0Level - Upper
Bedroom 3 
Dimensions - 17.0x12.0Level - Upper
Bedroom 4 
Dimensions - 16.0x12.0Level - Upper
Dining Room 
Dimensions - 12.0x11.0Level - Main
Kitchen 
Dimensions - 20.0x13.0Level - Main
Living Room 
Dimensions - 20.0x17.0Level - Main
Master Bedroom 
Dimensions - 17.0x14.0Level - Main
Save
Ask
Tour
Hide
Share
Exterior Features
Construction Details 
BrickFiber CementFrame
Exterior 
None
Fencing 
None
Lot Features 
LandscapedSprinklers In FrontSprinklers In Rear
Patio And Porch 
CoveredFront PorchRear Porch
Pool Features 
None
Roof 
Composition
View 
PondWater
Waterfront 
Yes
Waterfront Features 
Pond
Waterview 
PondWater
Windows/Doors 
Window Coverings
Community Features
Association Amenities 
Trail(s)
Association Fee 
$430.0
Association Fee Frequency 
Annually
Community Features 
Street Lights
Financing Terms Available 
CashConventionalFHAVA Loan
Schools
School District
Unknown
Elementary School
Belvedere
Middle School
Highland Springs
High School
Midland Valley
Listing courtesy of Cherise Anne d'Abadie of Southern Homes Group Real Estate


The data relating to real estate on this website comes in part from the Internet Data Exchange program of Hive MLS, and is updated as of 2026-10-23 01:47 PM UTC. All information is deemed reliable but not guaranteed and should be independently verified. All properties are subject to prior sale, change, or withdrawal. Neither listing broker(s) shall be responsible for any typographical errors, misinformation, or misprints, and shall be held totally harmless from any damages arising from reliance upon these data. Copyright 2026 Hive MLS

Neighborhood & Commute
Source: Walkscore
Disclosure: Community information and market data powered by Constellation Data Labs. Information is deemed reliable but not guaranteed.
Save
Ask
Tour
Hide
Share