Save
Ask
Tour
Hide
Share
$288,000
20 Days On Site

1445 Pine Log Road
Aiken, SC 29803

For Sale|Single Family Residence|Active
3
Beds
2
Total Baths
2
Full Baths
1,820
SqFt
$158
/SqFt
1965
Built
Subdivision:
Pine Log Acres
County:
Aiken
1445 Pine Log Road1445 Pine Log Road1445 Pine Log Road1445 Pine Log Road
Save
Ask
Tour
Hide
Share

Mortgage Calculator

Monthly Payment (Est.)

Enter an interest rate to see your estimated monthly payment.
Calculator powered by Showcase IDX, a Constellation1 Company. Copyright ©2026 Information is deemed reliable but not guaranteed.

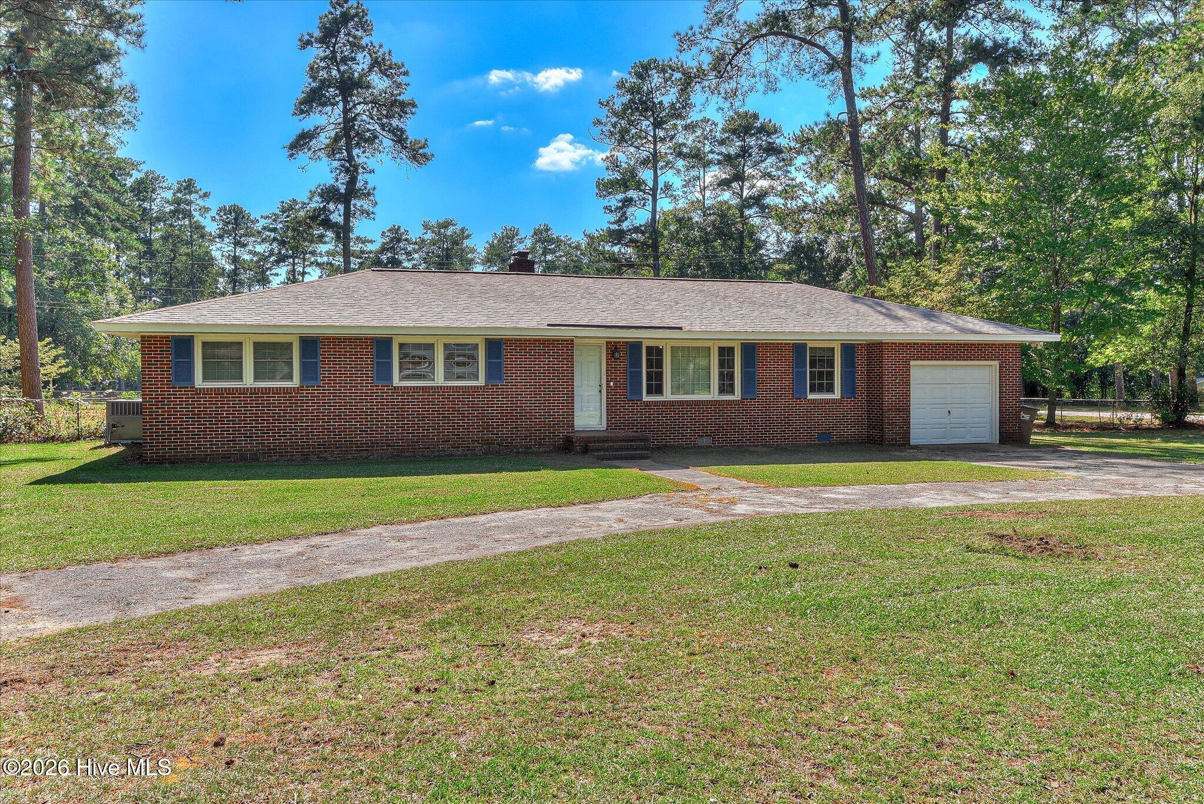
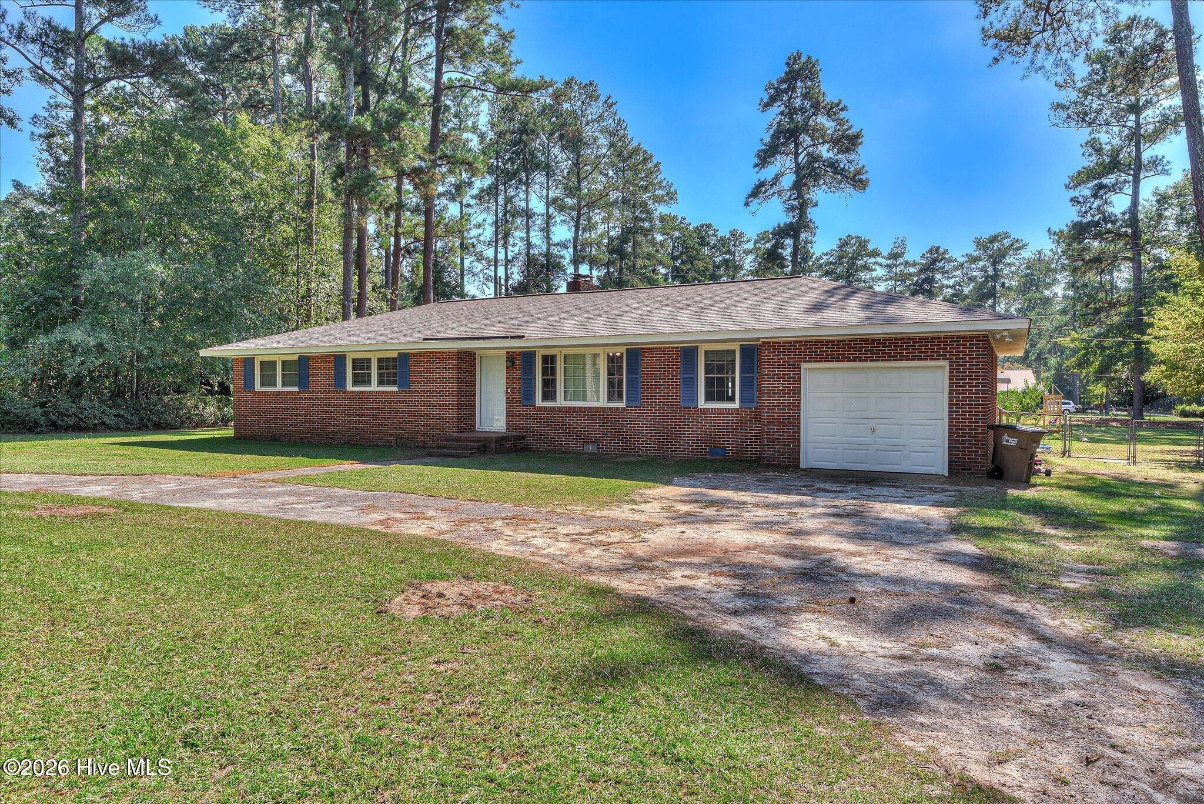
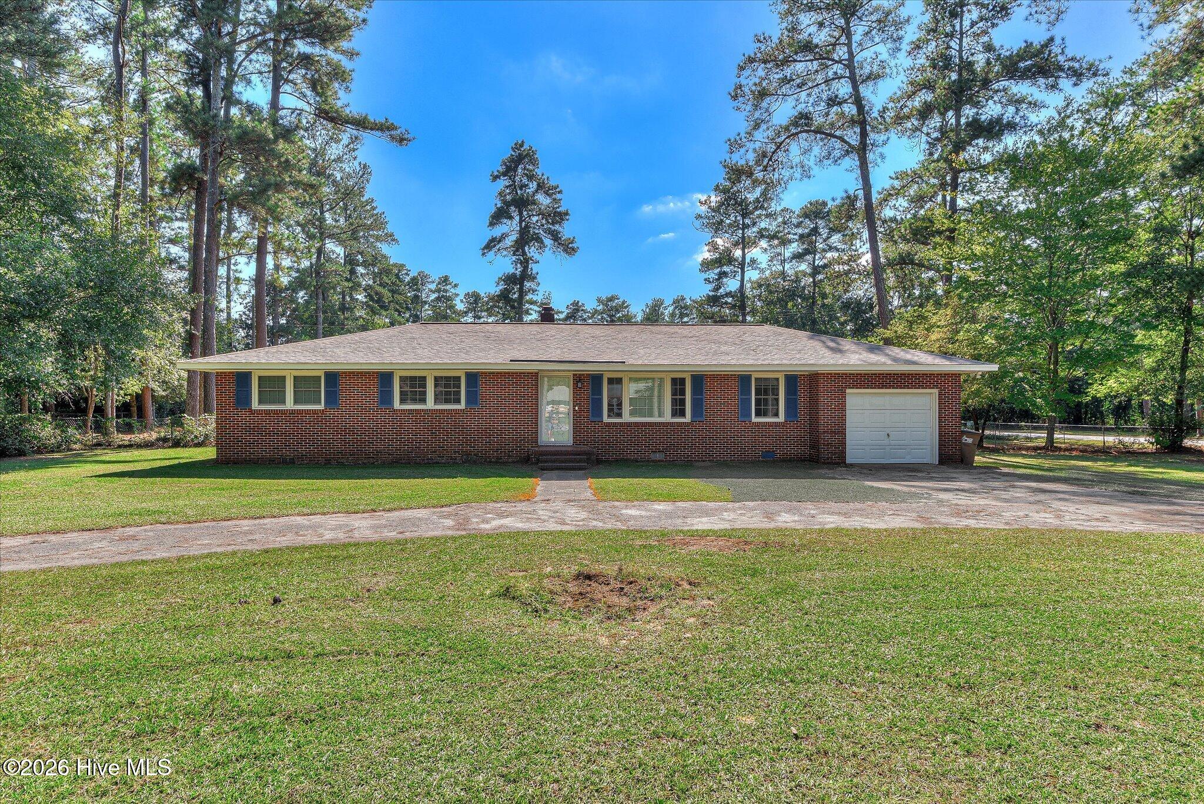
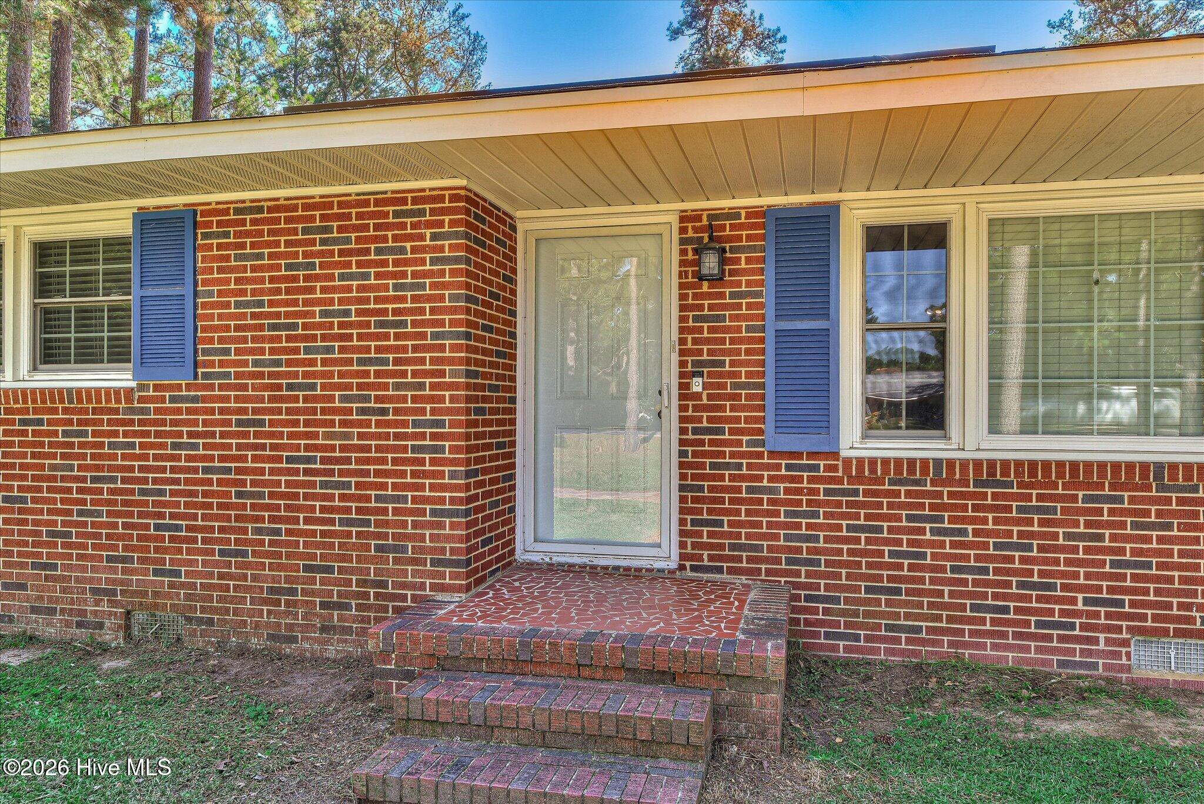
INTEREST RATE RELIEF AND LOWER PAYMENT OPPORTUNITY! Seller offering $6,625 closing cost incentive with full price offer before 10/31 that can be used for a temporary 2-1 rate buy down for the first 2 years with approved lender. In addition, this home has no city taxes or HOA saving even more. Enjoy the space and privacy of a nearly 1 acre corner lot while keeping more money in your pocket. This updated 3-bedroom, 2-bath all-brick and vinyl home offers a great combination of affordability, updates, and convenience just outside the city limits - all while maintaining its 1960s character and charm. Major improvements are already taken care of, including a new septic system installed in September 2026, a roof replaced in 2023, HVAC replaced in 2020, and energy efficient vinyl windows - giving you peace of mind for years to come. Outside, you'll love the large fenced backyard, patio, and two double-gated entry points that make it easy to accommodate boats, campers, or add a detached garage/workshop. There's plenty of room to entertain, garden, play, or simply enjoy the privacy of your own almost 1-acre property. Inside, you get an oversized kitchen with newly installed granite counter tops and tons of cabinet space. Real hardwood runs through most of the home, and the rooms that are carpeted have the original hardwood underneath. The spacious primary bedroom features an updated primary bath, while the second bathroom has also been updated. The family room offers a cozy wood burning fireplace. A separate office provides a dedicated workspace, hobby area, or playroom for the kids. With no HOA, no city taxes, a large corner lot, and major systems already updated, this home offers both value and versatility. Come see everything this property has to offer!

Save
Ask
Tour
Hide
Share
Listing Snapshot
Price 
$288,000
Days On Site 
20 Days
Bedrooms 
3
Inside Area (SqFt) 
1,820 sqft
Total Baths 
2
Full Baths 
2
Partial Baths 
N/A
Lot Size 
0.93 Acres
Year Built 
1965
MLS Number 
100607882
Status 
Active
Property Tax 
$587.81
HOA/Condo/Coop Fees 
N/A
Sq Ft Source 
N/A
Friends & Family
Recent Activity
6 hours agoPrice changed to $288,000
6 hours agoListing updated with changes from the MLS
3 weeks agoListing first seen on site
General Features
Acres 
0.93
Attached Garage 
Yes
Garage 
Yes
Garage Spaces 
1
Levels 
One
Number Of Stories 
1
Parking 
Garage Faces FrontCircular DrivewayAttachedConcreteUnpavedGarage
Parking Spaces 
1
Property Condition 
Updated/Remodeled
Property Sub Type 
Single Family Residence
Security 
Smoke Detector(s)
Sewer 
Septic Tank
Special Circumstances 
Standard
SqFt Total 
1820
Utilities 
Cable AvailableNatural Gas ConnectedWater Connected
Water Source 
Public
Zoning 
R
Interior Features
Appliances 
Built-In Gas OvenRefrigeratorDishwasherElectric Range
Basement 
NoneCrawl Space
Cooling 
Central Air
Fireplace 
Yes
Flooring 
CarpetCeramic TileHardwoodWood
Furnished 
Negotiable
Heating 
Fireplace(s)Natural Gas
Interior 
Master DownstairsCeiling Fan(s)PantryEat-in Kitchen
Laundry Features 
Washer HookupLaundry Room
Window Features 
Window CoveringsInsulated Windows
Bedroom 2 
Dimensions - 12.0x11.0Level - Main
Bedroom 3 
Dimensions - 13.0x11.0Level - Main
Dining Room 
Dimensions - 18.0x13.0Level - Main
Family Room 
Dimensions - 20.0x12.0Level - Main
Kitchen 
Dimensions - 20.0x13.0Level - Main
Laundry 
Dimensions - 9.0x6.0Level - Main
Living Room 
Dimensions - 20.0x13.0Level - Main
Master Bedroom 
Dimensions - 15.0x11.0Level - Main
Office 
Dimensions - 12.0x6.0Level - MainDescription - Bonus Rm
Save
Ask
Tour
Hide
Share
Exterior Features
Construction Details 
See RemarksBrickVinyl Siding
Fencing 
Back YardFenced
Frontage 
See Remarks
Patio And Porch 
Front PorchRear Porch
Road Frontage 
City StreetState Road
Roof 
See RemarksCompositionShingle
View 
None
Waterview 
None
Windows/Doors 
Window CoveringsInsulated Windows
Community Features
Association Amenities 
Other
Financing Terms Available 
CashConventionalFHAVA Loan
Schools
School District
Unknown
Elementary School
Aiken
Middle School
Schofield
High School
AIKEN HIGH SCHOOL
Listing courtesy of Christopher Robin Still of Meybohm Real Estate - Wheeler


The data relating to real estate on this website comes in part from the Internet Data Exchange program of Hive MLS, and is updated as of 2026-10-23 01:47 PM UTC. All information is deemed reliable but not guaranteed and should be independently verified. All properties are subject to prior sale, change, or withdrawal. Neither listing broker(s) shall be responsible for any typographical errors, misinformation, or misprints, and shall be held totally harmless from any damages arising from reliance upon these data. Copyright 2026 Hive MLS

Neighborhood & Commute
Source: Walkscore
Disclosure: Community information and market data powered by Constellation Data Labs. Information is deemed reliable but not guaranteed.
Save
Ask
Tour
Hide
Share