Save
Ask
Tour
Hide
Share
$335,000
17 Days On Site

3215 Colonial Drive
Aiken, SC 29801

For Sale|Single Family Residence|Active
4
Beds
3
Total Baths
3
Full Baths
2,313
SqFt
$145
/SqFt
1968
Built
Subdivision:
Kalmia Forest
County:
Aiken
3215 Colonial Drive3215 Colonial Drive3215 Colonial Drive3215 Colonial Drive
Save
Ask
Tour
Hide
Share

Mortgage Calculator

Monthly Payment (Est.)

Enter an interest rate to see your estimated monthly payment.
Calculator powered by Showcase IDX, a Constellation1 Company. Copyright ©2026 Information is deemed reliable but not guaranteed.

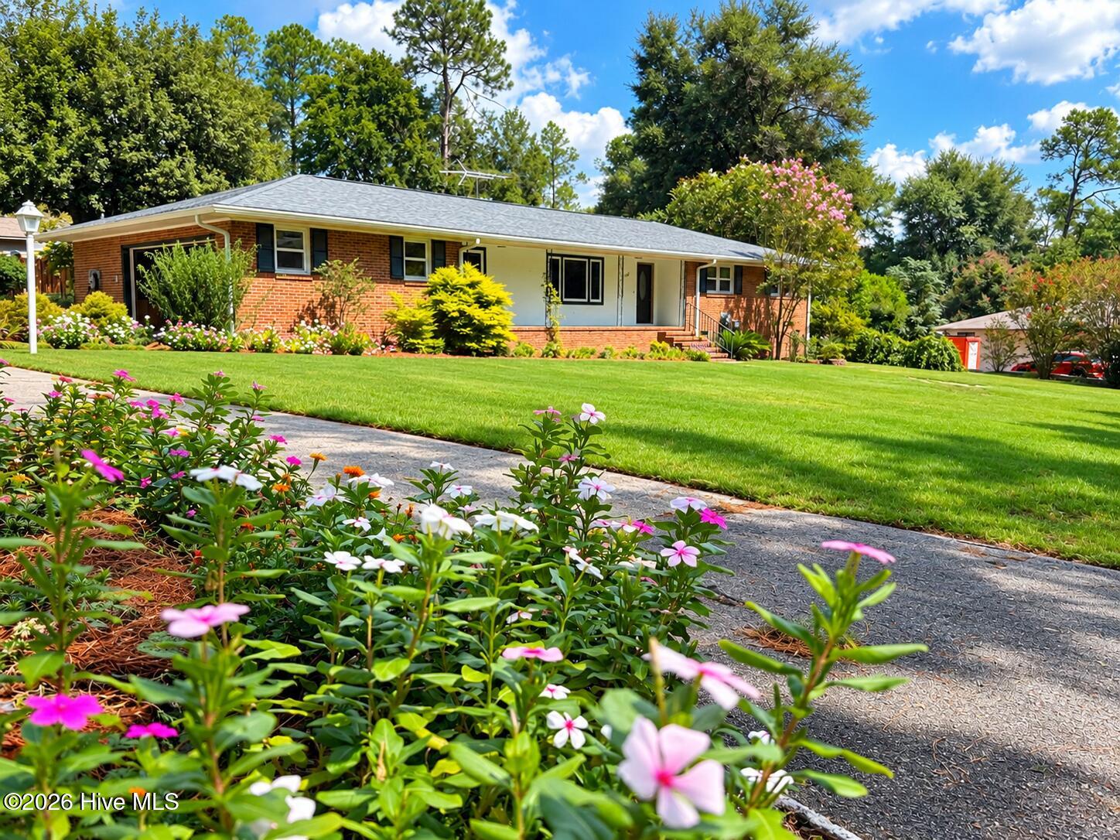
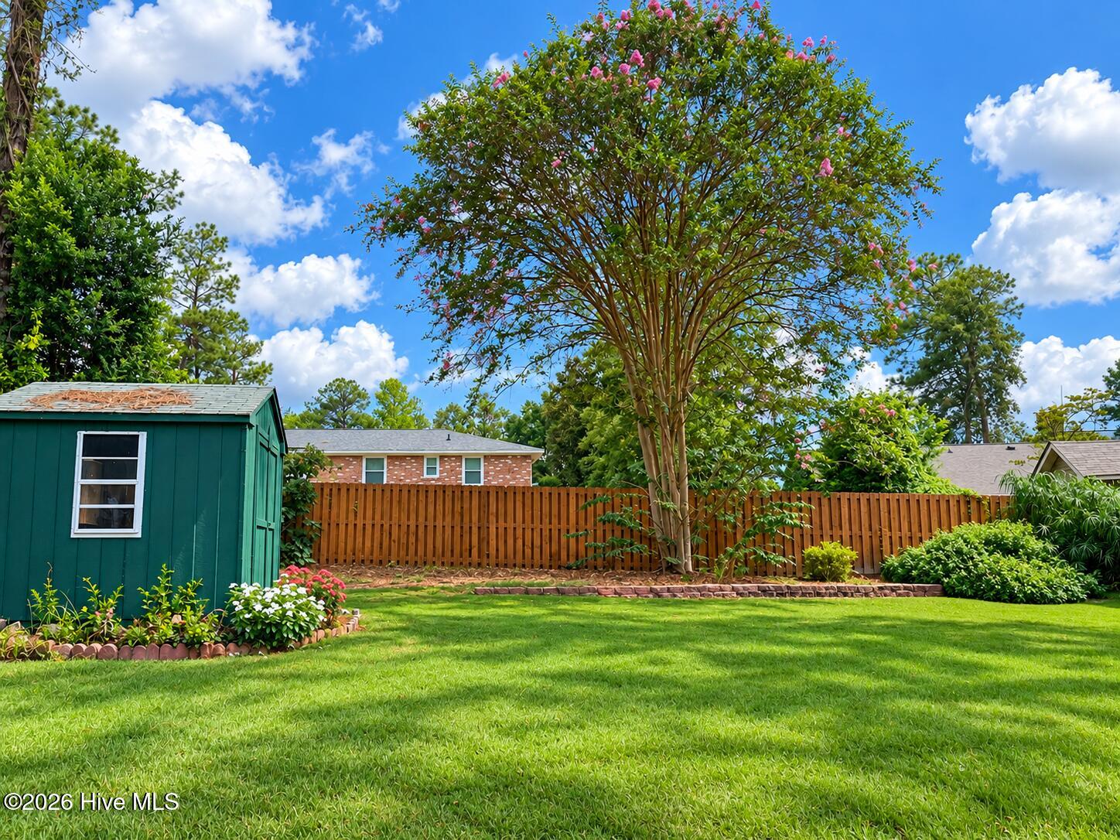
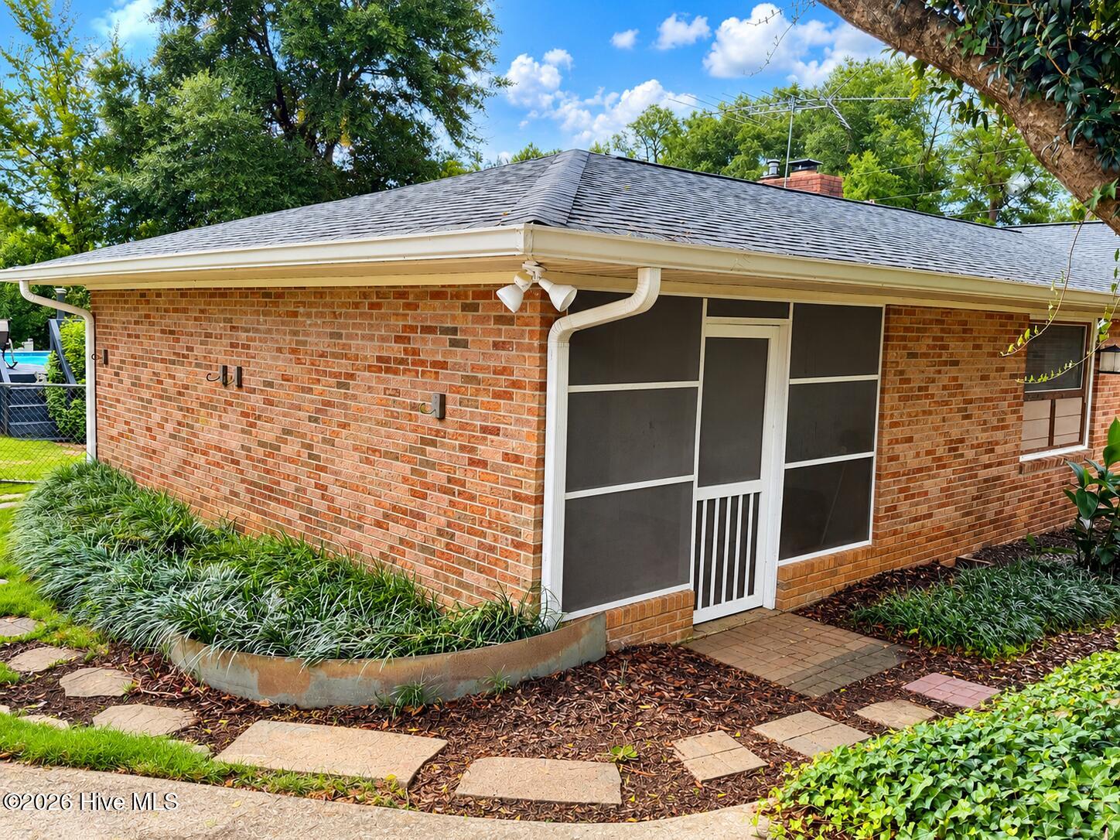
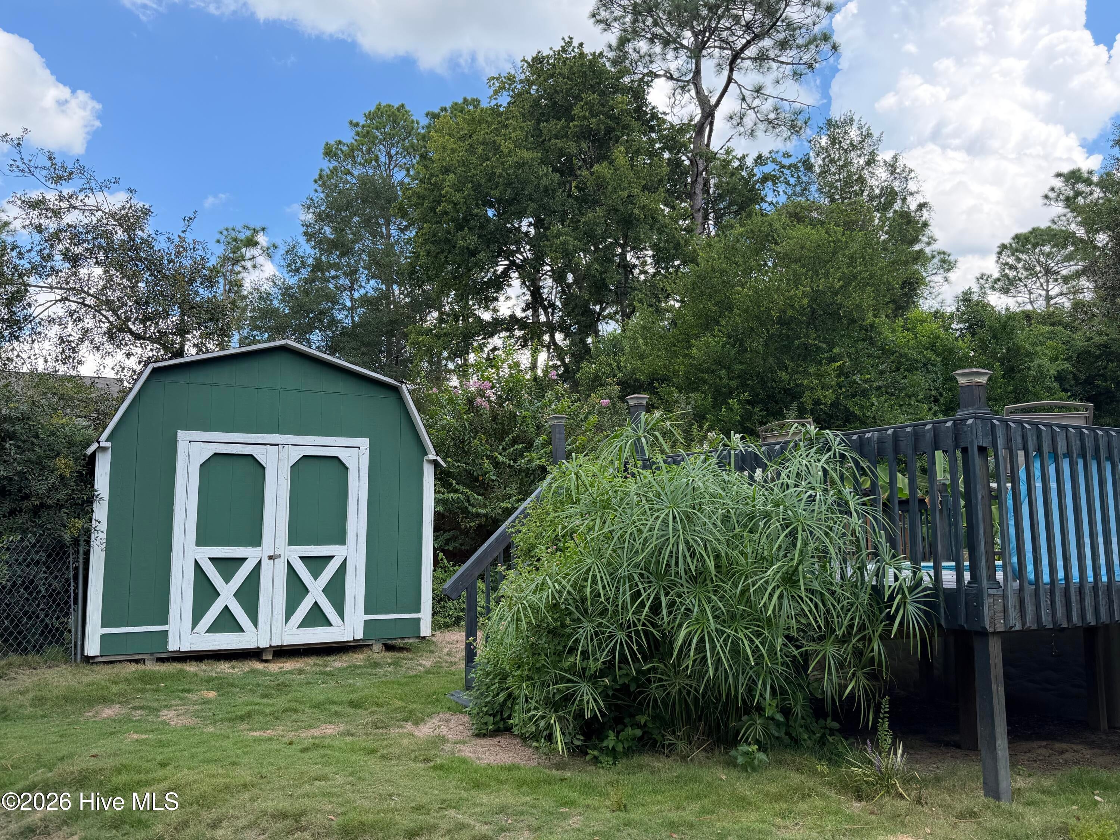
Enjoy comfortable, one-level living just minutes from downtown Aiken, SC, and close to the hospital and USCA! This spacious brick home offers 4 bedrooms, 3 full bathrooms, sitting on a comfortable 0.53 acre lot. With no HOA or city taxes, it combines a convenient location with room to spread out. Original hardwood floors bring warmth and character to the living room, dining room, den, and kitchen. The kitchen offers plenty of cabinet and counter space, a breakfast bar, pantry, smooth cooktop, wall oven, refrigerator, and dishwasher. A separate dining room makes gathering easy, while the cozy den features a gas fireplace with a custom mantel. The spacious owner's suite features French doors, a private sitting area, two ceiling fans, and direct access to the screened porch. The updated ensuite includes a barn door, separate vanities, and a newly tiled shower. This floor plan is split with three additional bedrooms offer space for family, guests, or a home office. One has its own full bathroom with an updated tiled shower, while the other two share the hall bathroom. Outside, enjoy a fenced backyard with mature landscaping, an above ground swimming pool with nice sundeck, and a 12-by-12 storage building. A side-entry two-car garage adds convenience, and the roof and HVAC were replaced in 2023. With downtown Aiken's shops, restaurants, and activities just a short drive away--and the hospital nearby--this home offers space, charm, and a location you'll appreciate every day!

Save
Ask
Tour
Hide
Share
Listing Snapshot
Price 
$335,000
Days On Site 
17 Days
Bedrooms 
4
Inside Area (SqFt) 
2,313 sqft
Total Baths 
3
Full Baths 
3
Partial Baths 
N/A
Lot Size 
0.58 Acres
Year Built 
1968
MLS Number 
100608266
Status 
Active
Property Tax 
$576.8
HOA/Condo/Coop Fees 
N/A
Sq Ft Source 
N/A
Friends & Family
Recent Activity
3 weeks agoListing first seen on site
3 weeks agoListing updated with changes from the MLS
General Features
Acres 
0.58
Attached Garage 
Yes
Garage 
Yes
Garage Spaces 
2
Levels 
One
Number Of Stories 
1
Parking 
AttachedGarage Door OpenerGarage
Parking Spaces 
2
Property Condition 
Updated/Remodeled
Property Sub Type 
Single Family Residence
Sewer 
Septic Tank
SqFt Total 
2313
Utilities 
Water Connected
Water Source 
Public
Zoning 
R
Interior Features
Appliances 
Built-In Electric OvenRefrigeratorRangeDishwasherCooktopGas Water Heater
Basement 
NoneCrawl Space
Cooling 
Central Air
Fireplace 
Yes
Flooring 
Ceramic TileHardwood
Heating 
Fireplace(s)Natural Gas
Interior 
Walk-In Closet(s)Entrance FoyerPantry
Laundry Features 
Washer Hookup
Bedroom 2 
Dimensions - 14.0x12.0Level - Main
Bedroom 3 
Dimensions - 12.0x12.0Level - Main
Bedroom 4 
Dimensions - 12.0x12.0Level - Main
Breakfast Room 
Dimensions - 12.0x10.0Level - Main
Dining Room 
Dimensions - 14.0x12.0Level - Main
Kitchen 
Dimensions - 22.0x12.0Level - Main
Living Room 
Dimensions - 14.0x12.0Level - Main
Master Bedroom 
Dimensions - 27.0x16.0Level - Main
Other 
Dimensions - 13.0x12.0Level - MainDescription - Sitting Room
Sunroom 
Dimensions - 10.0x10.0Level - Main
Save
Ask
Tour
Hide
Share
Exterior Features
Construction Details 
See RemarksBrickWood SidingFrame
Fencing 
PrivacyFenced
Frontage 
See Remarks
Lot Features 
LandscapedSprinklers In Front
Other Structures 
Outbuilding
Patio And Porch 
DeckPorchFront Porch
Pool Features 
Private
Private Pool 
Yes
Roof 
CompositionShingle
View 
None
Waterview 
None
Community Features
Association Amenities 
None
Financing Terms Available 
CashConventionalFHAVA Loan
Roads 
Paved
Schools
School District
Unknown
Elementary School
Aiken
Middle School
AIKEN MIDDLE SCHOOL
High School
AIKEN HIGH SCHOOL
Listing courtesy of Eugena Taylor of RE/MAX Reinvented


The data relating to real estate on this website comes in part from the Internet Data Exchange program of Hive MLS, and is updated as of 2026-10-23 01:42 PM UTC. All information is deemed reliable but not guaranteed and should be independently verified. All properties are subject to prior sale, change, or withdrawal. Neither listing broker(s) shall be responsible for any typographical errors, misinformation, or misprints, and shall be held totally harmless from any damages arising from reliance upon these data. Copyright 2026 Hive MLS

Neighborhood & Commute
Source: Walkscore
Disclosure: Community information and market data powered by Constellation Data Labs. Information is deemed reliable but not guaranteed.
Save
Ask
Tour
Hide
Share