Save
Ask
Tour
Hide
Share
$355,000
16 Days On Site

1209 Cinnamon Drive
Aiken, SC 29803

For Sale|Single Family Residence|Active
5
Beds
3
Total Baths
3
Full Baths
2,367
SqFt
$150
/SqFt
2008
Built
Subdivision:
Talatha Gardens
County:
Aiken
1209 Cinnamon Drive1209 Cinnamon Drive1209 Cinnamon Drive1209 Cinnamon Drive
Save
Ask
Tour
Hide
Share

Mortgage Calculator

Monthly Payment (Est.)

Enter an interest rate to see your estimated monthly payment.
Calculator powered by Showcase IDX, a Constellation1 Company. Copyright ©2026 Information is deemed reliable but not guaranteed.

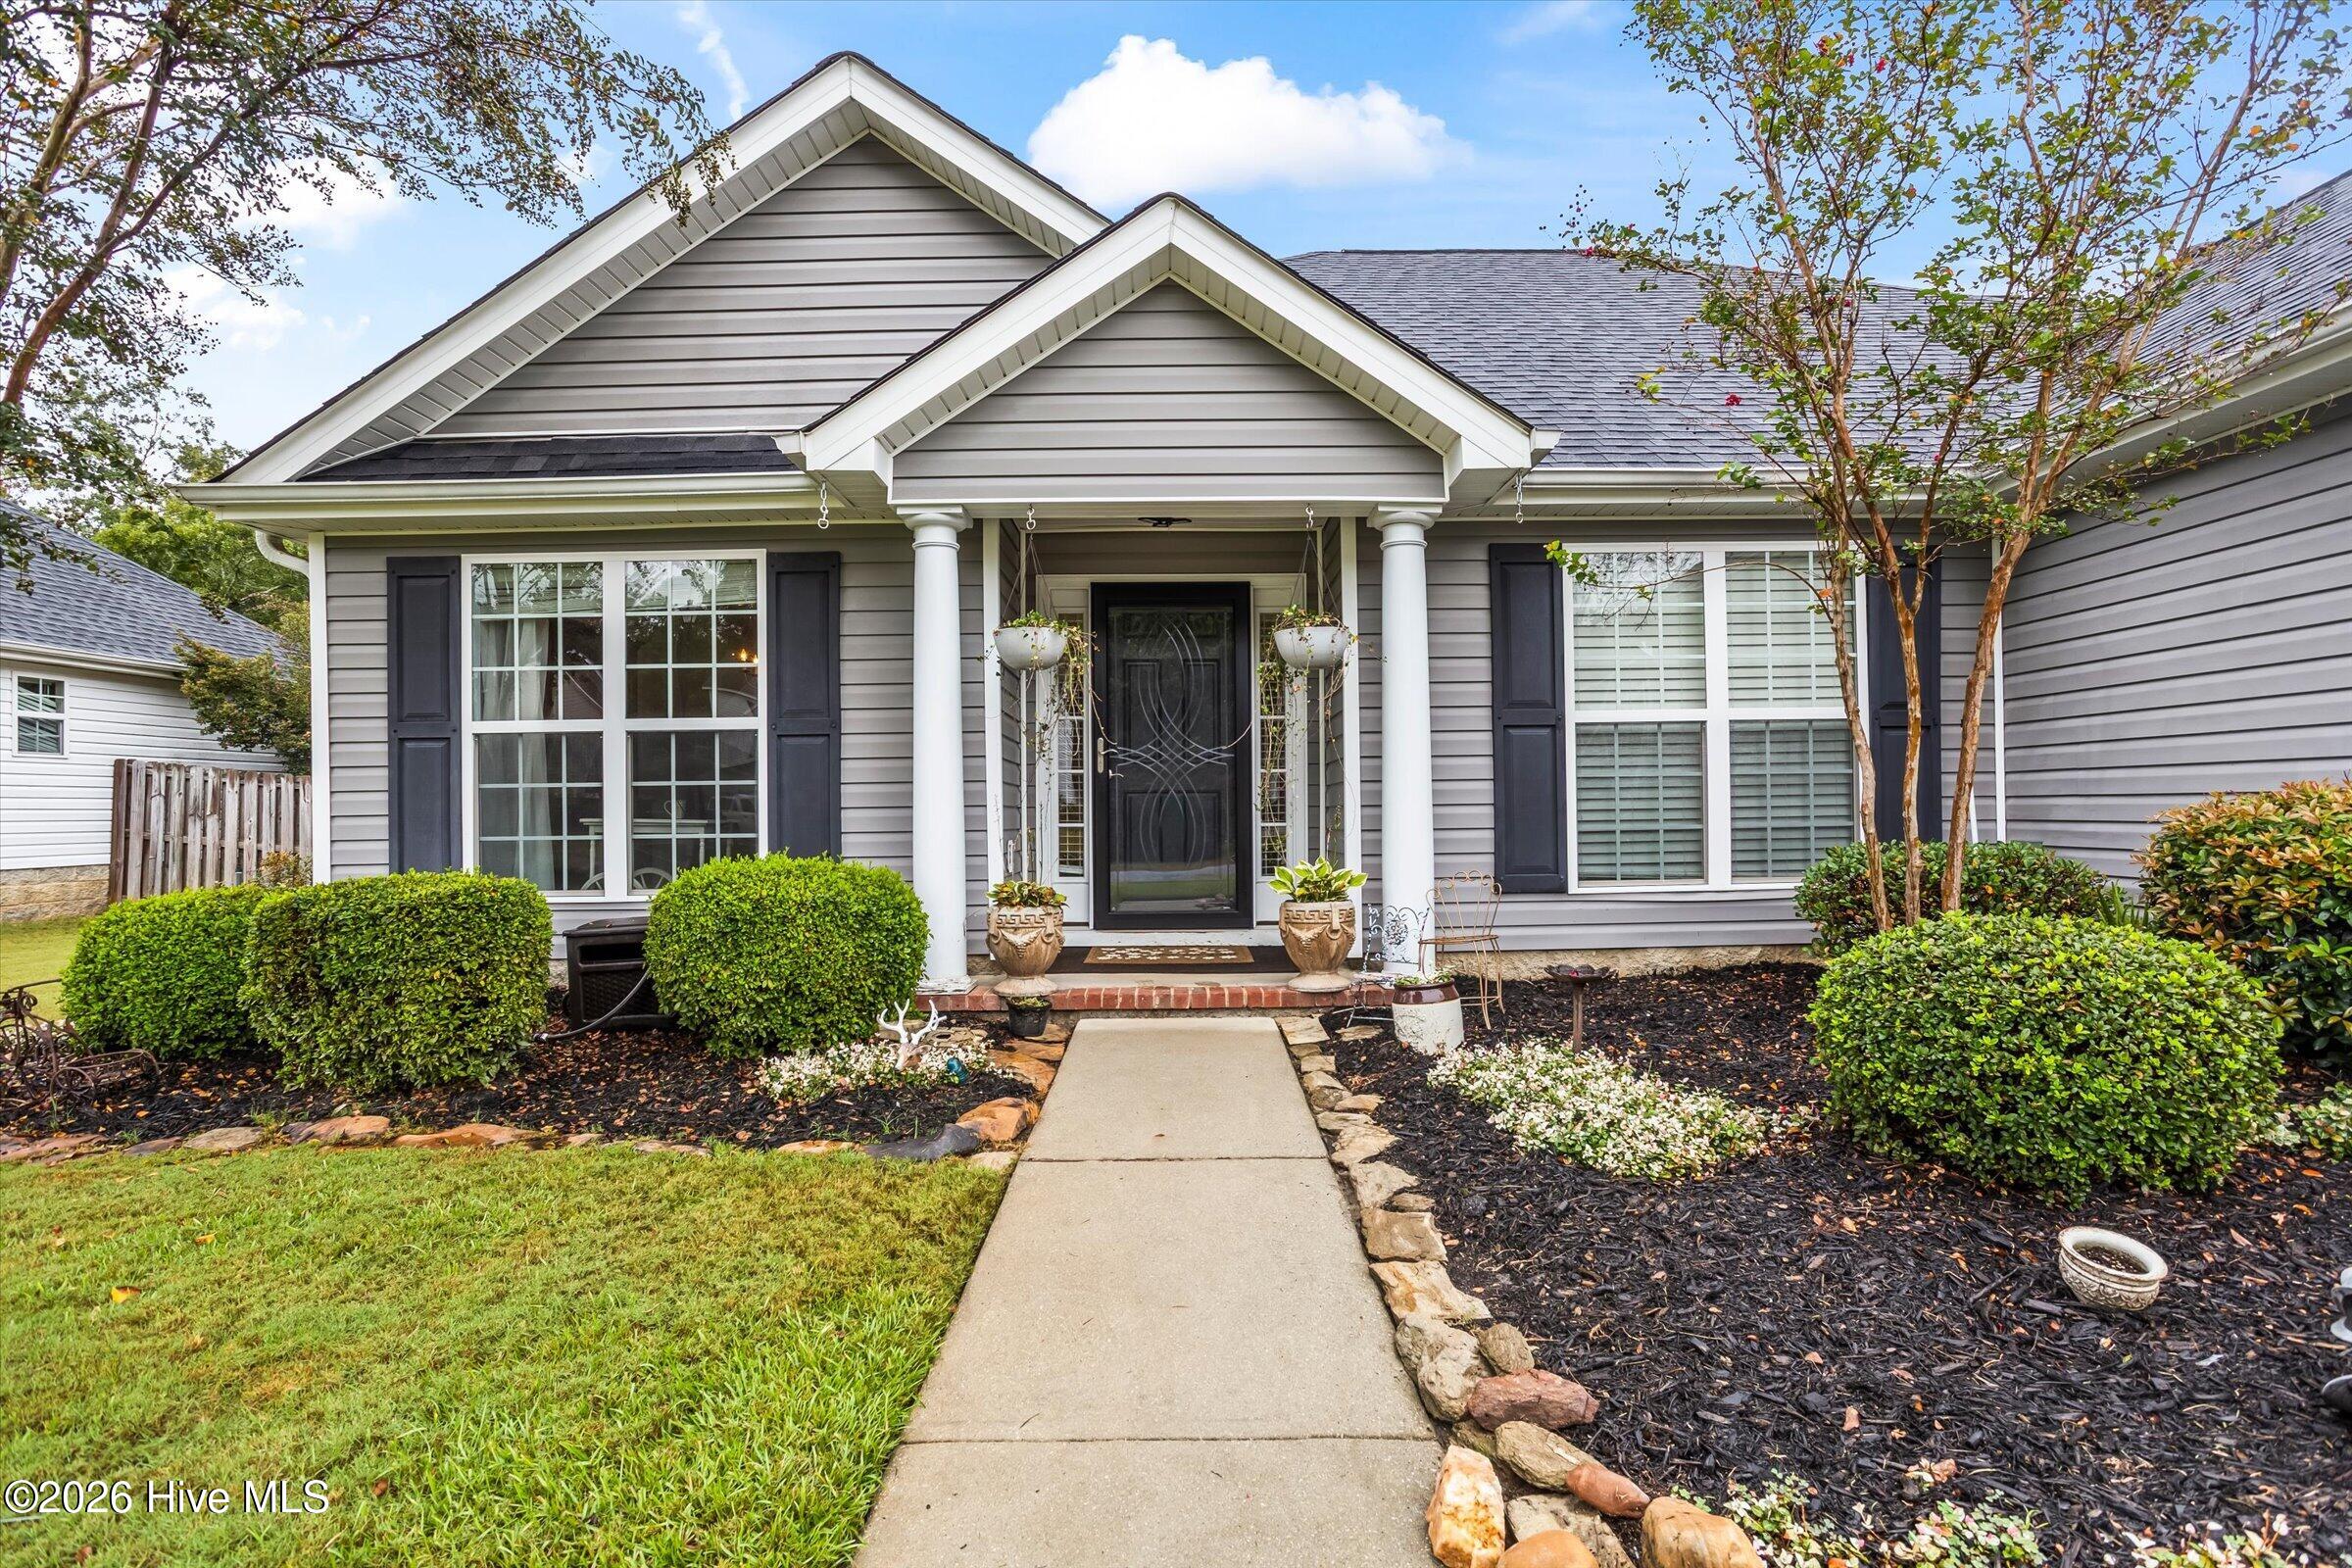
Welcome home to Talatha Gardens! Situated on nearly half an acre, this spacious 5 bedroom, 3 bathroom home offers the room and flexibility to fit a variety of lifestyles. The primary bedroom is conveniently located on the main level, while upstairs you'll find an additional bedroom with its own attached bathroom, perfect for guests, extended family, or a private retreat. Enjoy the best of Aiken living with a location just minutes from the shopping, dining, and everyday conveniences of Whiskey Road, without the traffic or the city taxes. For those commuting to Savannah River Site, the Jackson entrance is approximately 7 minutes away. Outside, the property offers plenty of room to enjoy the nearly half-acre lot and backs up to protected land owned by Aiken County, providing added privacy with no neighboring development directly behind the property. One outbuilding will remain with the property and offers additional storage. Convenient location, generous space, privacy, and 5 bedrooms make this Talatha Gardens home one you will want to see. Schedule your showing today! Please note: Metal shed does not convey with the property.

Save
Ask
Tour
Hide
Share
Listing Snapshot
Price 
$355,000
Days On Site 
16 Days
Bedrooms 
5
Inside Area (SqFt) 
2,367 sqft
Total Baths 
3
Full Baths 
3
Partial Baths 
N/A
Lot Size 
0.39 Acres
Year Built 
2008
MLS Number 
100608531
Status 
Active
Property Tax 
$824.95
HOA/Condo/Coop Fees 
$12.5 monthly
Sq Ft Source 
N/A
Friends & Family
Recent Activity
yesterdayPrice changed to $355,000
yesterdayListing updated with changes from the MLS
2 weeks agoListing first seen on site
General Features
Acres 
0.39
Attached Garage 
Yes
Foundation 
Slab
Garage 
Yes
Garage Spaces 
3
Levels 
Two
Number Of Stories 
2
Parking 
AttachedConcreteGarage Door OpenerGarage
Parking Spaces 
3
Property Sub Type 
Single Family Residence
Security 
Smoke Detector(s)
Sewer 
Septic Tank
Special Circumstances 
Standard
SqFt Total 
2367
Utilities 
Cable Available
Water Source 
Public
Zoning 
RES
Interior Features
Appliances 
Gas OvenGas CooktopRangeDishwasherCooktopMicrowaveGas Water Heater
Basement 
None
Cooling 
Central AirCeiling Fan(s)
Flooring 
CarpetHardwood
Heating 
ElectricForced Air
Interior 
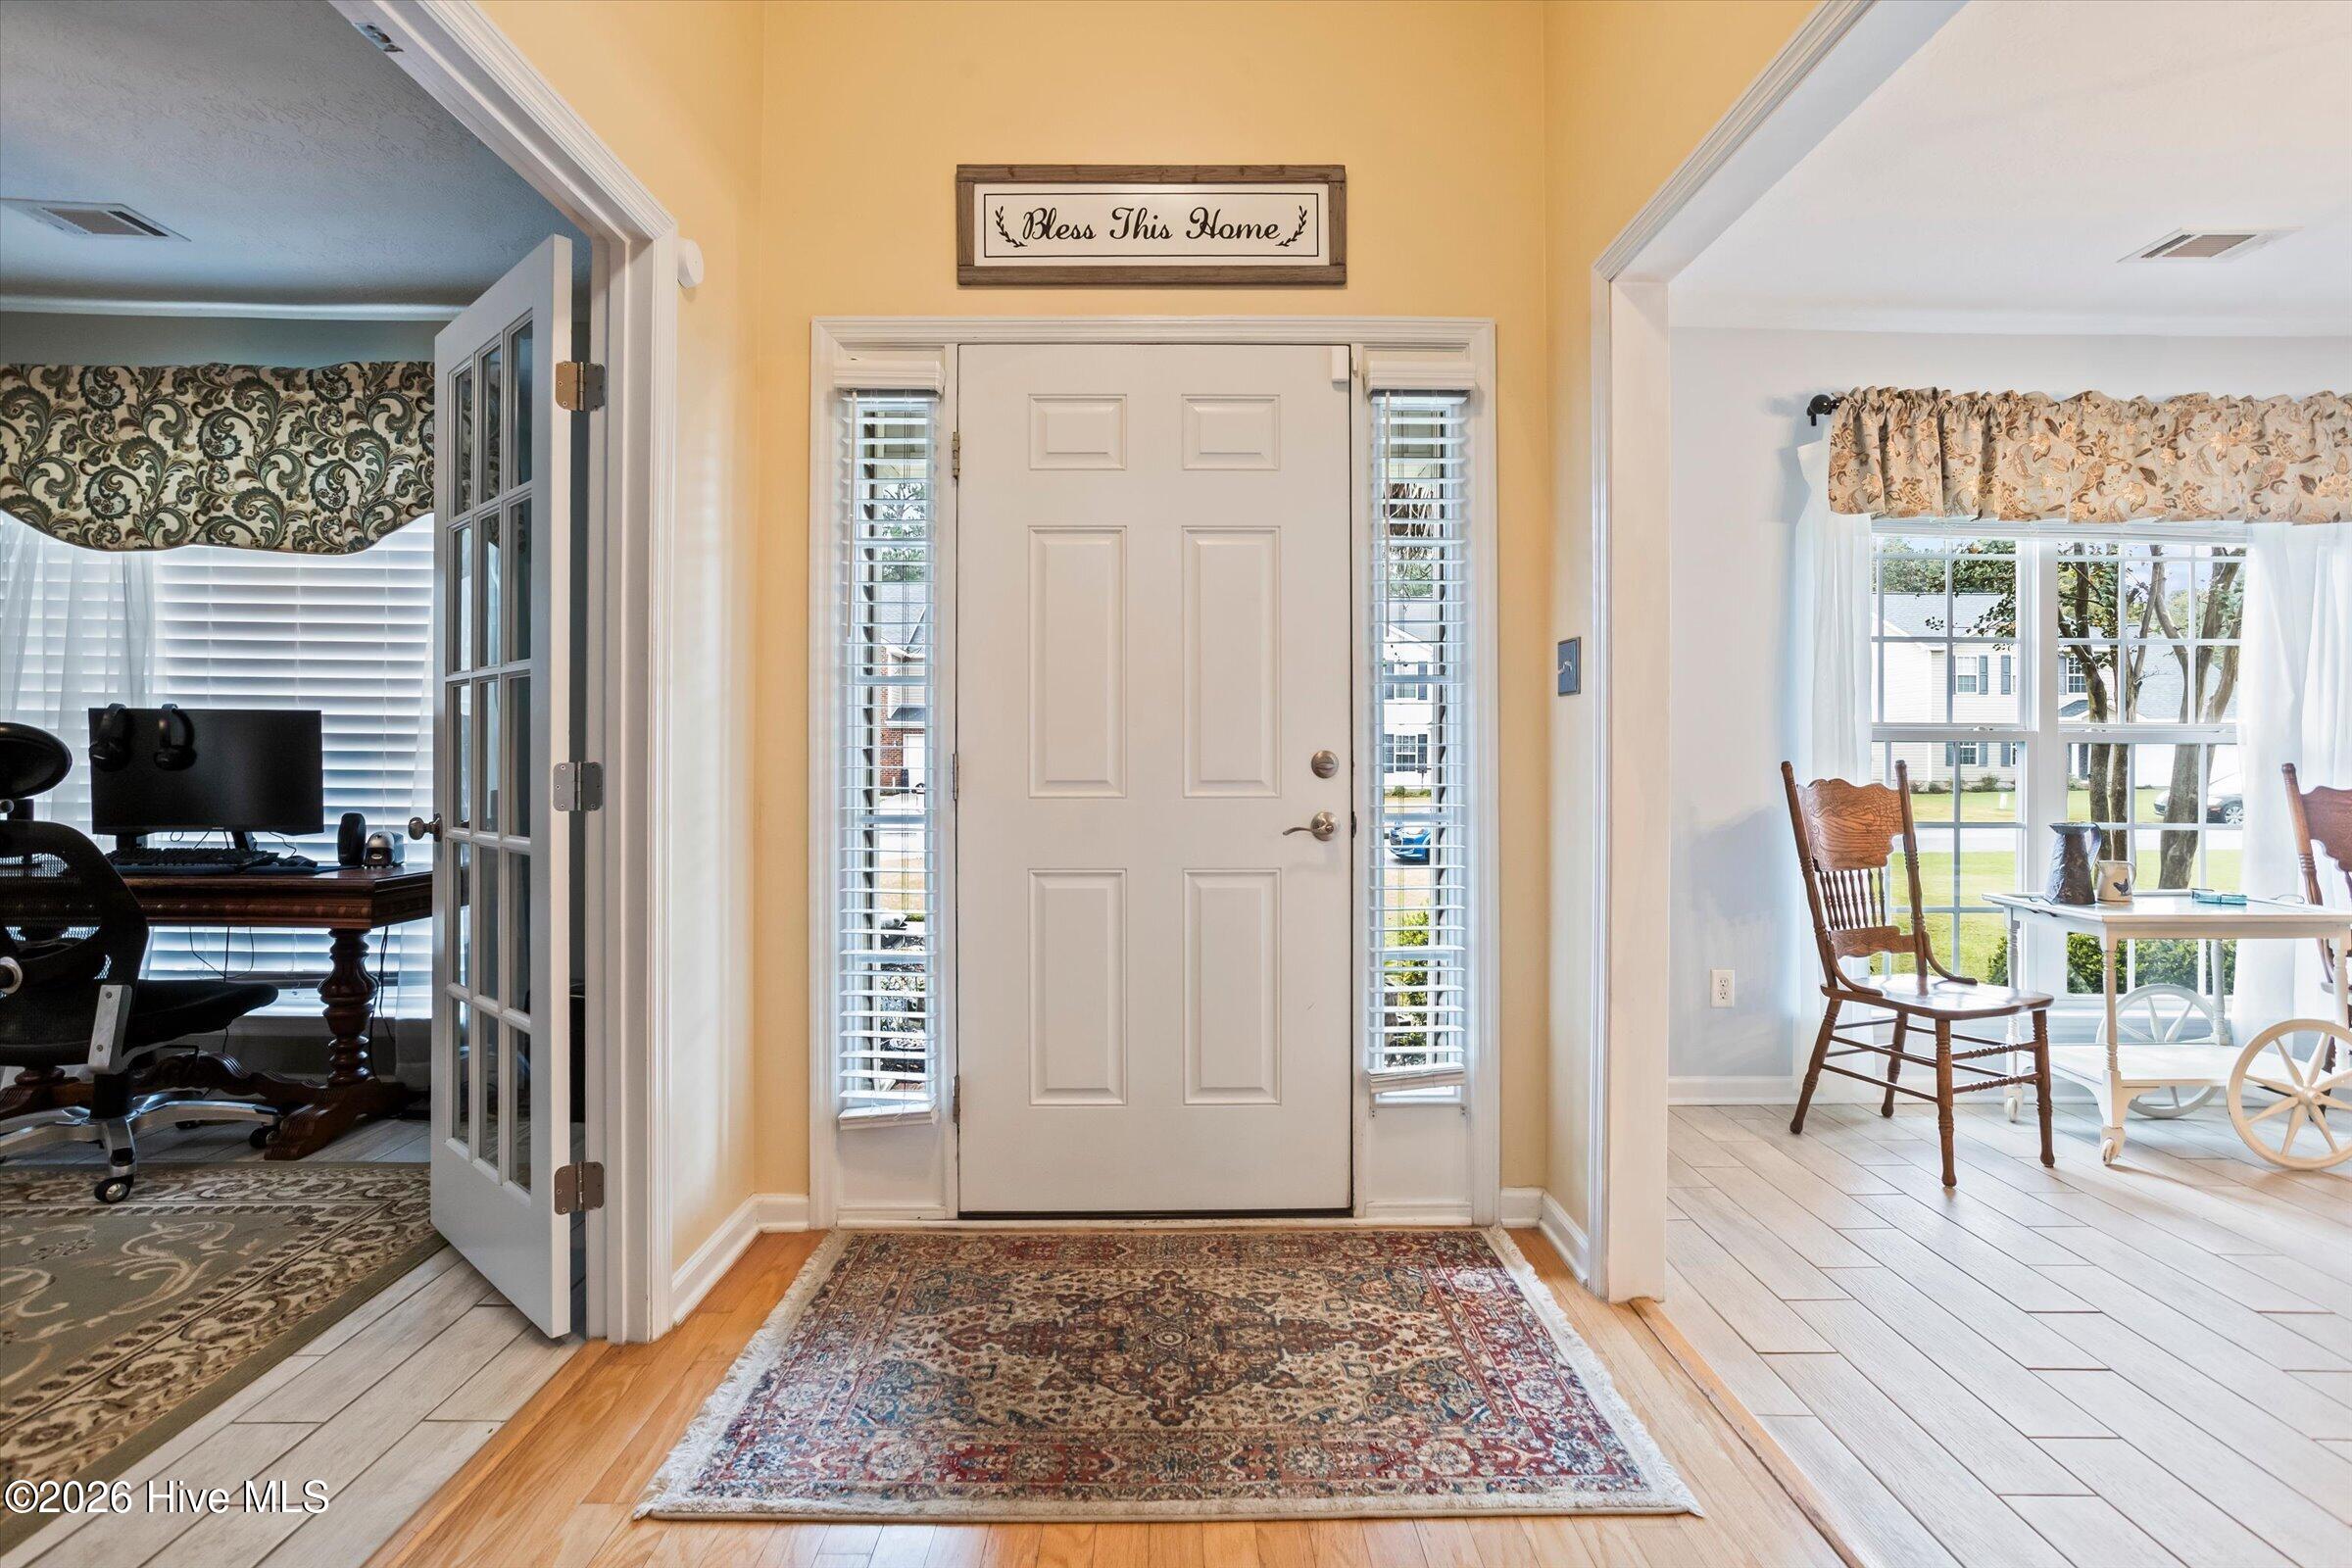
Master DownstairsWalk-In Closet(s)Entrance FoyerPantryDry Bar
Laundry Features 
Washer HookupLaundry Room
Window Features 
Window Coverings
Bathroom 1 
Level - First
Bedroom 2 
Dimensions - 22.0x15.0Level - Upper
Bedroom 3 
Dimensions - 12.0x11.0Level - Main
Bedroom 4 
Dimensions - 11.0x11.0Level - Main
Bedroom 5 
Dimensions - 11.0x11.0Level - Main
Breakfast Room 
Dimensions - 10.0x9.0Level - Main
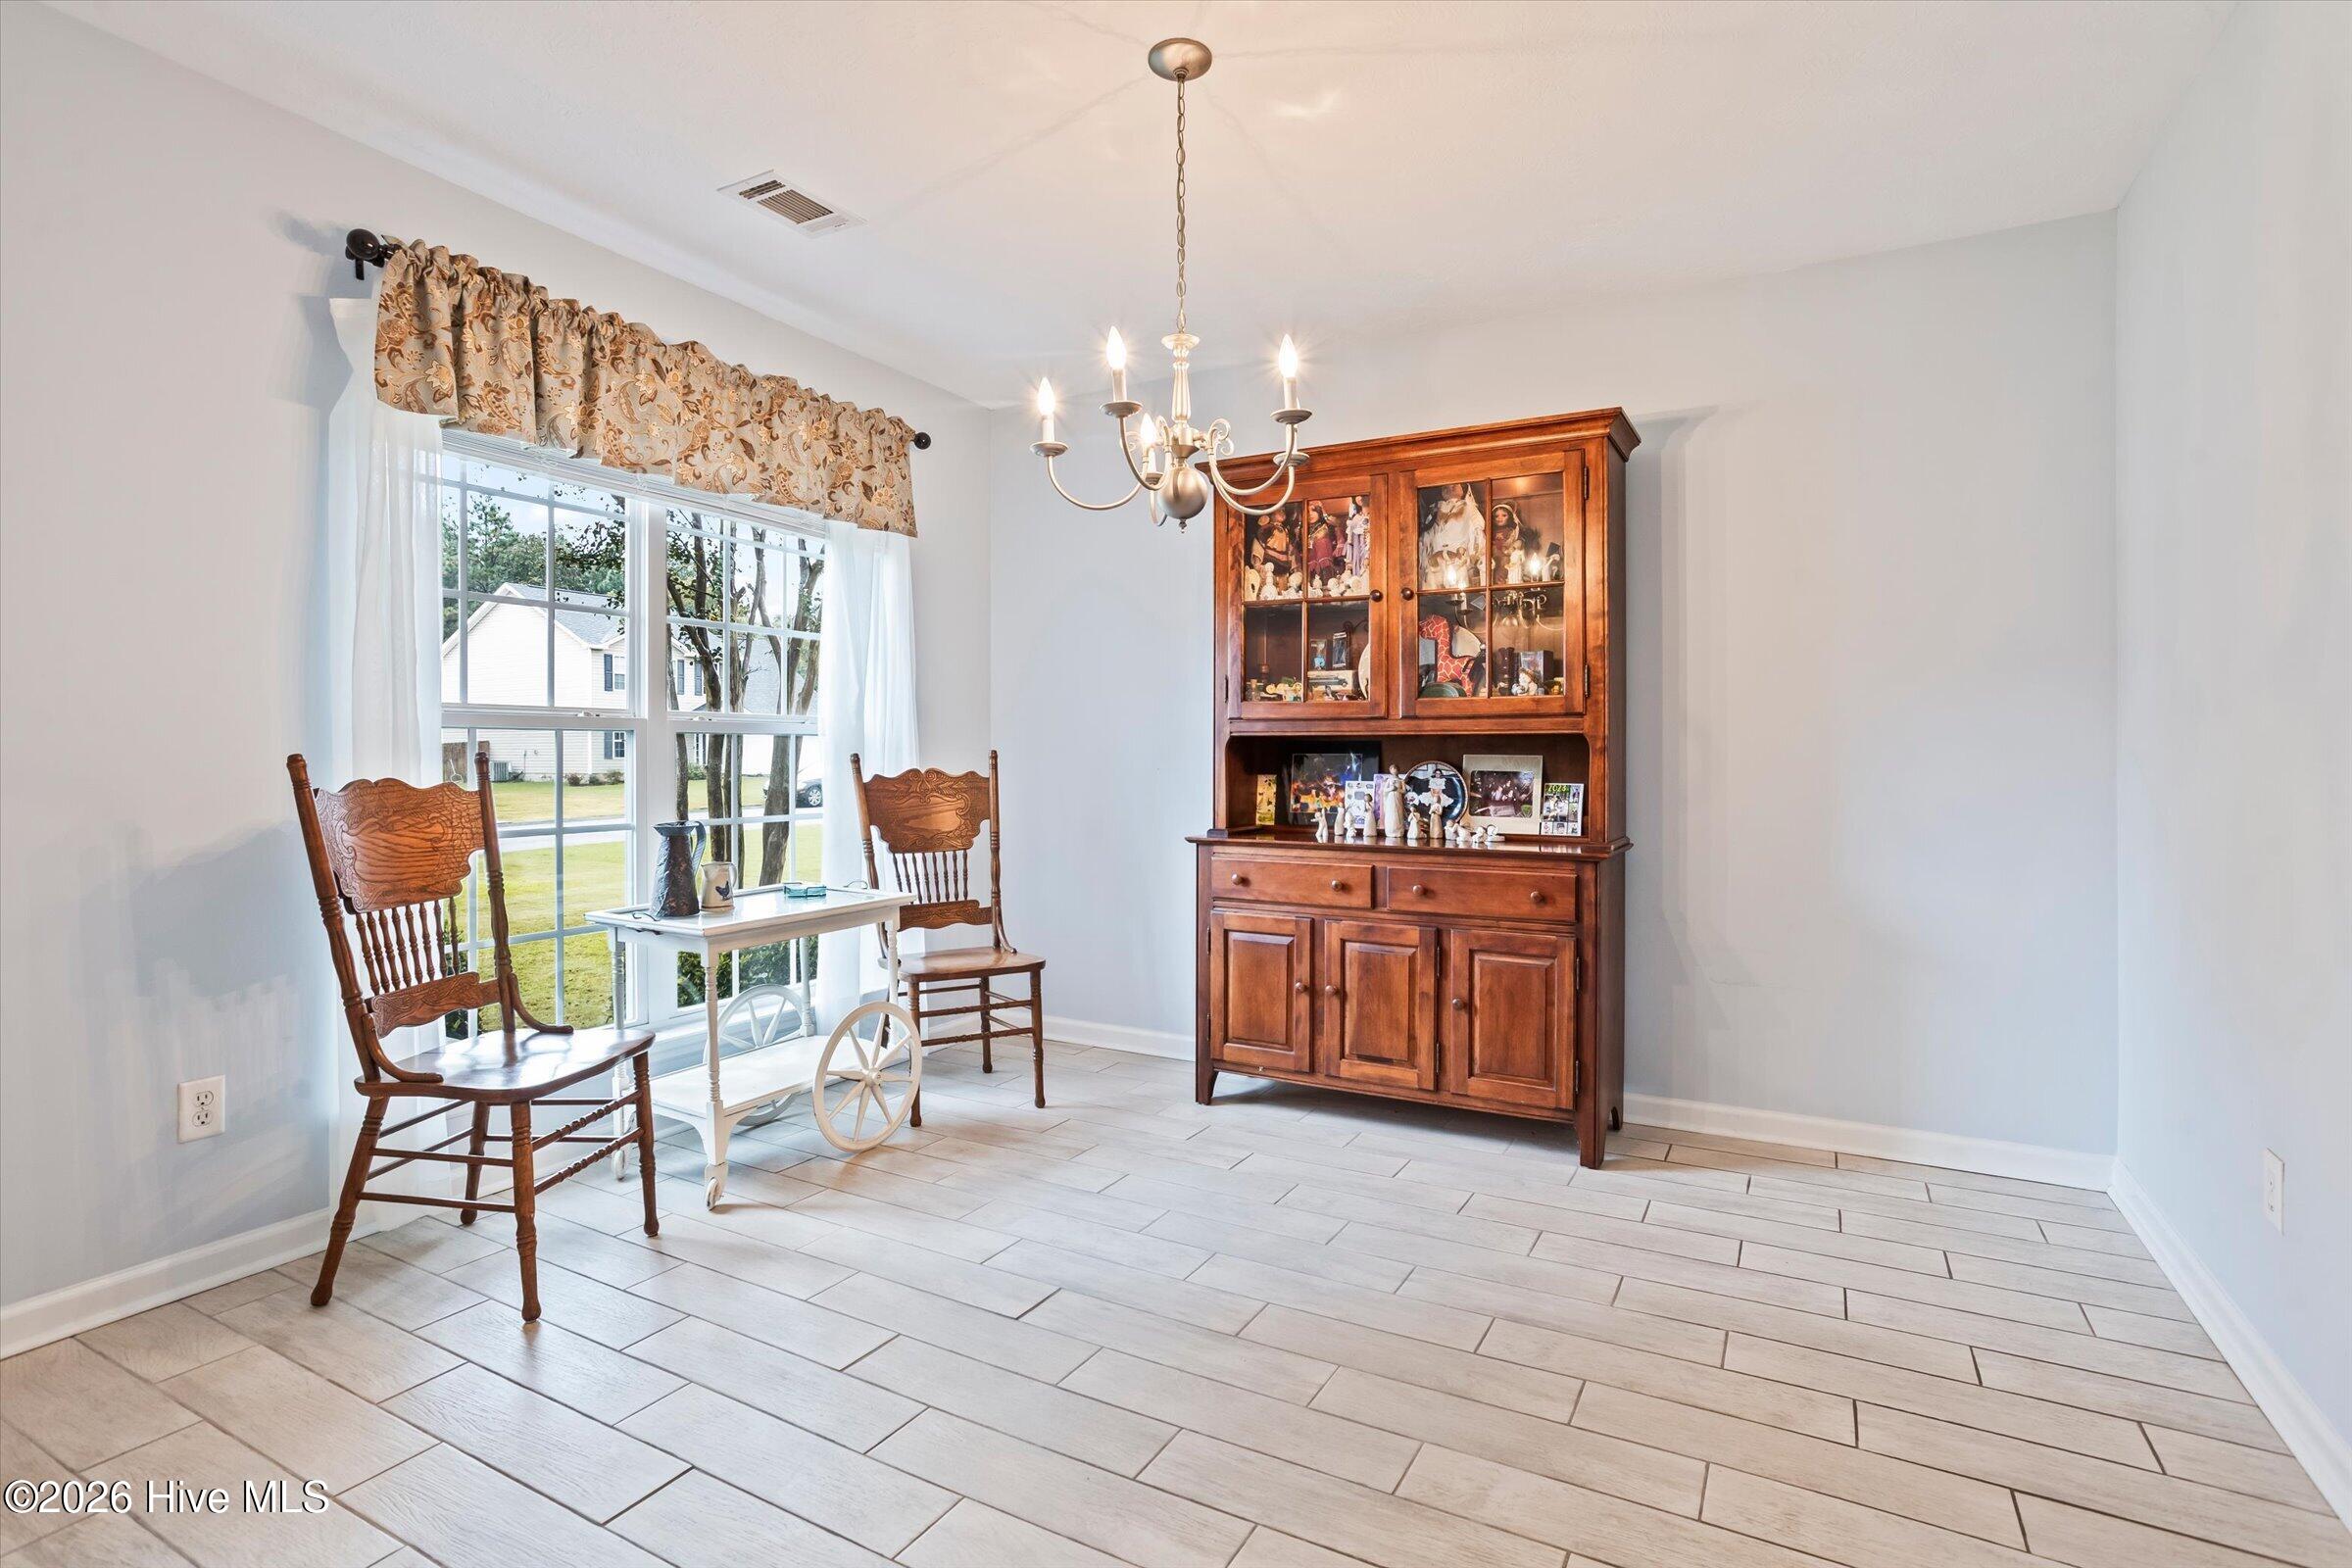
Dining Room 
Dimensions - 12.0x11.0Level - Main
Family Room 
Dimensions - 0.0x0.0Level - First
Great Room 
Dimensions - 0.0x0.0Level - First
Kitchen 
Dimensions - 12.0x11.0Level - Main
Laundry 
Level - First
Living Room 
Dimensions - 15.0x15.0Level - Main
Master Bedroom 
Dimensions - 14.0x14.0Level - Main
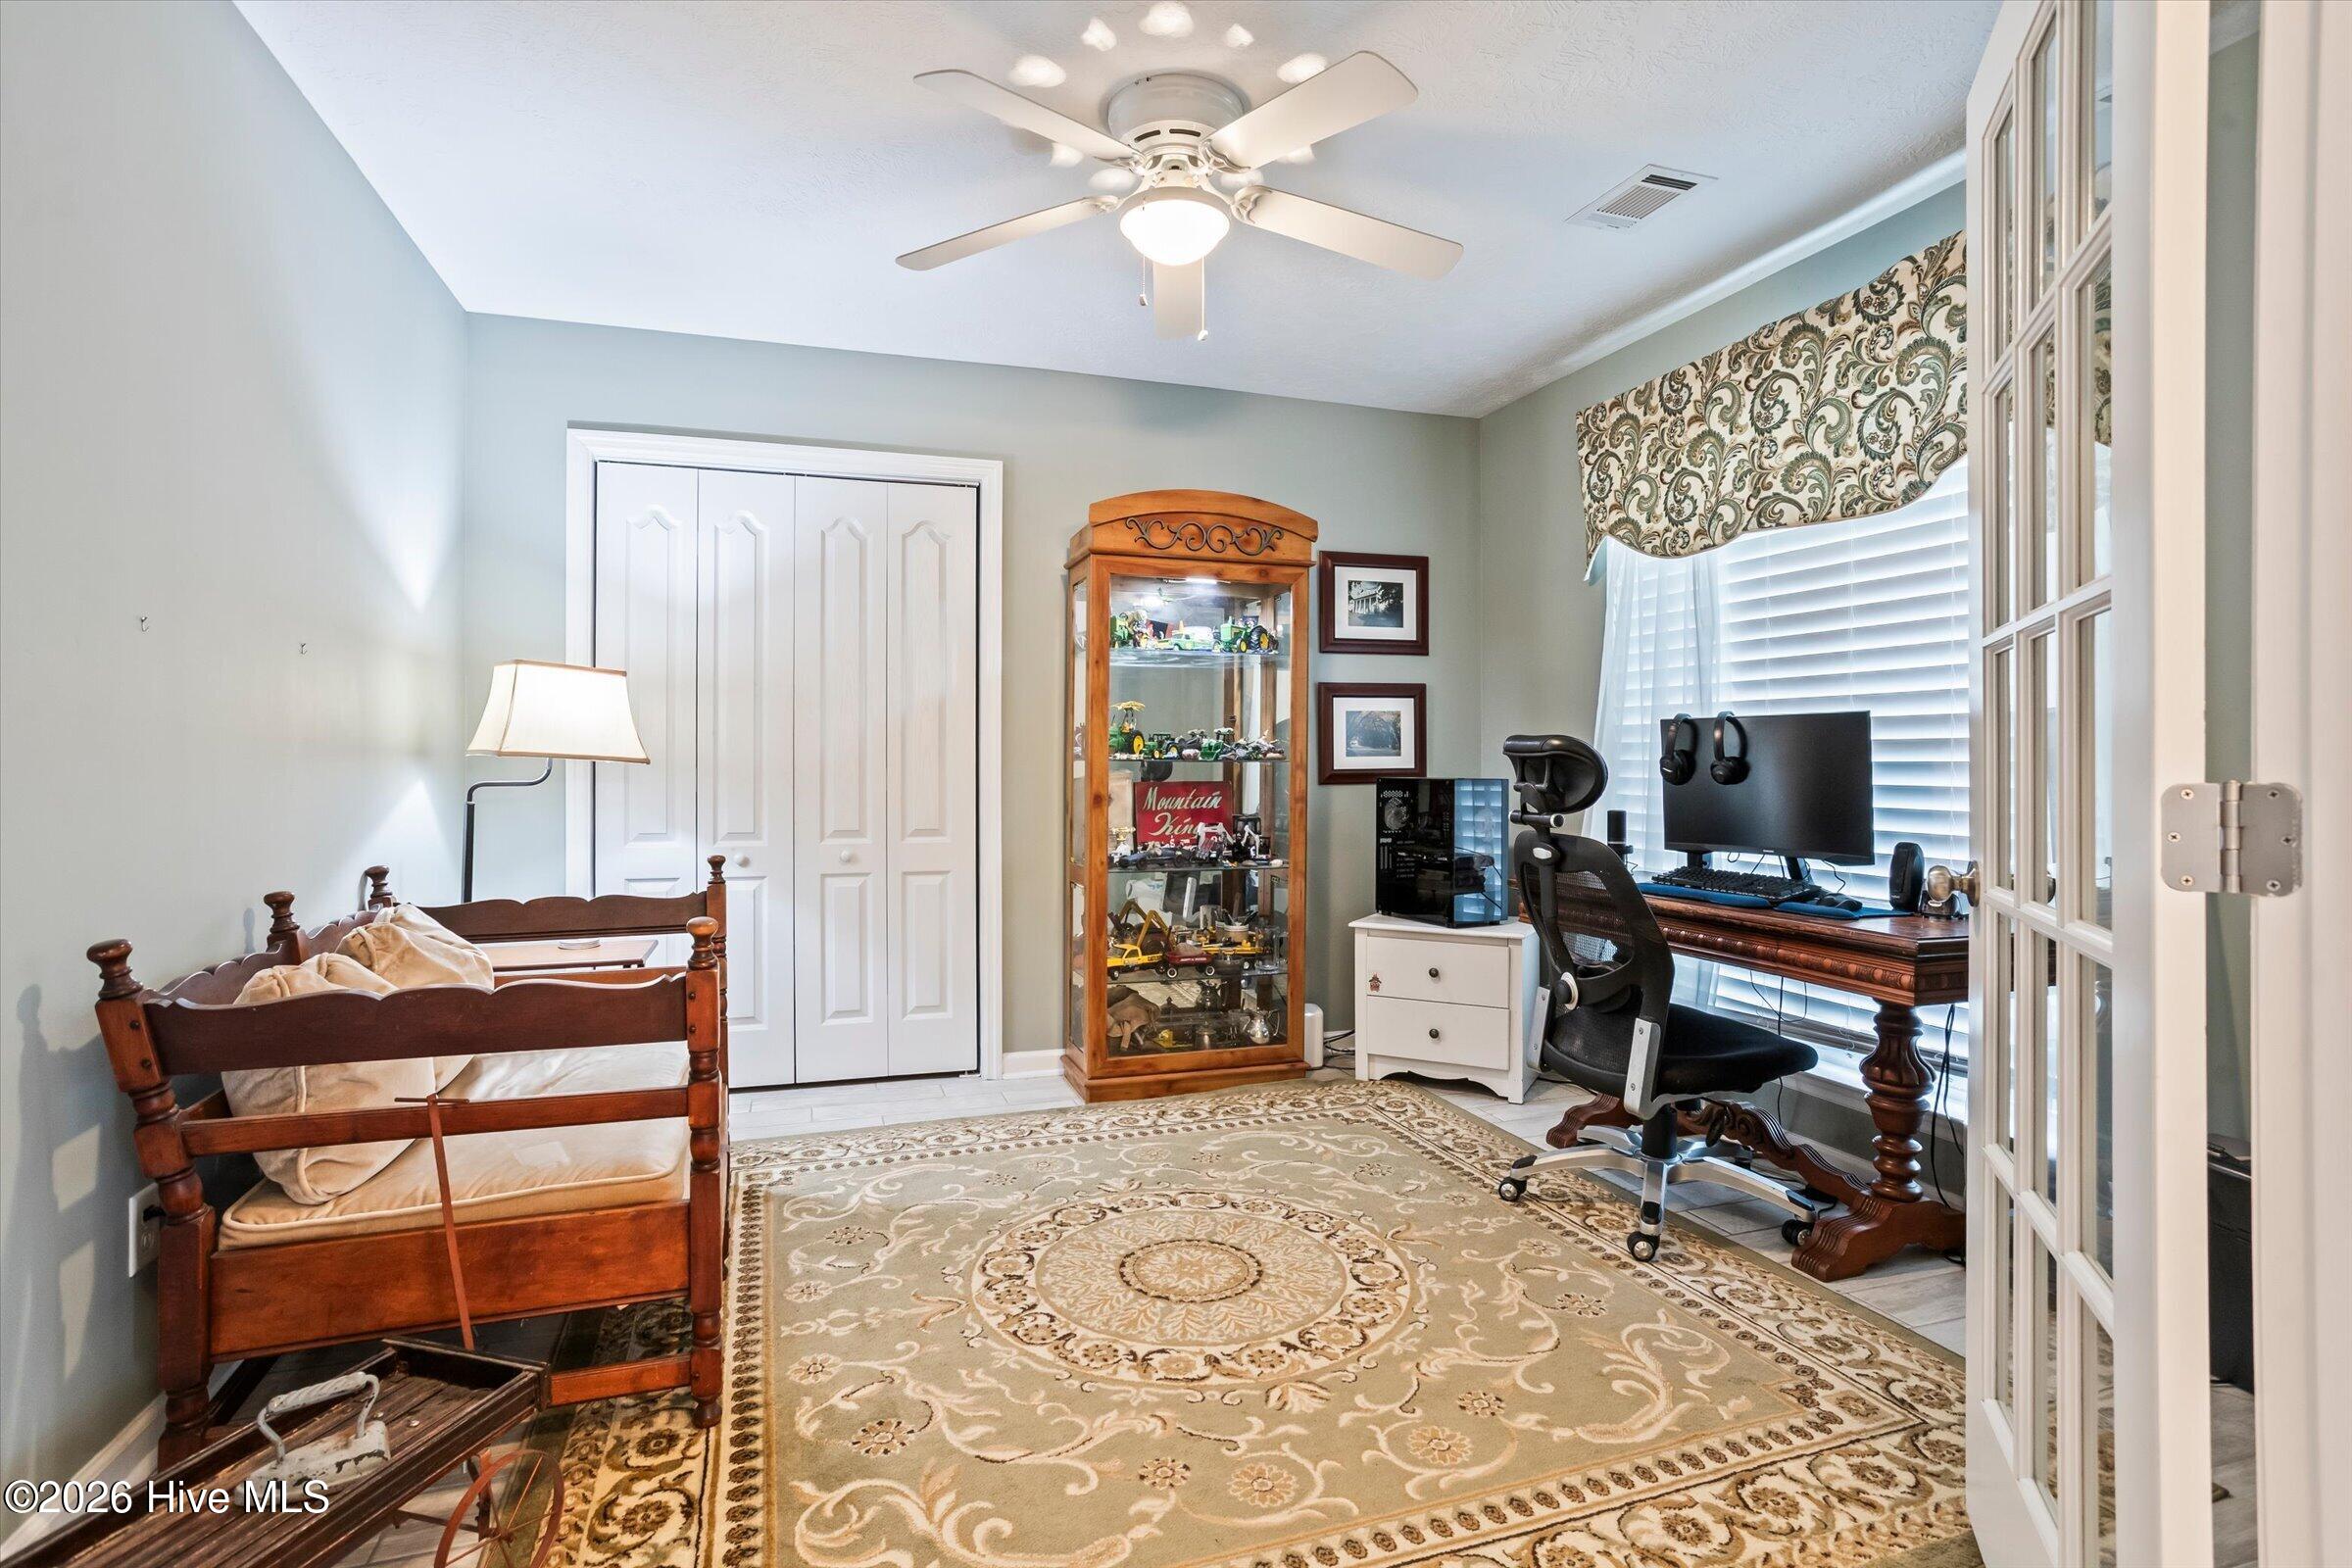
Office 
Level - First
Other 
Dimensions - 0.0x0.0Description - None
Save
Ask
Tour
Hide
Share
Exterior Features
Construction Details 
ConcreteVinyl SidingFrame
Fencing 
PrivacyBack YardFenced
Frontage 
See Remarks
Lot Features 
See RemarksWoodedLandscapedOther
Other Structures 
Shed(s)
Patio And Porch 
PorchScreenedRear Porch
Roof 
Composition
View 
None
Waterview 
None
Windows/Doors 
Window Coverings
Community Features
Association Amenities 
Other
Association Fee 
$150.0
Association Fee Frequency 
Annually
Financing Terms Available 
CashConventionalFHAUSDA LoanVA Loan
Roads 
Paved
Schools
School District
Unknown
Elementary School
Millbrook
Middle School
Kennedy
High School
SOUTH AIKEN
Listing courtesy of Jamie McLeod of EXP Realty, LLC


The data relating to real estate on this website comes in part from the Internet Data Exchange program of Hive MLS, and is updated as of 2026-10-23 01:42 PM UTC. All information is deemed reliable but not guaranteed and should be independently verified. All properties are subject to prior sale, change, or withdrawal. Neither listing broker(s) shall be responsible for any typographical errors, misinformation, or misprints, and shall be held totally harmless from any damages arising from reliance upon these data. Copyright 2026 Hive MLS

Neighborhood & Commute
Source: Walkscore
Disclosure: Community information and market data powered by Constellation Data Labs. Information is deemed reliable but not guaranteed.
Save
Ask
Tour
Hide
Share