
272 Anneswood RoadMartinez, GA 30907
Mortgage Calculator
Monthly Payment (Est.)
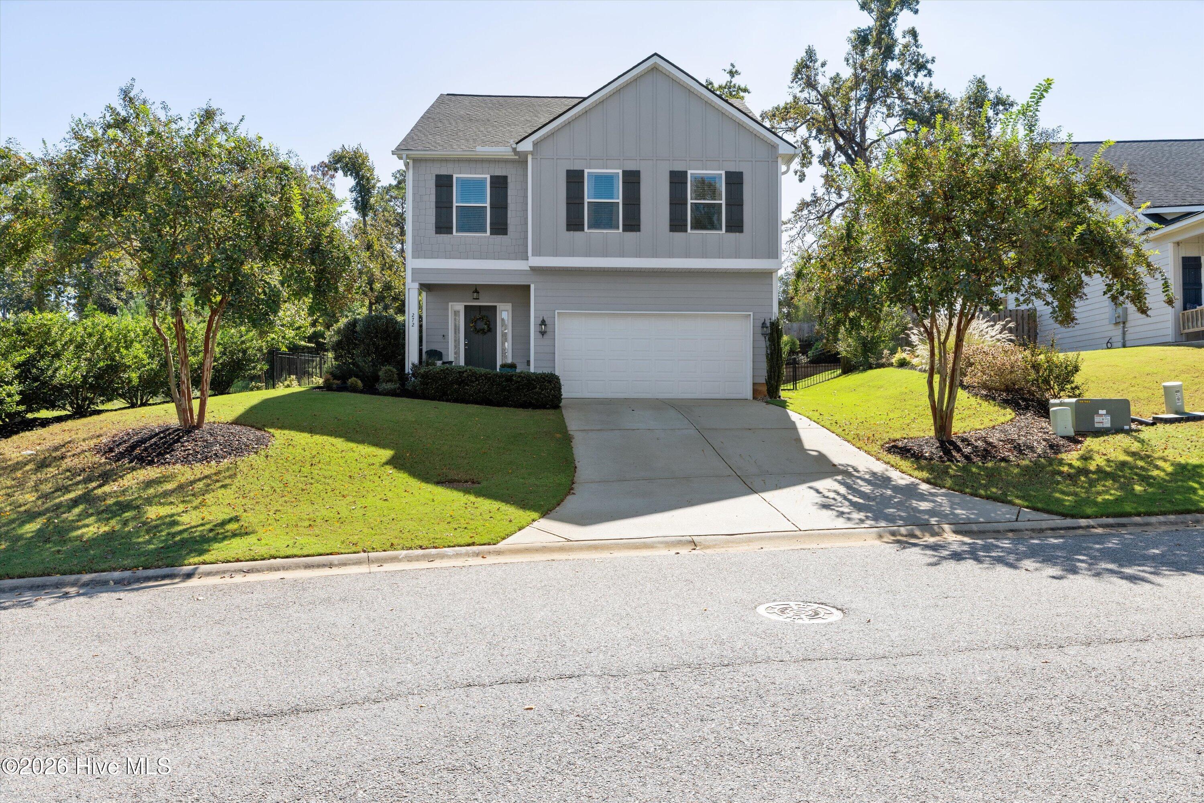
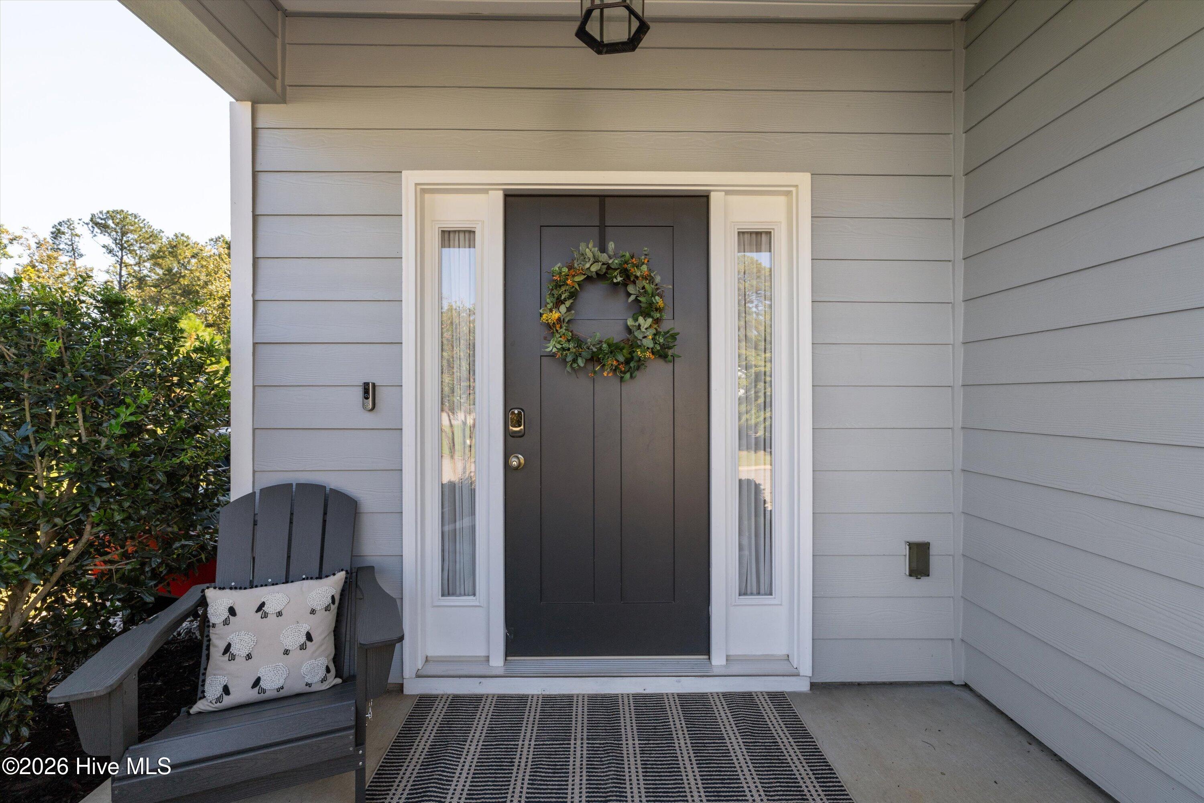
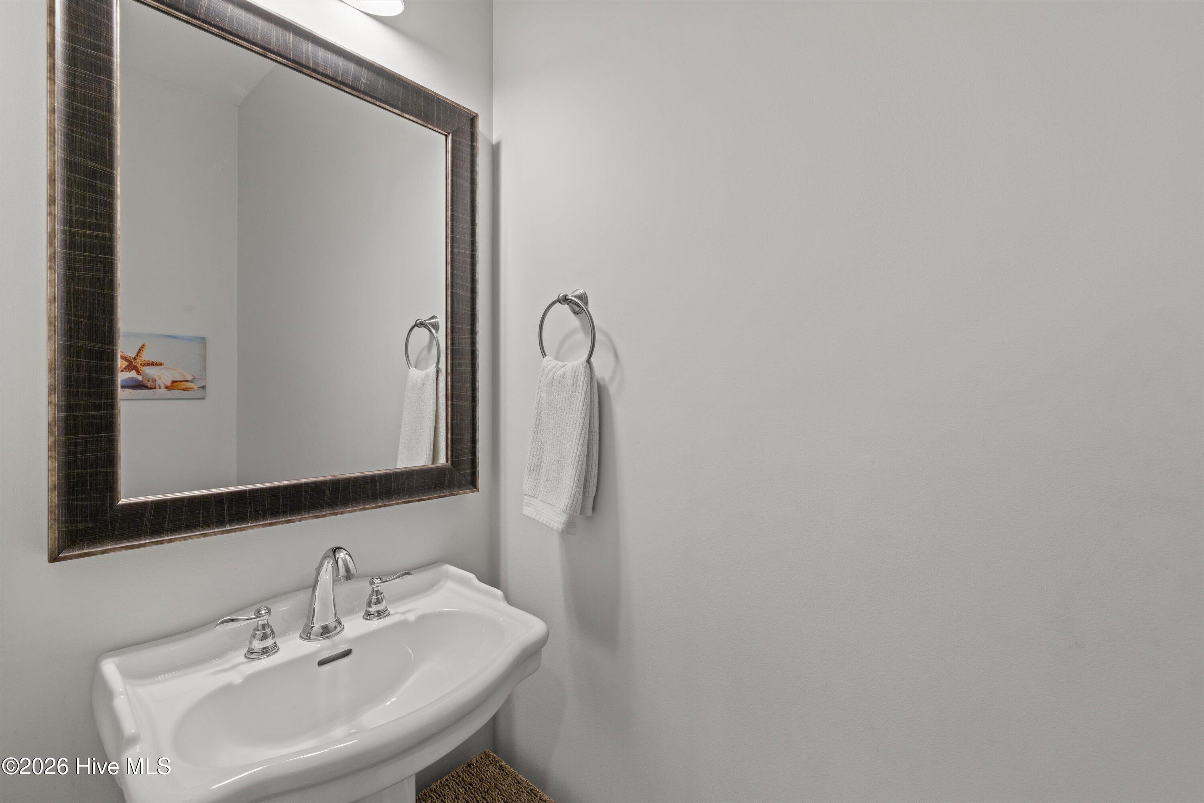
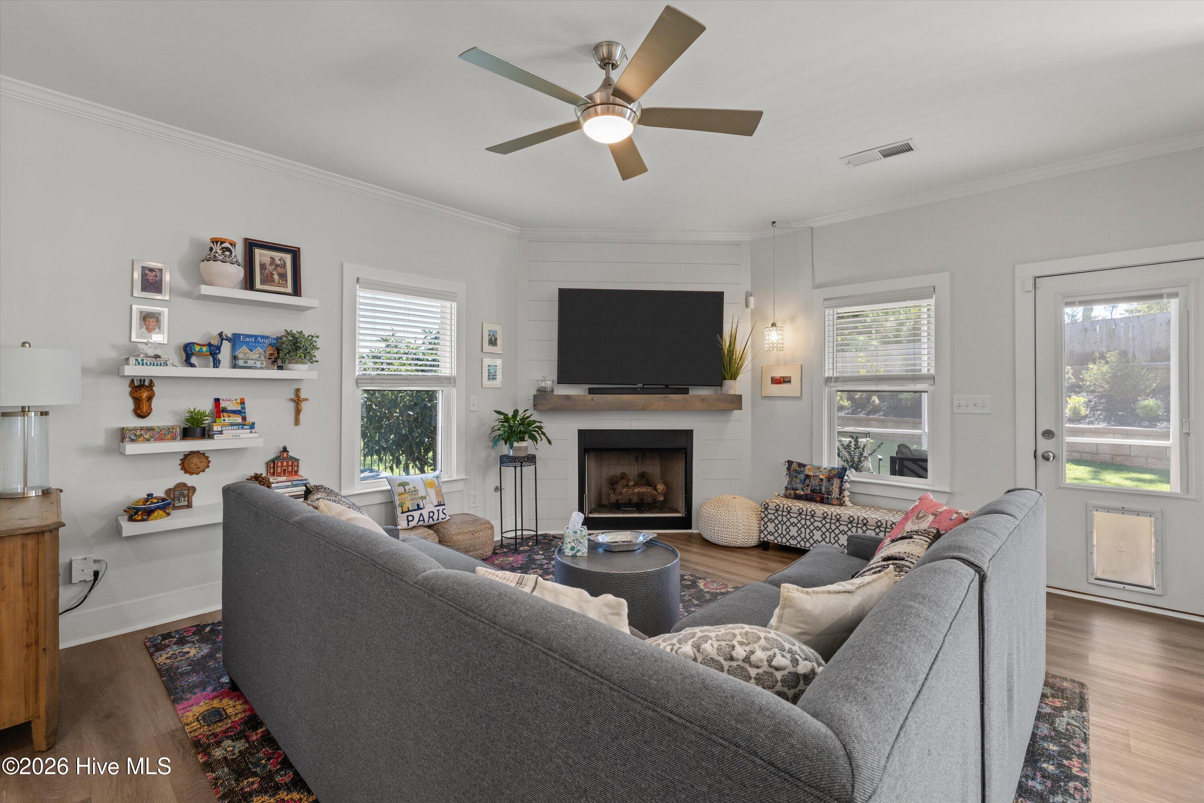
Enter an interest rate to see your estimated monthly payment.272 Anneswood Drive is an immaculately kept 3 bedroom, 2.5 bath home situated in the heart of Martinez. The combination of convenience, updates, and privacy make this home second to none in the market today. This one owner home has been cared for meticulously and is offered in like-new condition. The turn-key nature of the home will allow a new buyer to move in with ease...all they have to do is place furniture and enjoy. Inside the main living areas, the floors are covered with a beautiful LVP and the flow is open. The modern kitchen boasts stainless steel appliances that includes a gas range for the chef, quartz countertops, shaker-style cabinetry and an island for entertaining. The kitchen opens into both the dining area and the family room, with every room draped in natural light. The family room is comfortable and includes a corner gas fireplace. It opens to a screened porch and open-air patio, which leads you to my favorite part of this home: the back yard. The seller has taken great care to create a wonderful oasis out back. Some of the many upgrades are the extensive irrigation, vegetation and retaining walls. It is peaceful, quiet, and gives you the feel of total privacy, with trees all around. Upstairs holds its own as well. The owner chose upgrades like tile floors and granite counters in the baths, closet shelving, and extra cabinetry in the laundry. The oversized owner's suite has a closet that is so large it can operate as a multipurpose space (think nursery, home office, or dressing room). Other extras include leaf filter gutters.This Lakeside School District home is perfectly put together from top to bottom. Don't miss an opportunity to call it your own.
| 2 weeks ago | Listing first seen on site | |
| 2 weeks ago | Listing updated with changes from the MLS |

The data relating to real estate on this website comes in part from the Internet Data Exchange program of Hive MLS, and is updated as of 2026-10-23 01:47 PM UTC. All information is deemed reliable but not guaranteed and should be independently verified. All properties are subject to prior sale, change, or withdrawal. Neither listing broker(s) shall be responsible for any typographical errors, misinformation, or misprints, and shall be held totally harmless from any damages arising from reliance upon these data. Copyright 2026 Hive MLS
Did you know? You can invite friends and family to your search. They can join your search, rate and discuss listings with you.