Save
Ask
Tour
Hide
Share
$419,900
15 Days On Site

307 Wakefield Lane N
Martinez, GA 30907

For Sale|Single Family Residence|Active
4
Beds
3
Total Baths
2
Full Baths
1
Partial Bath
2,812
SqFt
$149
/SqFt
1981
Built
Subdivision:
Gloucester @ Watervale
County:
Columbia
307 Wakefield Lane N307 Wakefield Lane N307 Wakefield Lane N307 Wakefield Lane N
Save
Ask
Tour
Hide
Share

Mortgage Calculator

Monthly Payment (Est.)

Enter an interest rate to see your estimated monthly payment.
Calculator powered by Showcase IDX, a Constellation1 Company. Copyright ©2026 Information is deemed reliable but not guaranteed.

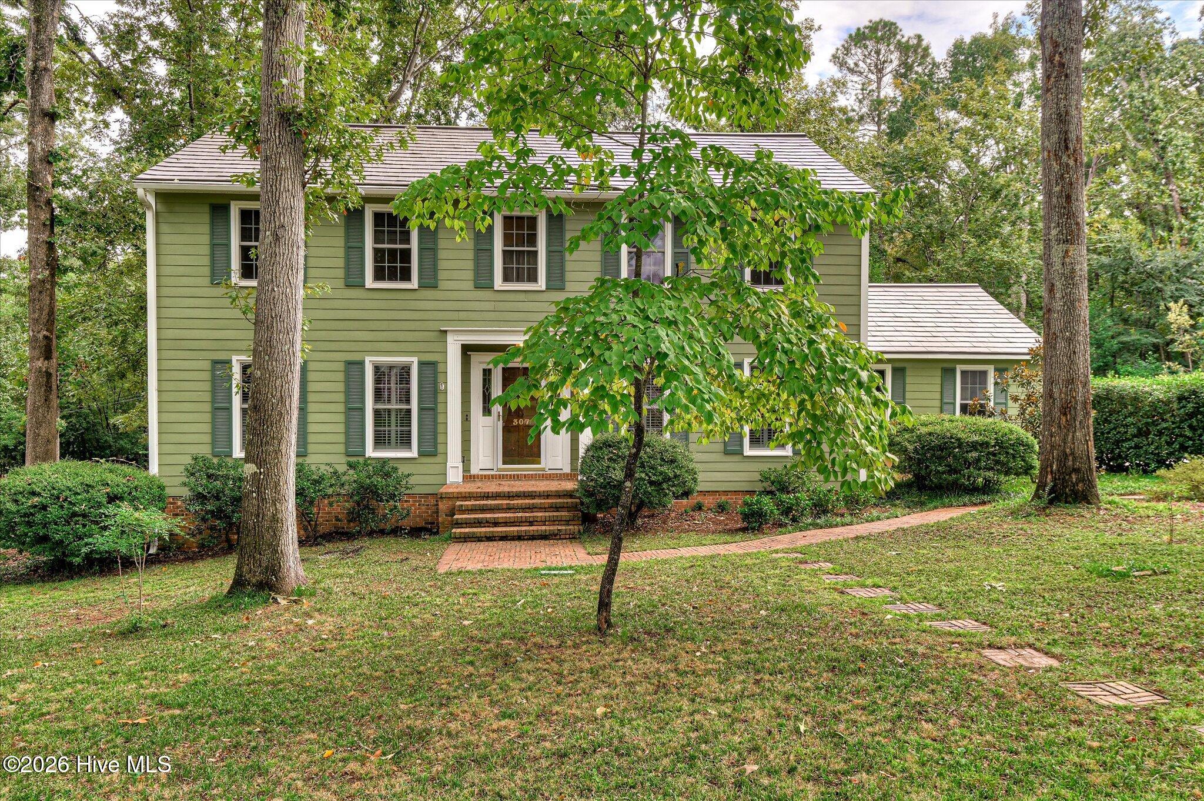
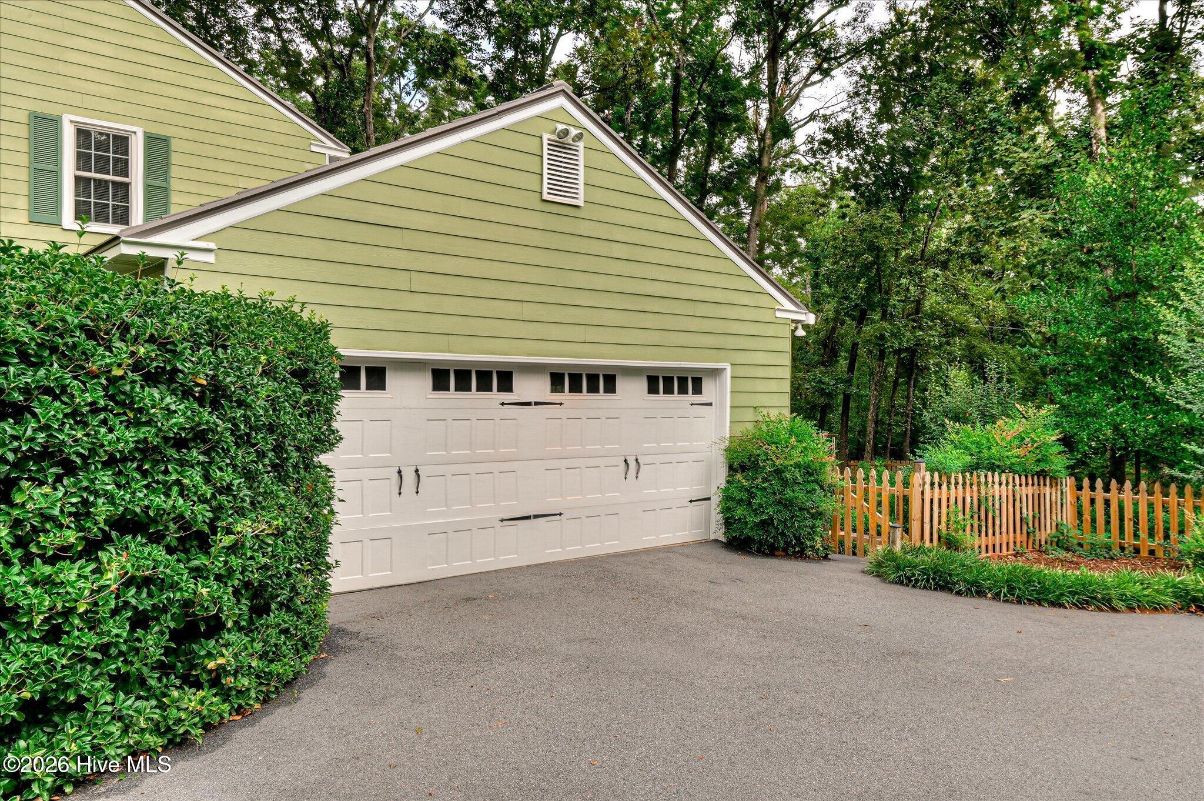
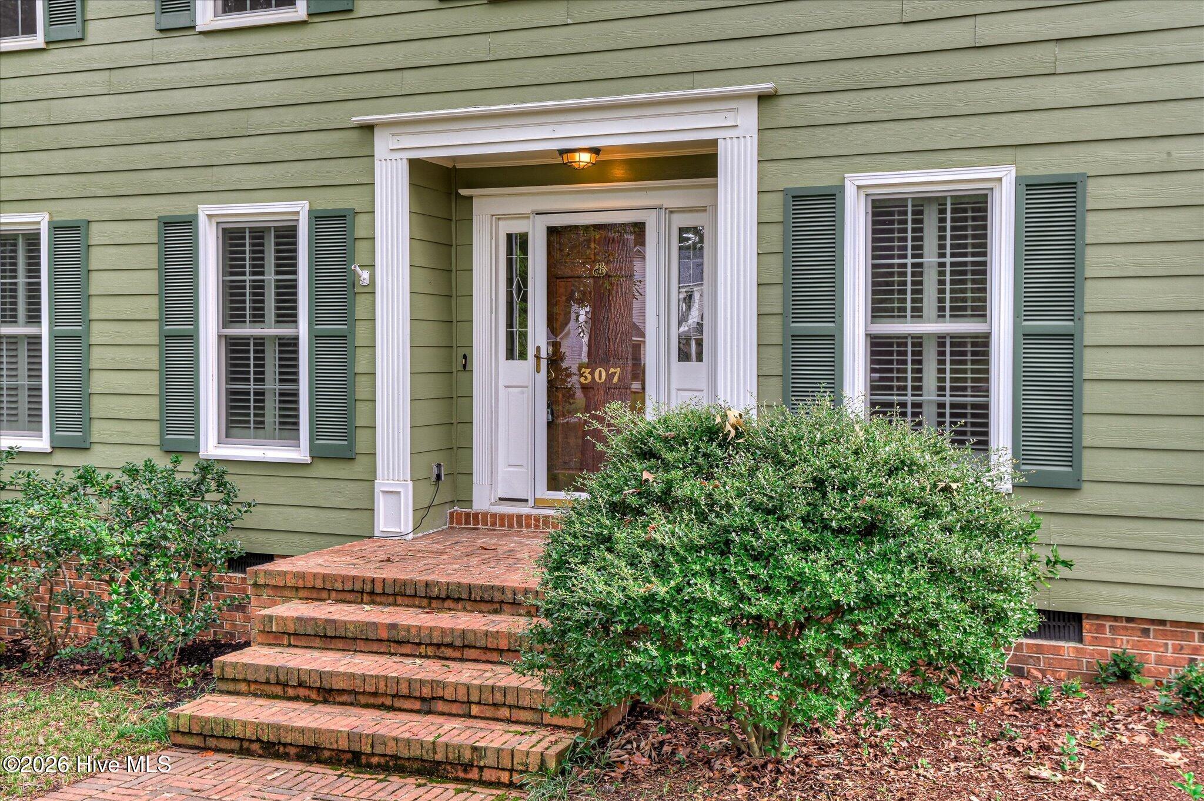
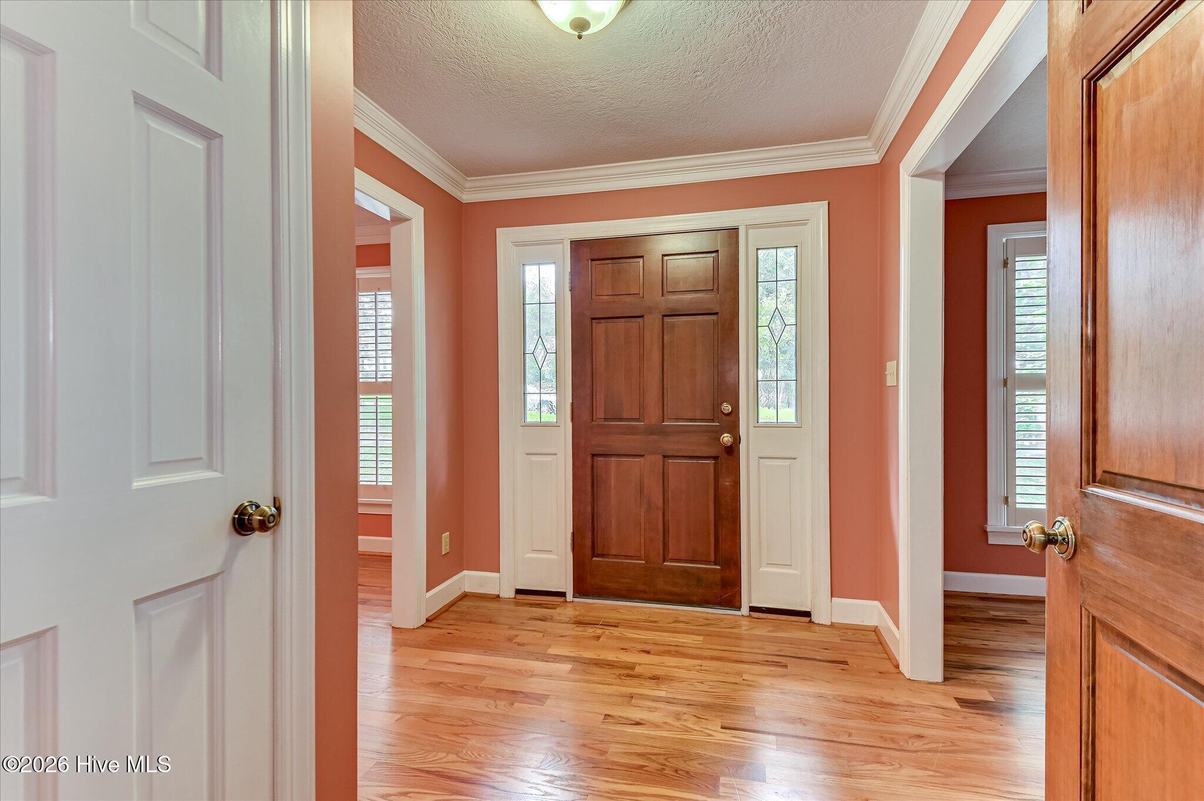
**CLASSIC BEAUTY FOR SALE IN WATERVALE** Mature trees and classic charm set the tone at 307 Wakefield Ln N in Martinez's sought-after Watervale neighborhood. This lovely, well-maintained, 4BD/2.5BA home offers 2,812 sqft on a 0.43-acre lot with a side-entry, double garage. The Family Room features a brick fireplace and opens to a bright sunroom, perfect for morning coffee or winding down. Formal Dining and Living Rooms offer flexibility for entertaining, an office, or another sitting area. The Kitchen includes granite countertops, stainless steel appliances, a pantry, a built-in desk, and an adjoining breakfast area with French doors to the sunroom. A half bath and large laundry room add convenience downstairs. All four bedrooms are upstairs and have freshly-cleaned carpets, including the Primary Suite with a walk-in closet and private bath. The backyard is a birder's paradise, offering another reason to slow down and enjoy the expansive deck and intricate landscaping. Practical updates include a new metal roof in 2025, recently painted hardie board siding, a new water heater in 2024, and a whole-house water softener. Centrally-located, just off of Riverwatch Parkway, you'll be a few minutes to the downtown Augusta medical district, shopping, restaurants, Fort Gordon, and Evans! Schedule your showing and come see what makes this Watervale home so special!

Save
Ask
Tour
Hide
Share
Listing Snapshot
Price 
$419,900
Days On Site 
15 Days
Bedrooms 
4
Inside Area (SqFt) 
2,812 sqft
Total Baths 
3
Full Baths 
2
Partial Baths 
1
Lot Size 
0.43 Acres
Year Built 
1981
MLS Number 
100608799
Status 
Active
Property Tax 
$924.25
HOA/Condo/Coop Fees 
$31.67 monthly
Sq Ft Source 
N/A
Friends & Family
Recent Activity
2 weeks agoListing first seen on site
2 weeks agoListing updated with changes from the MLS
General Features
Acres 
0.43
Attached Garage 
Yes
Garage 
Yes
Garage Spaces 
2
Levels 
Two
Number Of Stories 
2
Parking 
Garage Faces SideAttachedAdditional ParkingGarage Door OpenerOff StreetPavedGarage
Parking Spaces 
6
Property Sub Type 
Single Family Residence
Security 
Security LightsSmoke Detector(s)
Special Circumstances 
Standard
SqFt Total 
2812
Utilities 
Natural Gas ConnectedSewer ConnectedUnderground UtilitiesWater Connected
Water Source 
Public
Zoning 
R-3
Interior Features
Appliances 
Vented Exhaust FanRefrigeratorDisposalDishwasherElectric RangeGas Water Heater
Basement 
NoneCrawl Space
Cooling 
Central AirCeiling Fan(s)
Fireplace 
Yes
Fireplace Features 
Gas Log
Flooring 
Ceramic TileHardwood
Furnished 
Unfurnished
Heating 
Fireplace(s)Forced AirNatural Gas
Interior 
Walk-In Closet(s)Entrance FoyerCeiling Fan(s)PantryBuilt-in FeaturesSee Remarks
Laundry Features 
Washer HookupLaundry Room
Window Features 
Window Coverings
Bedroom 2 
Dimensions - 15.0x12.0Level - Upper
Bedroom 3 
Dimensions - 15.0x12.0Level - Upper
Bedroom 4 
Dimensions - 12.0x12.0Level - Upper
Breakfast Room 
Dimensions - 12.0x11.0Level - Main
Dining Room 
Dimensions - 17.0x12.0Level - Main
Family Room 
Dimensions - 22.0x14.0Level - Main
Kitchen 
Dimensions - 14.0x11.0Level - Main
Living Room 
Dimensions - 17.0x12.0Level - Main
Master Bedroom 
Dimensions - 16.0x14.0Level - Upper
Sunroom 
Dimensions - 17.0x12.0Level - Main
Save
Ask
Tour
Hide
Share
Exterior Features
Construction Details 
Fiber CementFrame
Fencing 
PrivacyBack YardWoodFenced
Frontage 
See Remarks
Lot Features 
LevelWoodedClearedLandscapedRectangular LotSprinklers In FrontSprinklers In Rear
Patio And Porch 
DeckEnclosedRear Porch
Pool Features 
None
Road Frontage 
City StreetState Road
Roof 
Metal
View 
None
Waterview 
None
Windows/Doors 
Window Coverings
Community Features
Association Amenities 
ClubhouseTennis Court(s)Sport Court
Association Fee 
$380.0
Association Fee Frequency 
Annually
Community Features 
PoolStreet Lights
Financing Terms Available 
CashConventionalFHAVA Loan
Roads 
Paved
Schools
School District
Unknown
Elementary School
Stevens Creek
Middle School
Stallings Island
High School
Lakeside
Listing courtesy of Farrah Brown La Pan of Real Estate Simplified, LLC


The data relating to real estate on this website comes in part from the Internet Data Exchange program of Hive MLS, and is updated as of 2026-10-23 02:25 PM UTC. All information is deemed reliable but not guaranteed and should be independently verified. All properties are subject to prior sale, change, or withdrawal. Neither listing broker(s) shall be responsible for any typographical errors, misinformation, or misprints, and shall be held totally harmless from any damages arising from reliance upon these data. Copyright 2026 Hive MLS

Neighborhood & Commute
Source: Walkscore
Disclosure: Community information and market data powered by Constellation Data Labs. Information is deemed reliable but not guaranteed.
Save
Ask
Tour
Hide
Share