Save
Ask
Tour
Hide
Share
$392,530
15 Days On Site

3382 Tanbark Oak Lane NW
Aiken, SC 29801

For Sale|Single Family Residence|Active
4
Beds
3
Total Baths
3
Full Baths
3,045
SqFt
$129
/SqFt
2026
Built
Subdivision:
Portrait Hills
County:
Aiken
3382 Tanbark Oak Lane NW3382 Tanbark Oak Lane NW3382 Tanbark Oak Lane NW3382 Tanbark Oak Lane NW
Save
Ask
Tour
Hide
Share

Mortgage Calculator

Monthly Payment (Est.)

Enter an interest rate to see your estimated monthly payment.
Calculator powered by Showcase IDX, a Constellation1 Company. Copyright ©2026 Information is deemed reliable but not guaranteed.

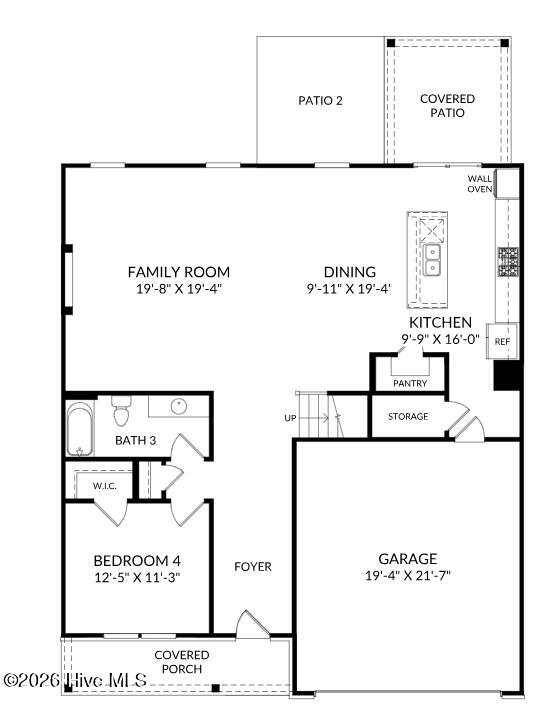
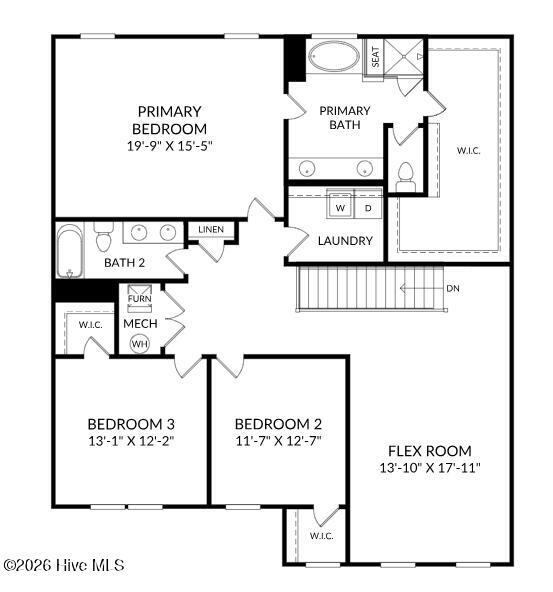
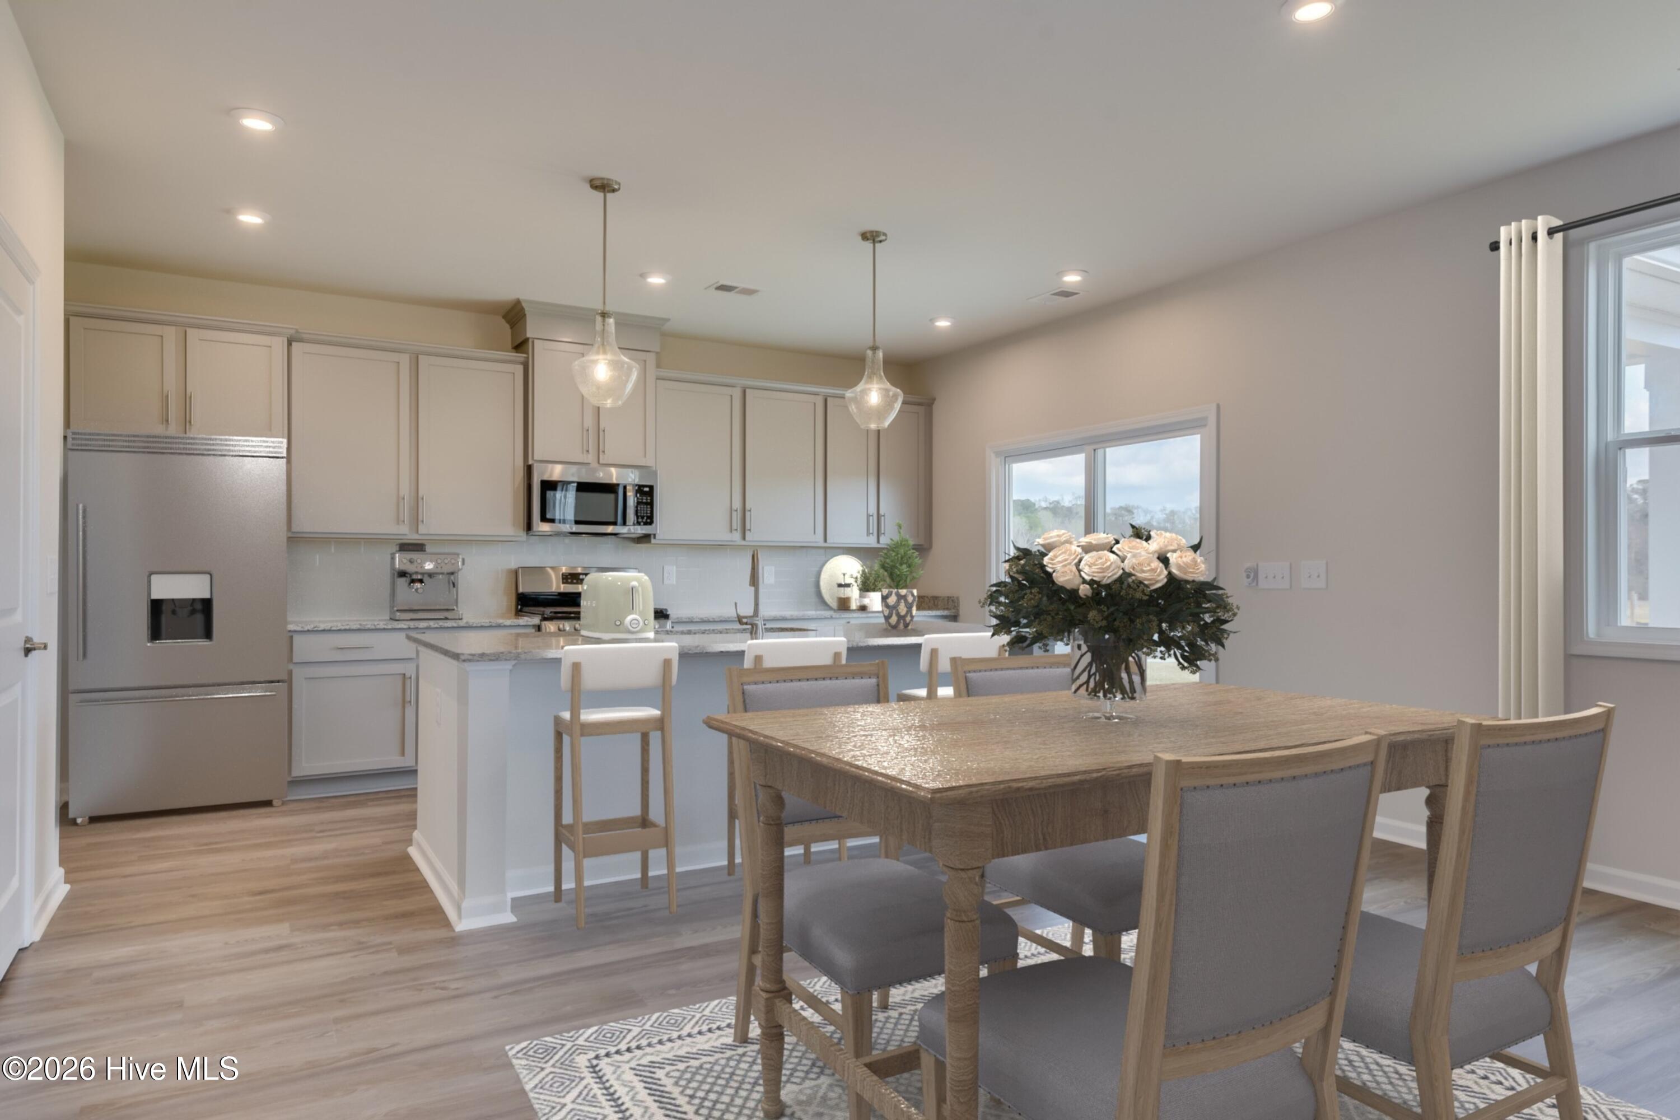
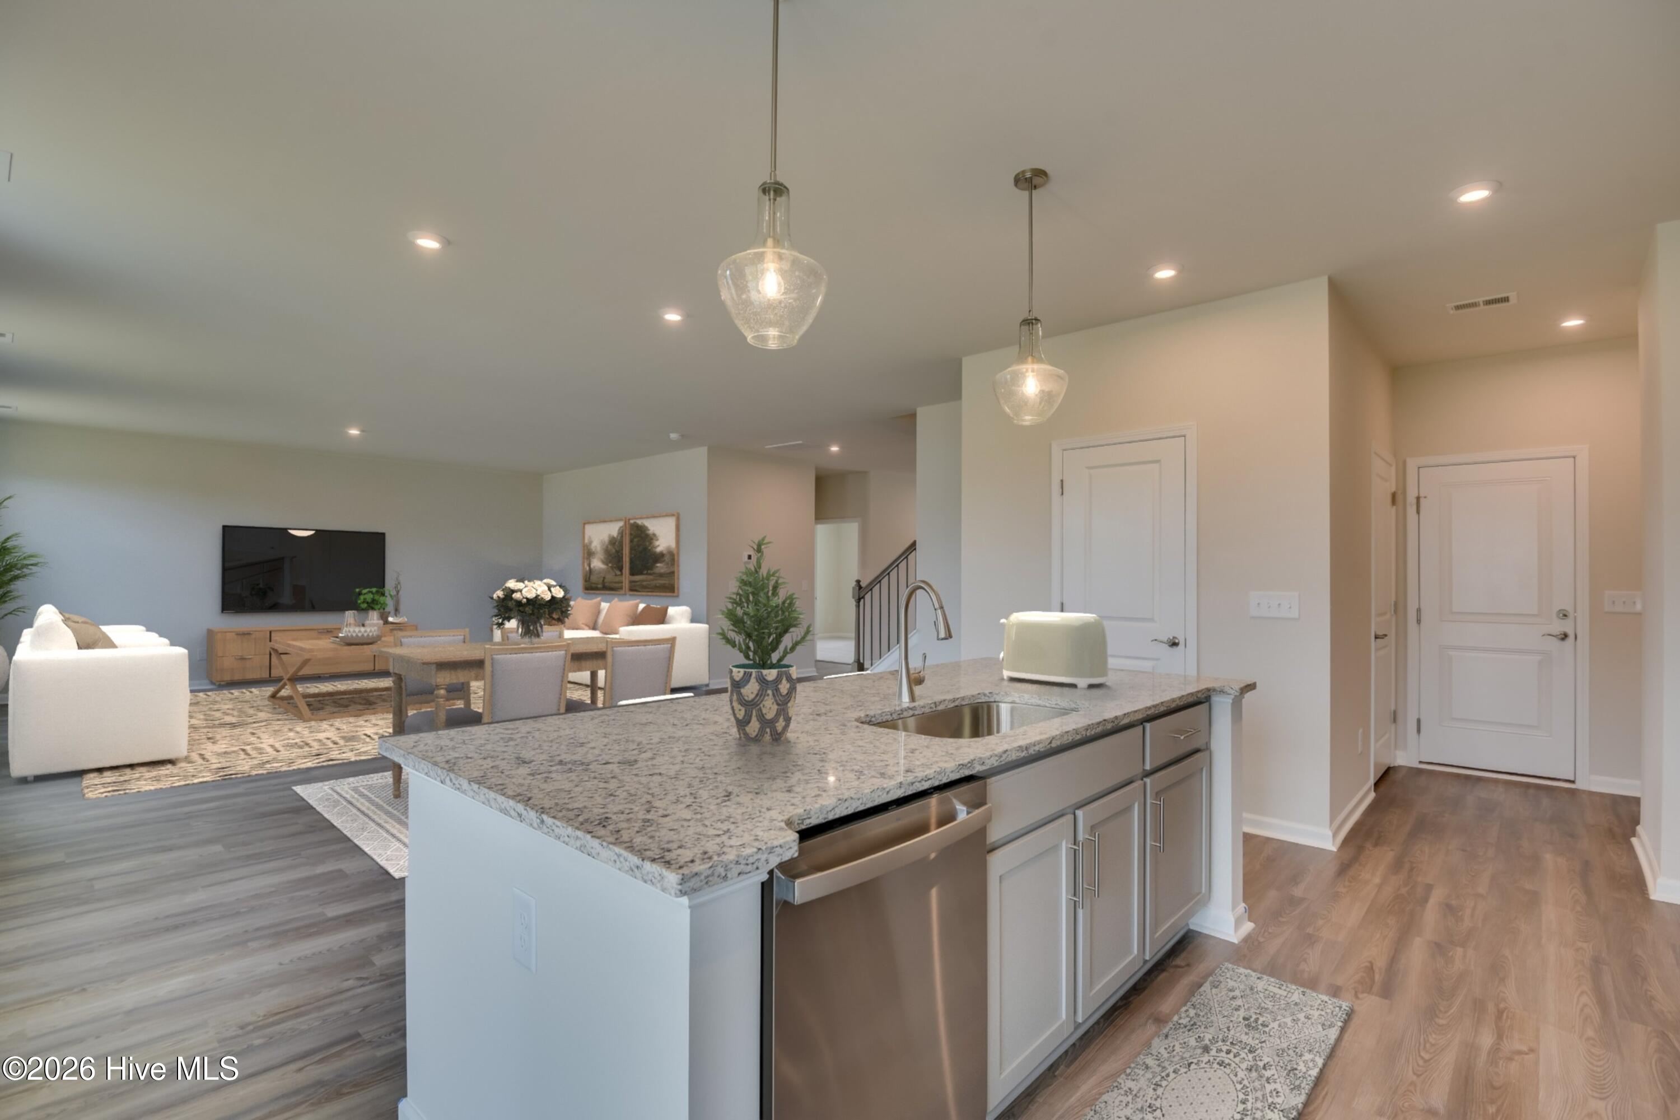
Ask about special financing opportunities with rates as low as 4.75% 5 year ARM, 5.875% VA/FHA Fixed Rate, or 6.375% Conv. Fixed Rate plus $12,000 closing costs on October contracts. On select homes through our preferred lender. Limited-time offer. Contact the Neighborhood Sales Manager for complete details and qualifications. $2,000 Real Heroes Discount available for qualified buyers, including active and retired military, first responders, and teachers! Welcome to the Lambert at Portrait Hills, where thoughtful design meets everyday comfort. This spacious 4-bedroom, 3-bath home features Stanley Martin's sought-after Tailored Design Collection and offers flexible living spaces for the way you live today. The gourmet kitchen is the heart of the home, showcasing upgraded cabinetry, premium finishes, and ample space for entertaining. An elegant oak staircase creates a beautiful focal point, while the inviting family room features a cozy electric fireplace. A main-level bedroom and full bath provide the perfect space for guests or a home office. Upstairs, you'll find a spacious owner's suite, additional bedrooms, and versatile loft space. Located in the desirable Portrait Hills community, residents enjoy convenient access to shopping, dining, recreation, and everyday essentials. Experience style, functionality, and quality craftsmanship in this beautifully appointed new home. Pictures are for illustrative purposes only. Actual features and finishes may vary. Homesite 41

Save
Ask
Tour
Hide
Share
Listing Snapshot
Price 
$392,530
Days On Site 
15 Days
Bedrooms 
4
Inside Area (SqFt) 
3,045 sqft
Total Baths 
3
Full Baths 
3
Partial Baths 
N/A
Lot Size 
0.17 Acres
Year Built 
2026
MLS Number 
100608833
Status 
Active
Property Tax 
N/A
HOA/Condo/Coop Fees 
$50.58 monthly
Sq Ft Source 
N/A
Friends & Family
Recent Activity
2 weeks agoListing first seen on site
2 weeks agoListing updated with changes from the MLS
General Features
Acres 
0.17
Attached Garage 
Yes
Foundation 
Slab
Garage 
Yes
Garage Spaces 
2
Green Energy Efficient 
Thermostat
Levels 
Two
Number Of Stories 
2
Parking 
Garage Faces FrontAttachedGarage Door OpenerPavedGarage
Parking Spaces 
2
Pets 
Yes
Property Condition 
New ConstructionUnder Construction
Property Sub Type 
Single Family Residence
Security 
Smoke Detector(s)
Sewer 
Public Sewer
Special Circumstances 
Standard
SqFt Total 
3045
Utilities 
Natural Gas AvailableNatural Gas ConnectedSewer ConnectedUnderground UtilitiesWater Connected
Water Source 
Public
Zoning 
Aiken City
Interior Features
Appliances 
Gas CooktopSelf Cleaning OvenDouble OvenDisposalDishwasherTankless Water HeaterMicrowaveGas Water Heater
Basement 
None
Cooling 
Central Air
Fireplace 
Yes
Flooring 
Carpet
Furnished 
Unfurnished
Heating 
Forced AirNatural Gas
Interior 
Walk-In Closet(s)Kitchen IslandPantryEat-in KitchenSmart ThermostatWired for Data
Laundry Features 
Washer HookupLaundry Room
Window Features 
Insulated Windows
Bedroom 2 
Dimensions - 11.7x12.7Level - Second
Bedroom 3 
Dimensions - 13.1x12.2Level - Second
Bedroom 4 
Dimensions - 12.5x11.3Level - First
Dining Room 
Dimensions - 9.11x19.4Level - First
Family Room 
Dimensions - 19.8x19.4Level - First
Kitchen 
Dimensions - 9.9x16.0Level - First
Loft 
Dimensions - 13.0x17.11Level - Second
Master Bedroom 
Dimensions - 19.9x15.5Level - Second
Save
Ask
Tour
Hide
Share
Exterior Features
Construction Details 
StoneVinyl SidingFrame
Fencing 
None
Frontage 
See Remarks
Lot Features 
Sprinklers In FrontSprinklers In Rear
Patio And Porch 
CoveredPatioFront PorchRear Porch
Road Frontage 
City StreetState Road
Roof 
ShingleComposition
View 
None
Waterview 
None
Windows/Doors 
Insulated Windows
Community Features
Association Amenities 
Other
Association Fee 
$607.0
Association Fee Frequency 
Annually
Financing Terms Available 
CashConventionalFHAVA Loan
Roads 
Paved
Schools
School District
Unknown
Elementary School
North Aiken
Middle School
Schofield
High School
AIKEN HIGH SCHOOL
Listing courtesy of Robyn Coleman of Stanley Martin GA/SC Brokerage LLC


The data relating to real estate on this website comes in part from the Internet Data Exchange program of Hive MLS, and is updated as of 2026-10-23 02:30 PM UTC. All information is deemed reliable but not guaranteed and should be independently verified. All properties are subject to prior sale, change, or withdrawal. Neither listing broker(s) shall be responsible for any typographical errors, misinformation, or misprints, and shall be held totally harmless from any damages arising from reliance upon these data. Copyright 2026 Hive MLS

Neighborhood & Commute
Source: Walkscore
Disclosure: Community information and market data powered by Constellation Data Labs. Information is deemed reliable but not guaranteed.
Save
Ask
Tour
Hide
Share