Save
Ask
Tour
Hide
Share
$635,000
15 Days On Site

670 Glen Abbey Drive
Martinez, GA 30907

For Sale|Single Family Residence|Active
4
Beds
3
Total Baths
2
Full Baths
1
Partial Bath
2,728
SqFt
$233
/SqFt
1990
Built
Subdivision:
The Abbeys @ West Lake
County:
Columbia
670 Glen Abbey Drive670 Glen Abbey Drive670 Glen Abbey Drive670 Glen Abbey Drive
Save
Ask
Tour
Hide
Share

Mortgage Calculator

Monthly Payment (Est.)

Enter an interest rate to see your estimated monthly payment.
Calculator powered by Showcase IDX, a Constellation1 Company. Copyright ©2026 Information is deemed reliable but not guaranteed.

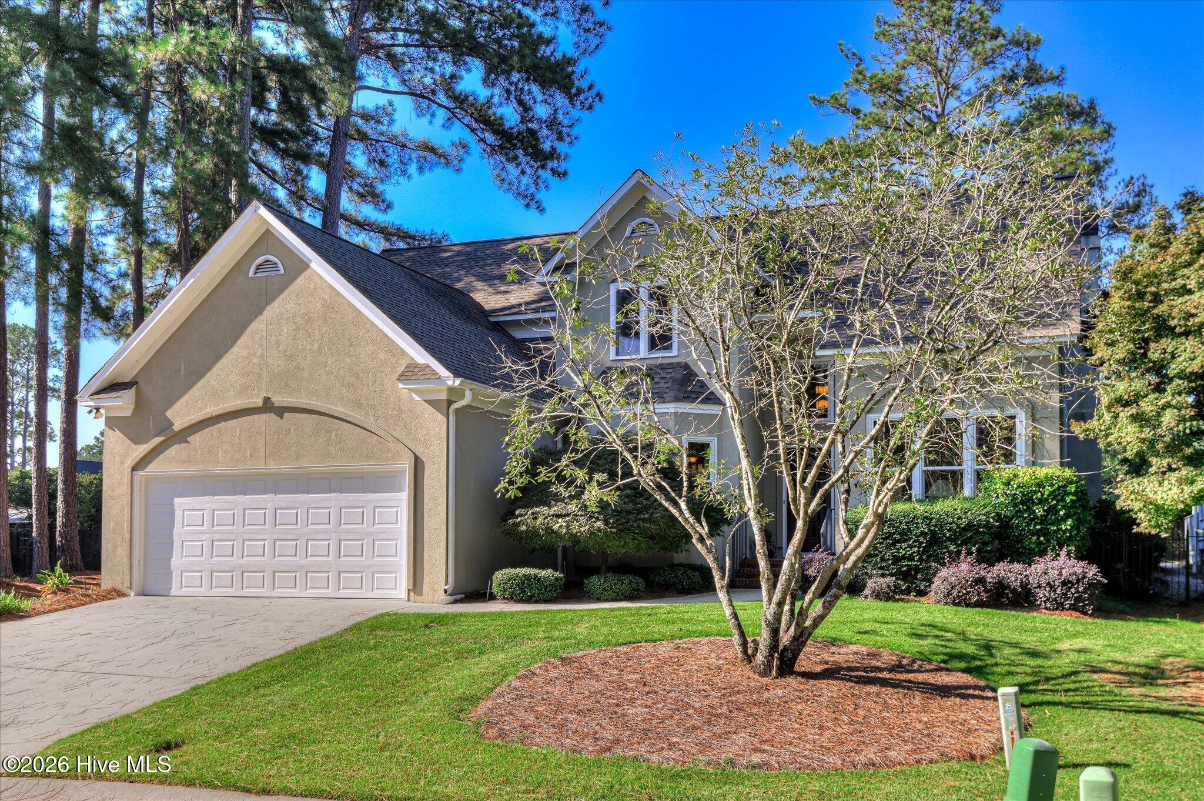
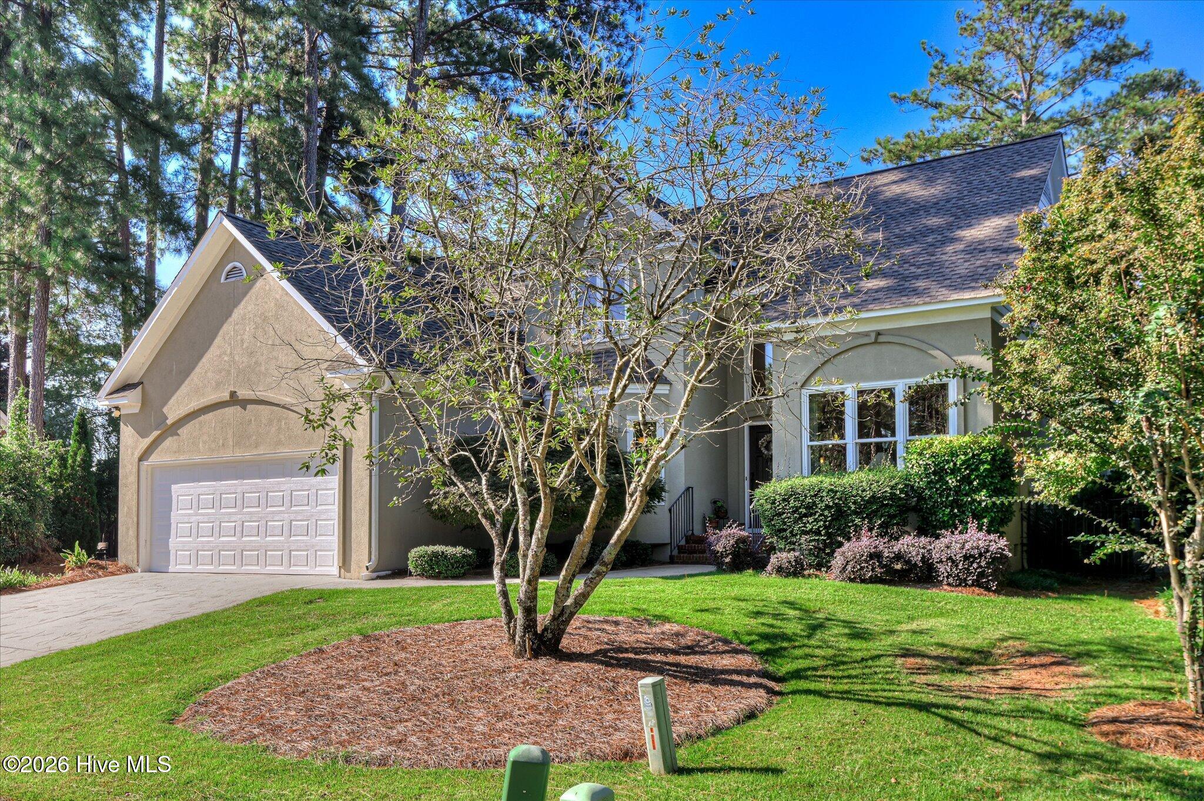
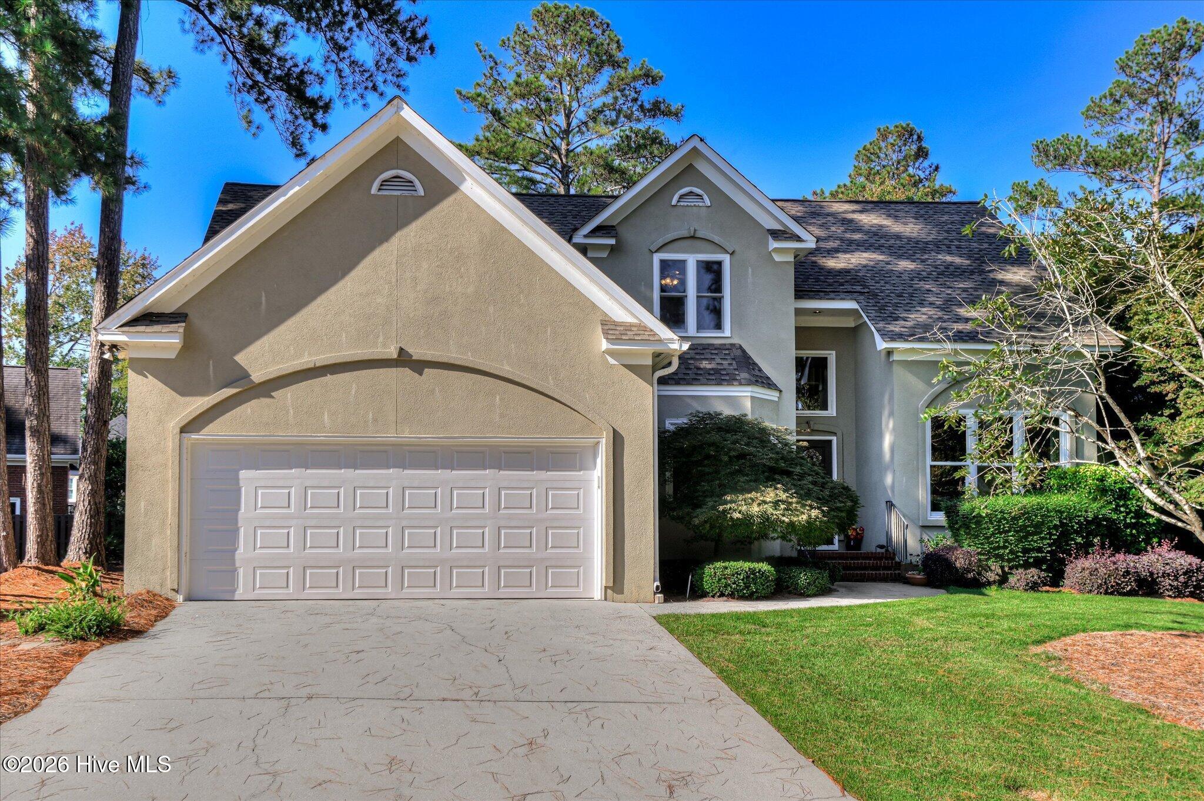
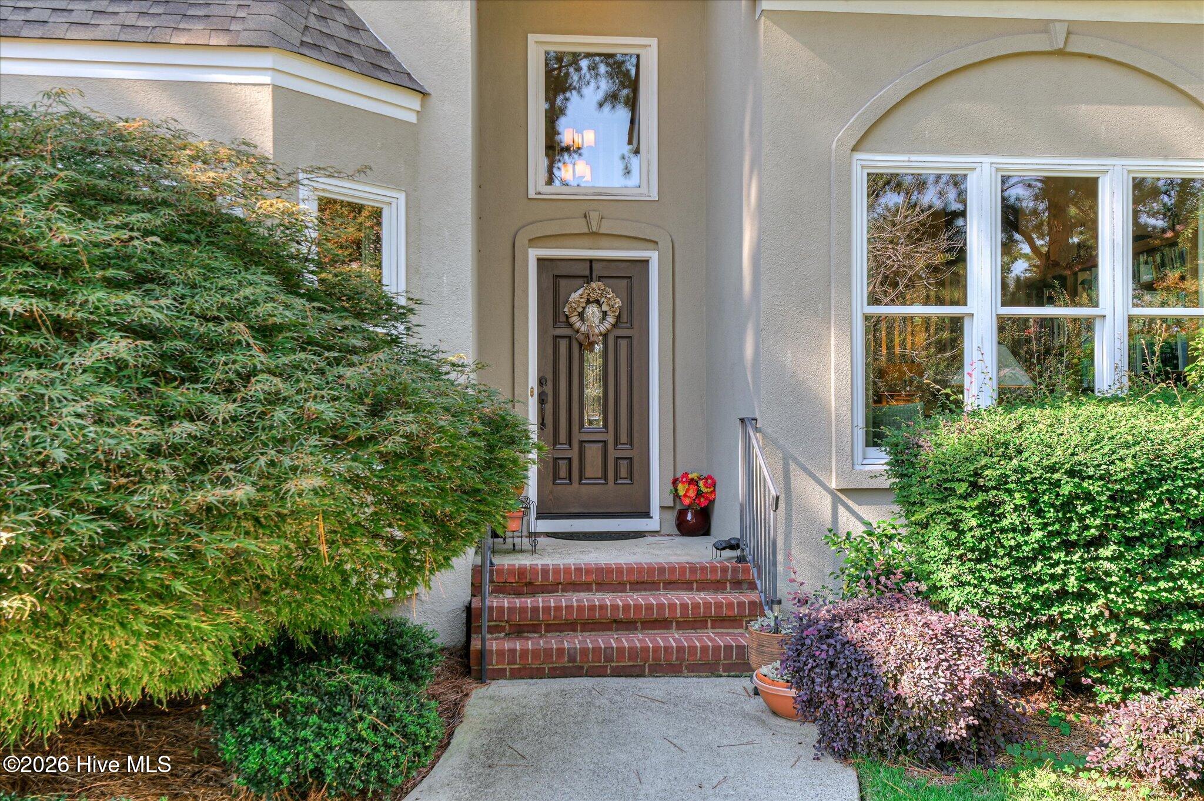
Welcome Home to The Abbeys at West Lake! Discover comfort, charm, and effortless living in this beautifully maintained 4-bedroom, 2.5-bath home offering 2,728 square feet in the sought-after, gated community of The Abbeys at West Lake. The inviting interior features a renovated kitchen (2014), a spacious family room with soaring vaulted ceilings, and a main-level primary suite. The primary bath was renovated in 2017 and features heated floors and handicap-friendly amenities. The upper-level bathroom was renovated in 2015-2016 and also includes handicap-accessible features. Additional updates include Anderson (Grayco) windows on the front of the home, installed approximately 2-3 years ago, along with a new roof and garage door installed since 2024. Enjoy peaceful mornings and relaxing evenings on the screened-in porch overlooking the beautifully manicured backyard--perfect for entertaining or unwinding. Residents also enjoy community amenities, including a swimming pool, clubhouse, and gated access. Thoughtful updates, accessible features, inviting spaces, and a peaceful setting make this home a wonderful opportunity to enjoy the best of The Abbeys at West Lake!

Save
Ask
Tour
Hide
Share
Listing Snapshot
Price 
$635,000
Days On Site 
15 Days
Bedrooms 
4
Inside Area (SqFt) 
2,728 sqft
Total Baths 
3
Full Baths 
2
Partial Baths 
1
Lot Size 
0.19 Acres
Year Built 
1990
MLS Number 
100608964
Status 
Active
Property Tax 
$1,102.49
HOA/Condo/Coop Fees 
$315 monthly
Sq Ft Source 
N/A
Friends & Family
Recent Activity
6 days agoStatus changed to Active
2 weeks agoListing first seen on site
2 weeks agoListing updated with changes from the MLS
General Features
Acres 
0.19
Attached Garage 
Yes
Garage 
Yes
Garage Spaces 
2
Levels 
Two
Number Of Stories 
2
Parking 
AttachedGarage
Parking Spaces 
2
Property Sub Type 
Single Family Residence
Sewer 
Public Sewer
Special Circumstances 
Standard
SqFt Total 
2728
Utilities 
Cable AvailableNatural Gas ConnectedSewer ConnectedWater Connected
Water Source 
Public
Zoning 
R-2
Interior Features
Appliances 
DisposalDishwasherCooktopMicrowave
Basement 
Crawl Space
Cooling 
Central Air
Fireplace 
Yes
Flooring 
CarpetCeramic TileHardwood
Heating 
Forced AirNatural Gas
Interior 
Master DownstairsWalk-In Closet(s)Vaulted Ceiling(s)High CeilingsEntrance FoyerCeiling Fan(s)Eat-in Kitchen
Laundry Features 
Laundry Closet
Window Features 
Window Coverings
Bedroom 2 
Dimensions - 15.0x17.0Level - Upper
Bedroom 3 
Dimensions - 11.0x11.0Level - Upper
Bedroom 4 
Dimensions - 12.0x12.0Level - Upper
Breakfast Room 
Dimensions - 12.0x7.0Level - Main
Dining Room 
Dimensions - 11.0x17.0Level - Main
Family Room 
Dimensions - 15.0x15.0Level - Main
Kitchen 
Dimensions - 12.0x12.0Level - Main
Living Room 
Dimensions - 11.0x11.0Level - Main
Master Bedroom 
Dimensions - 16.0x14.0Level - Main
Save
Ask
Tour
Hide
Share
Exterior Features
Construction Details 
See RemarksStucco
Fencing 
Wood
Frontage 
See Remarks
Patio And Porch 
DeckPorchScreened
Roof 
Shingle
View 
None
Waterview 
None
Windows/Doors 
Window Coverings
Community Features
Accessibility Features 
Accessible Full BathAccessible Approach with Ramp
Association Amenities 
ClubhouseGatedMaintenance Grounds
Association Fee 
$3780.0
Association Fee Frequency 
Annually
Community Features 
Pool
Financing Terms Available 
CashConventionalFHAVA Loan
Roads 
Paved
Schools
School District
Unknown
Elementary School
Stevens Creek
Middle School
Stallings Island
High School
Lakeside
Listing courtesy of The Stone Team of Meybohm Real Estate - Wheeler


The data relating to real estate on this website comes in part from the Internet Data Exchange program of Hive MLS, and is updated as of 2026-10-23 02:30 PM UTC. All information is deemed reliable but not guaranteed and should be independently verified. All properties are subject to prior sale, change, or withdrawal. Neither listing broker(s) shall be responsible for any typographical errors, misinformation, or misprints, and shall be held totally harmless from any damages arising from reliance upon these data. Copyright 2026 Hive MLS

Neighborhood & Commute
Source: Walkscore
Disclosure: Community information and market data powered by Constellation Data Labs. Information is deemed reliable but not guaranteed.
Save
Ask
Tour
Hide
Share