
225 Magnolia Lake RoadAiken, SC 29803
Mortgage Calculator
Monthly Payment (Est.)
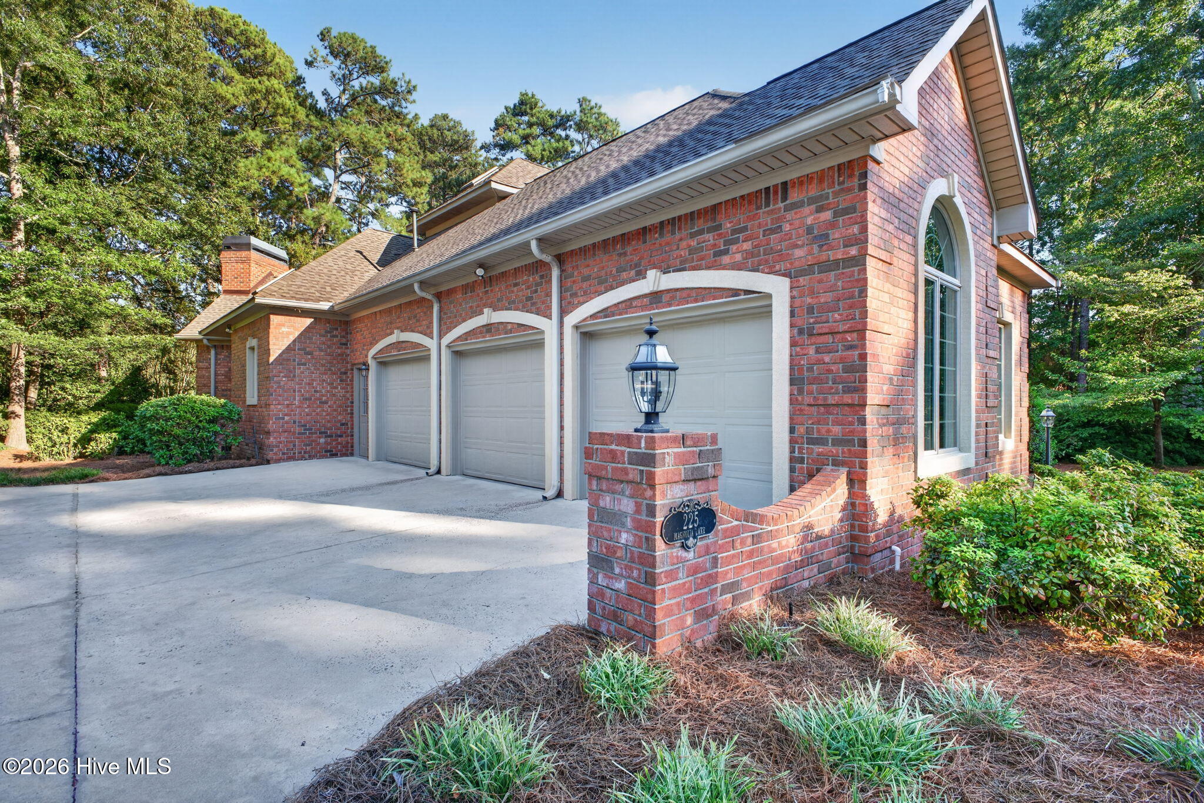
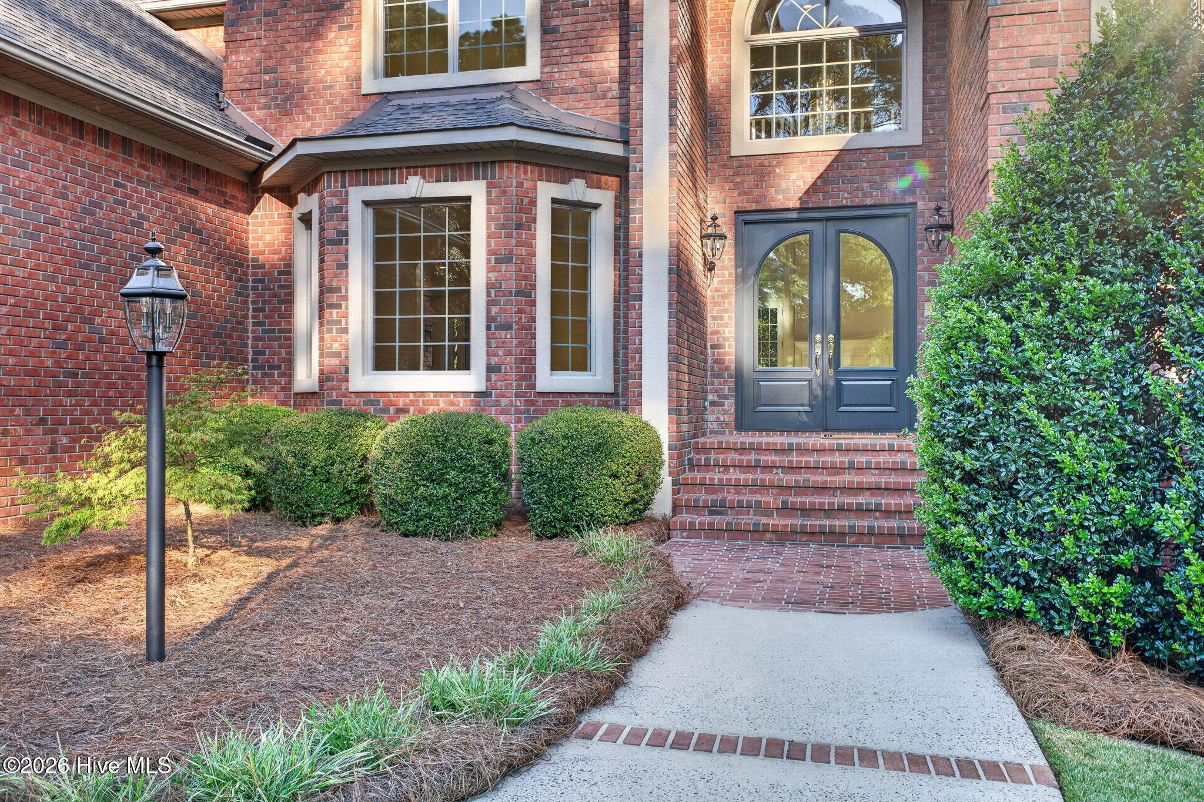
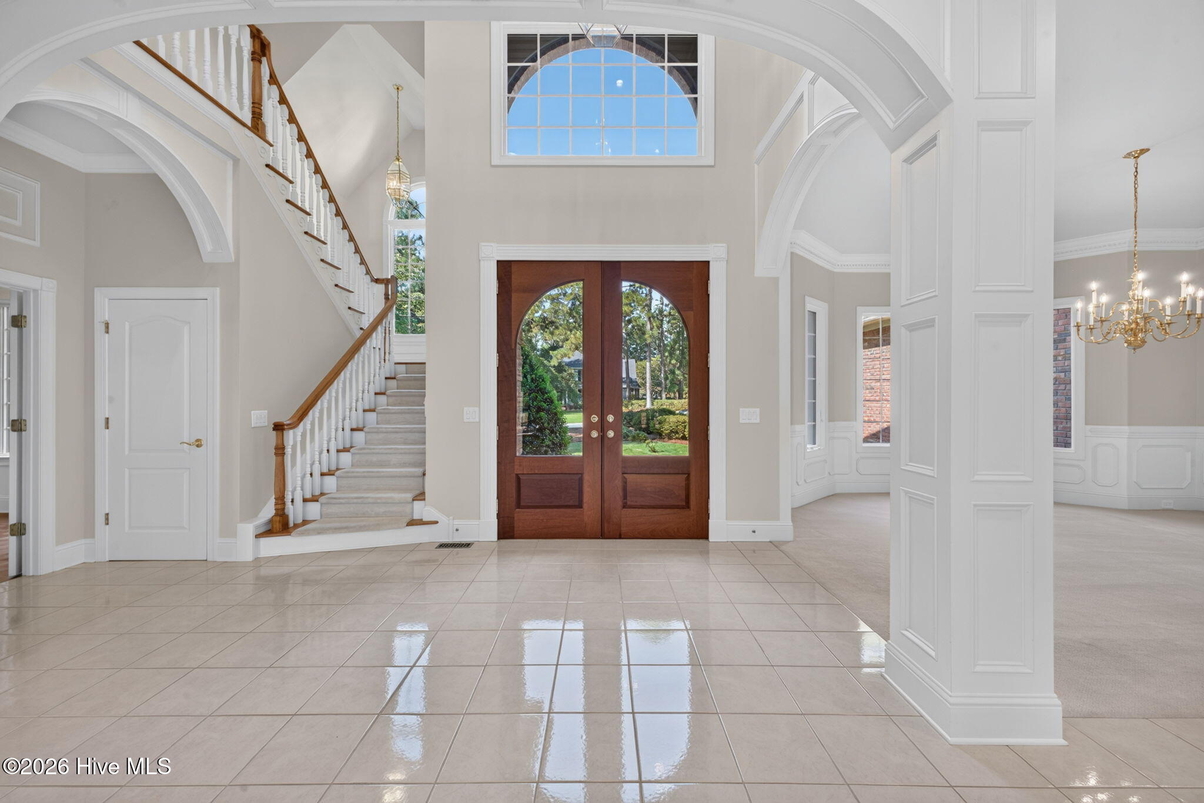
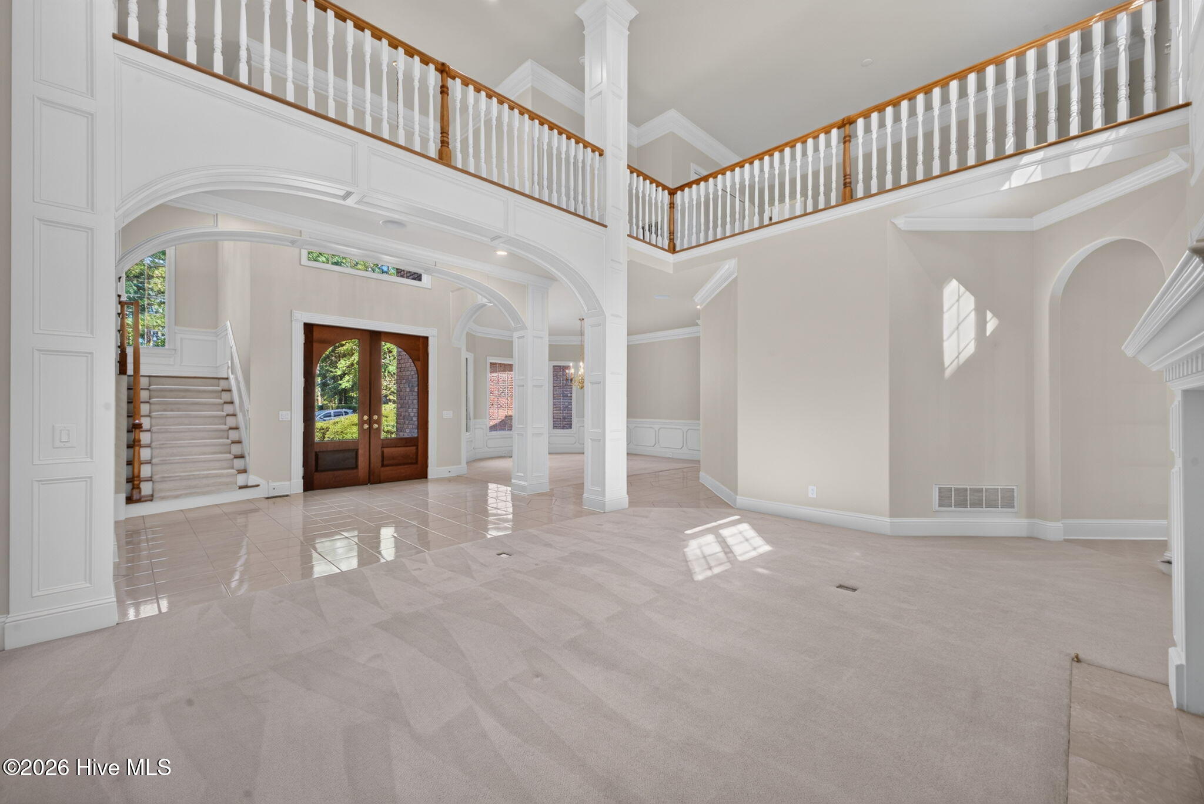
Enter an interest rate to see your estimated monthly payment.Welcome to 225 Magnolia Lake Road, a spacious two-story home located in the Estate section of highly sought-after Woodside Plantation in Aiken, SC. Positioned along the 14th hole of the Jones Course, this four-bedroom, three-and-a-half-bath home offers beautiful golf course surroundings, generous living spaces, and exceptional indoor and outdoor entertaining areas. Step inside through the grand foyer, where abundant natural light creates a warm and welcoming first impression. The foyer leads into the formal dining room and the high-ceilinged, east-facing living room, creating an elegant yet inviting setting for both everyday living and entertaining. The home features an immaculate interior with an abundance of natural light throughout. The heart of the home is the spacious kitchen, complete with a large center island, abundant cabinetry, walk-in pantry, breakfast area, and gas range. The kitchen opens directly into the family room with a fireplace, offering a comfortable gathering space with views overlooking the beautifully landscaped garden and golf course. The main level features a spacious primary suite with a generous bedroom and ensuite bath. Also located on the first floor is a library/office that could easily serve as an additional bedroom, offering flexible space to suit your needs. An additional half bath serves the main living areas. A large laundry room is conveniently located near the kitchen for added functionality. One of the home's standout features is the large screened-in porch, providing an inviting outdoor living space overlooking the surrounding landscape. Upstairs, an outdoor decking and entertainment space offers even more room to enjoy the golf course setting, entertain guests, or simply relax outdoors. Upstairs, you'll find two additional bedrooms, two bathrooms, and a versatile loft overlooking the main living area. The open-to-below design adds an airy, dramatic feel while allowing natural light to flow throughout the home's living spaces. The gorgeous, beautifully landscaped yard provides a picturesque setting along the golf course, featuring beautiful flowering trees including crape myrtles, dogwoods, redbuds, and Japanese maples, along with established shrubs such as azaleas, camellias, and gardenias. The oversized three-car garage, complete with a convenient door leading to the outside, offers exceptional parking and storage space. Located in Woodside Plantation's Estate section, this home combines spacious living with the beauty of golf course living. Woodside offers a beautiful, gated setting with mature trees, lakes, walking and nature trails, parks, and optional club membership, all just minutes from downtown Aiken.
| 2 weeks ago | Listing first seen on site | |
| 2 weeks ago | Listing updated with changes from the MLS |

The data relating to real estate on this website comes in part from the Internet Data Exchange program of Hive MLS, and is updated as of 2026-10-23 02:30 PM UTC. All information is deemed reliable but not guaranteed and should be independently verified. All properties are subject to prior sale, change, or withdrawal. Neither listing broker(s) shall be responsible for any typographical errors, misinformation, or misprints, and shall be held totally harmless from any damages arising from reliance upon these data. Copyright 2026 Hive MLS
Did you know? You can invite friends and family to your search. They can join your search, rate and discuss listings with you.