
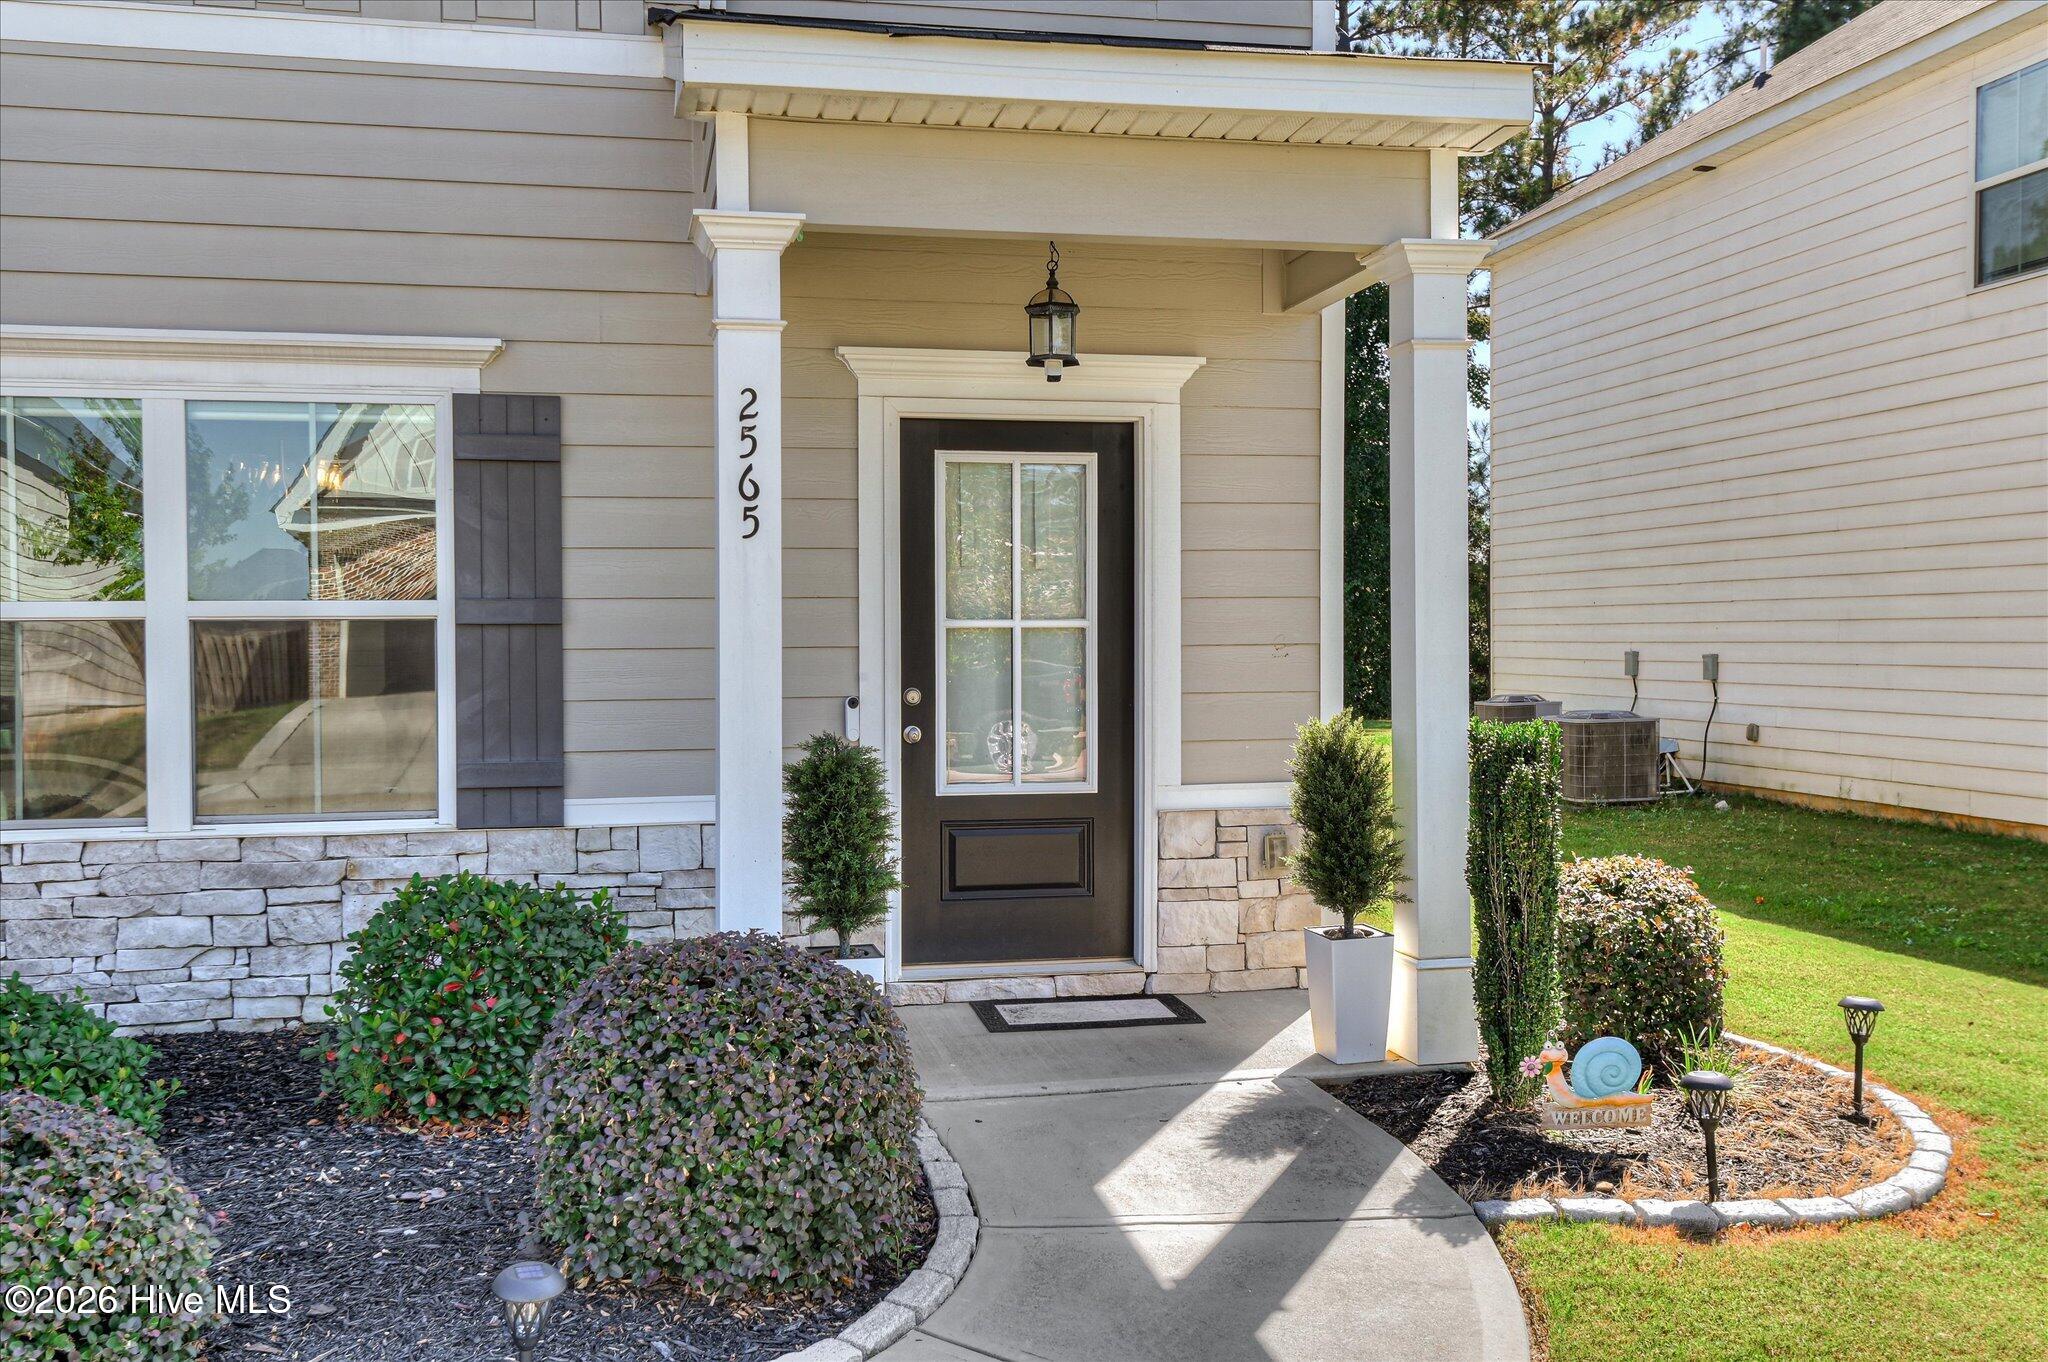
2565 Traverse TrailEvans, GA 30809
Mortgage Calculator
Monthly Payment (Est.)
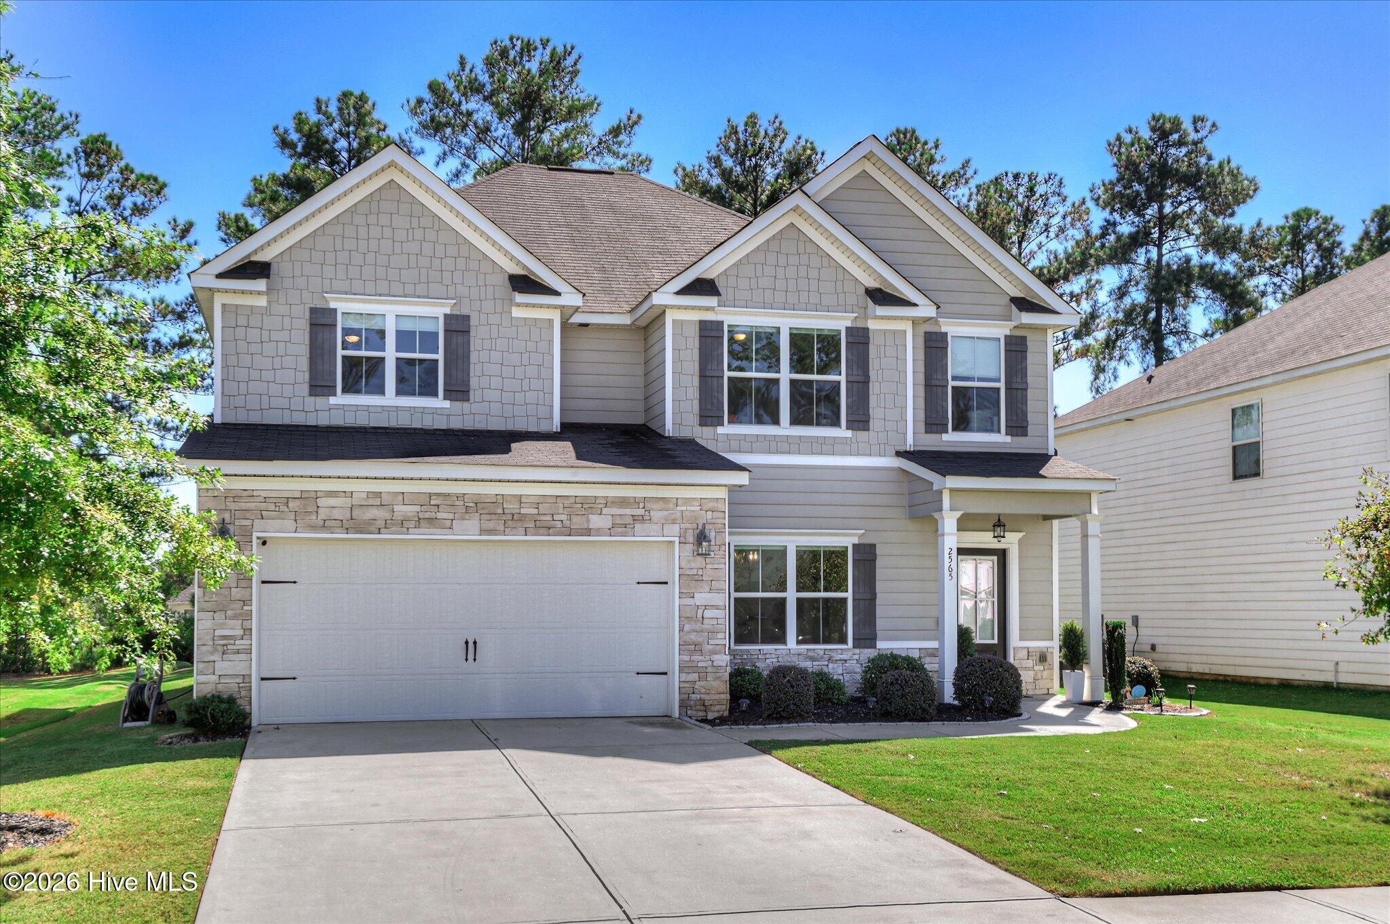
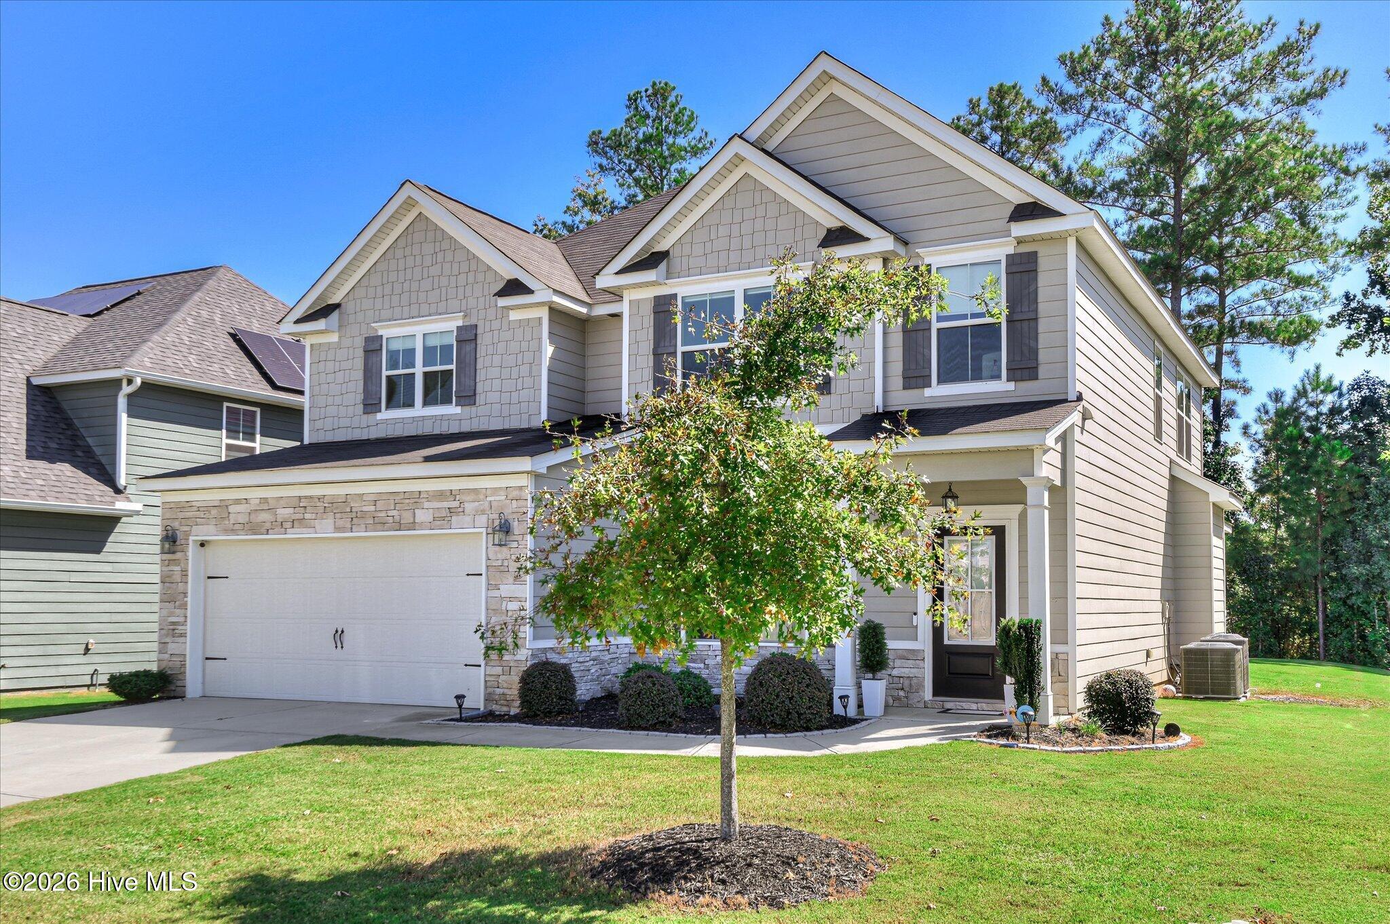
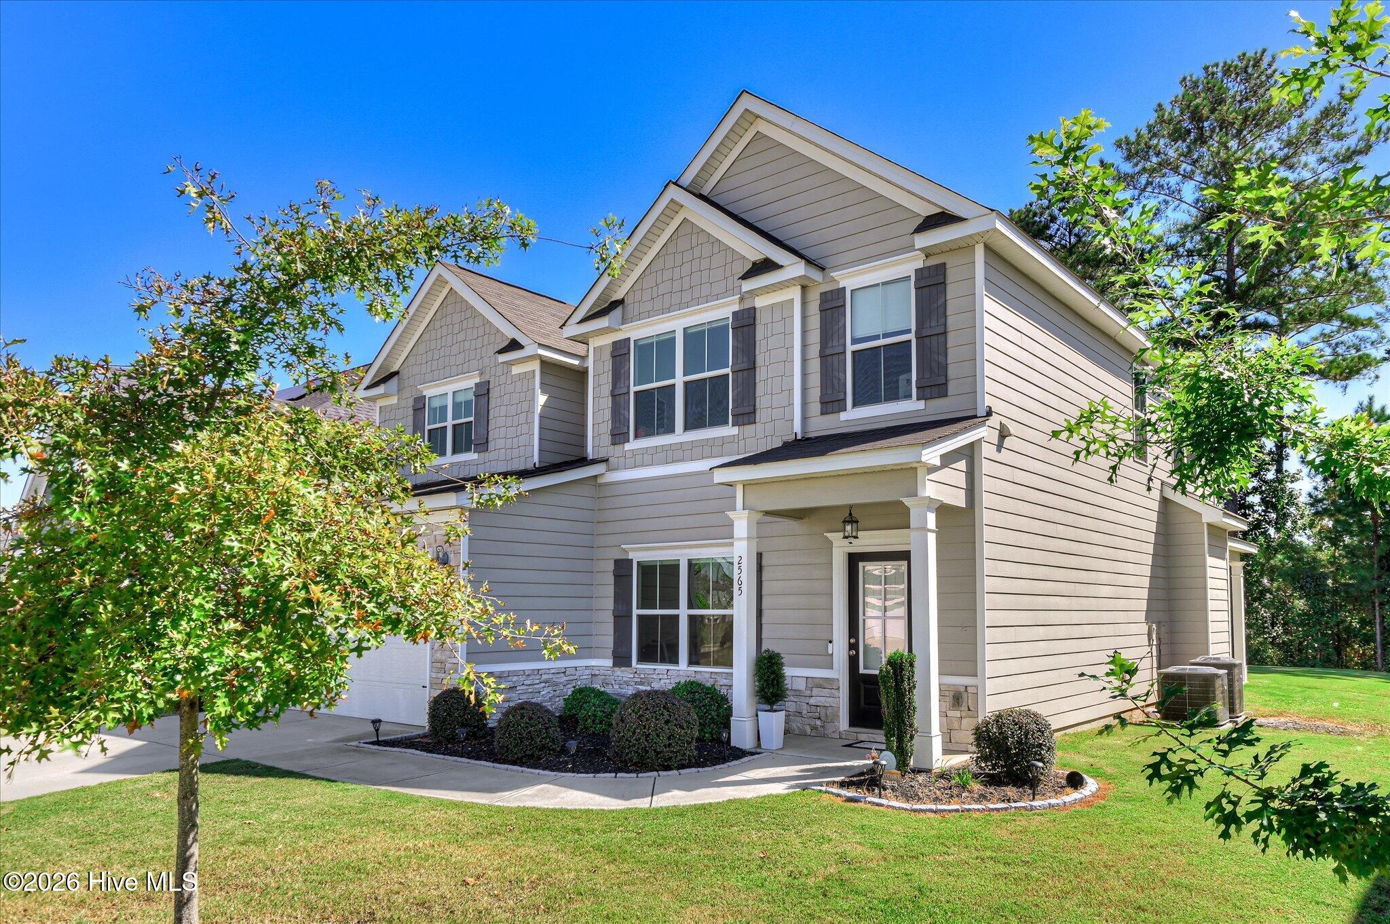
Enter an interest rate to see your estimated monthly payment.Welcome to 2565 Traverse Trail, a beautifully appointed 4-bedroom, 3-full-bath home offering 2,665 square feet of comfortable living in the sought-after Whispering Pines neighborhood of Evans! The main level features LVP flooring throughout the primary living areas, creating a seamless and inviting feel. A spacious formal dining room showcases elegant wainscoting and coffered ceilings, adding a touch of sophistication for hosting family and friends. The generous family room opens to the kitchen, creating an ideal space for entertaining and everyday living. The well-appointed kitchen features a large island, granite countertops, tile backsplash, and stainless steel appliances, while the adjoining breakfast nook provides the perfect spot for casual meals. A main-level guest bedroom and full bathroom offer added flexibility, whether you need space for visitors, a home office, or a playroom. Upstairs, LVP flooring continues through the hallway to the spacious owner's suite, where abundant natural light and a tray ceiling create a relaxing retreat. The well-appointed owner's bathroom features separate his-and-hers vanities, two walk-in closets, a tiled shower, and a large soaking tub. Two additional bedrooms and a full bathroom complete the second level, providing plenty of room for family or guests. Step outside to enjoy the large, flat backyard overlooking a natural buffer zone, offering a peaceful setting with added privacy. Whispering Pines residents enjoy an exceptional neighborhood lifestyle with miles of walking trails, pocket parks, playgrounds, and a community pool. Conveniently located in Evans, this home combines functional living spaces, thoughtful details, and desirable neighborhood amenities. Don't miss your opportunity to make this Whispering Pines home your own! Schedule your private showing today and discover all that 2565 Traverse Trail has to offer. Special Financing Incentives available on this property from SIRVA Mortgage.
| 2 weeks ago | Listing first seen on site | |
| 2 weeks ago | Listing updated with changes from the MLS |

The data relating to real estate on this website comes in part from the Internet Data Exchange program of Hive MLS, and is updated as of 2026-10-23 02:25 PM UTC. All information is deemed reliable but not guaranteed and should be independently verified. All properties are subject to prior sale, change, or withdrawal. Neither listing broker(s) shall be responsible for any typographical errors, misinformation, or misprints, and shall be held totally harmless from any damages arising from reliance upon these data. Copyright 2026 Hive MLS
Did you know? You can invite friends and family to your search. They can join your search, rate and discuss listings with you.