
Save
Ask
Tour
Hide
$310,000
13 Days On Site
3117 Fieldstone CircleAugusta, GA 30907
Single Family Residence|Pending
3
Beds
2
Total Baths
2
Full Baths
1,827
SqFt
$170
/SqFt
1975
Built
Subdivision:
Brookfield West
County:
Richmond
Save
Ask
Tour
Hide
Mortgage Calculator
Monthly Payment (Est.)
Enter an interest rate to see your estimated monthly payment.Calculator powered by Showcase IDX, a Constellation1 Company. Copyright ©2026 Information is deemed reliable but not guaranteed.
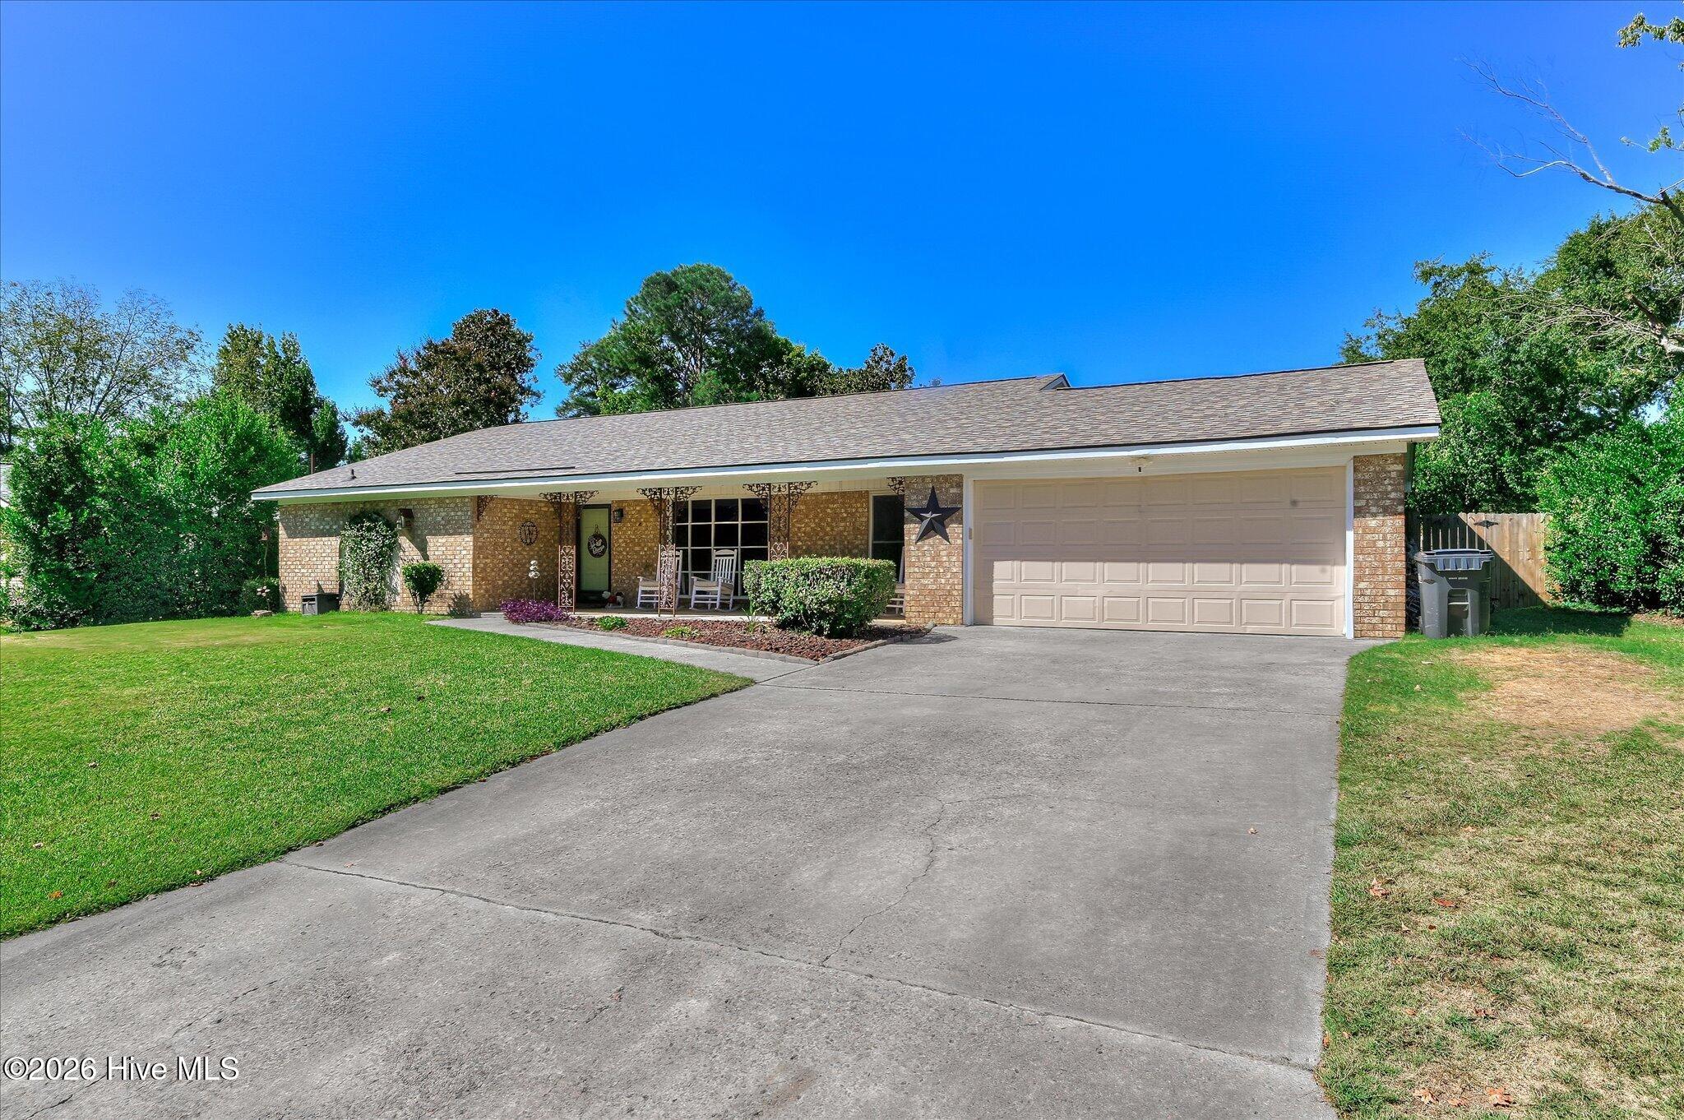
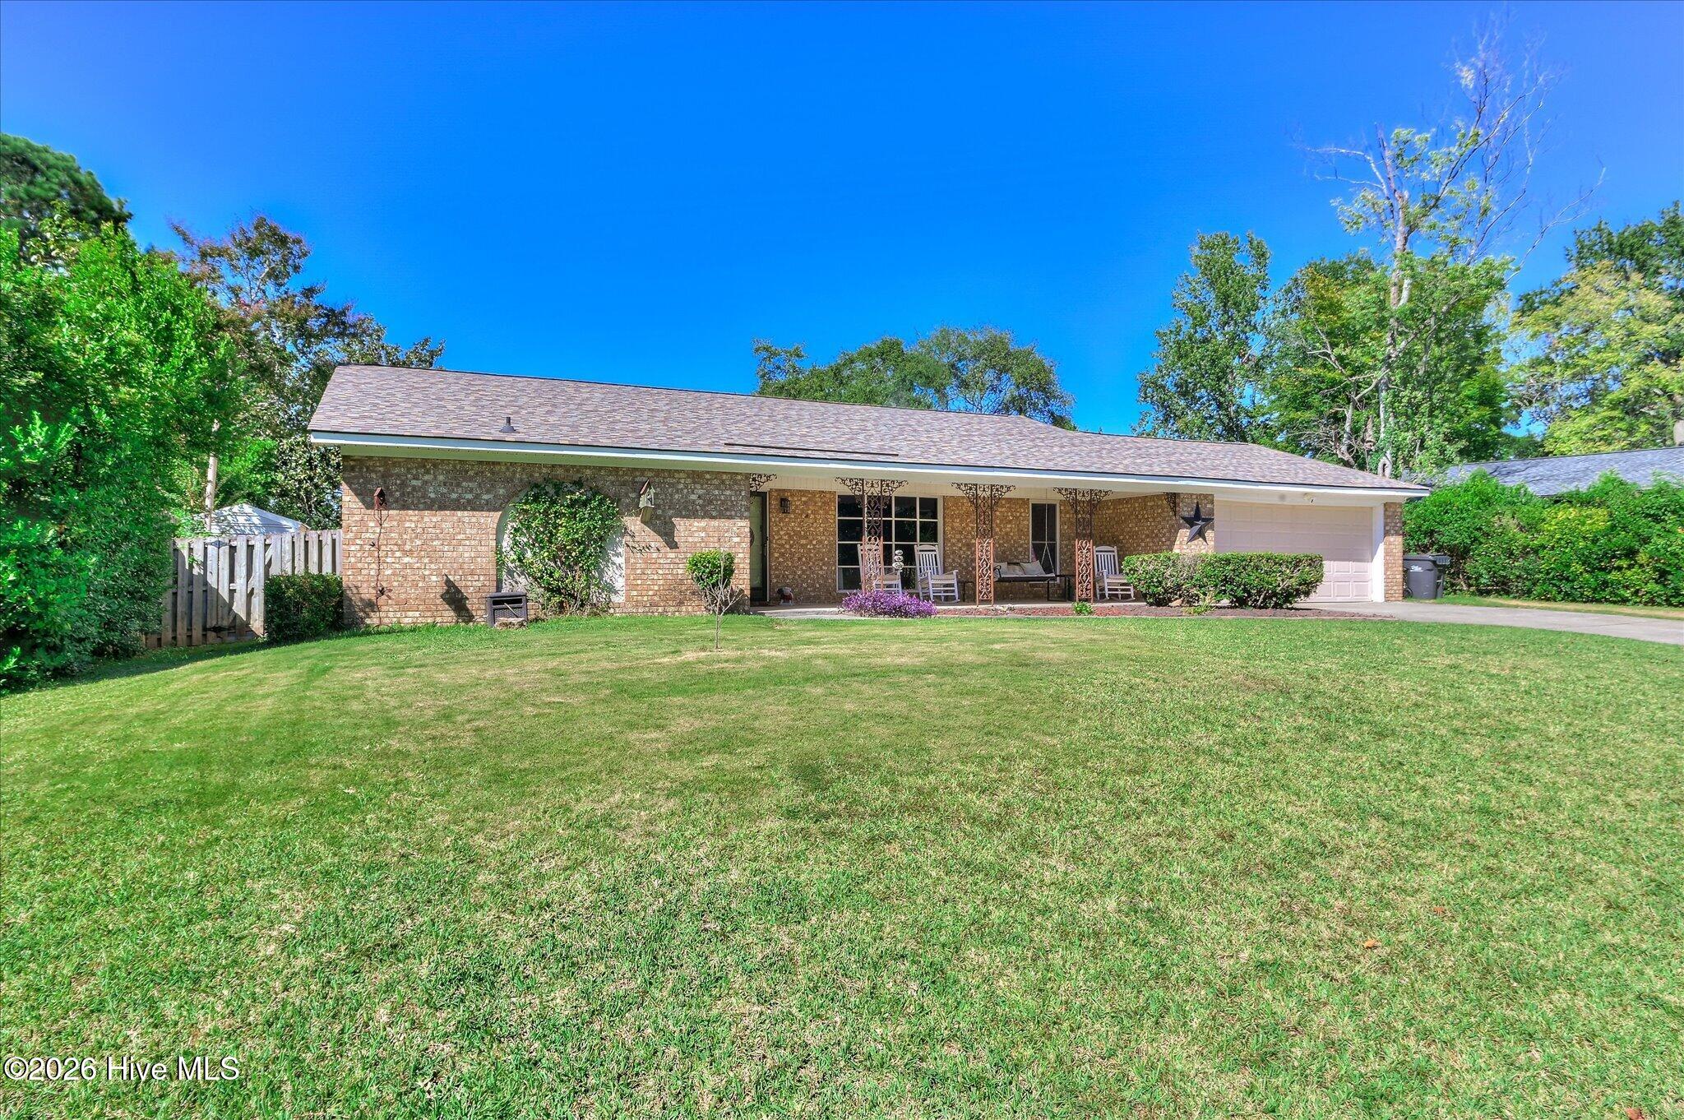
Welcome home to this completely updated, open-concept gem featuring a backyard oasis with a gorgeous in-ground saltwater gunite pool! This 3-bedroom, 2-bathroom residence features a newer roof and durable, modern LVP flooring throughout the entire home. The open floor plan connects the main living spaces to a kitchen complete with granite countertops and new stainless steel appliances.. Step outside to a large screened-in porch that opens to the beautiful 18x32 gunite pool, extensive patio space, a newly fenced yard, and a dedicated fire pit area. Situated in a highly desirable location, this turnkey property is a must-see.
Save
Ask
Tour
Hide
Listing Snapshot
Price
$310,000
Days On Site
13 Days
Bedrooms
3
Inside Area (SqFt)
1,827 sqft
Total Baths
2
Full Baths
2
Partial Baths
N/A
Lot Size
0.29 Acres
Year Built
1975
MLS Number
100609302
Status
Pending
Property Tax
$3,210.72
HOA/Condo/Coop Fees
N/A
Sq Ft Source
N/A
Friends & Family
Recent Activity
| 4 days ago | Listing updated with changes from the MLS | |
| 4 days ago | Status changed to Pending | |
| 2 weeks ago | Listing first seen on site |
General Features
Acres
0.29
Attached Garage
Yes
Foundation
Slab
Garage
Yes
Garage Spaces
2
Levels
One
Number Of Stories
1
Parking
AttachedGarage Door OpenerGarage
Parking Spaces
2
Property Condition
Updated/Remodeled
Property Sub Type
Single Family Residence
Security
Smoke Detector(s)Security System Leased
Sewer
Public Sewer
Special Circumstances
Standard
SqFt Total
1827
Utilities
Cable Available
Water Source
Public
Zoning
R
Interior Features
Appliances
Electric OvenRefrigeratorRangeDisposalDishwasherMicrowave
Basement
None
Cooling
Central AirCeiling Fan(s)
Fireplace
Yes
Flooring
Ceramic Tile
Heating
Fireplace(s)ElectricHeat Pump
Interior
Walk-In Closet(s)Entrance FoyerKitchen IslandSmart Thermostat
Laundry Features
Washer Hookup
Bedroom 2
Dimensions - 11.0x11.0Level - Main
Bedroom 3
Dimensions - 11.0x11.0Level - Main
Family Room
Dimensions - 17.0x13.0Level - Main
Kitchen
Dimensions - 18.0x10.0Level - Main
Laundry
Dimensions - 10.0x7.0Level - Main
Living Room
Dimensions - 24.0x17.0Level - Main
Master Bedroom
Dimensions - 13.0x17.0Level - Main
Save
Ask
Tour
Hide
Exterior Features
Construction Details
Brick
Exterior
Other
Fencing
PrivacyFenced
Frontage
See Remarks
Lot Features
Landscaped
Patio And Porch
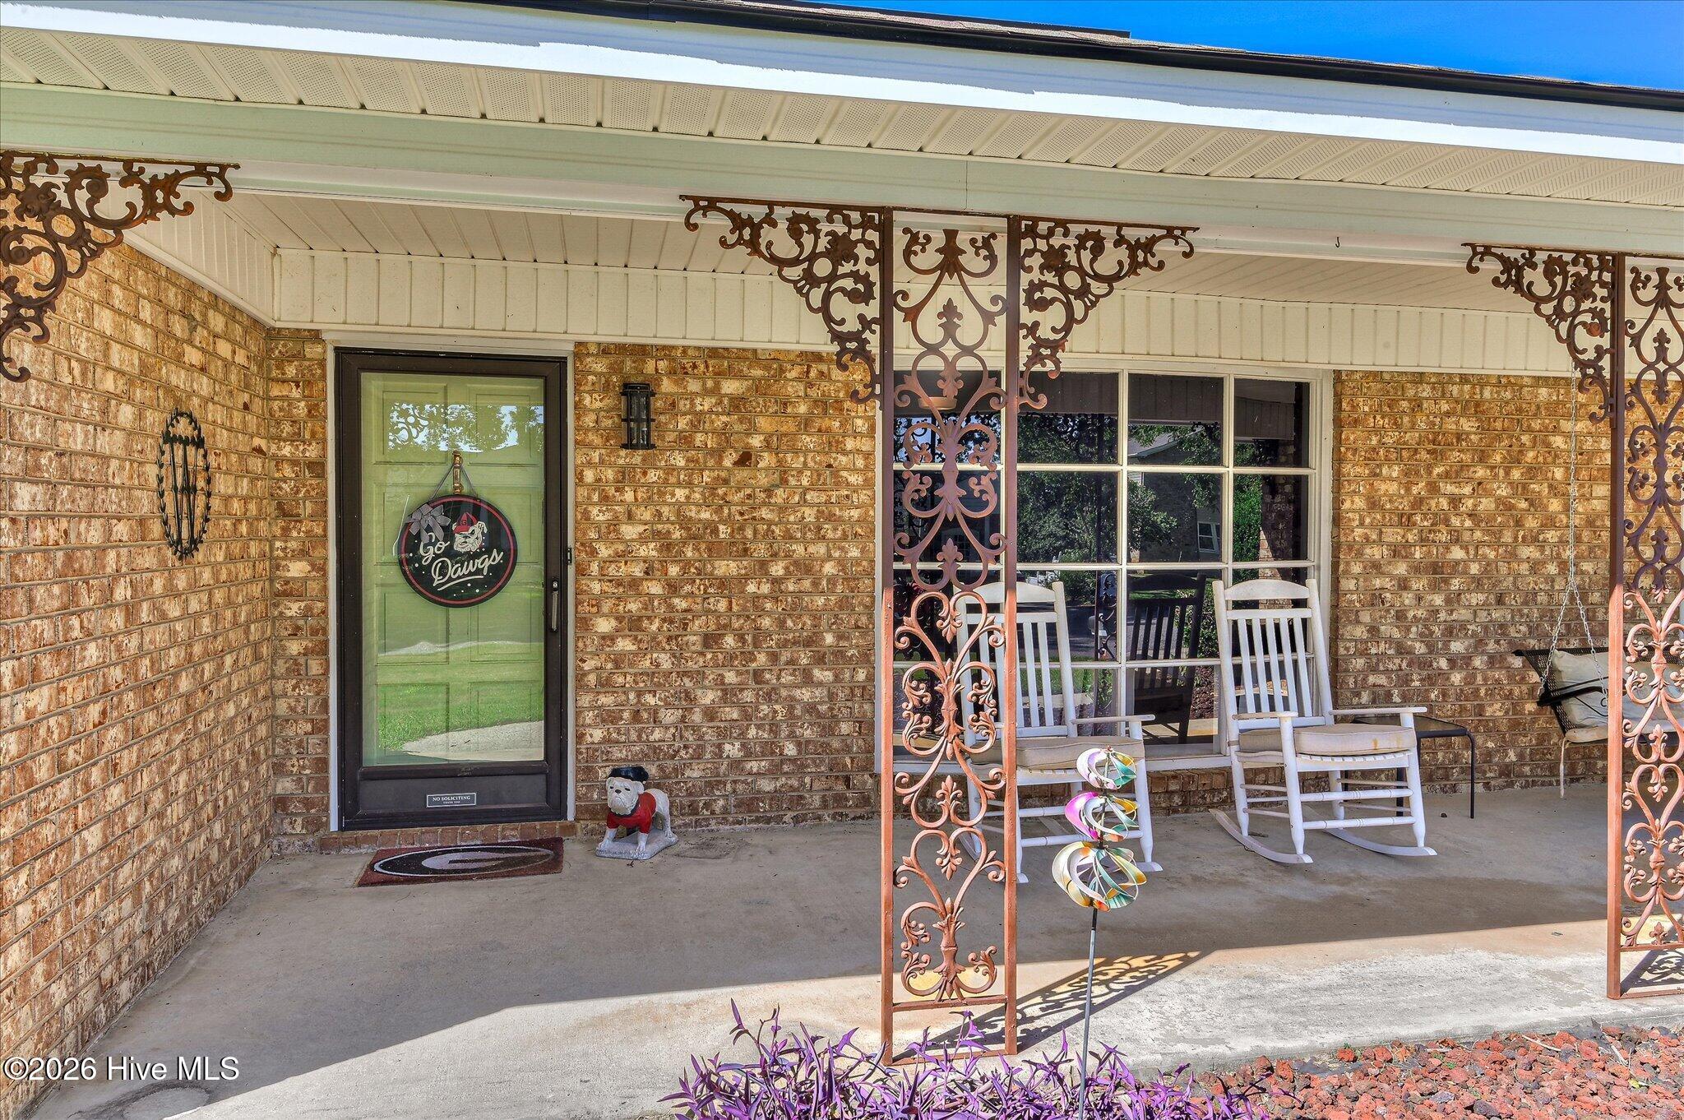
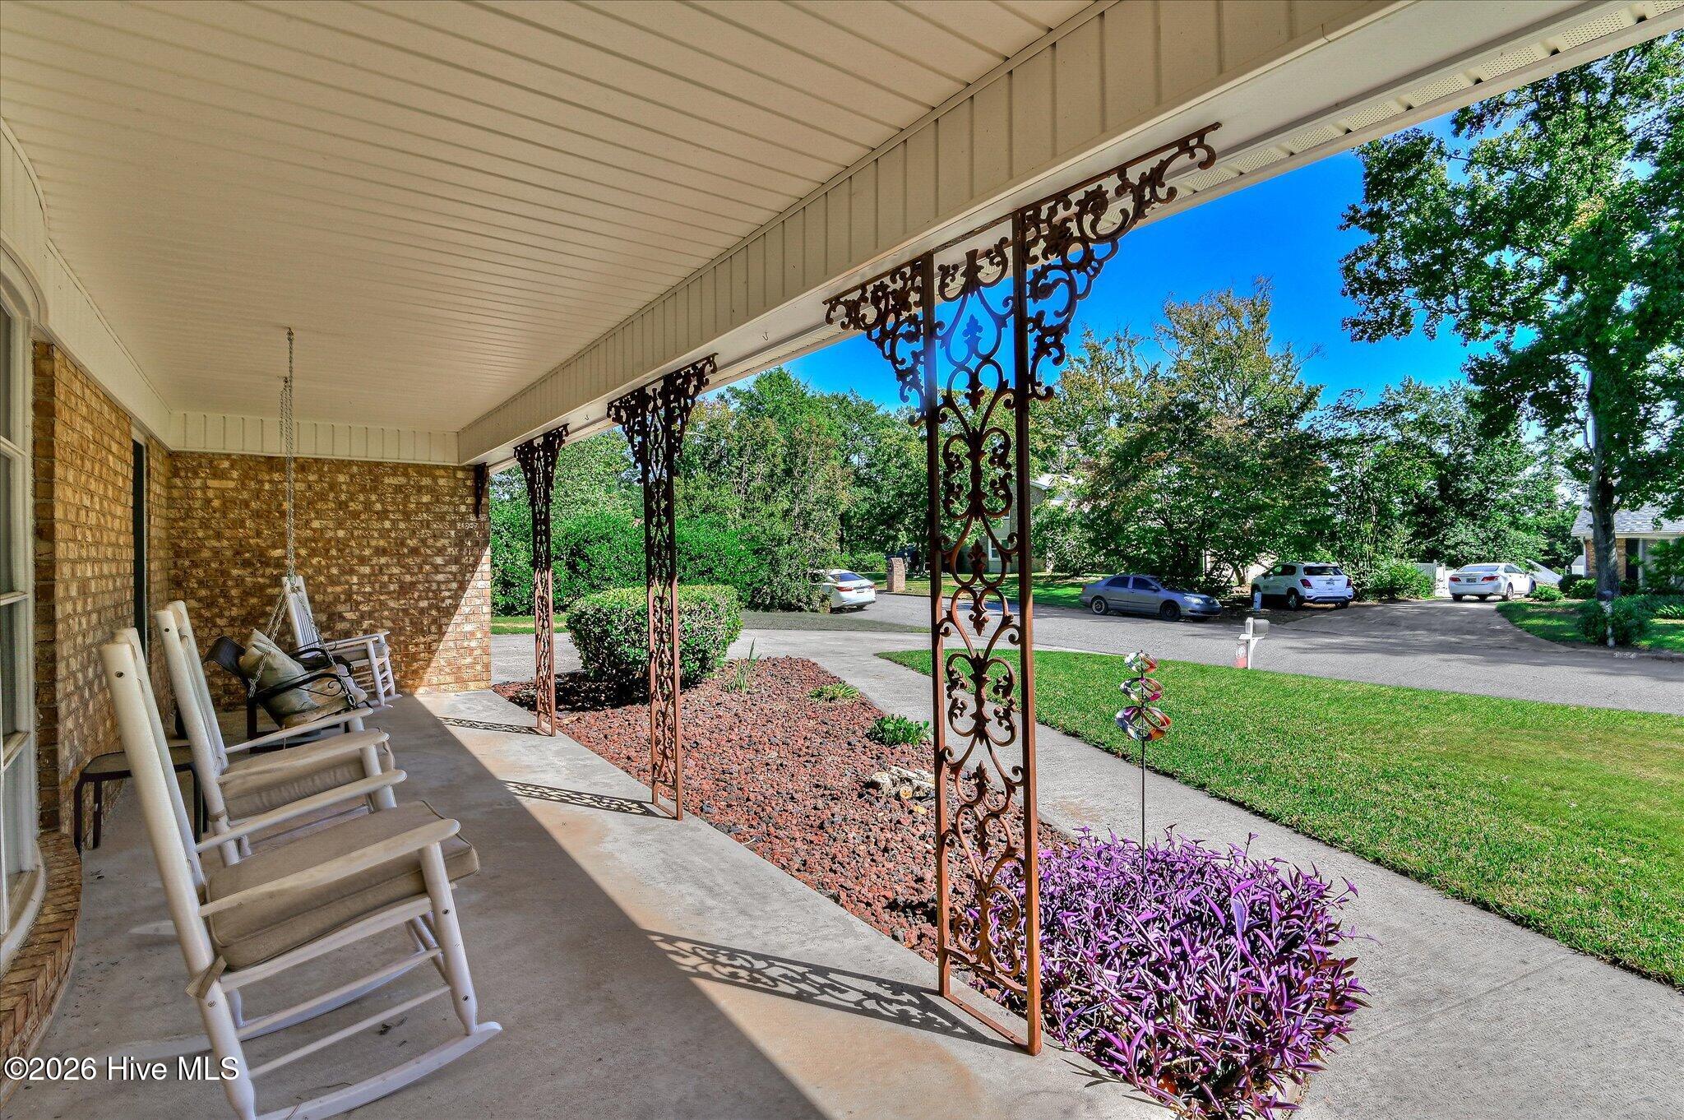
ScreenedFront PorchRear Porch
Pool Features
In GroundGunitePrivate
Private Pool
Yes
Road Frontage
City StreetState Road
Roof
Composition
View
None
Waterview
None
Community Features
Financing Terms Available
CashConventionalFHAVA Loan
Schools
School District
Unknown
Elementary School
Warren Road
Middle School
Tutt
High School
Westside
Listing courtesy of Laurie D Pilcher of Meybohm Real Estate - North Augusta

The data relating to real estate on this website comes in part from the Internet Data Exchange program of Hive MLS, and is updated as of 2026-10-23 02:25 PM UTC. All information is deemed reliable but not guaranteed and should be independently verified. All properties are subject to prior sale, change, or withdrawal. Neither listing broker(s) shall be responsible for any typographical errors, misinformation, or misprints, and shall be held totally harmless from any damages arising from reliance upon these data. Copyright 2026 Hive MLS
The data relating to real estate on this website comes in part from the Internet Data Exchange program of Hive MLS, and is updated as of 2026-10-23 02:25 PM UTC. All information is deemed reliable but not guaranteed and should be independently verified. All properties are subject to prior sale, change, or withdrawal. Neither listing broker(s) shall be responsible for any typographical errors, misinformation, or misprints, and shall be held totally harmless from any damages arising from reliance upon these data. Copyright 2026 Hive MLS
Neighborhood & Commute
Source: Walkscore
Disclosure: Community information and market data powered by Constellation Data Labs. Information is deemed reliable but not guaranteed.
Save
Ask
Tour
Hide
Did you know? You can invite friends and family to your search. They can join your search, rate and discuss listings with you.