
2803 Scarlett DriveAugusta, GA 30909
Mortgage Calculator
Monthly Payment (Est.)
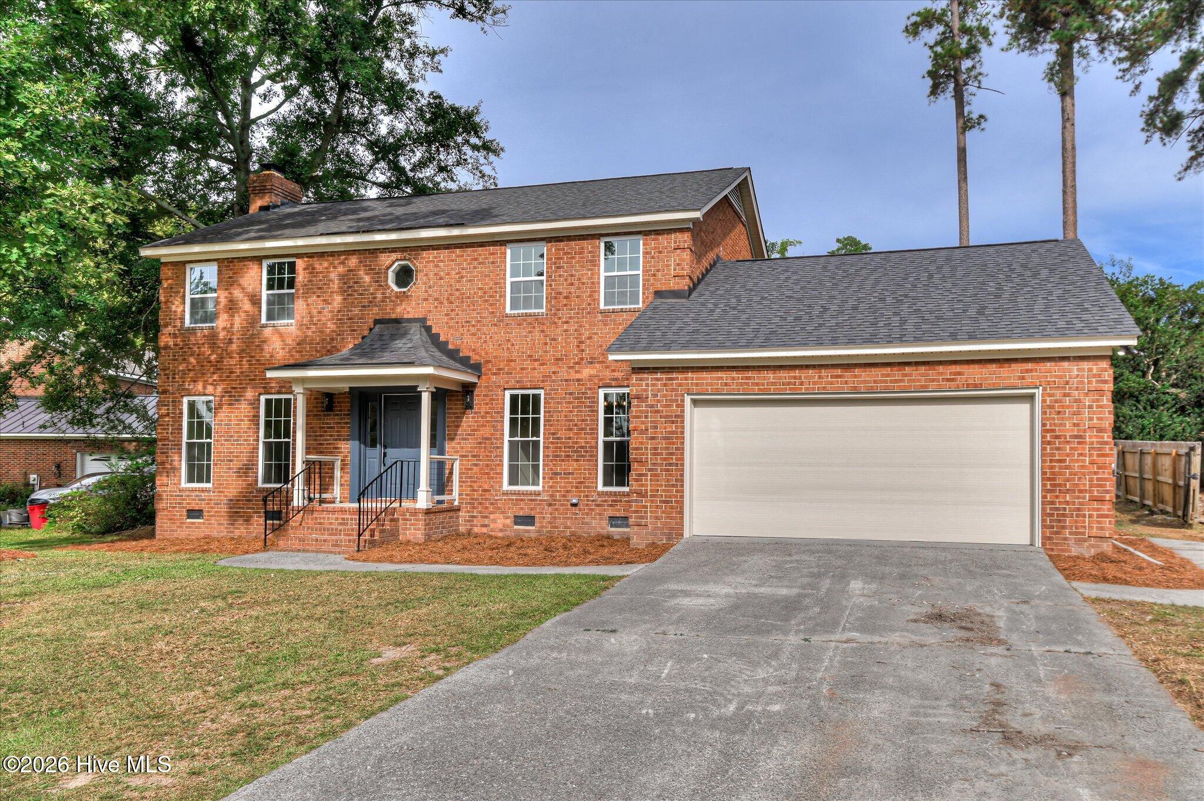
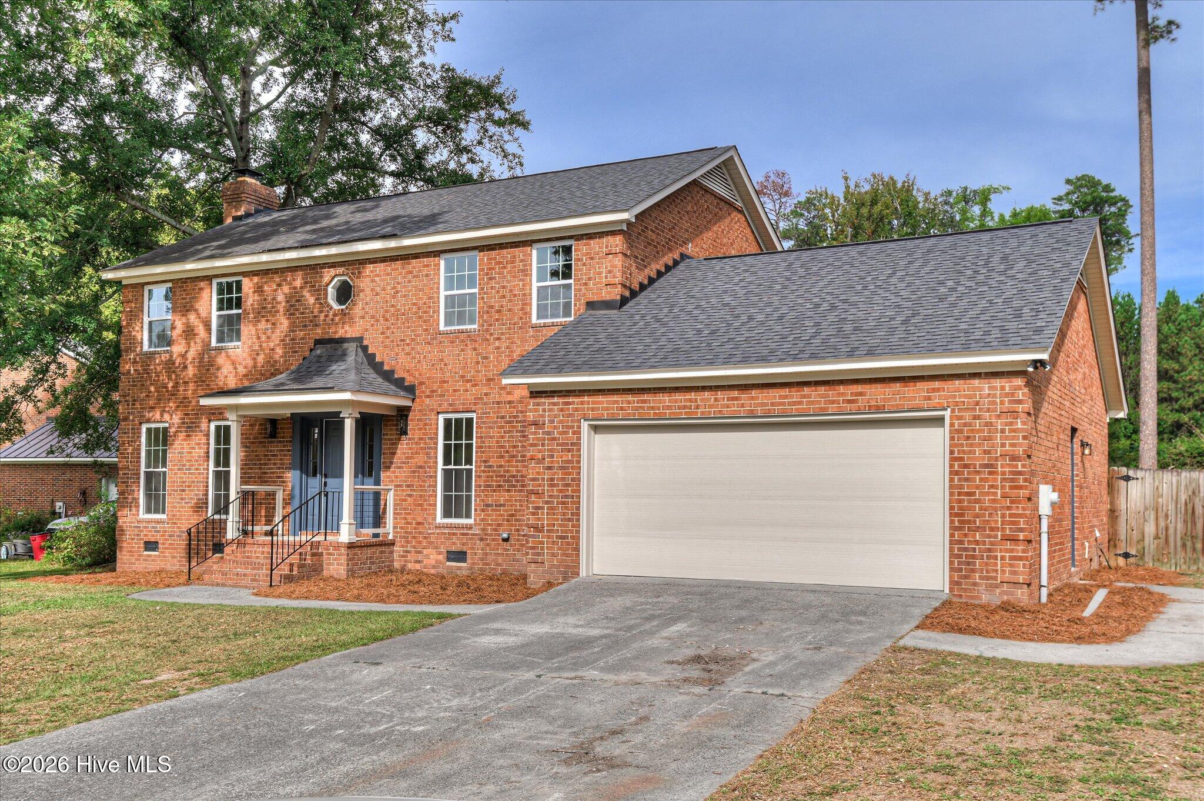
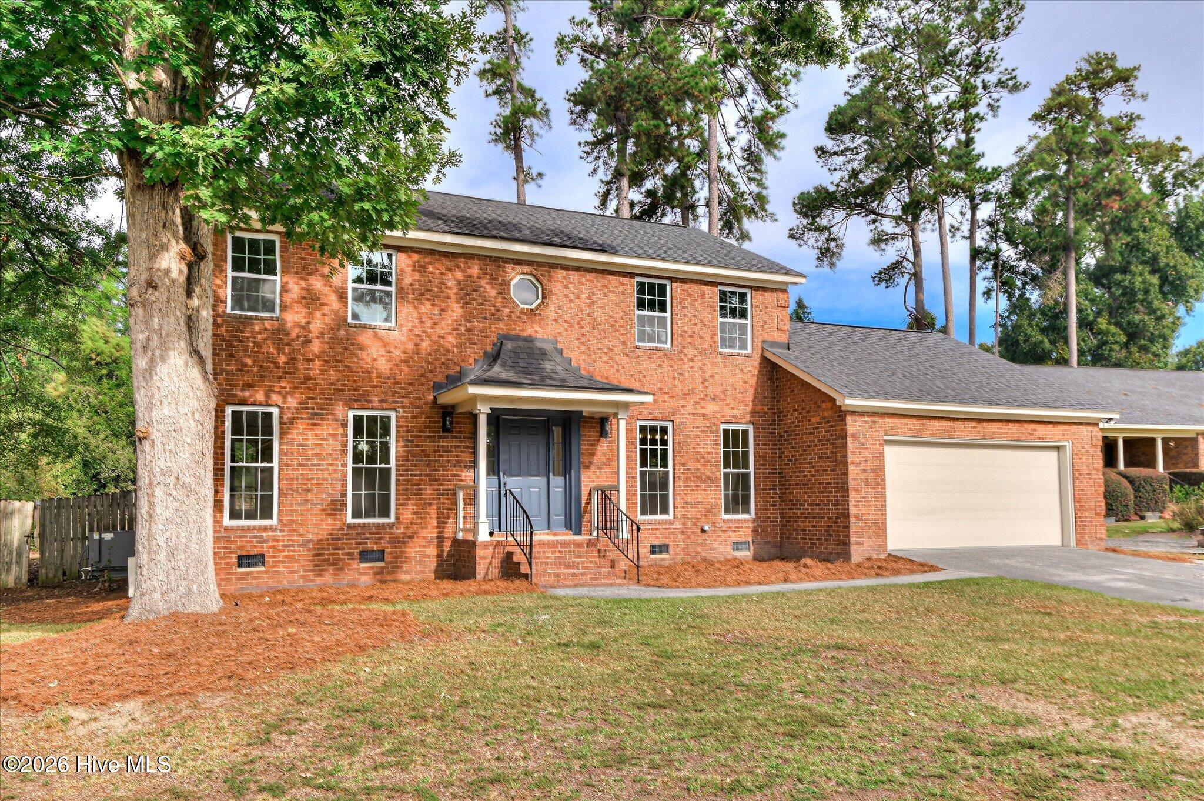
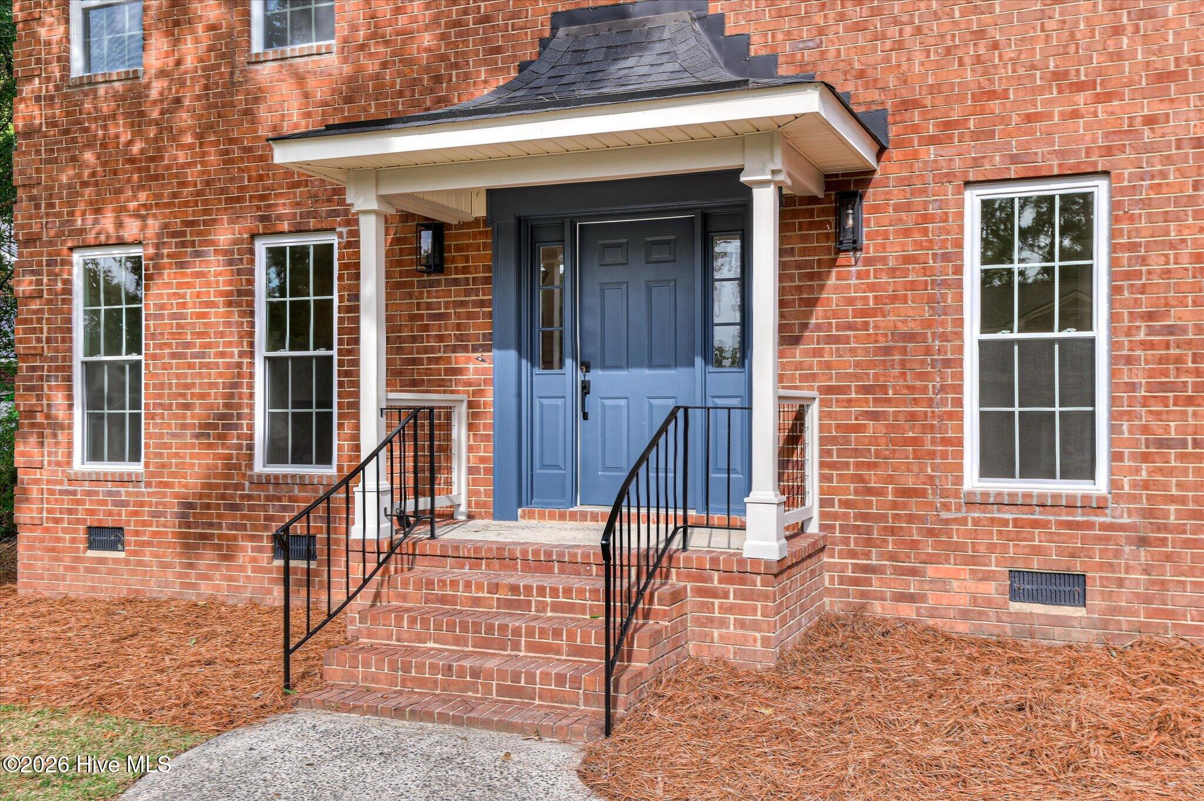
Enter an interest rate to see your estimated monthly payment.JUST LISTED | WEST AUGUSTA LIVING AT ITS FINEST! 2803 Scarlett Drive | Augusta, GA 30909 Offered at $369,900 5 Bedrooms | 3.5 Bathrooms | 2 Owner's Suites | 2-Car Garage | 2,500+ sqft Some homes check the boxes. This one raises the bar! Tucked away on a quiet cul-de-sac in the desirable Kingston subdivision of West Augusta, this meticulously renovated, all-brick two-story home offers the right combination of timeless character, modern elegance, and room to spread out! From the moment you step inside, you'll notice the attention to detail. Fresh luxury vinyl flooring flows throughout the home, complemented by sleek black accents, elegant gold bathroom fixtures, bold trim work, and a bright, welcoming atmosphere. A NEW roof and NEW windows add even more value! And wait until you see this kitchen! Magazine-worthy finishes include sleek granite countertops, a stylish backsplash, abundant cabinetry, recessed lighting, and a spacious layout that makes cooking and entertaining a pleasure. The main level offers a welcoming living room with a cozy fireplace, a formal dining room, and an eat-in kitchen that flows beautifully into the living spaces. Just off the kitchen, you'll find a convenient laundry room and half bath with easy access to the two-car garage. Here's where this home REALLY separates itself: TWO OWNER'S SUITES! The main-level owner's suite features a walk-in closet, an elegant private bathroom, and direct access to the refurbished, freshly stained enclosed back porch -- your own peaceful retreat! Upstairs, you'll discover four generously sized bedrooms and two full bathrooms, including a SECOND owner's suite with dual closets and additional bathroom storage. Whether you need room for guests, a home office, or flexible living arrangements, this floor plan delivers! Outdoor living? We've got that covered, too! Enjoy the enclosed back porch overlooking a spacious backyard, all situated on just under one-third of an acre at the end of a cul-de-sac. Conveniently located just 10 minutes from Augusta National Golf Club and just minutes from shopping, dining, entertainment, and everything West Augusta has to offer! Space. Style. Location. Two owner's suites. What's not to love? Schedule your private showing TODAY and come experience 2803 Scarlett Drive for yourself!
| 2 weeks ago | Listing first seen on site | |
| 2 weeks ago | Listing updated with changes from the MLS |

The data relating to real estate on this website comes in part from the Internet Data Exchange program of Hive MLS, and is updated as of 2026-10-23 02:25 PM UTC. All information is deemed reliable but not guaranteed and should be independently verified. All properties are subject to prior sale, change, or withdrawal. Neither listing broker(s) shall be responsible for any typographical errors, misinformation, or misprints, and shall be held totally harmless from any damages arising from reliance upon these data. Copyright 2026 Hive MLS
Did you know? You can invite friends and family to your search. They can join your search, rate and discuss listings with you.