Save
Ask
Tour
Hide
Share
$309,000
13 Days On Site

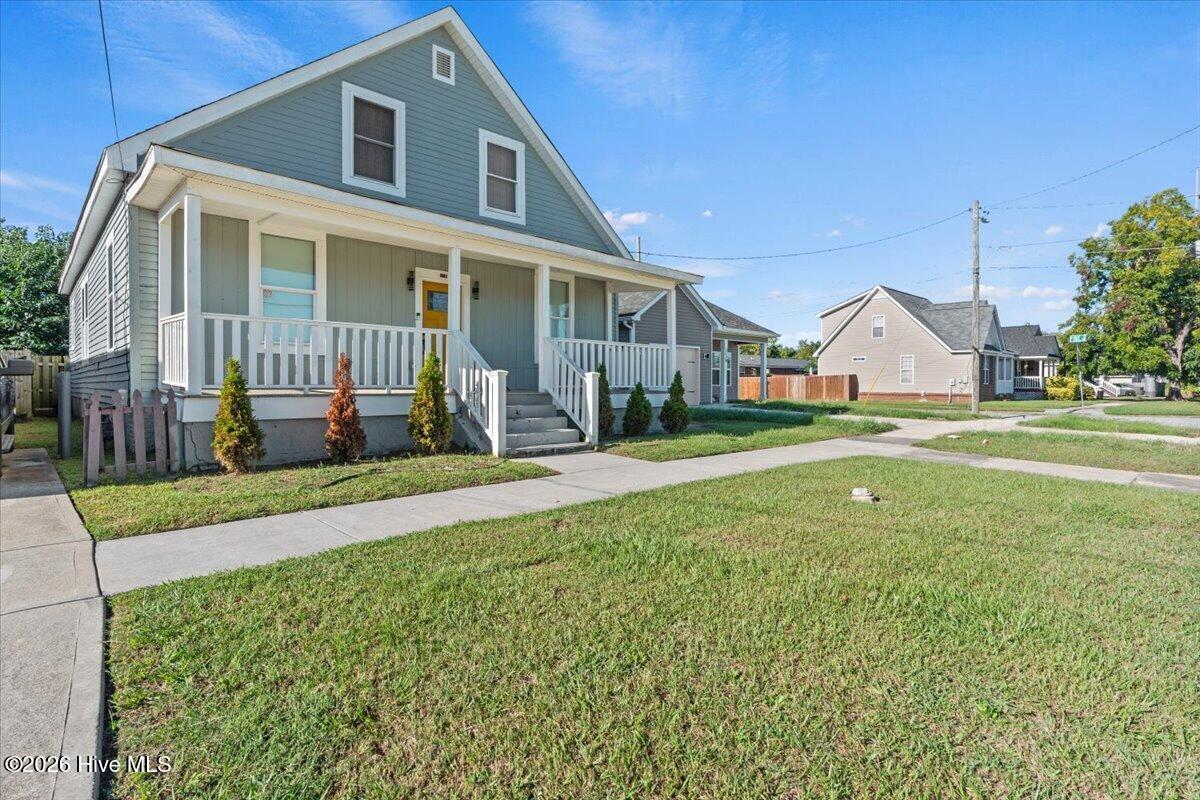
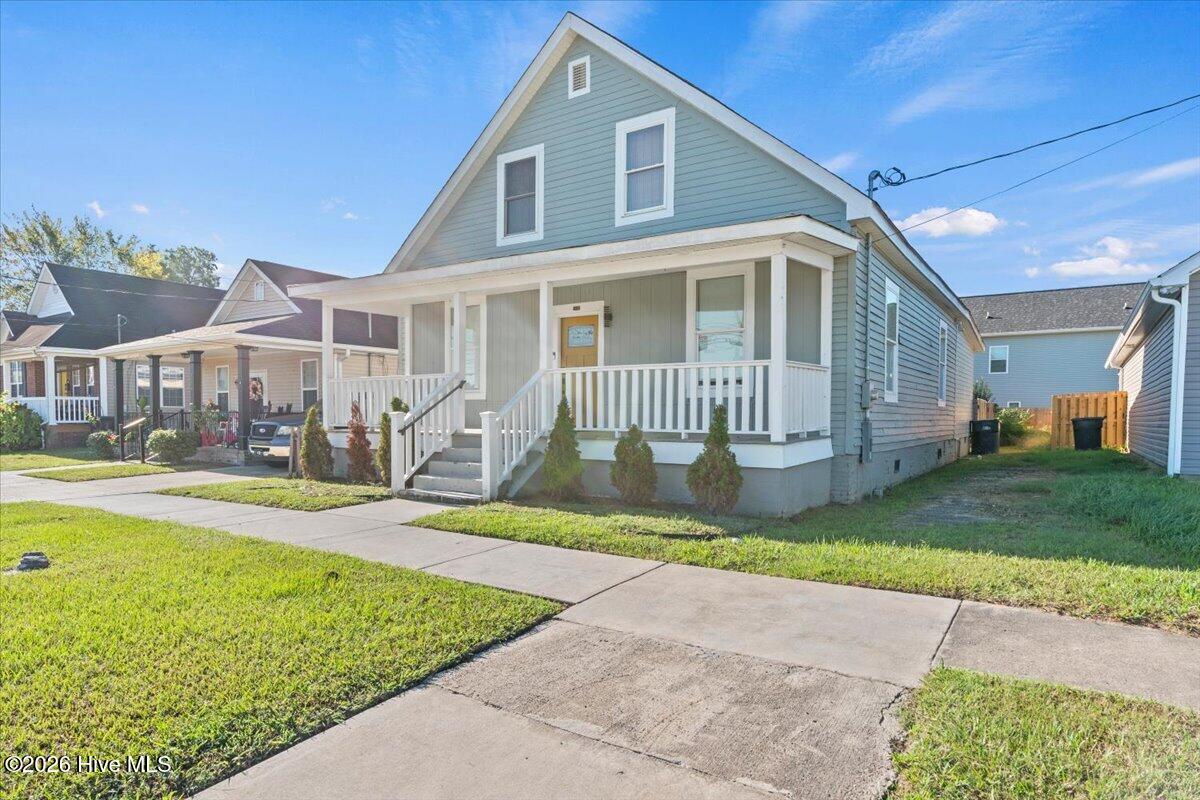
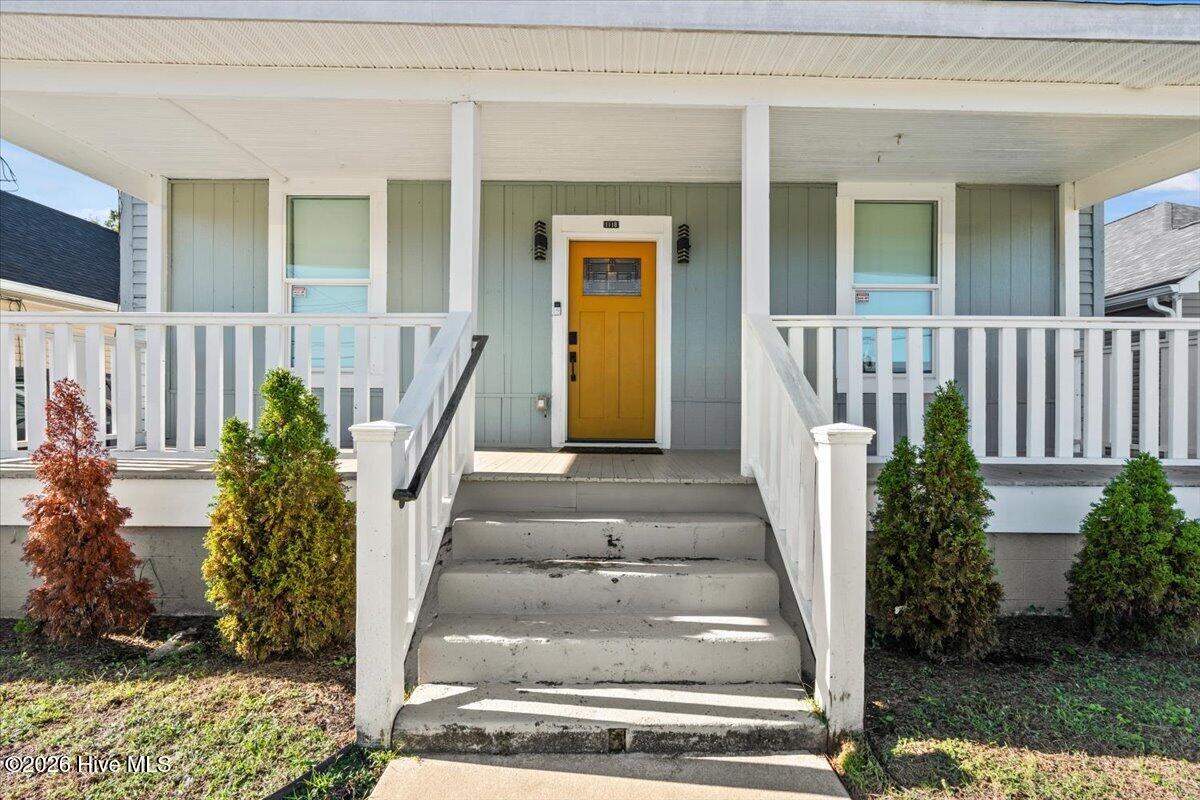
1118 Dantignac Street
Augusta, GA 30901

For Sale|Single Family Residence|Active
4
Beds
3
Total Baths
3
Full Baths
2,373
SqFt
$130
/SqFt
1911
Built
Subdivision:
Not In Subdivision
County:
Richmond
1118 Dantignac Street1118 Dantignac Street1118 Dantignac Street1118 Dantignac Street
Save
Ask
Tour
Hide
Share

Mortgage Calculator

Monthly Payment (Est.)

Enter an interest rate to see your estimated monthly payment.
Calculator powered by Showcase IDX, a Constellation1 Company. Copyright ©2026 Information is deemed reliable but not guaranteed.

Income-producing opportunity in historic downtown Augusta! 1118 D'Antignac Street offers fully furnished rental units with tenants already in place and revenue from day one, plus significant upside for the investor seeking furnished midterm, corporate, and event-driven rentals minutes from the AU Health medical district and the heart of downtown. Each unit is expertly furnished with style and comfort in mind, offering turnkey operation for the next owner. The property is being marketed in conjunction with 227 Greene Street, Augusta, GA 30901 -- both available for purchase as a package, with individual offers welcomed for consideration. Furnishings are not included in the purchase price of the real property but may be purchased separately. Showings by appointment only. Contact listing agent today!

Save
Ask
Tour
Hide
Share
Listing Snapshot
Price 
$309,000
Days On Site 
13 Days
Bedrooms 
4
Inside Area (SqFt) 
2,373 sqft
Total Baths 
3
Full Baths 
3
Partial Baths 
N/A
Lot Size 
0.11 Acres
Year Built 
1911
MLS Number 
100609529
Status 
Active
Property Tax 
$1,898.72
HOA/Condo/Coop Fees 
N/A
Sq Ft Source 
N/A
Friends & Family
Recent Activity
2 weeks agoListing first seen on site
2 weeks agoListing updated with changes from the MLS
General Features
Acres 
0.11
Levels 
Two
Number Of Stories 
2
Parking 
On Street
Property Condition 
Updated/Remodeled
Property Sub Type 
Single Family Residence
Sewer 
Public Sewer
Special Circumstances 
Standard
SqFt Total 
2373
Utilities 
Other
Water Source 
Public
Zoning 
R3
Interior Features
Appliances 
WasherRefrigeratorDryerDishwasherElectric RangeElectric Water Heater
Basement 
NoneCrawl Space
Cooling 
Central Air
Fireplace 
Yes
Flooring 
Hardwood
Furnished 
Furnished
Heating 
ElectricHeat Pump
Interior 
High Ceilings
Laundry Features 
Washer HookupLaundry Room
Bathroom 1 
Dimensions - 9.0x6.0Level - First
Bathroom 2 
Dimensions - 9.0x6.0Level - First
Bathroom 3 
Dimensions - 7.0x10.0Level - Second
Bedroom 1 
Dimensions - 12.0x16.0Level - First
Bedroom 2 
Dimensions - 12.0x15.0Level - First
Bedroom 3 
Dimensions - 9.0x18.0Level - Second
Breakfast Nook 
Dimensions - 8.0x4.0Level - First
Kitchen 
Dimensions - 12.0x13.0Level - First
Laundry 
Dimensions - 6.0x16.0Level - Second
Living Room 
Dimensions - 12.0x15.0Level - FirstDescription - Living Room 2
Utility Room 
Dimensions - 7.0x5.0Level - Second
Save
Ask
Tour
Hide
Share
Exterior Features
Construction Details 
Vinyl SidingFrame
Fencing 
Back YardFenced
Frontage 
See Remarks
Patio And Porch 
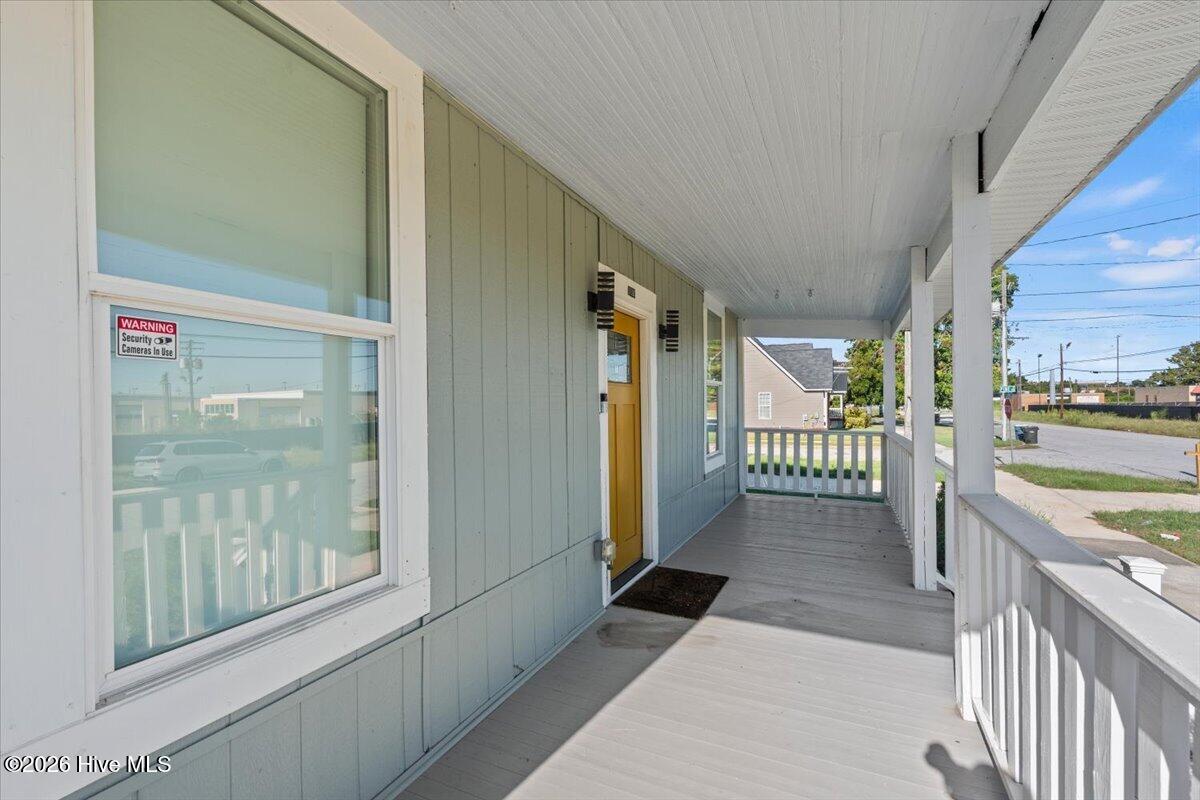
Porch
Road Frontage 
City StreetState Road
Roof 
Composition
View 
None
Waterview 
None
Community Features
Financing Terms Available 
CashConventionalFHAUSDA LoanVA Loan
Schools
School District
Unknown
Elementary School
Hornsby
Middle School
Hornsby WS
High School
Lucy Laney
Listing courtesy of Oronde A Grant of Realty One Group Visionaries


The data relating to real estate on this website comes in part from the Internet Data Exchange program of Hive MLS, and is updated as of 2026-10-23 02:25 PM UTC. All information is deemed reliable but not guaranteed and should be independently verified. All properties are subject to prior sale, change, or withdrawal. Neither listing broker(s) shall be responsible for any typographical errors, misinformation, or misprints, and shall be held totally harmless from any damages arising from reliance upon these data. Copyright 2026 Hive MLS

Neighborhood & Commute
Source: Walkscore
Disclosure: Community information and market data powered by Constellation Data Labs. Information is deemed reliable but not guaranteed.
Save
Ask
Tour
Hide
Share