
Aiken, SC 29803
Mortgage Calculator
Monthly Payment (Est.)
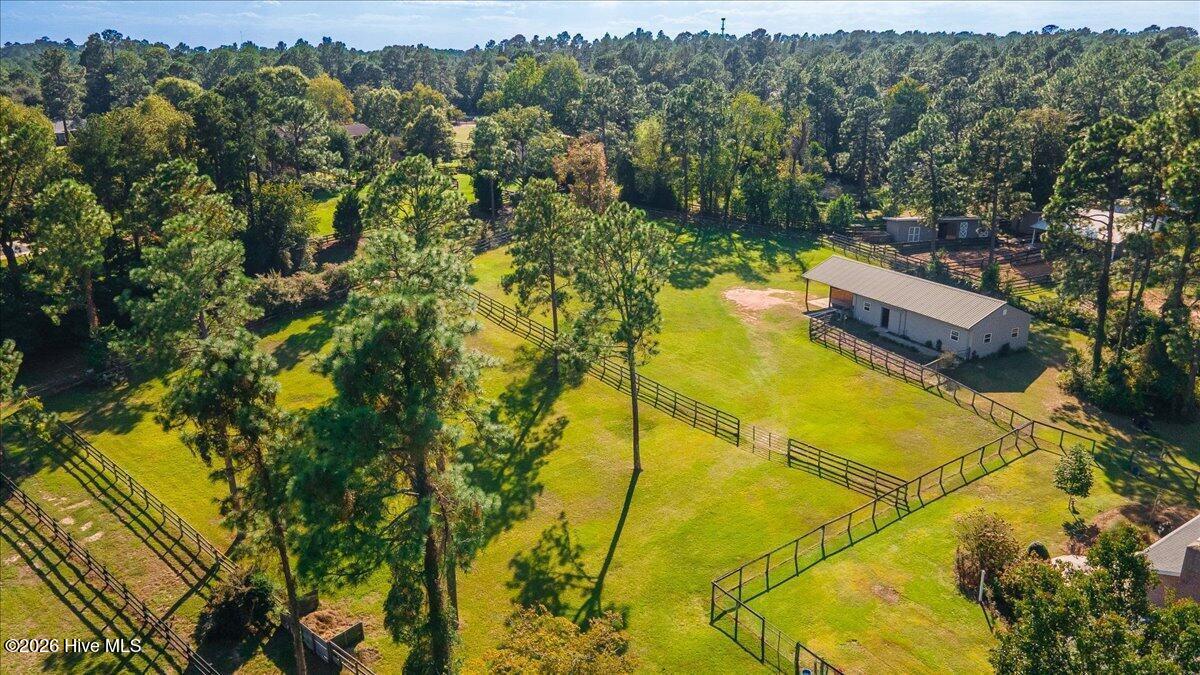
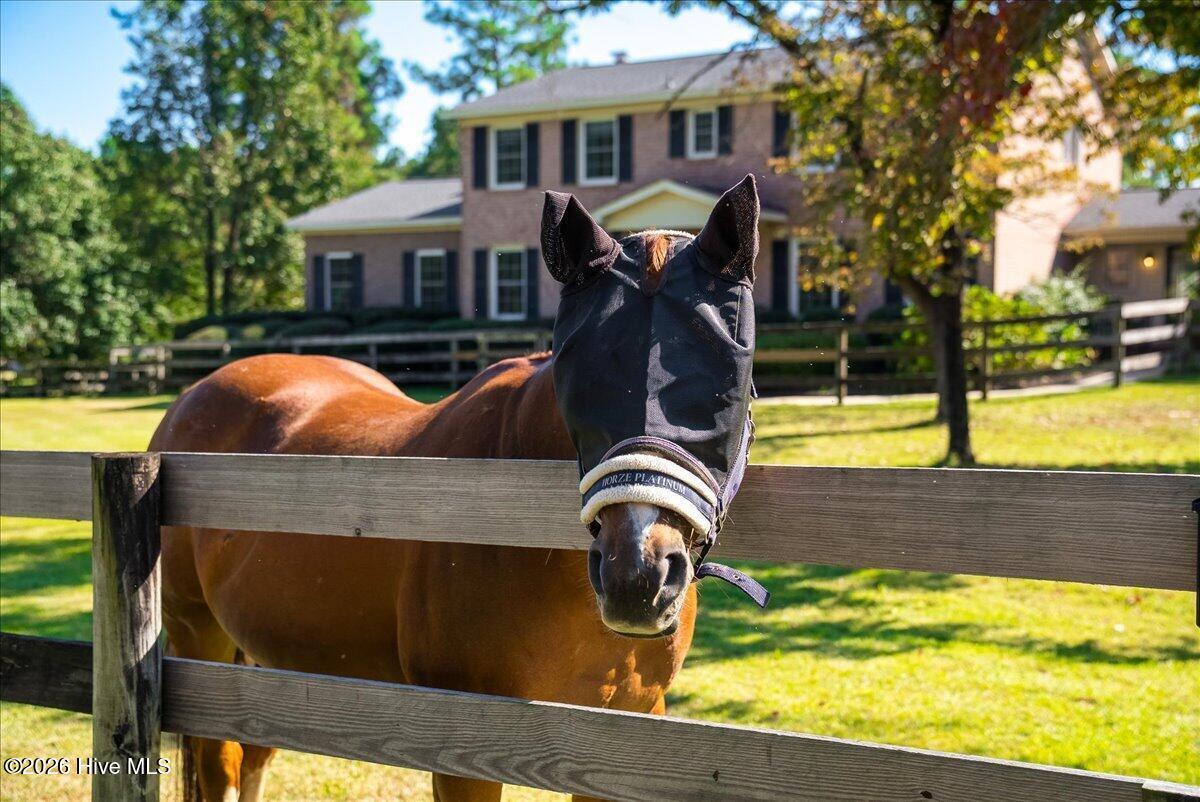
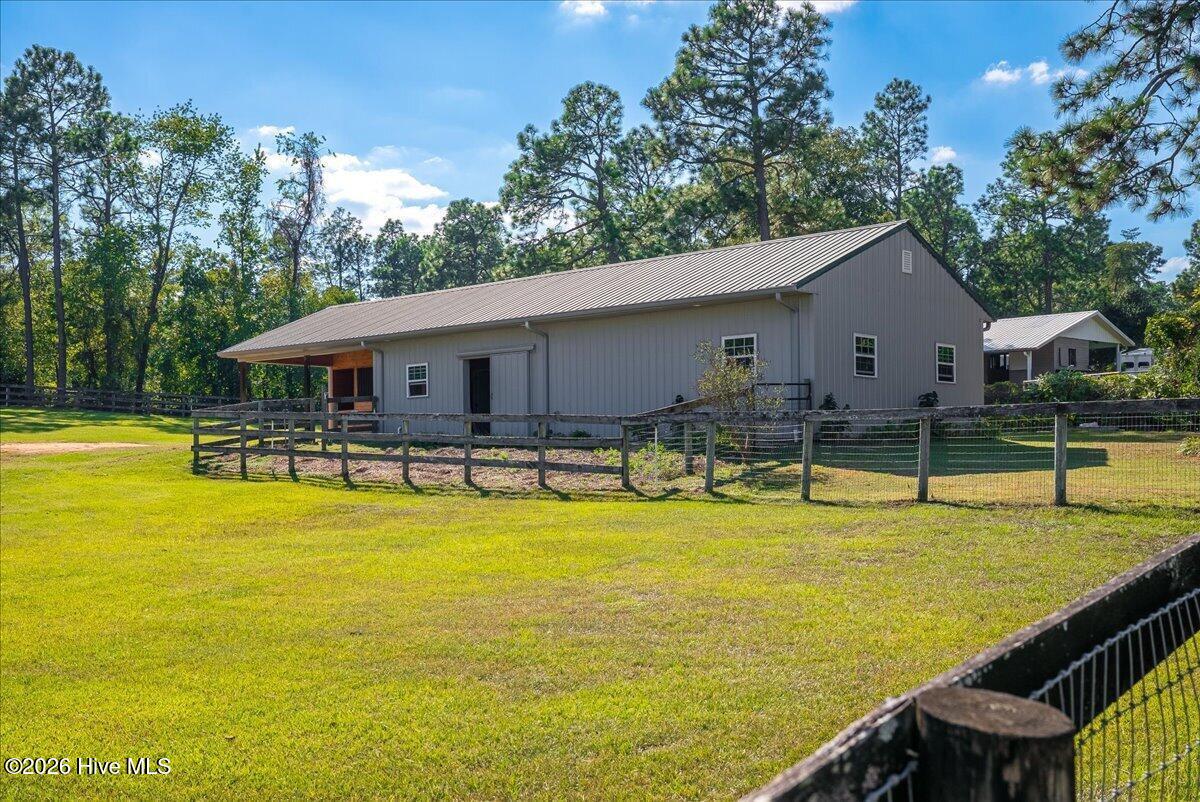
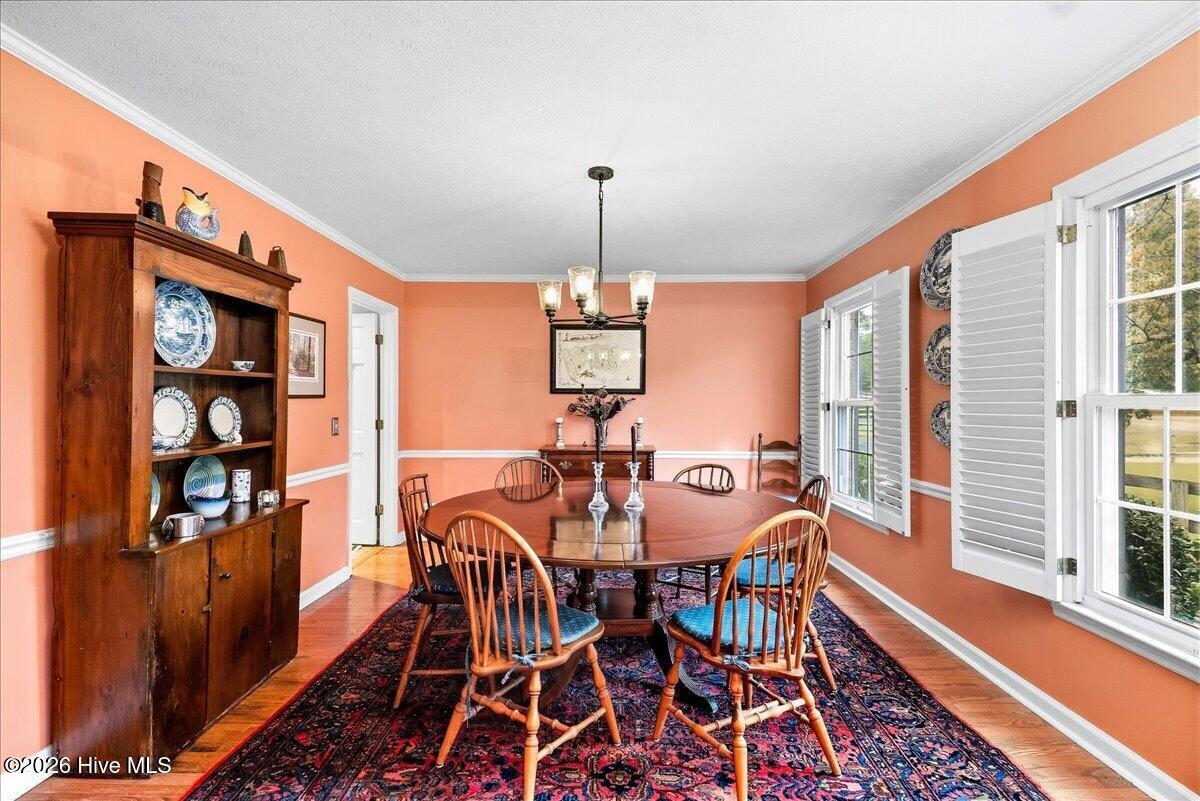
Enter an interest rate to see your estimated monthly payment.Experience the best of Aiken's coveted equestrian lifestyle at 1722 Citation Drive, a timeless all-brick Colonial beautifully situated in Foxchase with direct ride-out access to the legendary Hitchcock Woods! Offering approximately 3,280 square feet, 5 bedrooms, 3 full baths, a powder room, and exceptional equestrian amenities, this inviting property combines classic Southern elegance with the opportunity to live at home with your horses and enjoy more than 70 miles of sandy riding trails right outside your gate. A welcoming slate front porch introduces the home's traditional center-hall design, beautiful millwork, authentic hardwood floors, and gracious, light-filled living spaces. The formal dining room features crown molding, chair rail, and plantation shutters, while the front sitting room is ideal for a home office or library. The inviting family room features a gas fireplace, built-in shelving, handsome architectural detailing, and lovely views of the rear pastures. A convenient wet bar with cabinetry and wine storage is perfect for entertaining. The recently updated kitchen offers abundant white cabinetry, granite counters, a center island with pull-out storage, and a spacious pantry. KitchenAid appliances include a cooktop and stainless dishwasher, complemented by a built-in wall oven and GE microwave. A cheerful breakfast area opens to the brick patio, creating an easy connection to outdoor living. The spacious main-level primary suite offers a private retreat with tray ceiling, generous walk-in closet with custom shelving, and an ensuite bath featuring double vanities, tiled walk-in shower, and private water closet. Upstairs, four additional bedrooms provide flexibility for family and guests, including the original primary suite with two walk-in closets and a private bath. Large windows bring in abundant natural light and picturesque pasture and barn views. Equestrians will appreciate the beautifully constructed shed-row barn, approximately 10 years old, featuring two matted stalls with Dutch doors and fans, attractive tongue-and-groove finishes, a heated and cooled tack room, matted wash/grooming area, and generous insulated hay and equipment storage. An enclosed 12' x 24' workshop offers additional space for hobbies and farm projects. Two large grass pastures with a center dividing fence, irrigation, and direct trail access provide an ideal setup for easy horse management. The beautifully landscaped grounds offer mature plantings, a dedicated dog yard, and inviting brick patios for outdoor dining and relaxation. A large trail gate and separate pedestrian gate open directly to the riding easement to Hitchcock Woods, making morning rides and leisurely afternoons on the trails part of everyday life. Notable improvements include a new architectural roof (2025), replacement insulated windows, updated electrical panel, newer garage door opener, and newer kitchen appliances. Additional features include an attached two-car garage, professionally maintained HVAC systems, and a private well supplying the 16-zone irrigation system. Located in one of Aiken's most treasured equestrian communities, Foxchase offers amenities including a community arena and pool (for an additional fee) and an exceptional combination of privacy, established horse properties, and convenient access to downtown Aiken, shopping, dining, and premier equestrian venues. 1722 Citation Drive presents a wonderful opportunity to enjoy classic Colonial elegance, well-designed equestrian facilities, beautiful grounds, and the unmatched pleasure of riding into Hitchcock Woods from your own property. Make this your home for the Aiken equestrian lifestyle!
| 2 weeks ago | Listing updated with changes from the MLS | |
| 2 weeks ago | Status changed to Active | |
| 2 weeks ago | Listing first seen on site |

The data relating to real estate on this website comes in part from the Internet Data Exchange program of Hive MLS, and is updated as of 2026-10-23 02:25 PM UTC. All information is deemed reliable but not guaranteed and should be independently verified. All properties are subject to prior sale, change, or withdrawal. Neither listing broker(s) shall be responsible for any typographical errors, misinformation, or misprints, and shall be held totally harmless from any damages arising from reliance upon these data. Copyright 2026 Hive MLS