Save
Ask
Tour
Hide
Share
$509,900
11 Days On Site

853 Sparkleberry Road
Evans, GA 30809

For Sale|Single Family Residence|Active
5
Beds
4
Total Baths
3
Full Baths
1
Partial Bath
3,889
SqFt
$131
/SqFt
1990
Built
Subdivision:
Northwood
County:
Columbia
853 Sparkleberry Road853 Sparkleberry Road853 Sparkleberry Road853 Sparkleberry Road
Save
Ask
Tour
Hide
Share

Mortgage Calculator

Monthly Payment (Est.)

Enter an interest rate to see your estimated monthly payment.
Calculator powered by Showcase IDX, a Constellation1 Company. Copyright ©2026 Information is deemed reliable but not guaranteed.

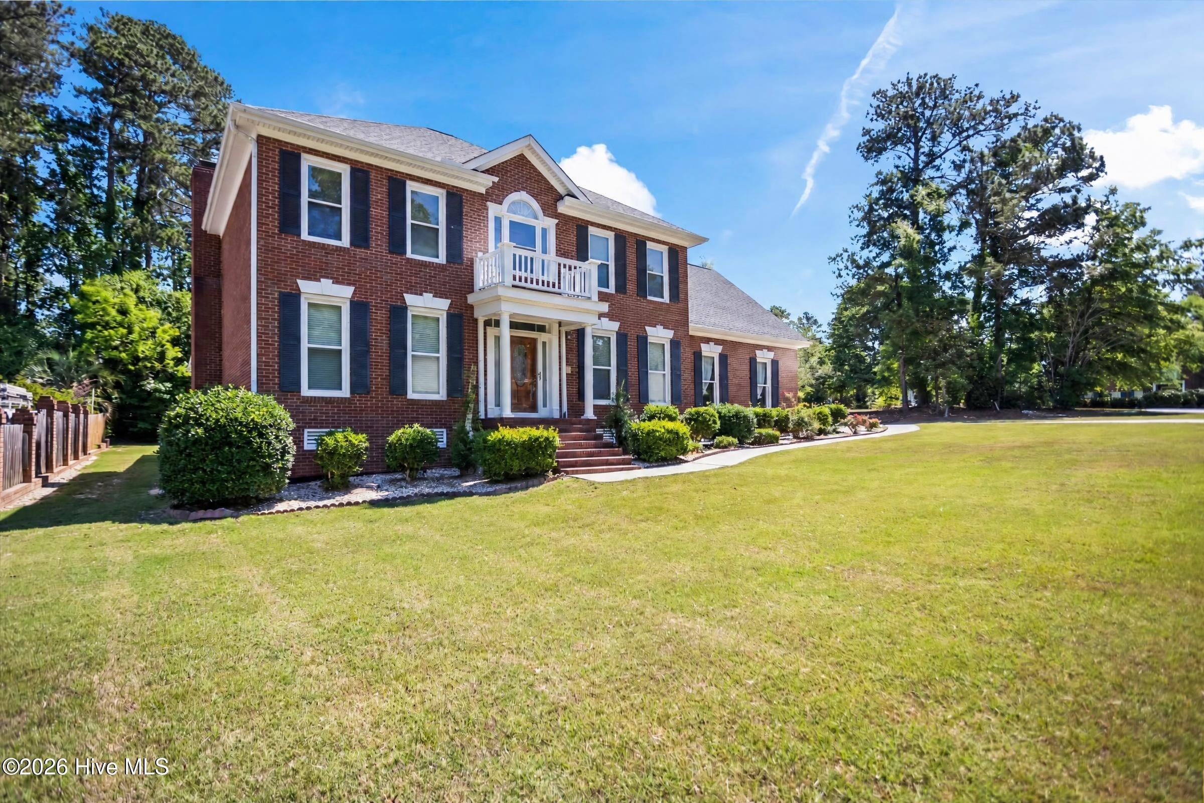
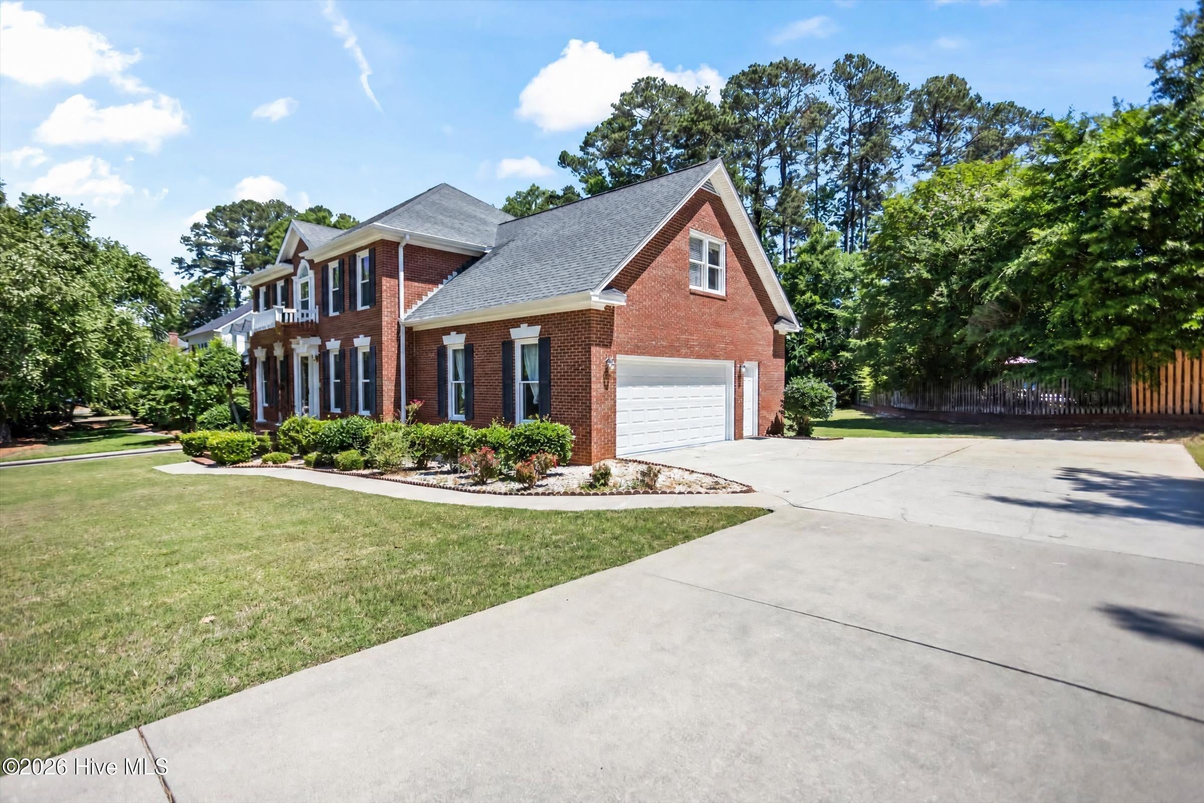
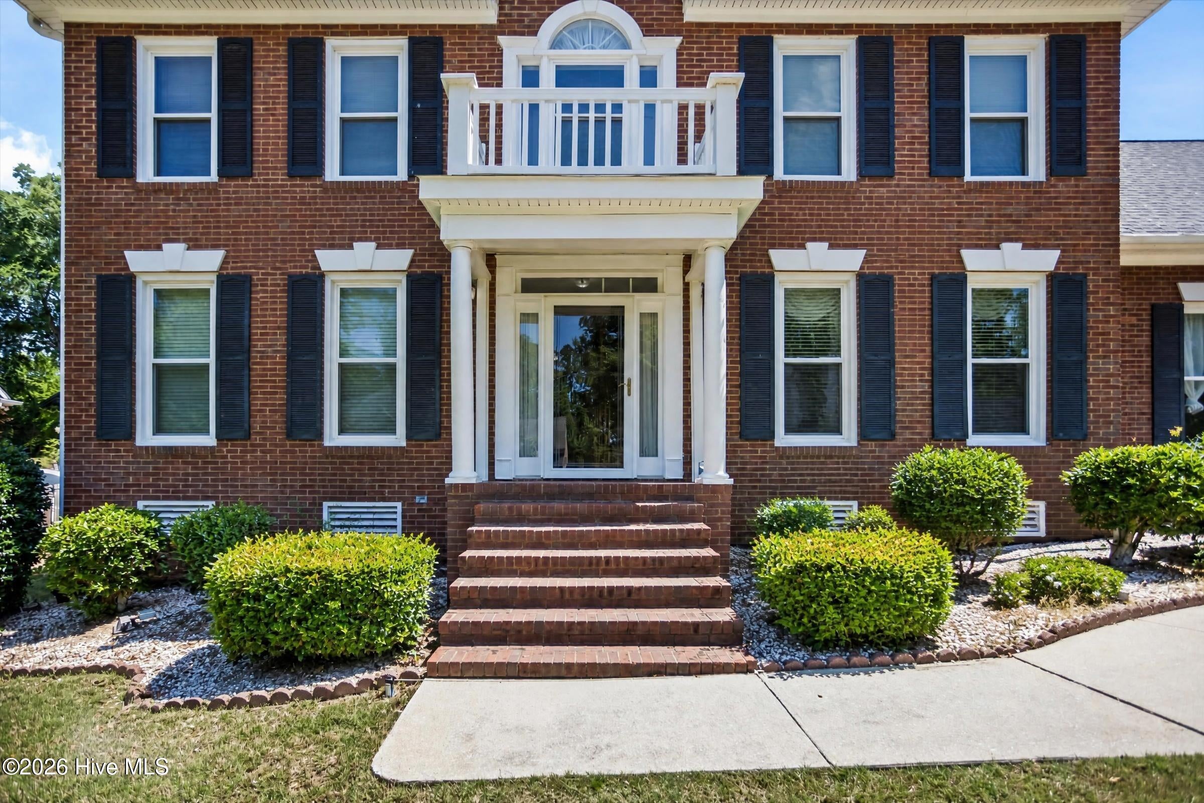
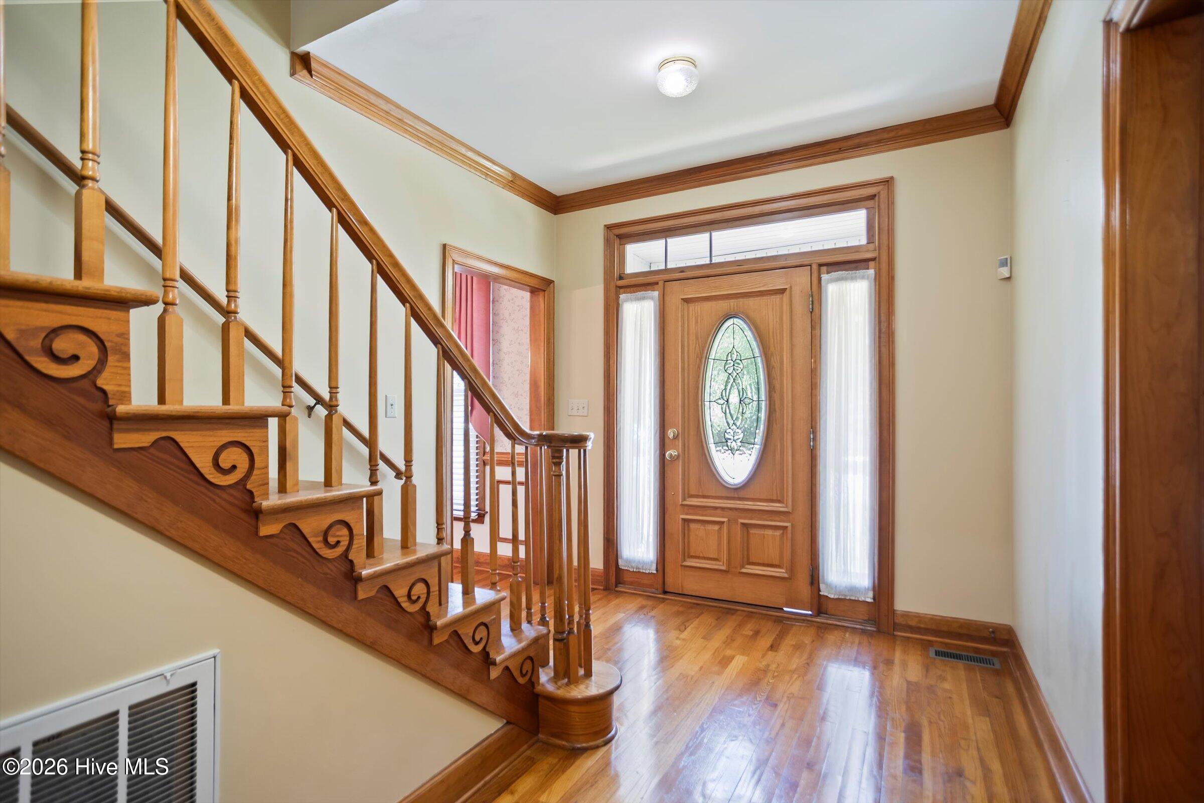
Beautifully maintained 5BR/3.5BA brick traditional home on a .36 acre lot in a prime Evans location. This 3,889 sq ft residence offers timeless curb appeal with mature landscaping, a welcoming front porch, and a private, tree-lined backyard oasis. Step inside the grand two-story foyer with sweeping hardwood staircase and chandelier. The main level features rich hardwood floors, crown molding, formal living room with fireplace and built-ins, separate dining room, and a large heated & cooled sunroom with bar and full bathroom--ideal for year-round entertaining. The gourmet kitchen shines with oak cabinetry, granite countertops, large center island, stainless appliances, and open flow to family areas. Upstairs are four generously sized bedrooms, including a primary suite with luxurious private bath. Additional highlights: ample storage and closets, laundry room, side-entry 2-car garage with epoxy flooring, expansive red-stained wooden deck, and large backyard. Move-in ready with excellent location near Evans Town Center, parks, and Evans amenities. Perfect for families seeking space, quality, and strong schools!

Save
Ask
Tour
Hide
Share
Listing Snapshot
Price 
$509,900
Days On Site 
11 Days
Bedrooms 
5
Inside Area (SqFt) 
3,889 sqft
Total Baths 
4
Full Baths 
3
Partial Baths 
1
Lot Size 
0.36 Acres
Year Built 
1990
MLS Number 
100610032
Status 
Active
Property Tax 
$1,341.7
HOA/Condo/Coop Fees 
$41.67 monthly
Sq Ft Source 
N/A
Friends & Family
Recent Activity
a week agoStatus changed to Active
a week agoListing updated with changes from the MLS
2 weeks agoListing first seen on site
General Features
Acres 
0.36
Attached Garage 
Yes
Garage 
Yes
Garage Spaces 
2
Levels 
Two
Number Of Stories 
2
Parking 
Garage Faces SideGarage
Parking Spaces 
2
Property Sub Type 
Single Family Residence
Security 
Smoke Detector(s)
Sewer 
Public Sewer
Special Circumstances 
Standard
SqFt Total 
3889
Utilities 
Natural Gas ConnectedSewer ConnectedWater Connected
Water Source 
Public
Zoning 
R-2
Interior Features
Appliances 
Electric CooktopDown DraftBuilt-In Electric OvenRefrigeratorDisposalDishwasherCooktopMicrowaveGas Water Heater
Basement 
NoneCrawl Space
Cooling 
Central AirCeiling Fan(s)
Fireplace 
Yes
Flooring 
CarpetVinylWoodCeramic TileHardwood
Furnished 
Unfurnished
Heating 
Forced AirHeat PumpNatural Gas
Interior 
Walk-In Closet(s)Ceiling Fan(s)Built-in FeaturesCedar Closet(s)
Window Features 
Window Coverings
Bedroom 2 
Dimensions - 11.0x11.0Level - Upper
Bedroom 3 
Dimensions - 13.0x11.0Level - Upper
Bedroom 4 
Dimensions - 14.0x10.0Level - Upper
Bedroom 5 
Dimensions - 19.0x13.0Level - Upper
Dining Room 
Dimensions - 13.0x13.0Level - Main
Great Room 
Dimensions - 21.0x15.0Level - Main
Kitchen 
Dimensions - 22.0x14.0Level - Main
Laundry 
Dimensions - 9.0x5.0Level - Main
Living Room 
Dimensions - 13.0x16.0Level - Main
Master Bedroom 
Dimensions - 17.0x14.0Level - Upper
Sunroom 
Dimensions - 18.0x35.0Level - Main
Save
Ask
Tour
Hide
Share
Exterior Features
Construction Details 
BrickFrame
Fencing 
None
Frontage 
See Remarks
Lot Features 
Interior LotLandscapedSprinklers In FrontSprinklers In Rear
Patio And Porch 
CoveredDeckEnclosedRear Porch
Road Frontage 
City StreetState Road
Roof 
Shingle
View 
None
Waterview 
None
Windows/Doors 
Window Coverings
Community Features
Association Amenities 
Tennis Court(s)
Association Fee 
$500.0
Association Fee Frequency 
Annually
Community Features 
PoolStreet Lights
Financing Terms Available 
CashConventionalFHAVA Loan
Schools
School District
Unknown
Elementary School
River Ridge
Middle School
Riverside
High School
Lakeside
Listing courtesy of Naresh P Punjabi of Connect Realty, LLC


The data relating to real estate on this website comes in part from the Internet Data Exchange program of Hive MLS, and is updated as of 2026-10-23 02:25 PM UTC. All information is deemed reliable but not guaranteed and should be independently verified. All properties are subject to prior sale, change, or withdrawal. Neither listing broker(s) shall be responsible for any typographical errors, misinformation, or misprints, and shall be held totally harmless from any damages arising from reliance upon these data. Copyright 2026 Hive MLS

Neighborhood & Commute
Source: Walkscore
Disclosure: Community information and market data powered by Constellation Data Labs. Information is deemed reliable but not guaranteed.
Save
Ask
Tour
Hide
Share