
681 Tree Top TrailEvans, GA 30809
Mortgage Calculator
Monthly Payment (Est.)
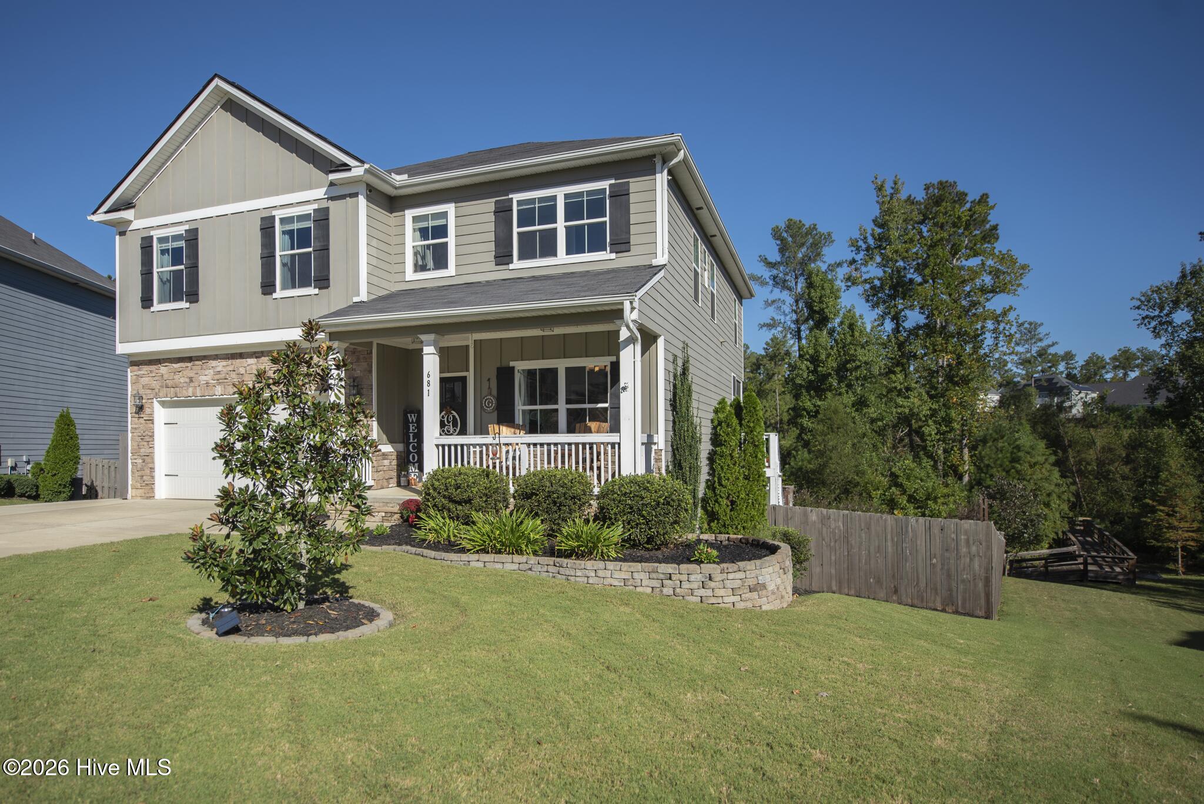
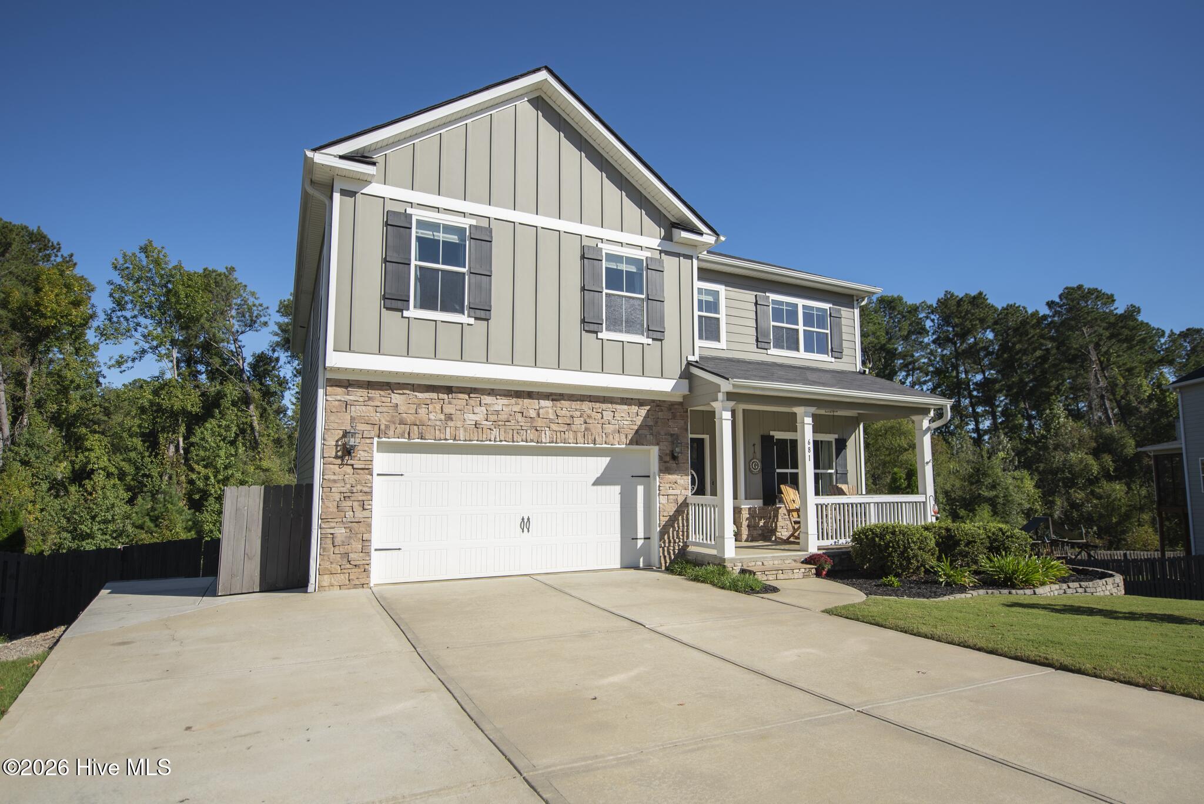
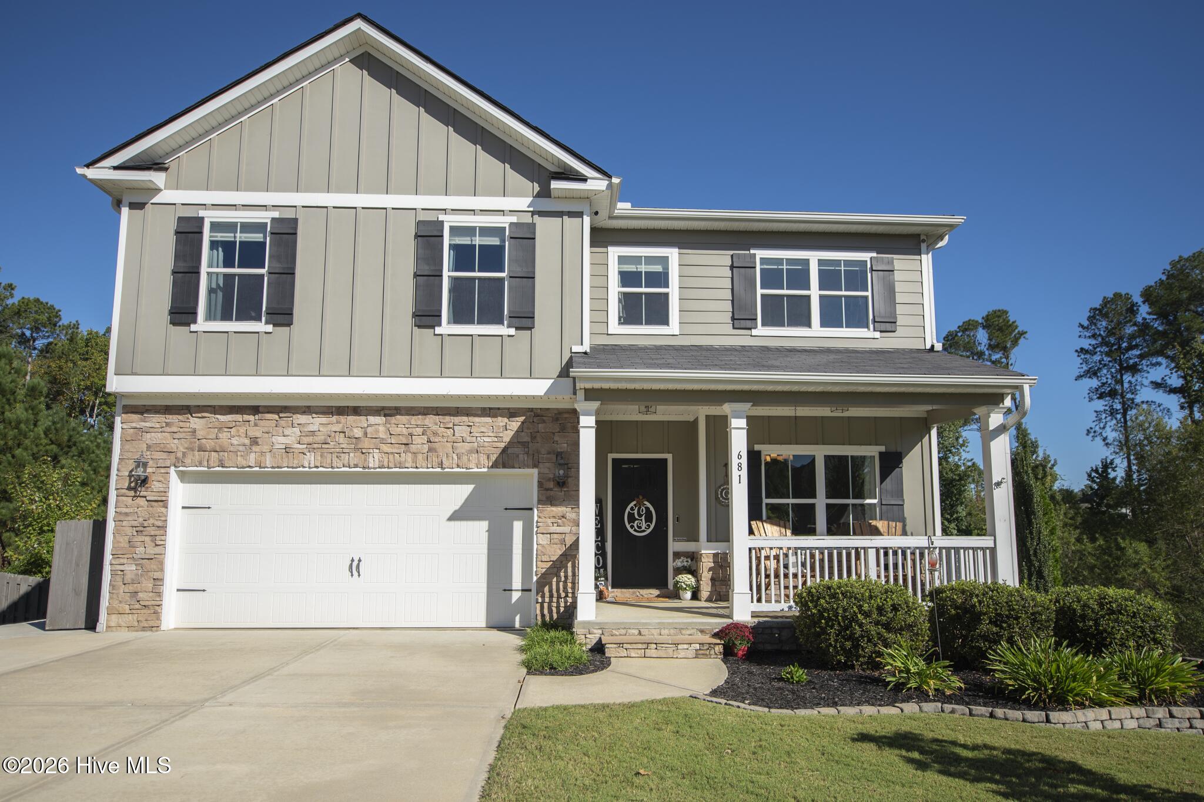
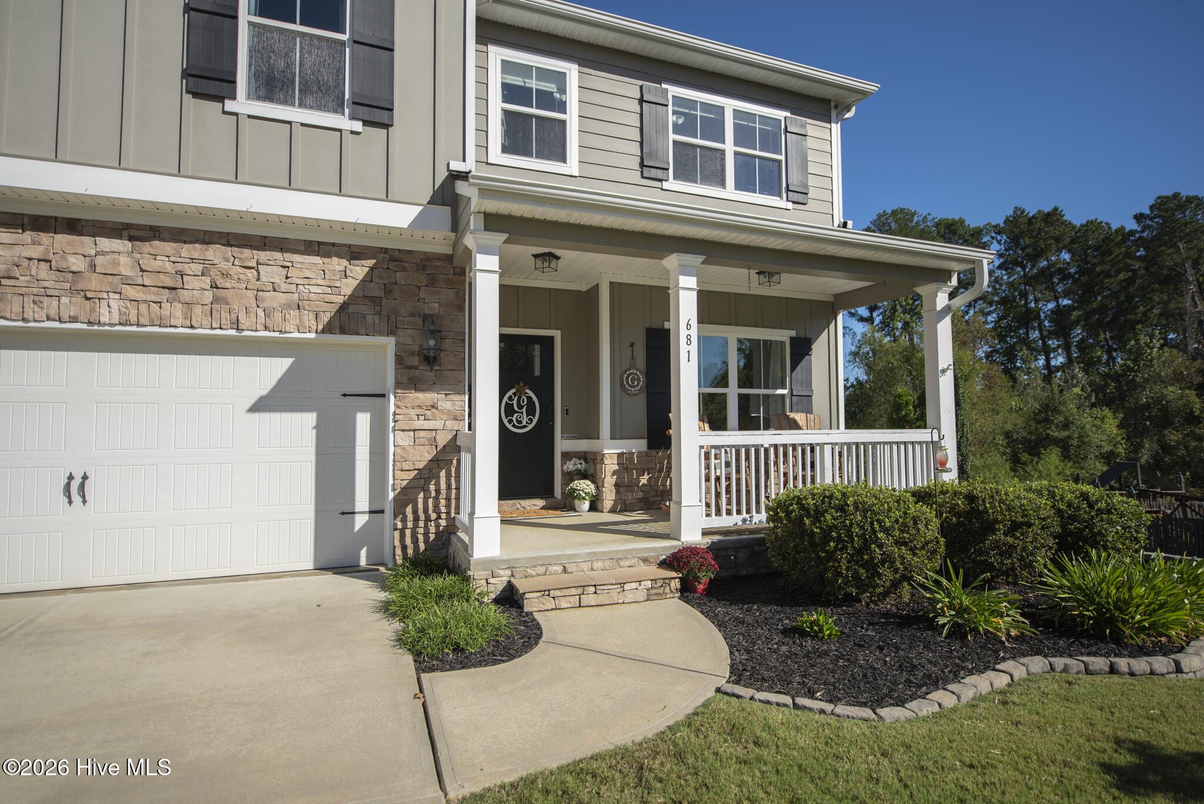
Enter an interest rate to see your estimated monthly payment.YOUR PRIVATE BACKYARD OASIS AWAITS IN WHISPERING PINES! Welcome home to this stunning Madison Basement Plan by South GA Homes, offering 5 bedrooms, 3.5 bathrooms, and 3,583 square feet of beautifully designed living space! Fresh paint throughout adds a bright, refreshed feel to this inviting home. The true showstopper is the backyard oasis featuring a gorgeous in-ground swimming pool, creating the perfect setting for relaxing, entertaining, and enjoying your own private retreat! Step inside to a welcoming foyer and elegant formal dining room. The spacious great room features a cozy fireplace and flows seamlessly into the kitchen and breakfast area, creating an inviting space for everyday living and entertaining. Beautiful hardwood floors extend throughout the foyer, dining room, great room, kitchen, and breakfast area. The kitchen features granite countertops, a tile backsplash, and updated finishes. The thoughtfully designed floor plan includes spacious bedrooms and an oversized owner's suite featuring granite countertops and a beautifully tiled tub surround. Brushed bronze lighting and plumbing fixtures add a timeless touch throughout the home. The finished basement offers an additional 869 square feet of versatile living space, complete with a large recreation room, bedroom, full bathroom, and an abundance of storage. Multiple storage areas provide plenty of room for seasonal décor, household essentials, recreational equipment, and more, helping keep the living spaces organized and clutter-free. This flexible lower level is perfect for guests, a game room, a home office, or additional entertaining space. Step outside onto the covered deck overlooking peaceful greenspace, or head down to your backyard paradise with its sparkling in-ground pool! Whether hosting summer gatherings, enjoying poolside afternoons, or simply unwinding after a long day, this outdoor retreat is designed for making memories. Located in desirable Whispering Pines, residents enjoy wonderful neighborhood amenities, including walking trails, a 3.5-acre park, sidewalks, streetlights, a community fire pit, neighborhood pool and playground. With its fresh paint, spacious finished basement, abundant storage, inviting interior, beautiful outdoor living spaces, and incredible backyard pool oasis, this home offers the perfect combination of comfort, style, and entertainment. Schedule your private showing today!
| a week ago | Listing first seen on site | |
| a week ago | Listing updated with changes from the MLS |

The data relating to real estate on this website comes in part from the Internet Data Exchange program of Hive MLS, and is updated as of 2026-10-23 02:30 PM UTC. All information is deemed reliable but not guaranteed and should be independently verified. All properties are subject to prior sale, change, or withdrawal. Neither listing broker(s) shall be responsible for any typographical errors, misinformation, or misprints, and shall be held totally harmless from any damages arising from reliance upon these data. Copyright 2026 Hive MLS
Did you know? You can invite friends and family to your search. They can join your search, rate and discuss listings with you.