Save
Ask
Tour
Hide
Share
$465,000
8 Days On Site

7215 Hoffman Drive
Evans, GA 30809

For Sale|Single Family Residence|Active
4
Beds
4
Total Baths
3
Full Baths
1
Partial Bath
3,498
SqFt
$133
/SqFt
2015
Built
Subdivision:
Crawford Creek
County:
Columbia
7215 Hoffman Drive7215 Hoffman Drive7215 Hoffman Drive7215 Hoffman Drive
Save
Ask
Tour
Hide
Share

Mortgage Calculator

Monthly Payment (Est.)

Enter an interest rate to see your estimated monthly payment.
Calculator powered by Showcase IDX, a Constellation1 Company. Copyright ©2026 Information is deemed reliable but not guaranteed.

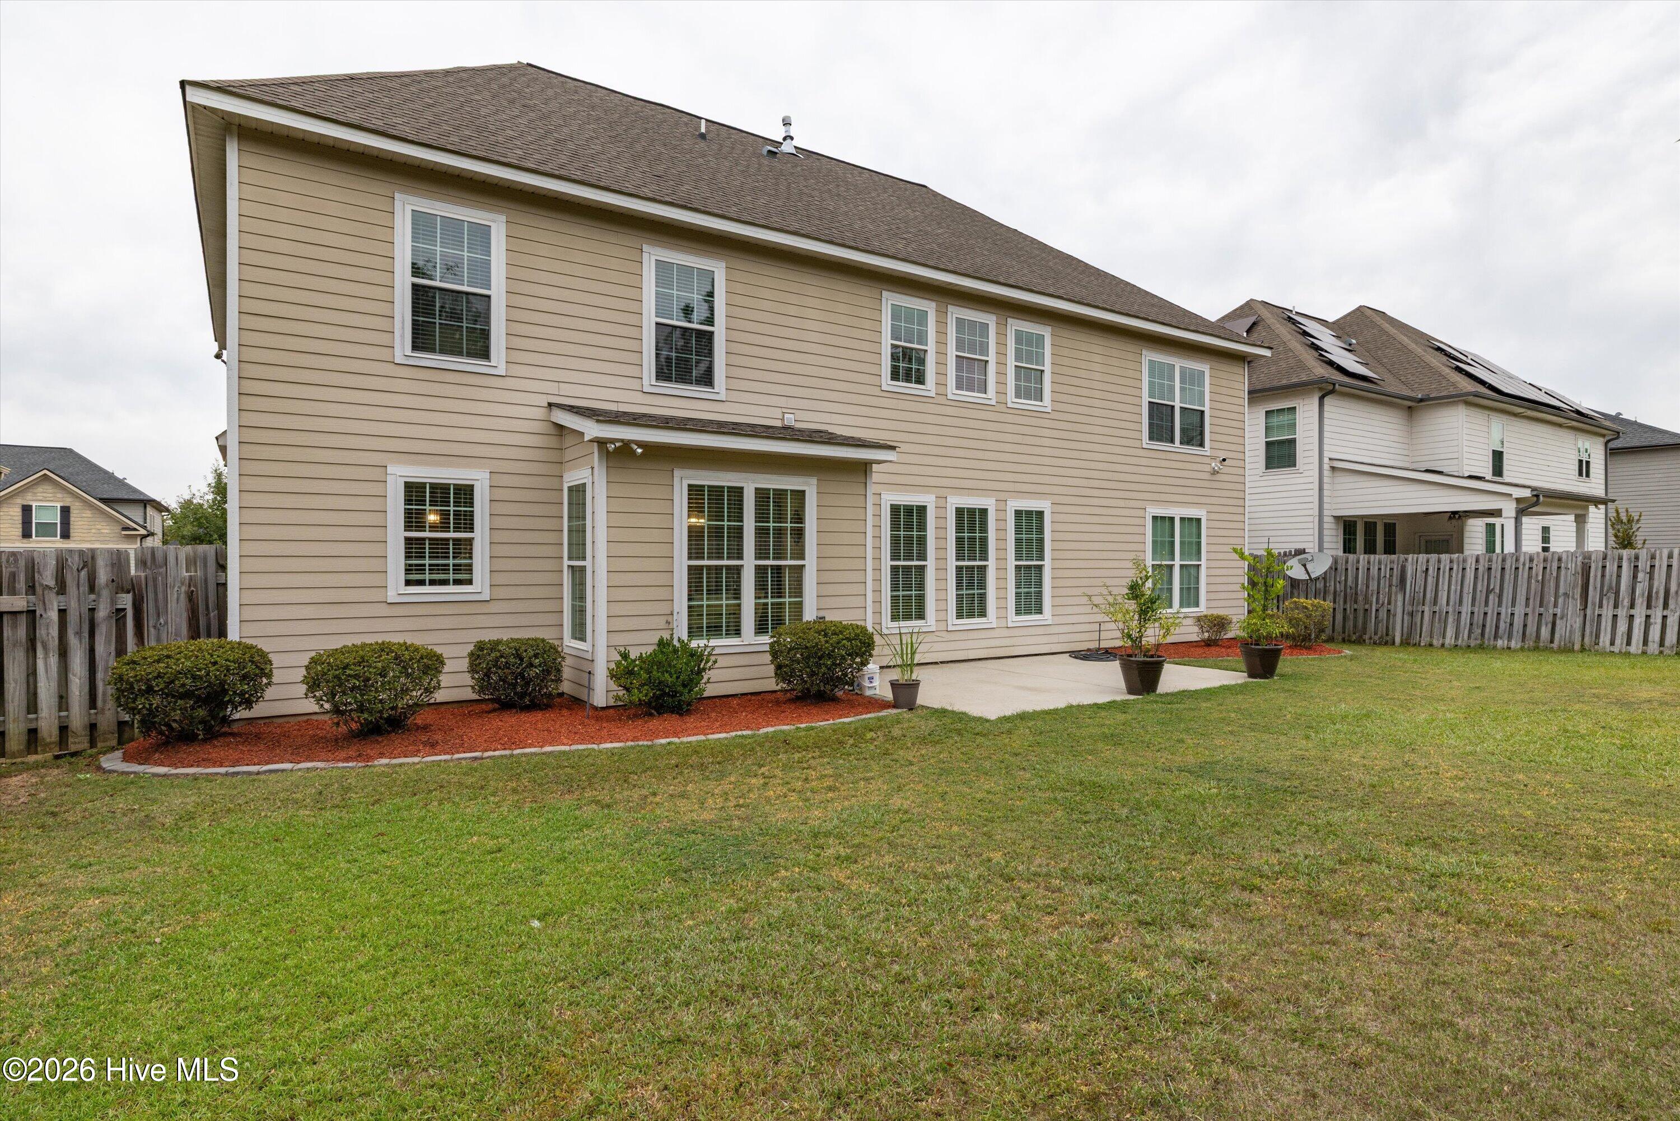
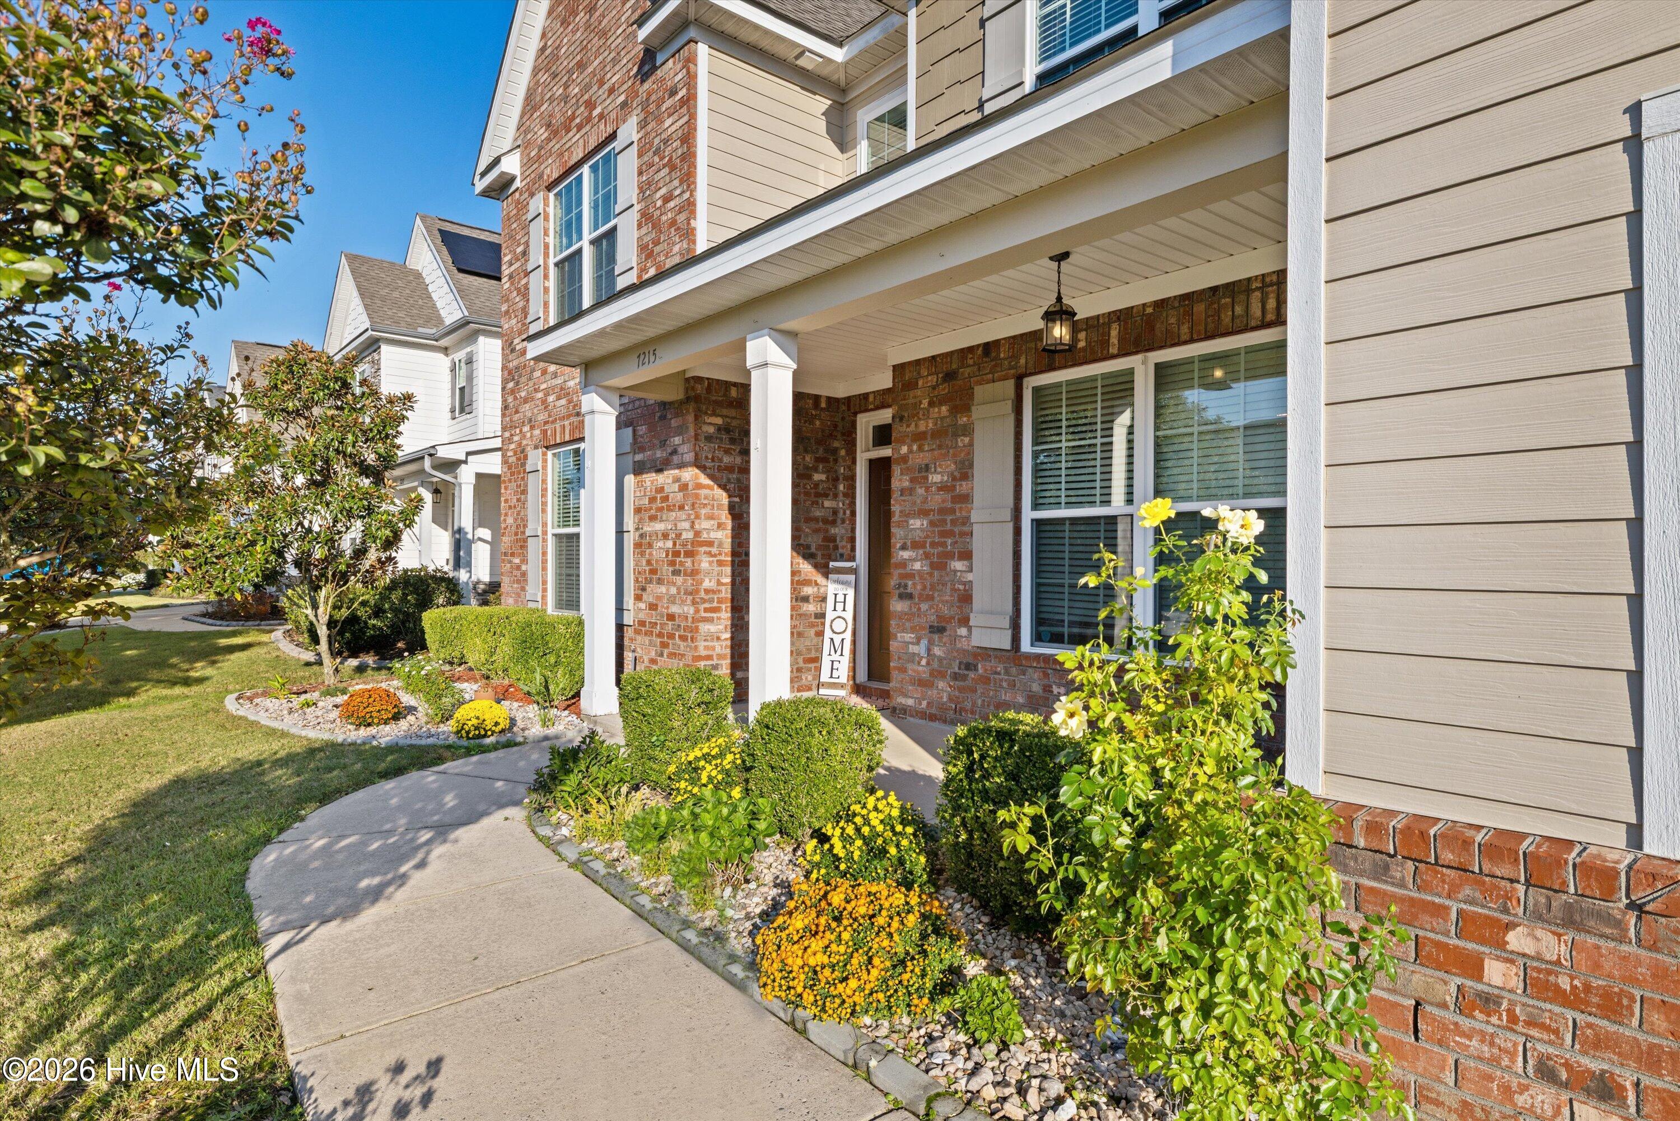
Welcome home to this stunning and immaculately maintained two-story home featuring 4 bedrooms, 3 full bathrooms, a powder room, a versatile flex room/office, formal dining room, and spacious upstairs loft. The thoughtfully designed floor plan offers room for everyone, with a private main-level owner's suite perfect for guests or multigenerational living. The impressive two-story great room is filled with natural light and features soaring ceilings and a built-in surround sound system, creating the perfect atmosphere for entertaining or relaxing with family. Enjoy the fresh, updated feel throughout with all-new LVT flooring, fresh interior paint, and a new HVAC. The kitchen features stainless steel appliances and granite countertops with an eat-in kitchen that has access to the patio. Upstairs, you will find a private owner's suite that offers a spacious retreat complete with a large walk-in closet, garden tub, separate shower, and dual vanities. Two additional generously sized guest bedrooms connected by a convenient Jack-and-Jill bathroom, along with a spacious loft offering endless possibilities. Create the perfect second living area, recreation room, playroom, or media space to suit your needs. Step outside to the large, privacy-fenced backyard, offering plenty of room for outdoor entertaining, play, or simply enjoying your own private retreat. Enjoy an active lifestyle with neighborhood amenities that include nature trails, swimming pools, pickleball and tennis courts, a clubhouse, and parks. Conveniently located to shopping, schools, dining, and Fort Gordon and so much more!

Save
Ask
Tour
Hide
Share
Listing Snapshot
Price 
$465,000
Days On Site 
8 Days
Bedrooms 
4
Inside Area (SqFt) 
3,498 sqft
Total Baths 
4
Full Baths 
3
Partial Baths 
1
Lot Size 
0.2 Acres
Year Built 
2015
MLS Number 
100610226
Status 
Active
Property Tax 
$4,075.11
HOA/Condo/Coop Fees 
$66.67 monthly
Sq Ft Source 
N/A
Friends & Family
Recent Activity
yesterdayListing updated with changes from the MLS
yesterdayStatus changed to Active
a week agoListing first seen on site
General Features
Acres 
0.2
Attached Garage 
Yes
Foundation 
Slab
Garage 
Yes
Garage Spaces 
2
Levels 
Two
Number Of Stories 
2
Parking 
AttachedConcreteGarage
Parking Spaces 
2
Property Condition 
Updated/Remodeled
Property Sub Type 
Single Family Residence
Sewer 
Public Sewer
Special Circumstances 
Standard
SqFt Total 
3498
Utilities 
Cable AvailableNatural Gas Available
Water Source 
Public
Zoning 
Residential
Interior Features
Appliances 
Vented Exhaust FanRefrigeratorRangeDisposalDishwasherGas RangeMicrowaveElectric Water Heater
Basement 
None
Cooling 
Central AirCeiling Fan(s)
Fireplace 
Yes
Flooring 
VinylCeramic Tile
Heating 
Fireplace(s)ElectricHeat PumpNatural Gas
Interior 
Walk-In Closet(s)Entrance FoyerPantryBuilt-in FeaturesEat-in Kitchen
Laundry Features 
Washer Hookup
Window Features 
Window Coverings
Bathroom 1 
Bedroom 2 
Dimensions - 14.0x12.0Level - Upper
Bedroom 3 
Dimensions - 12.0x14.0Level - Upper
Bedroom 4 
Dimensions - 14.0x15.0Level - Main
Bedroom 5 
Dimensions - 0.0x0.0
Breakfast Room 
Dimensions - 10.0x15.0Level - Main
Dining Room 
Dimensions - 14.0x13.0Level - Main
Family Room 
Dimensions - 0.0x0.0
Great Room 
Dimensions - 18.0x16.0Level - Main
Kitchen 
Dimensions - 13.0x10.0Level - Main
Library 
Living Room 
Dimensions - 0.0x0.0
Loft 
Master Bedroom 
Dimensions - 20.0x15.0Level - Upper
Other 
Dimensions - 14.0x10.0Level - MainDescription - Lbry/Stdy
Save
Ask
Tour
Hide
Share
Exterior Features
Construction Details 
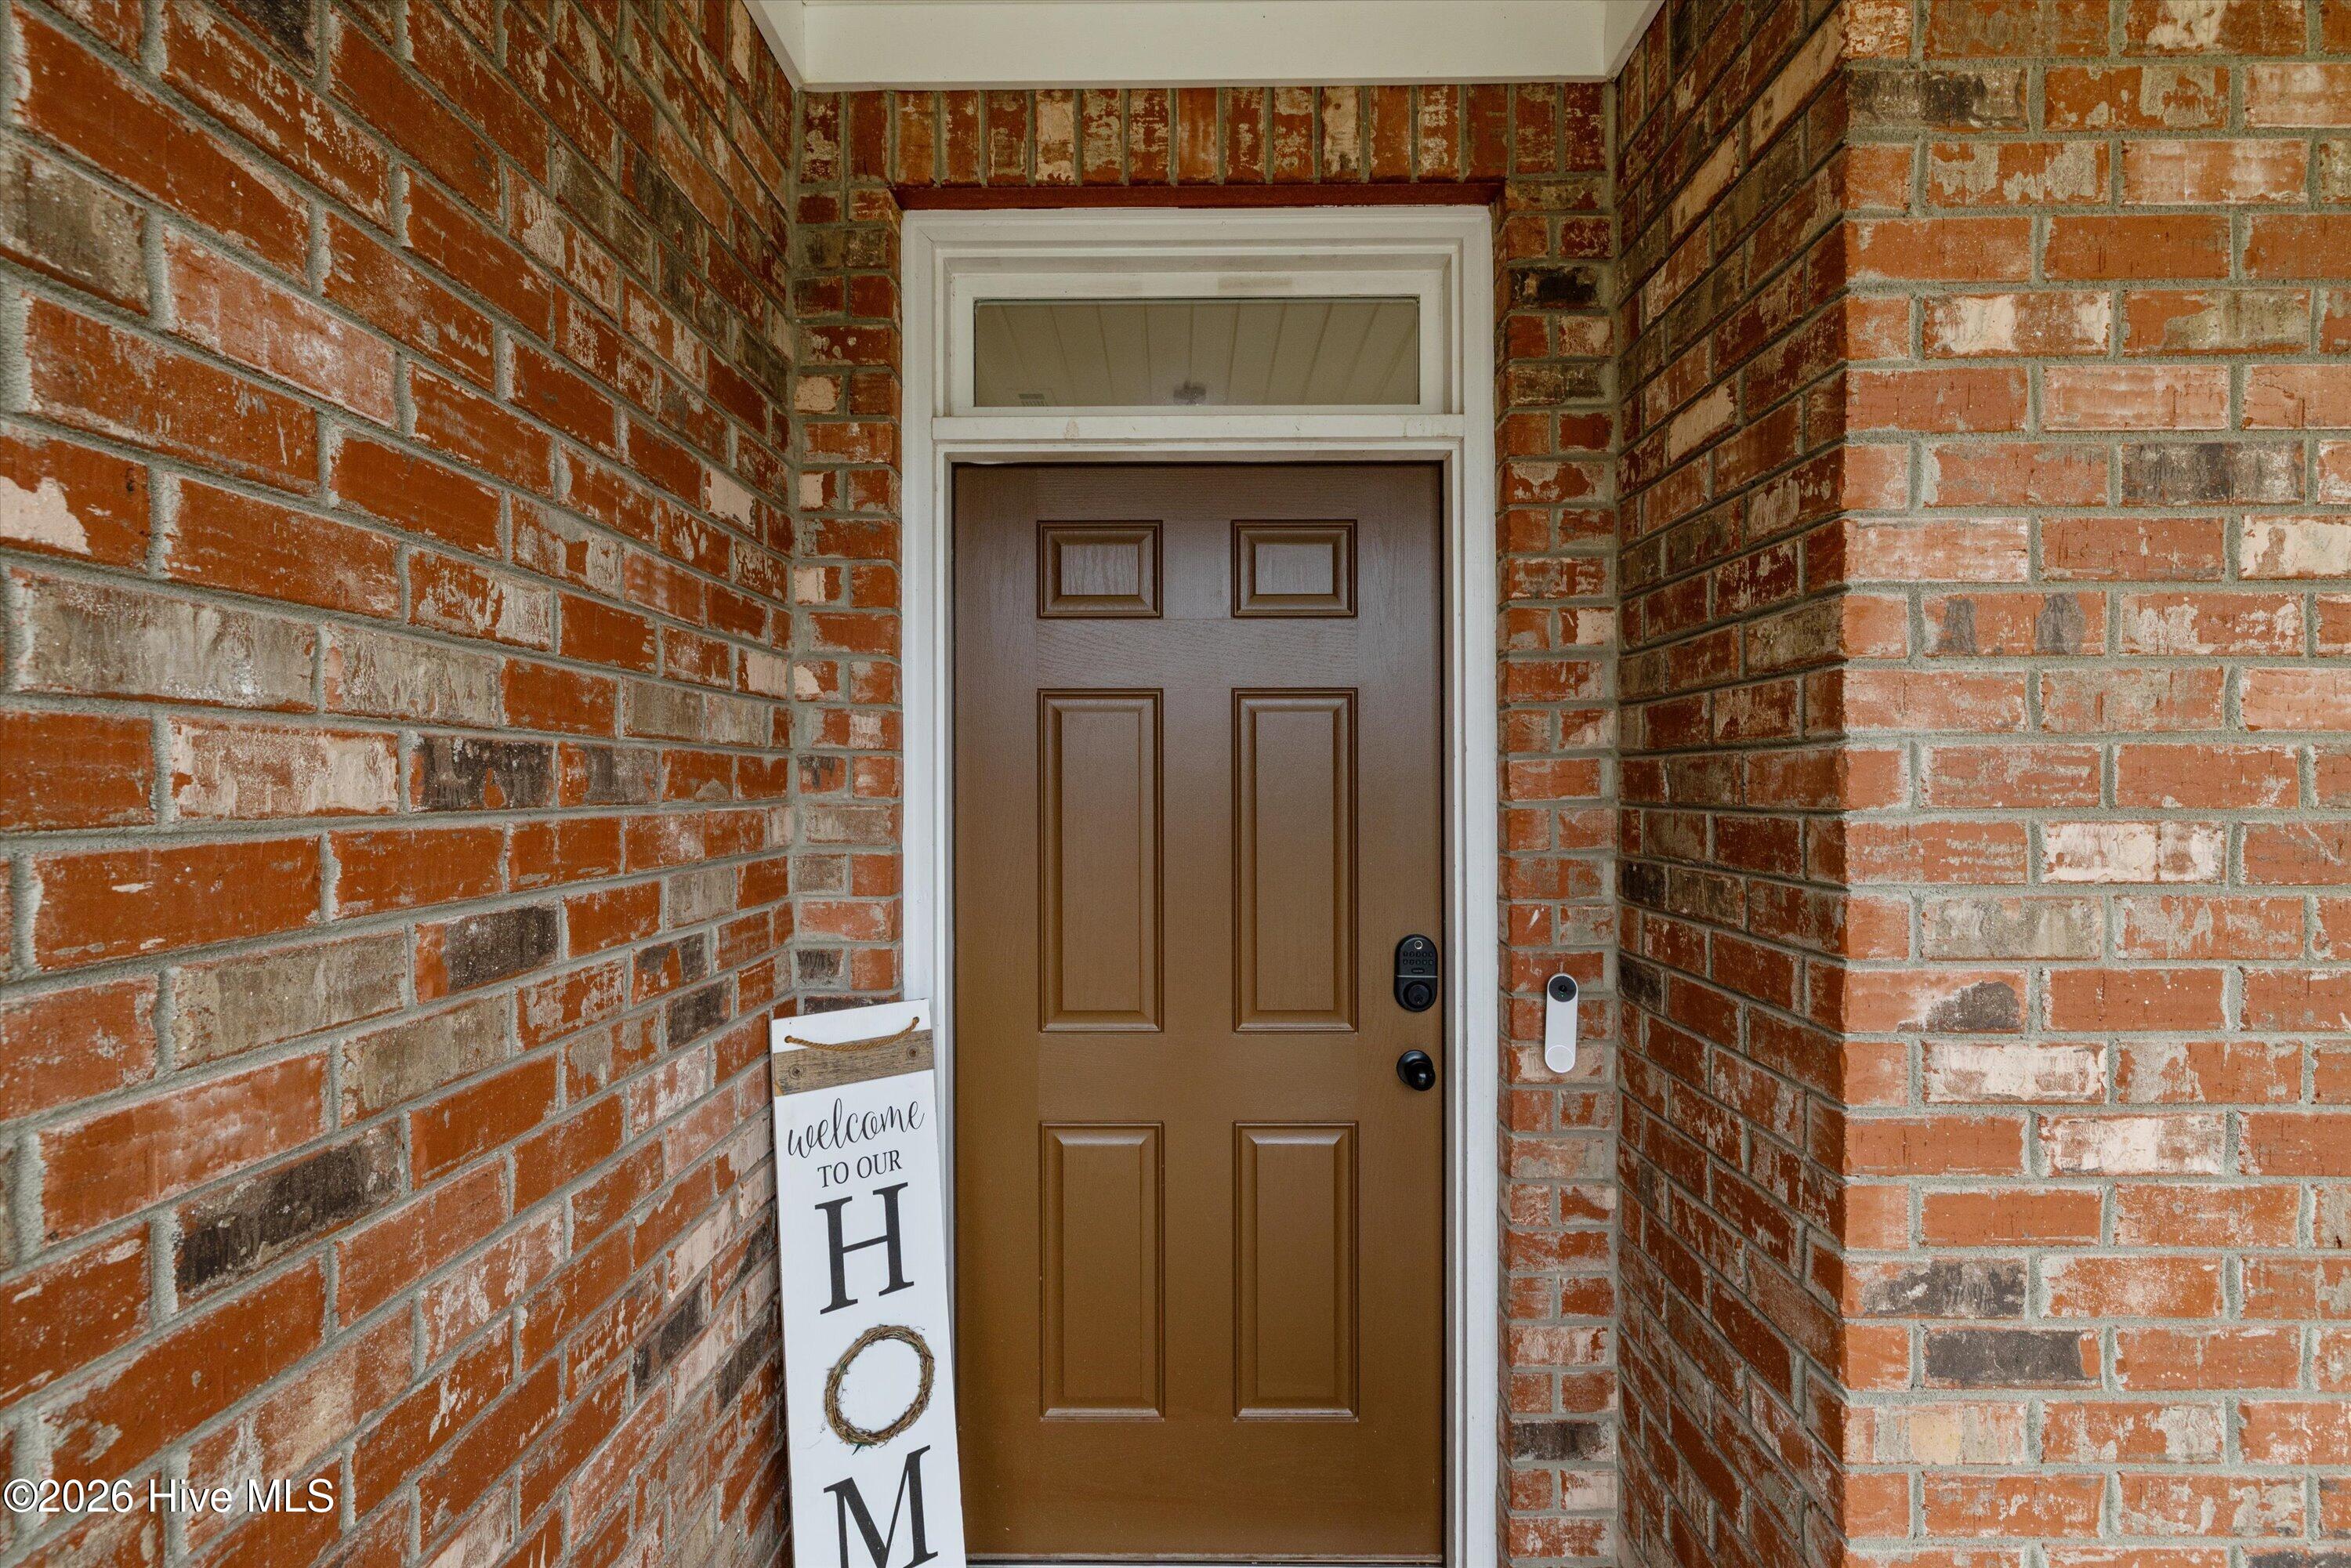
BrickFiber CementFrame
Fencing 
PrivacyBack YardFenced
Frontage 
See Remarks
Lot Features 
LevelSee RemarksLandscapedSprinklers In FrontSprinklers In RearOther
Patio And Porch 
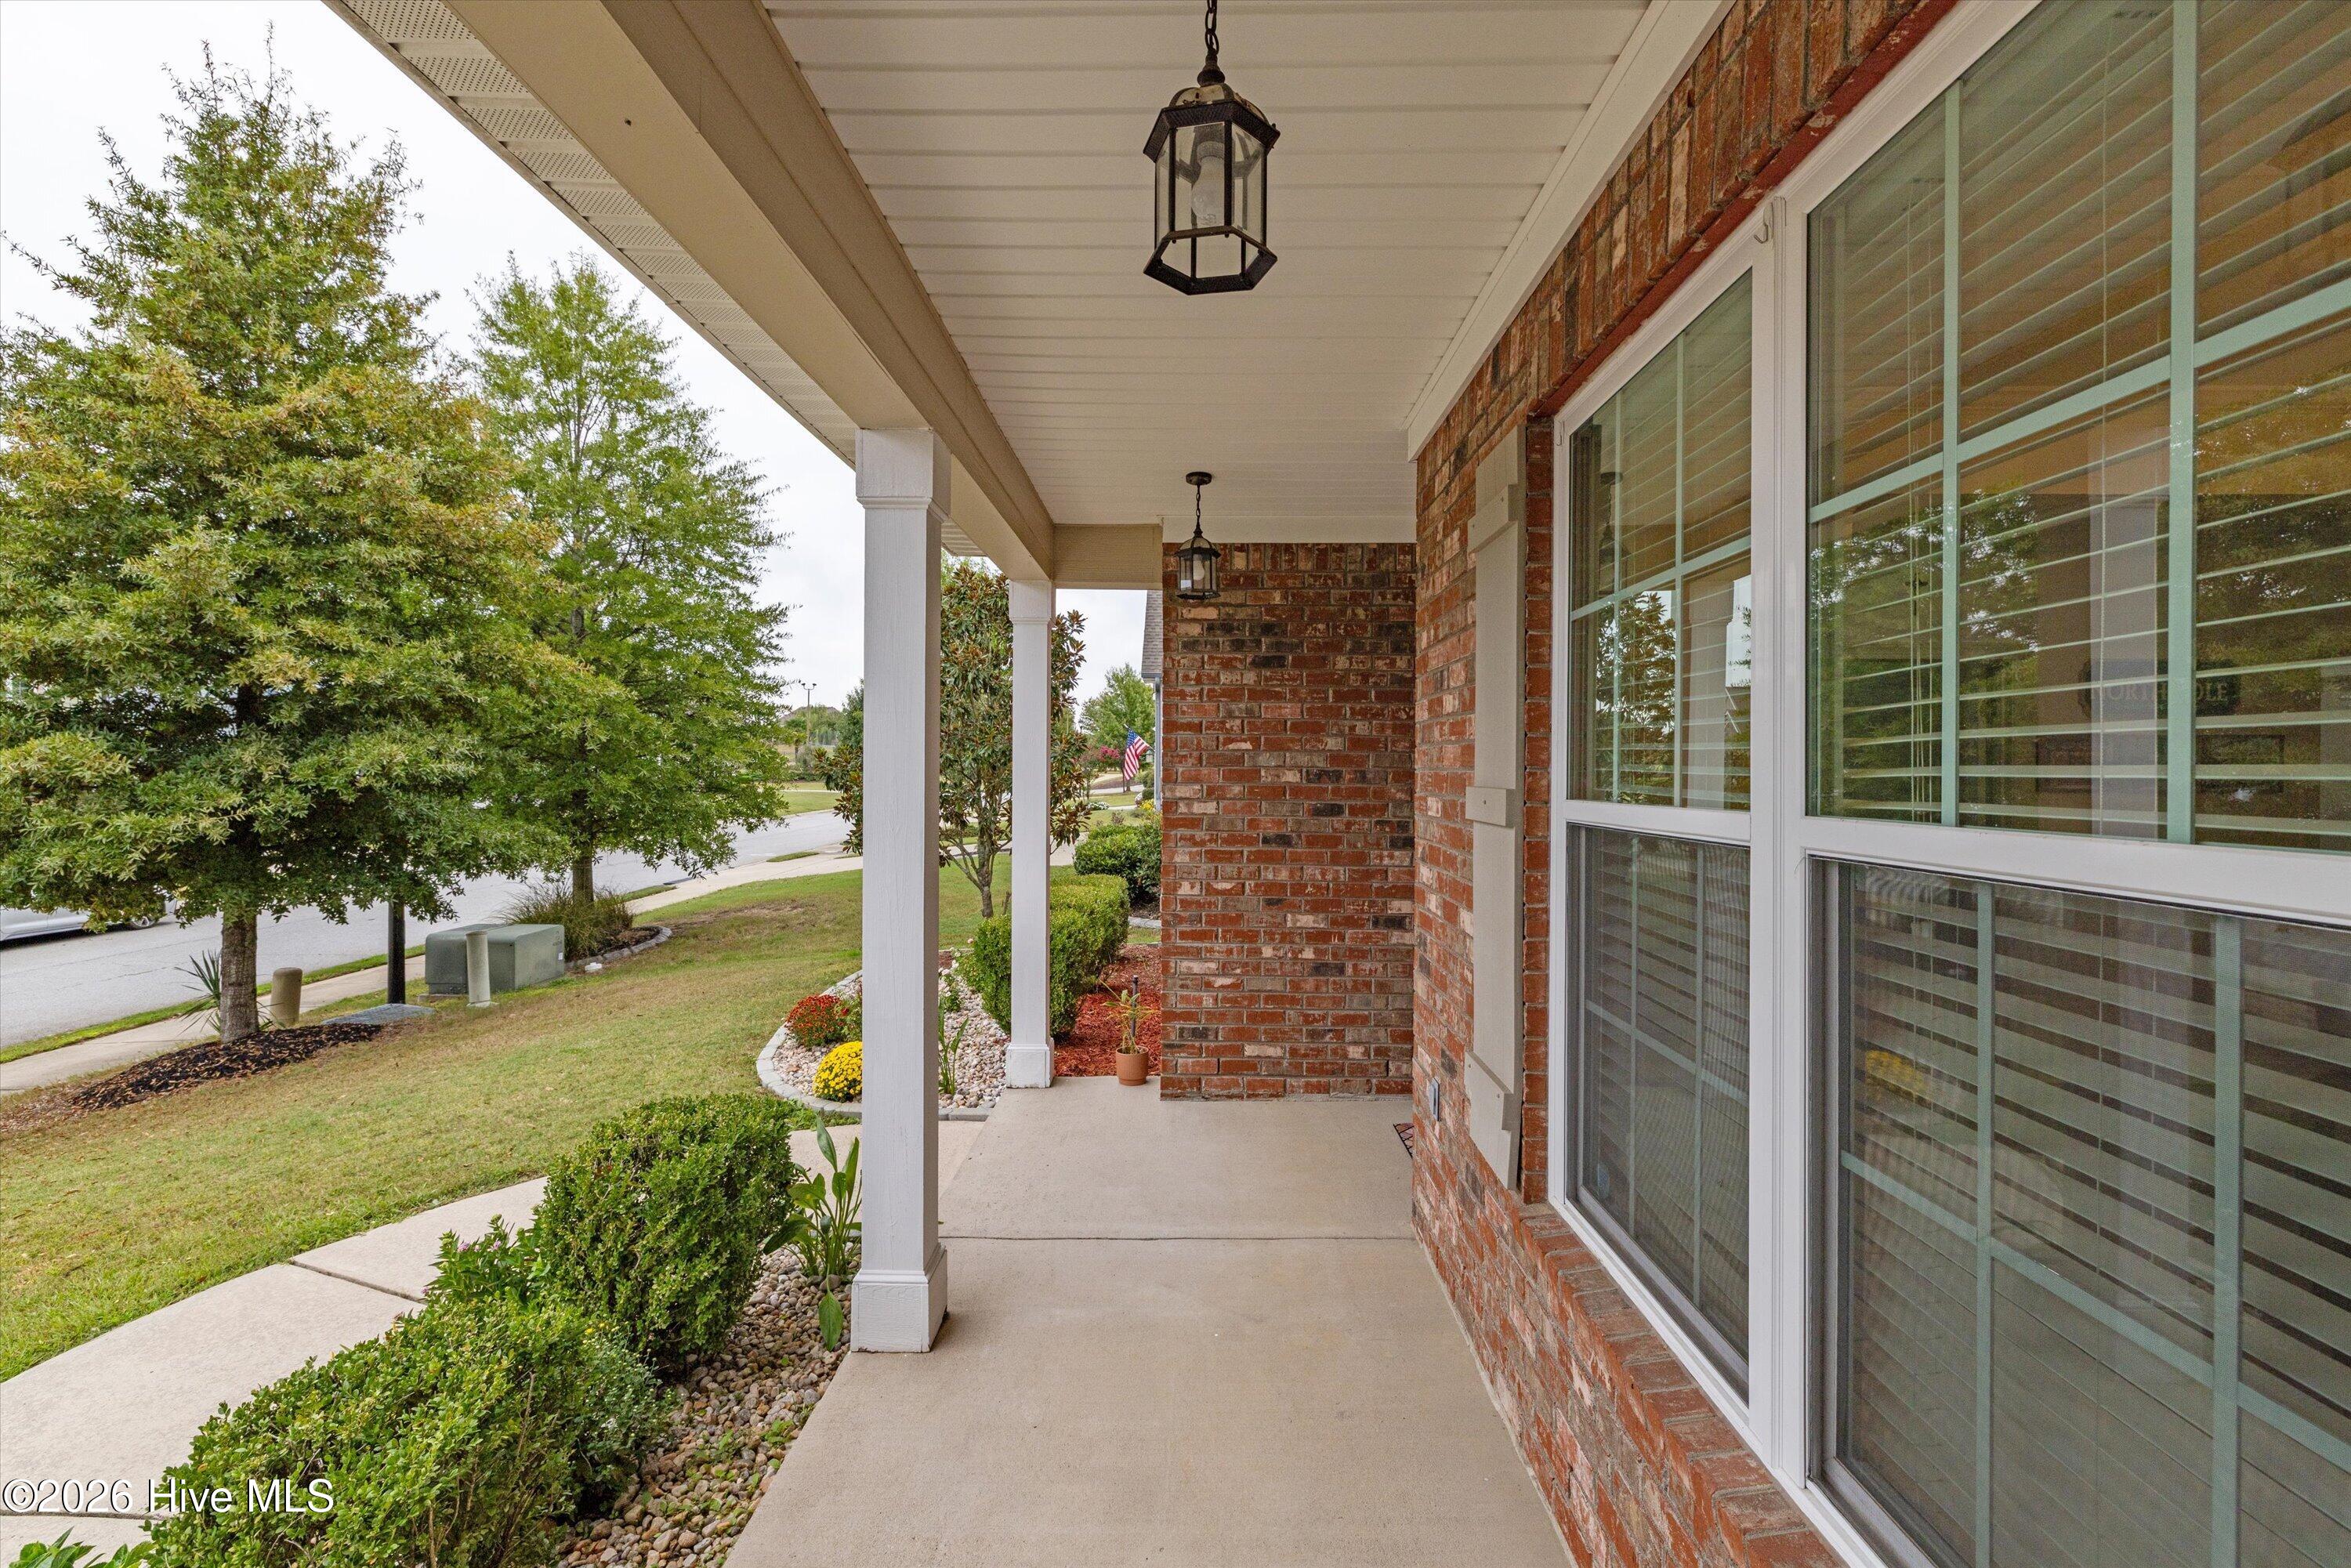
PatioPorchFront Porch
Road Frontage 
City StreetState Road
Roof 
CompositionShingle
View 
None
Waterview 
None
Windows/Doors 
Window Coverings
Community Features
Accessibility Features 
Accessible Full Bath
Association Amenities 
Jogging PathPicnic AreaPlaygroundTrail(s)Sport Court
Association Fee 
$800.0
Association Fee Frequency 
Annually
Community Features 
PoolSidewalksStreet Lights
Financing Terms Available 
CashConventionalFHAVA Loan
Roads 
Paved
Schools
School District
Unknown
Elementary School
Evans
Middle School
Evans
High School
Evans
Listing courtesy of Katie King of Southeastern Residential, LLC


The data relating to real estate on this website comes in part from the Internet Data Exchange program of Hive MLS, and is updated as of 2026-10-23 02:30 PM UTC. All information is deemed reliable but not guaranteed and should be independently verified. All properties are subject to prior sale, change, or withdrawal. Neither listing broker(s) shall be responsible for any typographical errors, misinformation, or misprints, and shall be held totally harmless from any damages arising from reliance upon these data. Copyright 2026 Hive MLS

Neighborhood & Commute
Source: Walkscore
Disclosure: Community information and market data powered by Constellation Data Labs. Information is deemed reliable but not guaranteed.
Save
Ask
Tour
Hide
Share