
704 Parnell CourtMartinez, GA 30907
Mortgage Calculator
Monthly Payment (Est.)
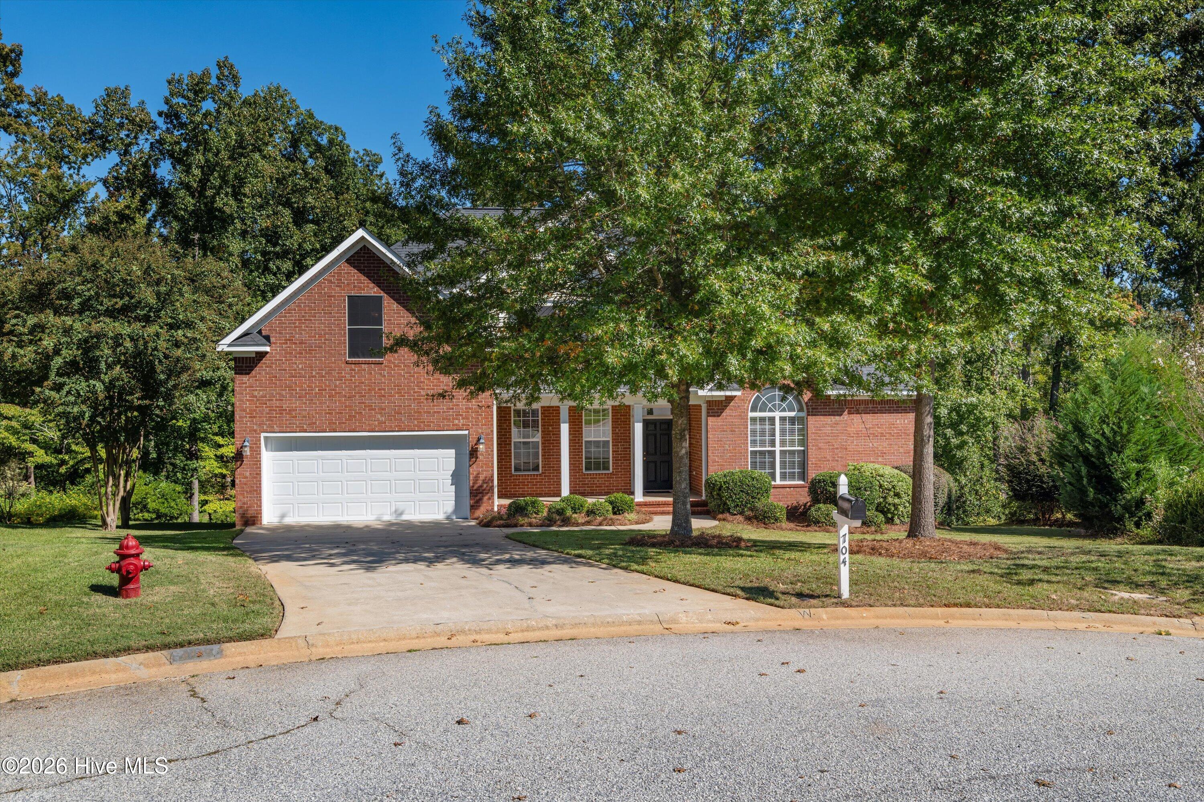
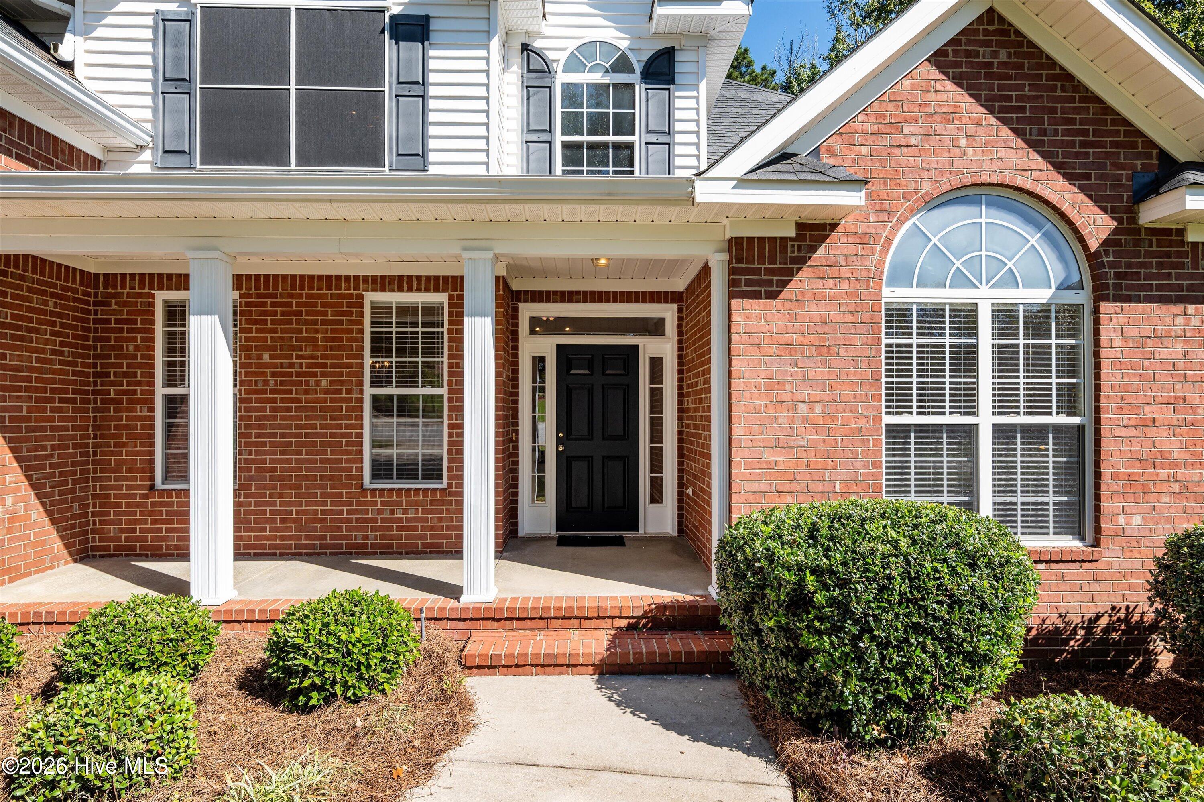
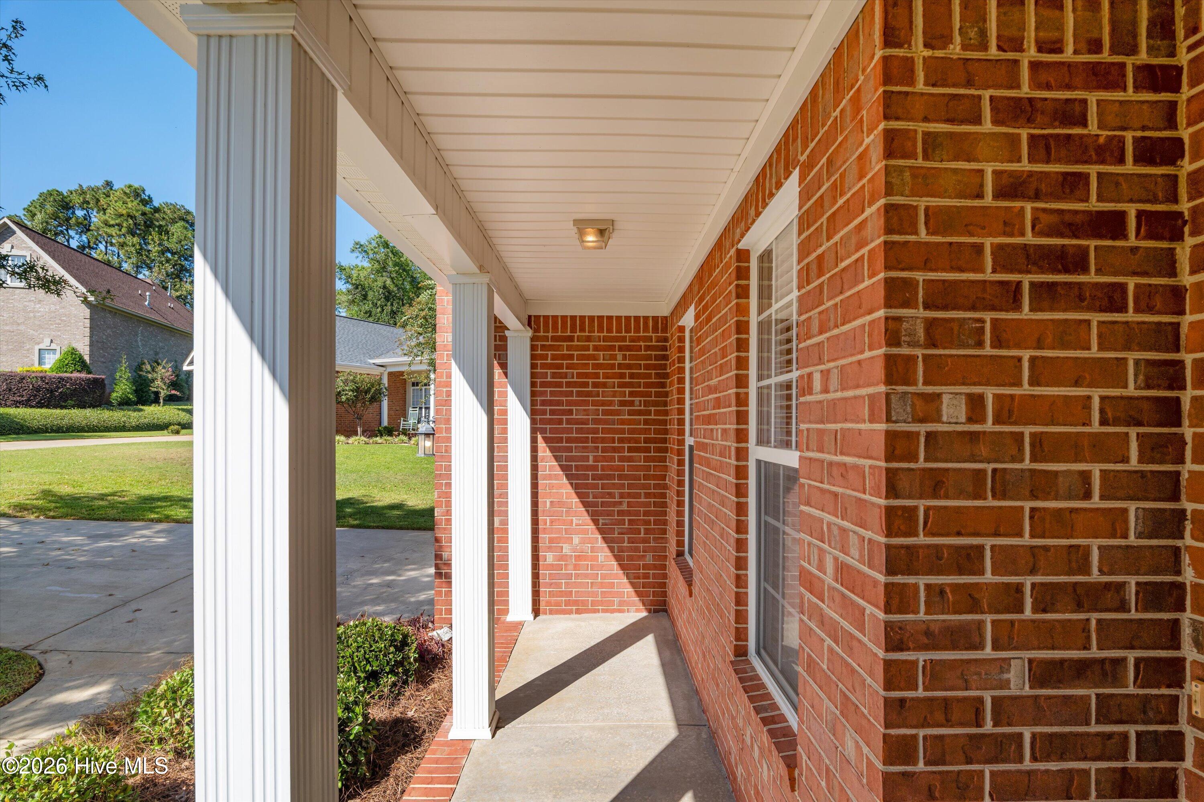
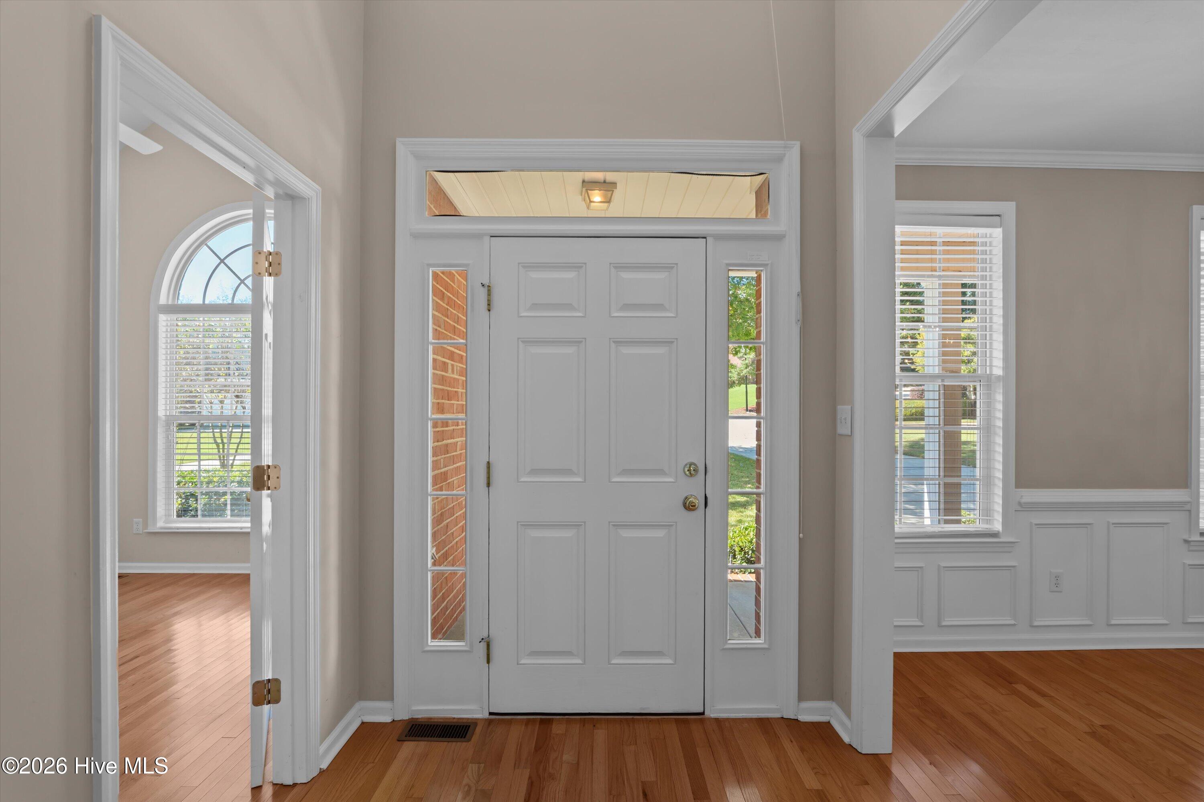
Enter an interest rate to see your estimated monthly payment.Welcome home to this beautiful all brick immaculately maintained, one-owner home offering 5 bedrooms, 3 full baths, and over an acre of property situated in a quiet cul-de-sac! From the charming rocking chair front porch to the spacious living areas and inviting outdoor spaces, this home offers the perfect blend of comfort, functionality, and privacy. The main level features beautiful hardwood flooring throughout, a spacious primary suite, and a second bedroom with a full bath nearby, making it ideal for guests or a home office. The primary suite offers a relaxing retreat with dual vanities, a jetted tub, a separate shower, and a generous walk-in closet. A formal dining room provides the perfect setting for entertaining, while the impressive two-story great room with a fireplace creates a warm and welcoming atmosphere. The kitchen opens to a cozy eat-in breakfast area, perfect for everyday living. Upstairs, you'll find three additional bedrooms, including a Jack-and-Jill bathroom that offers convenient access between the adjoining bedrooms. Whether you need space for family, guests, or a dedicated hobby room, this home offers plenty of flexibility. Two notable features include a generator and two walk-in attic spaces providing excellent storage. Enjoy the outdoors from the beautiful screened-in back porch or relax on the additional porch area overlooking the peaceful greenspace behind the property. Situated on over an acre, the property offers plenty of room to enjoy the outdoors while appreciating the privacy of the natural setting. A workshop located in the crawl space provides additional space for projects and hobbies. Immaculately maintained by its original owner, this special property offers timeless charm, spacious living areas, and a peaceful setting. With five bedrooms, inviting outdoor living spaces, and a desirable main-level primary suite, this home is ready to welcome its next owners! Conveniently located to I-20, medical district and downtown, Ft. Gordon, schools, shopping, dining and so much more!
| a week ago | Listing first seen on site | |
| a week ago | Listing updated with changes from the MLS |

The data relating to real estate on this website comes in part from the Internet Data Exchange program of Hive MLS, and is updated as of 2026-10-23 02:30 PM UTC. All information is deemed reliable but not guaranteed and should be independently verified. All properties are subject to prior sale, change, or withdrawal. Neither listing broker(s) shall be responsible for any typographical errors, misinformation, or misprints, and shall be held totally harmless from any damages arising from reliance upon these data. Copyright 2026 Hive MLS
Did you know? You can invite friends and family to your search. They can join your search, rate and discuss listings with you.