
201 Dunbarton Circle SEAiken, SC 29803

Mortgage Calculator
Monthly Payment (Est.)
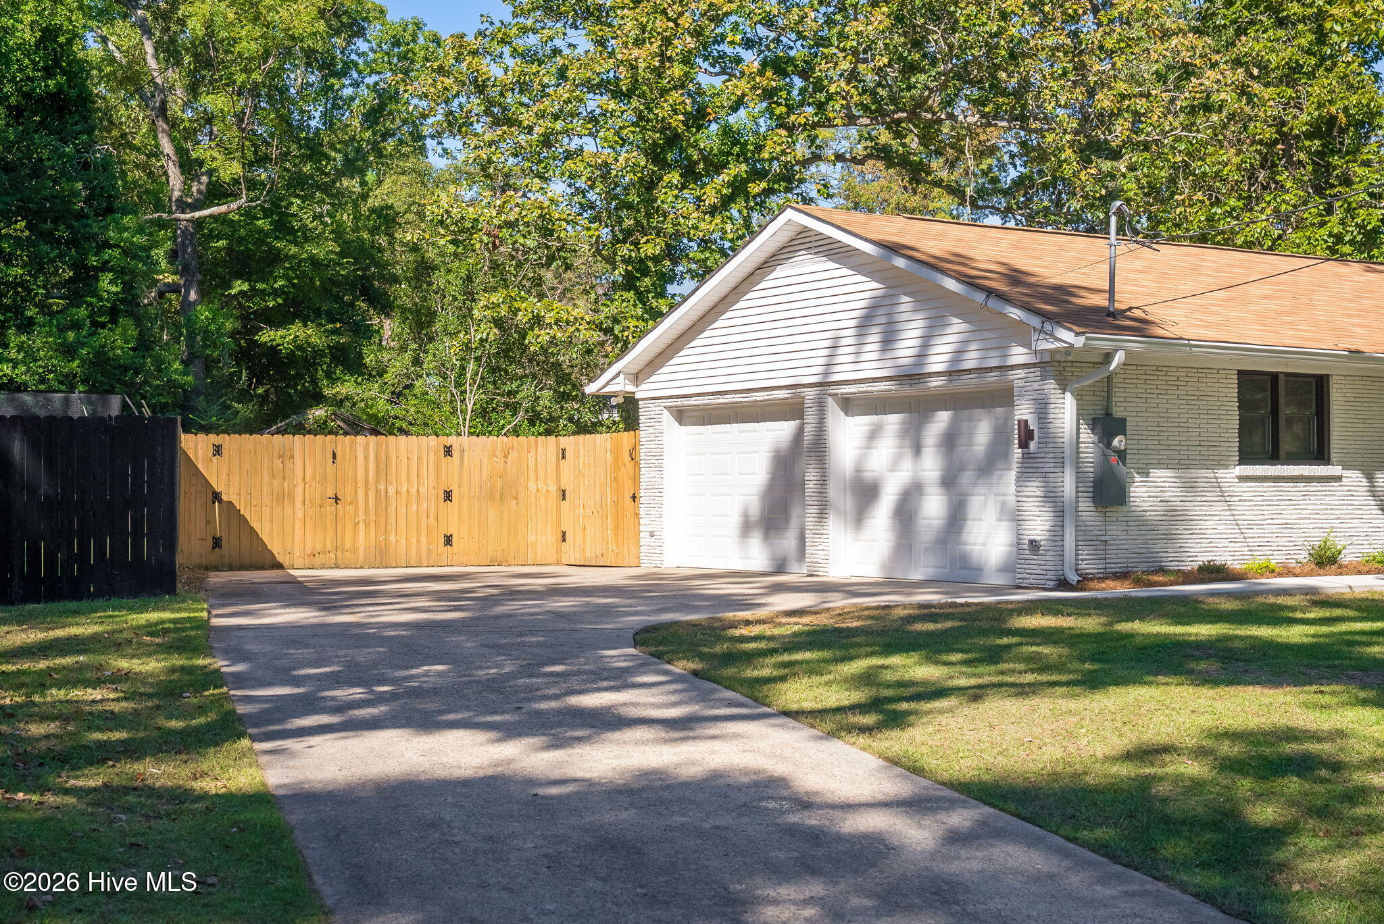
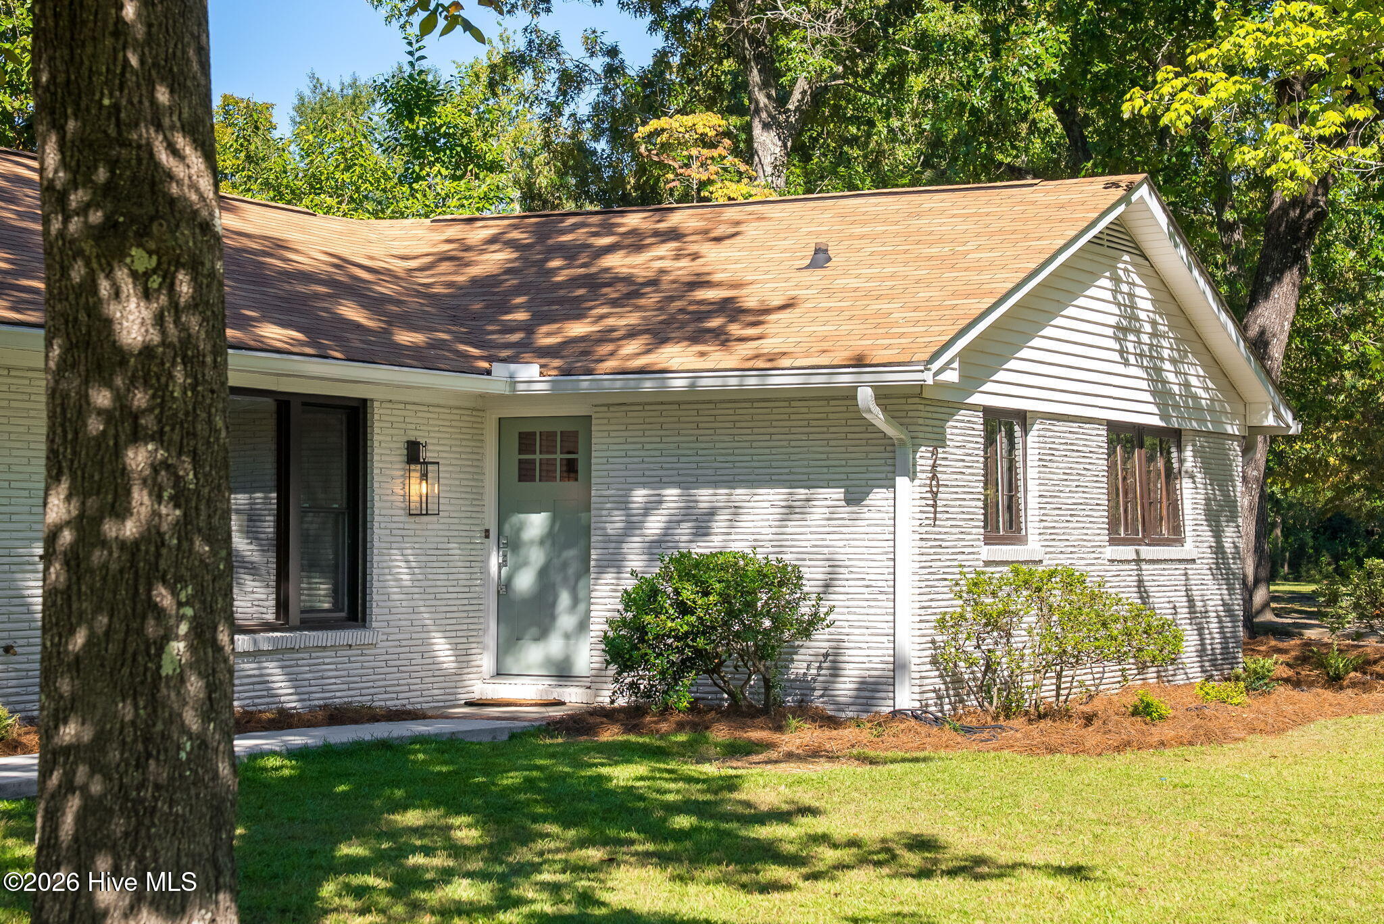
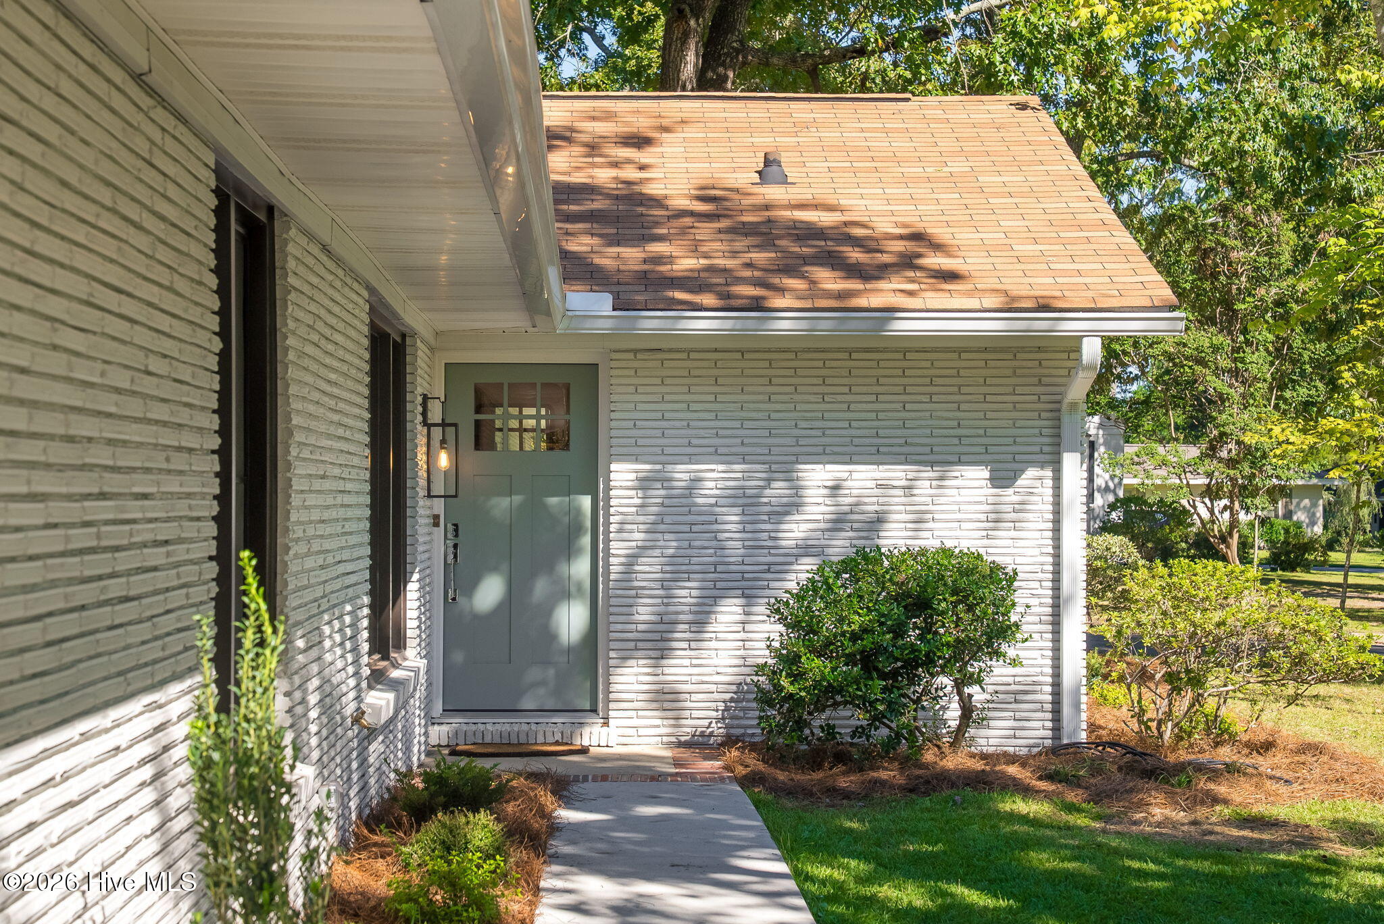
Enter an interest rate to see your estimated monthly payment.Timeless Charm Meets Thoughtful Modern Renovation in Midtown Aiken. Beautifully renovated with the soul of an old home and the comforts of modern living, this 1,688-square-foot, 3-bedroom, 2-bath residence offers the perfect balance of character, style, and functionality in a desirable Midtown location. From the painted brick exterior and charming pale blue doors to the mature camellias and fully fenced backyard, this home makes a memorable first impression. Inside, abundant natural light pours through oversized picture windows, creating bright, inviting spaces designed for both quiet relaxation and effortless entertaining. The open-concept kitchen, dining, and living areas provide an exceptional gathering space, whether hosting a crowd or enjoying a peaceful afternoon at home. The beautifully appointed kitchen features Shaker-style soft-close cabinetry, honed granite countertops, a gas range, and stylish white Samsung Bespoke appliances. Original hardwood floors, beautifully restored original Anderson windows with cast-iron closures, exposed brick, and even a secret door and hallway preserve the home's distinctive personality. A spacious primary bedroom thoughtfully upgraded closets with automatic lighting, and generous storage throughout add everyday comfort and convenience. The oversized laundry room showcases exposed brick, while a large mudroom adjoining the garage offers flexible space for a home office, hobbies, or additional storage. Beyond its beautiful finishes, this renovation includes extensive improvements to the home's essential systems: upgraded electrical wiring and panel, updated plumbing including a new sewer line to the street, HVAC improvements and relocated ductwork, new natural gas service and lines, Kohler plumbing fixtures, new and restored windows, a new basement door, and refreshed landscaping. The result is everything to love about an old house, beautifully reimagined for today's lifestyle. A home filled with natural light, unexpected details, timeless craftsmanship, and welcoming spaces made for gathering, entertaining, and simply enjoying life.
| a week ago | Listing first seen on site | |
| a week ago | Listing updated with changes from the MLS |

The data relating to real estate on this website comes in part from the Internet Data Exchange program of Hive MLS, and is updated as of 2026-10-23 02:30 PM UTC. All information is deemed reliable but not guaranteed and should be independently verified. All properties are subject to prior sale, change, or withdrawal. Neither listing broker(s) shall be responsible for any typographical errors, misinformation, or misprints, and shall be held totally harmless from any damages arising from reliance upon these data. Copyright 2026 Hive MLS
Did you know? You can invite friends and family to your search. They can join your search, rate and discuss listings with you.