
2509 Bellevue AvenueAugusta, GA 30904
Mortgage Calculator
Monthly Payment (Est.)
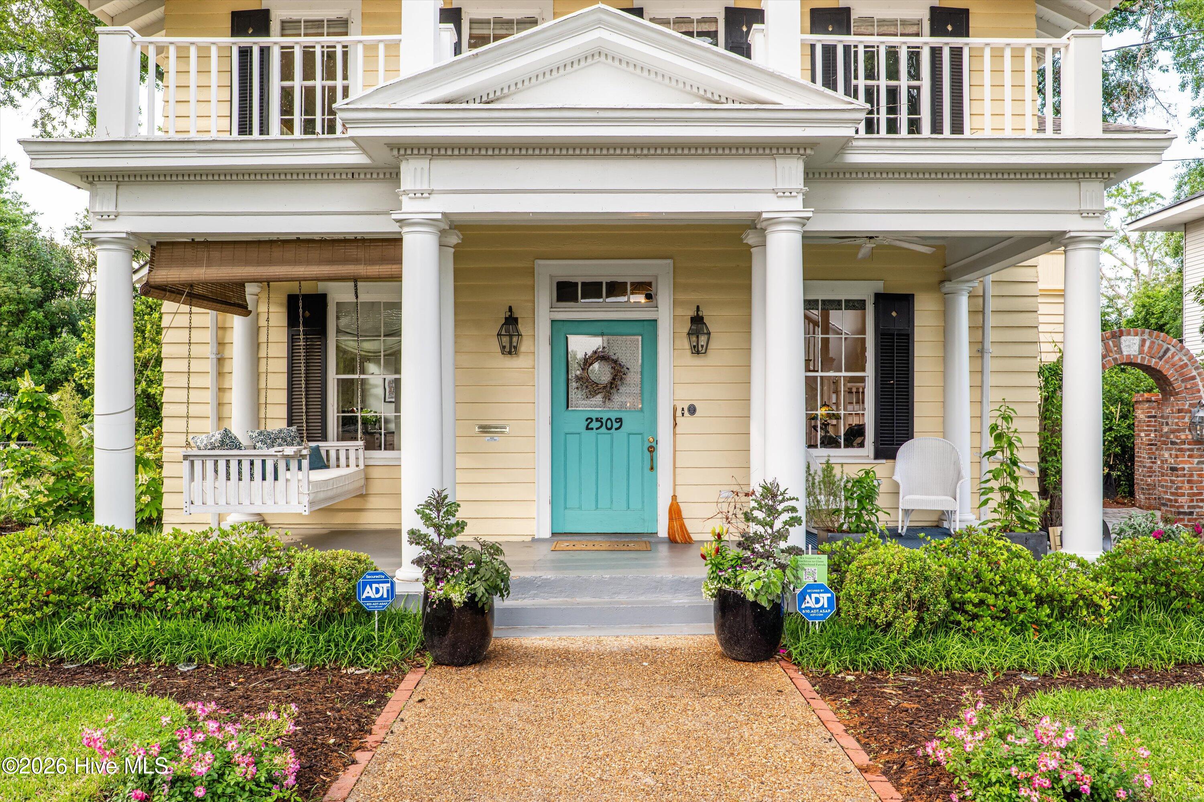
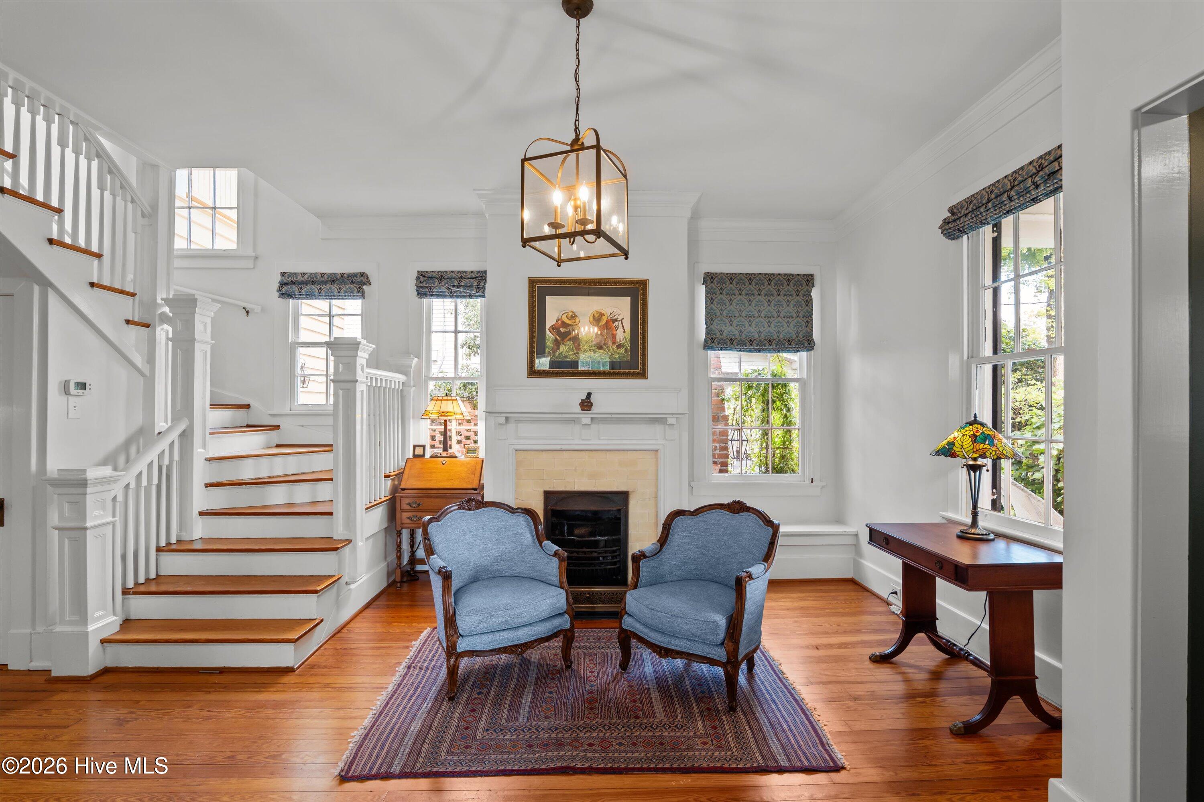
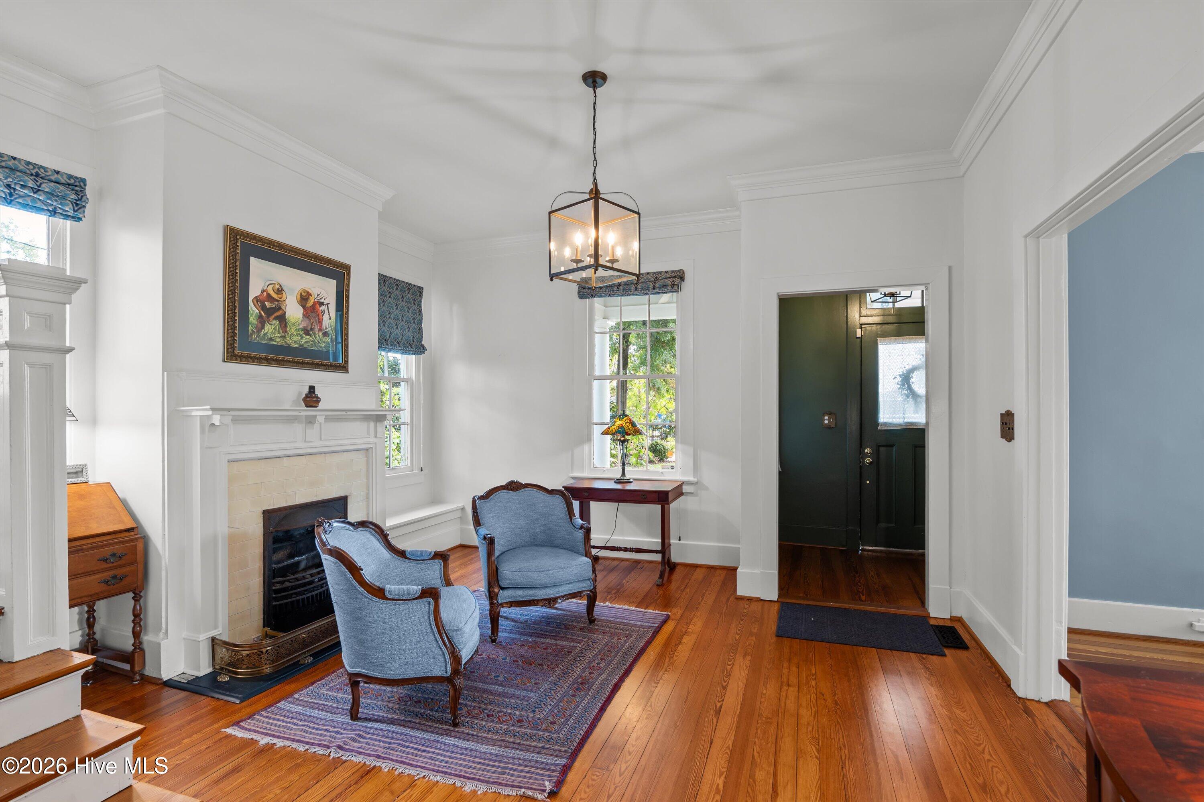
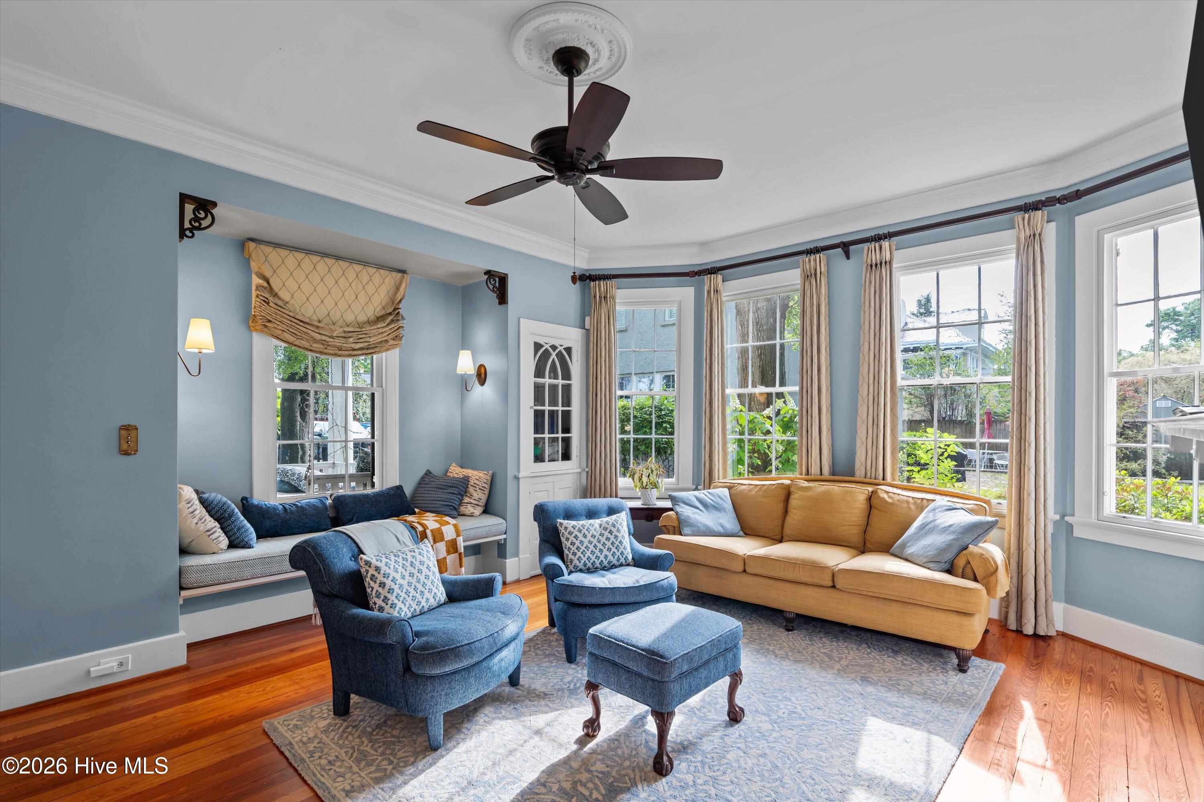
Enter an interest rate to see your estimated monthly payment.Discover the perfect blend of historic character, modern updates, and neighborhood charm in the heart of Summerville! With green space, play grounds and top-rated schools, shopping, and local dining within walking distance, this home offers an ideal setting for putting down roots and making lasting memories. Inside, you'll find beautiful hardwood floors, a light-filled living room, and a renovated kitchen featuring leathered granite countertops, a farmhouse sink, stainless steel appliances, a large island, and abundant built-in storage. The spacious main-level primary suite offers a private bath and expanded closet with custom cabinetry. Upstairs are three additional bedrooms, two full baths, and a versatile 12x12 sleeping porch perfect for a home office, playroom, or guest space. Historic details, decorative fireplaces, and a gas fireplace in the parlor add warmth and timeless appeal. The outdoor spaces are just as special! Enjoy the rocking-chair front porch, a fully enclosed front yard with an iron gate, and beautifully designed outdoor living areas. Recent improvements include an approximately 1,100-square-foot brick paver patio, a natural stone courtyard with a brick archway, a stone retaining wall with irrigated garden beds, landscape lighting, and a brick walkway featuring antique bricks salvaged from an old paper mill. Additional updates include reclaimed heart pine flooring in the main-level bedroom, custom interior storm window inserts for improved energy efficiency, restored original door hardware, and upgraded lighting and hardware throughout. The detached 12x28 workshop/office features red oak flooring, custom cabinetry, and a newer mini-split heating and cooling system. With generous parking, rear alley access off of Arsenal, a freshly painted exterior, and thoughtfully landscaped grounds, this home combines historic charm with the modern updates you won't want to miss!
| a week ago | Listing first seen on site | |
| a week ago | Listing updated with changes from the MLS |

The data relating to real estate on this website comes in part from the Internet Data Exchange program of Hive MLS, and is updated as of 2026-10-23 02:30 PM UTC. All information is deemed reliable but not guaranteed and should be independently verified. All properties are subject to prior sale, change, or withdrawal. Neither listing broker(s) shall be responsible for any typographical errors, misinformation, or misprints, and shall be held totally harmless from any damages arising from reliance upon these data. Copyright 2026 Hive MLS
Did you know? You can invite friends and family to your search. They can join your search, rate and discuss listings with you.