
352 Saint Julian PlaceNorth Augusta, SC 29860
Mortgage Calculator
Monthly Payment (Est.)
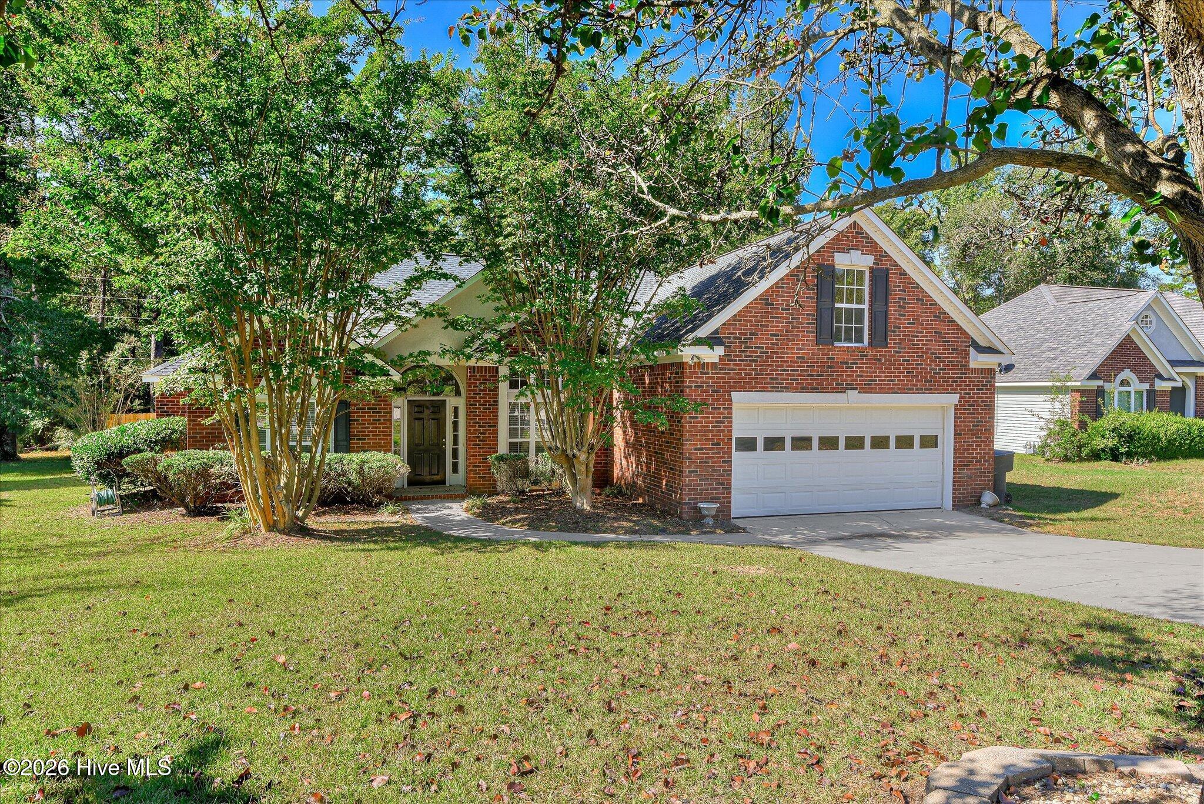
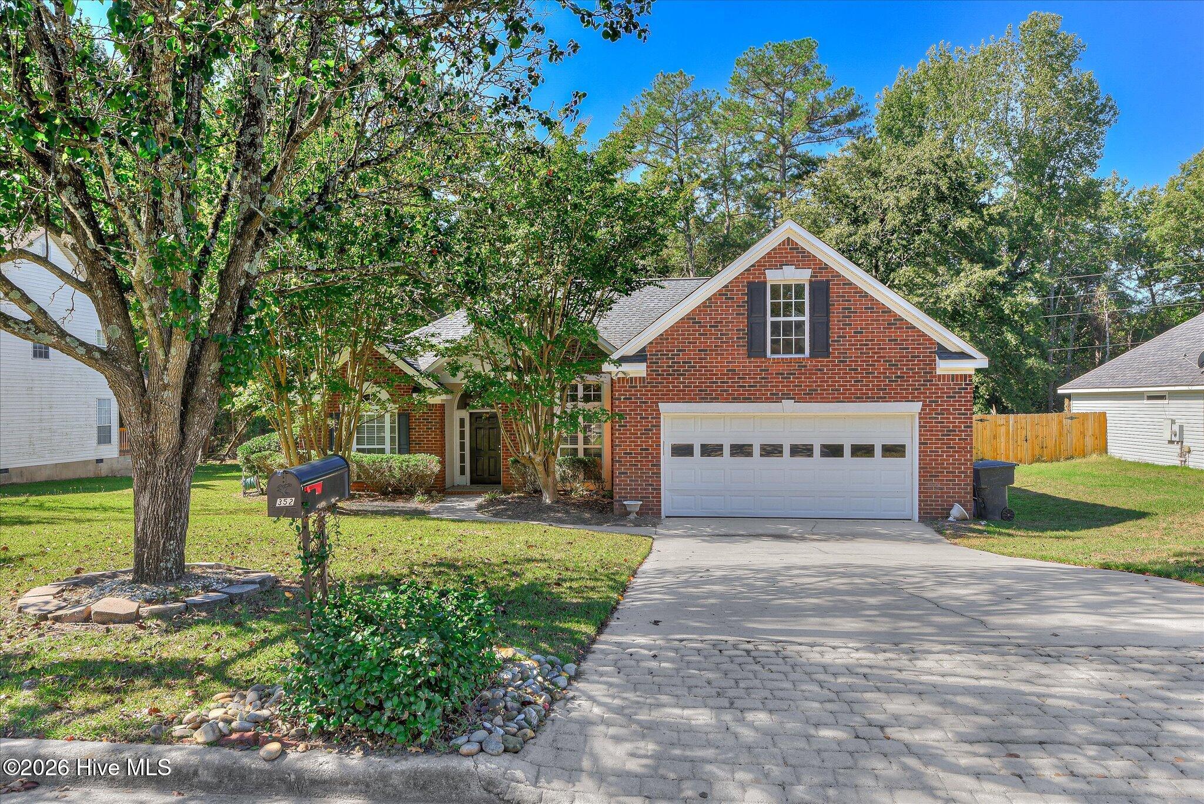
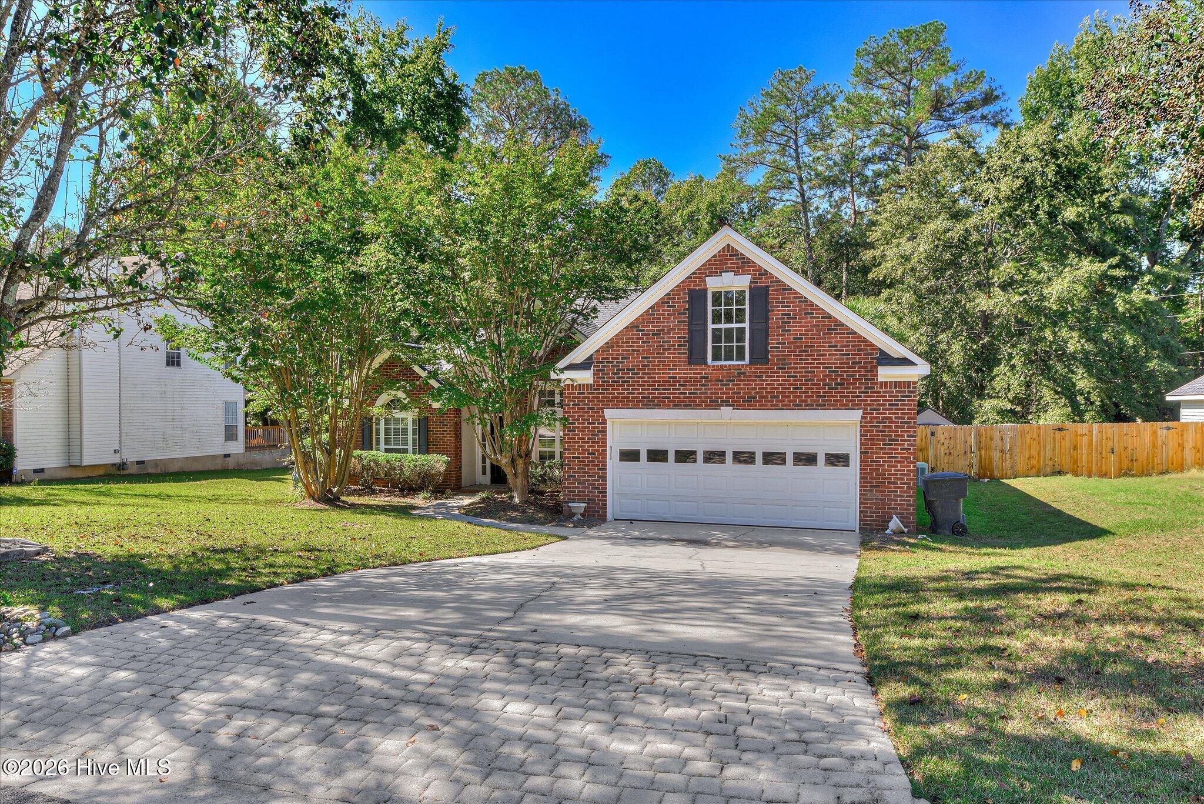
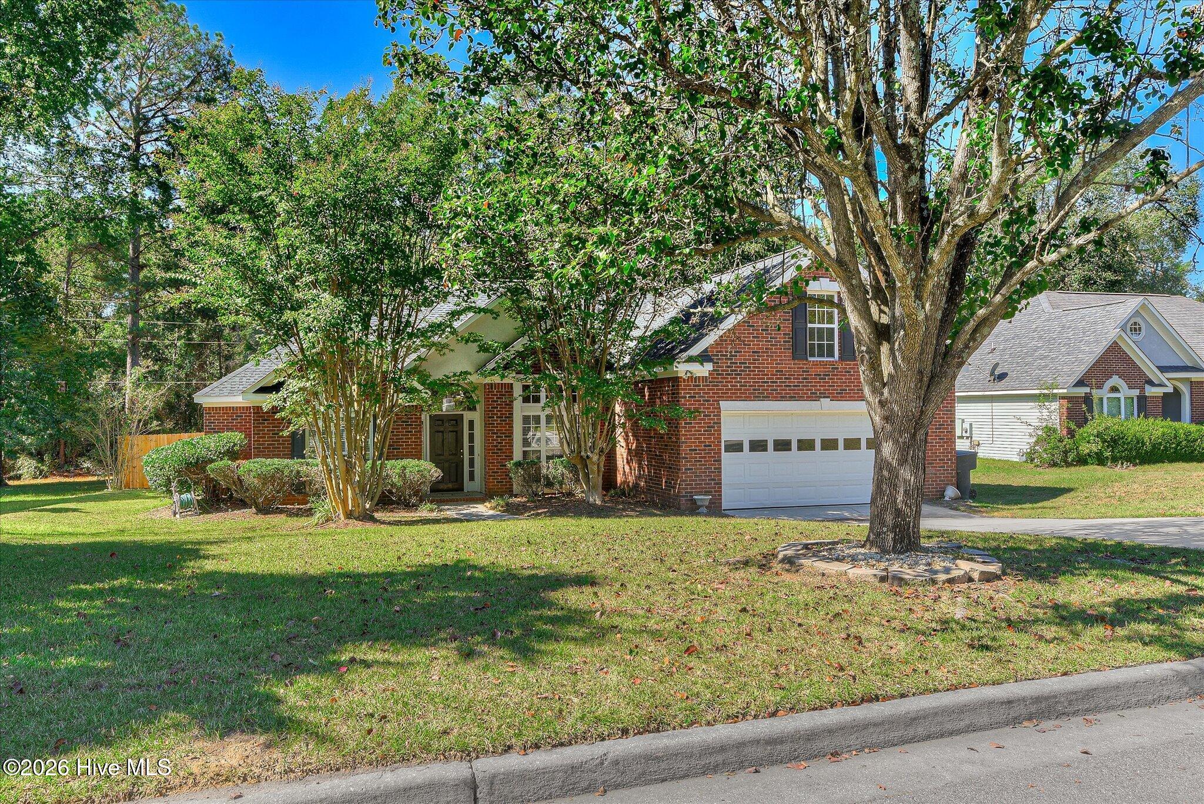
Enter an interest rate to see your estimated monthly payment.Your own pool, a relaxing hot tub, and a home that is ready to enjoy. Welcome to 352 Saint Julian Place in Butlers Mill, offering 2,092 square feet, four bedrooms, and two full bathrooms on a 0.29 acre lot. Professionally cleaned and well maintained, this home pairs comfortable everyday living with a backyard worth coming home to. Mature landscaping, a brick front exterior, and an inviting entry create a warm first impression. Inside, a vaulted ceiling opens up the spacious great room, where a gas fireplace anchors the gathering space. Wood look luxury vinyl plank flooring carries through the main living areas, while the formal dining room features wainscoting, crown molding, and generous natural light. The kitchen offers granite countertops throughout, white cabinetry, a tile backsplash, pantry, and a generous breakfast bar overlooking the great room. An adjoining breakfast area provides another place to gather, with a nearby laundry room leading to the attached two car garage. The refrigerator, washer, and dryer are included, making the move that much easier. The split bedroom layout places three bedrooms on the main level. The owner's suite features a tray ceiling and its own spacious sitting area, perfect for a quiet reading spot or a desk tucked away from the main living spaces. The private bath includes a double vanity, corner soaking tub, separate shower, and tile flooring. Two additional main level bedrooms share a full bathroom. Upstairs, the fourth bedroom measures approximately 13.5 by 22 feet and includes closets, offering room for a generous bedroom setup with additional space to work or relax. It is the only upstairs room, providing welcome separation from the rest of the home. Out back, mature palms frame a private inground pool, with a surrounding patio for lounging and outdoor gatherings. The hot tub is ready to enjoy, the backyard is privacy fenced, and an included storage shed keeps lawn equipment and outdoor supplies conveniently tucked away. The pool is clean and fully operational, and the sellers will continue maintaining the yard and pool through closing. With a voluntary HOA, included appliances, and inviting spaces inside and out, this well cared for North Augusta home is ready for its next owner. Schedule your private showing and come see it for yourself.
| a week ago | Listing first seen on site | |
| a week ago | Listing updated with changes from the MLS |

The data relating to real estate on this website comes in part from the Internet Data Exchange program of Hive MLS, and is updated as of 2026-10-23 02:30 PM UTC. All information is deemed reliable but not guaranteed and should be independently verified. All properties are subject to prior sale, change, or withdrawal. Neither listing broker(s) shall be responsible for any typographical errors, misinformation, or misprints, and shall be held totally harmless from any damages arising from reliance upon these data. Copyright 2026 Hive MLS