
Save
Ask
Tour
Hide
$329,900
8 Days On Site
104 Foxhunt DriveNorth Augusta, SC 29860
Single Family Residence|Pending
3
Beds
2
Total Baths
2
Full Baths
2,059
SqFt
$160
/SqFt
1986
Built
Subdivision:
Fox Trail
County:
Aiken
Save
Ask
Tour
Hide
Mortgage Calculator
Monthly Payment (Est.)
Enter an interest rate to see your estimated monthly payment.Calculator powered by Showcase IDX, a Constellation1 Company. Copyright ©2026 Information is deemed reliable but not guaranteed.
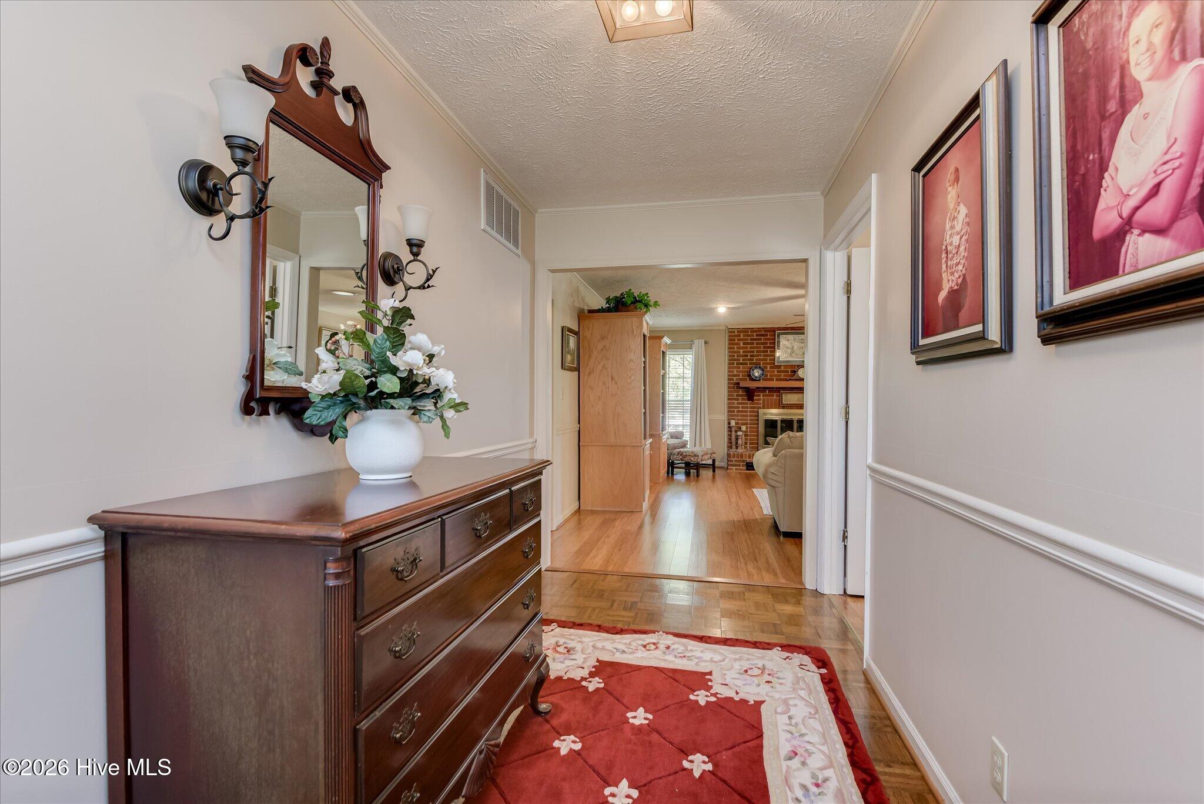
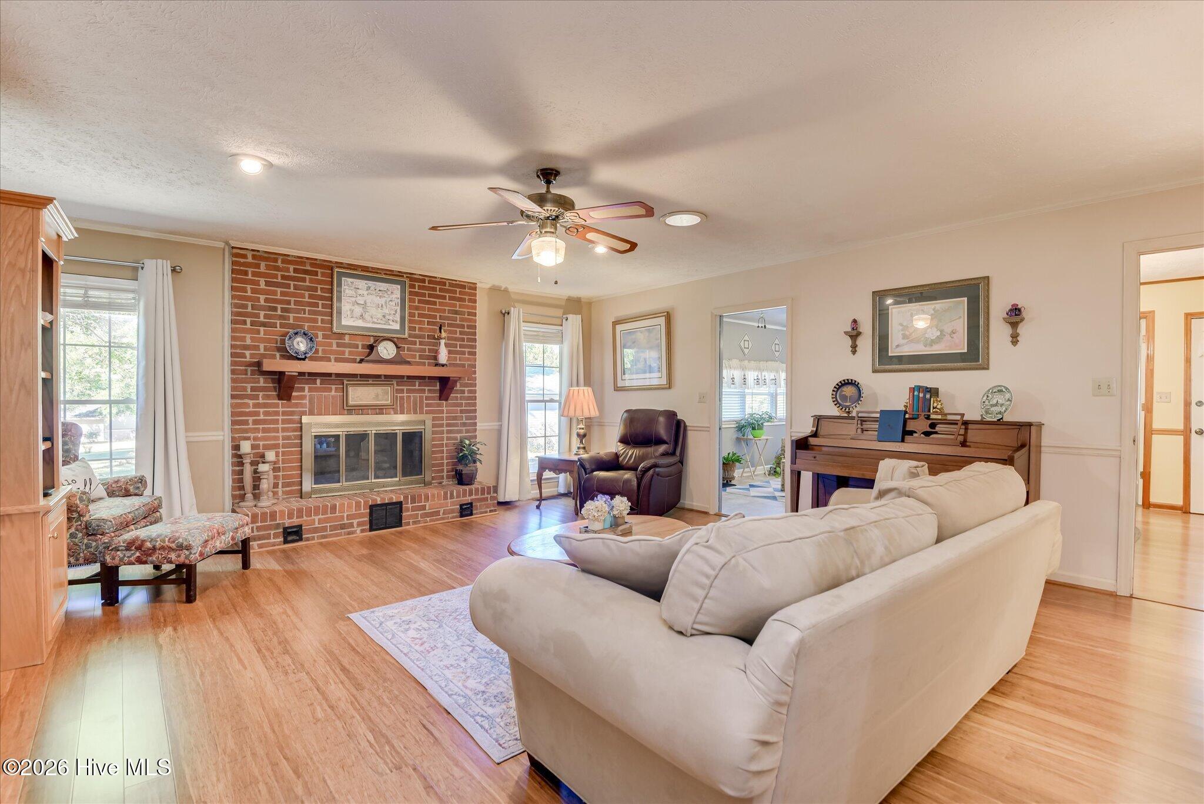
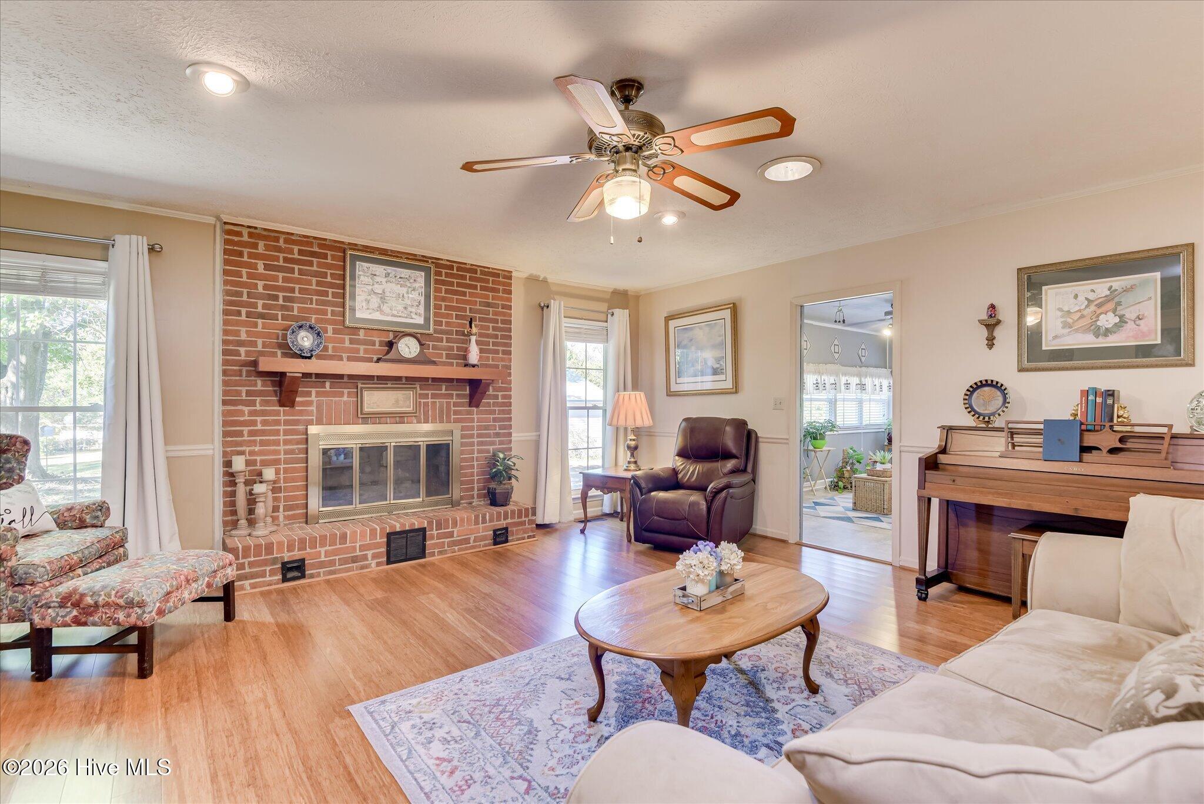
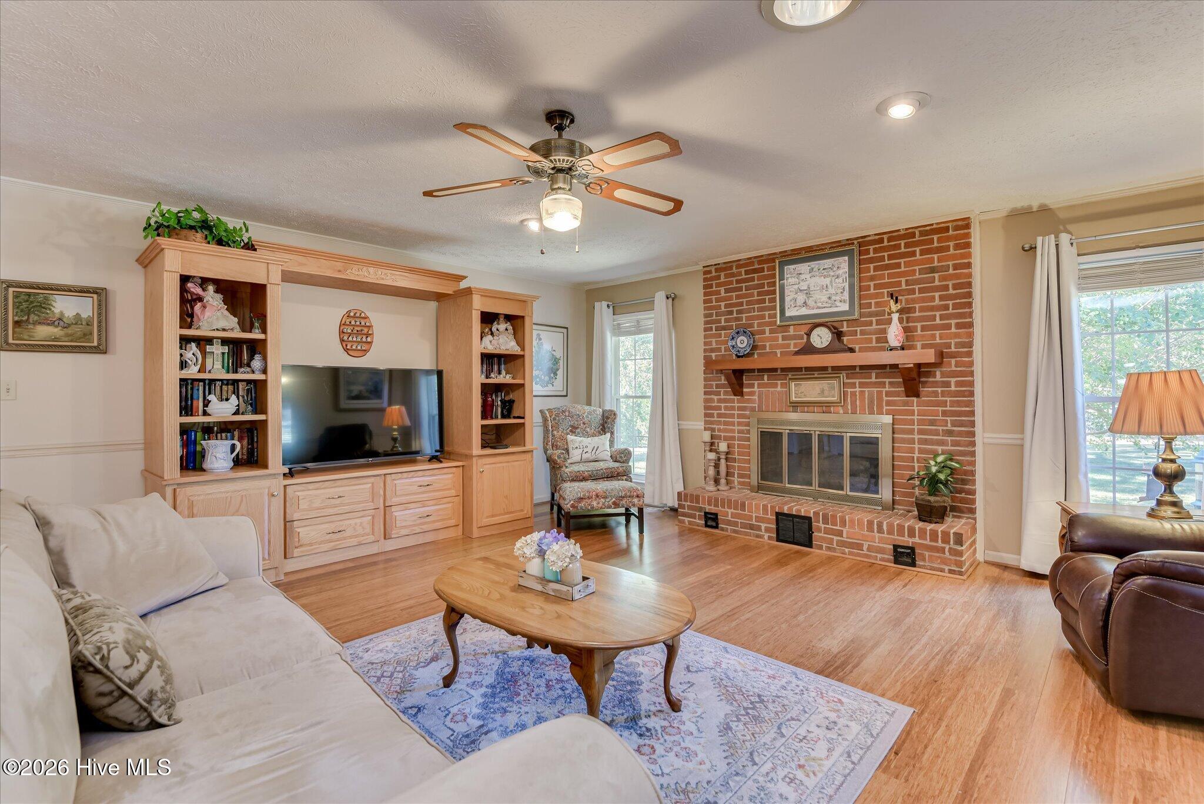
This Is the One You've Been Looking For! A beautifully maintained, one-owner brick ranch offering the space, comfort, and features you've been searching for! Enjoy a sunny sunroom, an oversized family room with a cozy fireplace, and a two-car garage. Need extra space for hobbies, projects, or storage? You'll love the outdoor workshop/storage building! Set on a generous 1.1-acre lot on a quiet cul-de-sac, this property offers plenty of room to spread out, relax, and enjoy a little breathing room. And here's the icing on the cake--you pay only county taxes! A special home with so much to offer. Come see it for yourself!
Save
Ask
Tour
Hide
Listing Snapshot
Price
$329,900
Days On Site
8 Days
Bedrooms
3
Inside Area (SqFt)
2,059 sqft
Total Baths
2
Full Baths
2
Partial Baths
N/A
Lot Size
1.11 Acres
Year Built
1986
MLS Number
100610621
Status
Pending
Property Tax
N/A
HOA/Condo/Coop Fees
N/A
Sq Ft Source
N/A
Friends & Family
Recent Activity
| 5 days ago | Listing updated with changes from the MLS | |
| 5 days ago | Status changed to Pending | |
| a week ago | Listing first seen on site |
General Features
Acres
1.11
Attached Garage
Yes
Garage
Yes
Garage Spaces
2
Levels
One
Number Of Stories
1
Parking
Garage Faces SideAdditional ParkingGarageParking Pad
Parking Spaces
2
Pets
Dogs OKCats OKYes
Property Sub Type
Single Family Residence
Security
Smoke Detector(s)
Sewer
Septic Tank
Special Circumstances
Standard
SqFt Total
2059
Utilities
Cable AvailableNatural Gas ConnectedWater Connected
Water Source
Public
Zoning
R1
Interior Features
Appliances
WasherRefrigeratorDryerDisposalDishwasherElectric RangeGas Water Heater
Basement
Crawl Space
Cooling
Central AirCeiling Fan(s)
Fireplace
Yes
Fireplace Features
Gas Log
Flooring
CarpetParquetWoodCeramic TileHardwood
Furnished
Unfurnished
Heating
Natural Gas
Interior
Walk-In Closet(s)Entrance FoyerBookcasesCeiling Fan(s)Built-in FeaturesEat-in Kitchen
Laundry Features
Laundry Room
Window Features
Garden Window(s)Window Coverings
Bedroom 1
Dimensions - 12.0x14.0Level - Main
Bedroom 2
Dimensions - 11.0x14.0Level - Main
Breakfast Nook
Dimensions - 12.0x8.0Level - Main
Den
Dimensions - 18.0x19.0Level - Main
Kitchen
Dimensions - 12.0x17.0Level - Main
Laundry
Dimensions - 6.0x21.0Level - Main
Master Bedroom
Dimensions - 12.0x16.0Level - Main
Office
Dimensions - 11.0x13.0Level - Main
Other
Dimensions - 6.0x14.0Level - MainDescription - Foyer
Sunroom
Dimensions - 10.0x20.0Level - Main
Save
Ask
Tour
Hide
Exterior Features
Construction Details
Brick VeneerVinyl SidingFrame
Exterior
Garden
Fencing
Chain LinkBack YardWood
Frontage
See Remarks
Lot Features
LevelLandscaped
Other Structures
Workshop
Patio And Porch
PatioFront Porch
Pool Features
None
Roof
CompositionShingle
View
None
Waterview
None
Windows/Doors
Garden Window(s)Window Coverings
Community Features
Association Amenities
None
Financing Terms Available
CashConventionalFHAVA Loan
Schools
School District
Unknown
Elementary School
Mossy Creek
Middle School
North Augusta
High School
North Augusta
Listing courtesy of Sister Team of Meybohm Real Estate - North Augusta

The data relating to real estate on this website comes in part from the Internet Data Exchange program of Hive MLS, and is updated as of 2026-10-23 02:30 PM UTC. All information is deemed reliable but not guaranteed and should be independently verified. All properties are subject to prior sale, change, or withdrawal. Neither listing broker(s) shall be responsible for any typographical errors, misinformation, or misprints, and shall be held totally harmless from any damages arising from reliance upon these data. Copyright 2026 Hive MLS
The data relating to real estate on this website comes in part from the Internet Data Exchange program of Hive MLS, and is updated as of 2026-10-23 02:30 PM UTC. All information is deemed reliable but not guaranteed and should be independently verified. All properties are subject to prior sale, change, or withdrawal. Neither listing broker(s) shall be responsible for any typographical errors, misinformation, or misprints, and shall be held totally harmless from any damages arising from reliance upon these data. Copyright 2026 Hive MLS
Neighborhood & Commute
Source: Walkscore
Disclosure: Community information and market data powered by Constellation Data Labs. Information is deemed reliable but not guaranteed.
Save
Ask
Tour
Hide