Save
Ask
Tour
Hide
Share
$471,500
6 Days On Site

322 Bella Rose Drive
Evans, GA 30809

For Sale|Single Family Residence|Active
5
Beds
4
Total Baths
4
Full Baths
3,375
SqFt
$140
/SqFt
2017
Built
Subdivision:
Magnolia Valley Plantation
County:
Columbia
322 Bella Rose Drive322 Bella Rose Drive322 Bella Rose Drive322 Bella Rose Drive
Save
Ask
Tour
Hide
Share

Mortgage Calculator

Monthly Payment (Est.)

Enter an interest rate to see your estimated monthly payment.
Calculator powered by Showcase IDX, a Constellation1 Company. Copyright ©2026 Information is deemed reliable but not guaranteed.

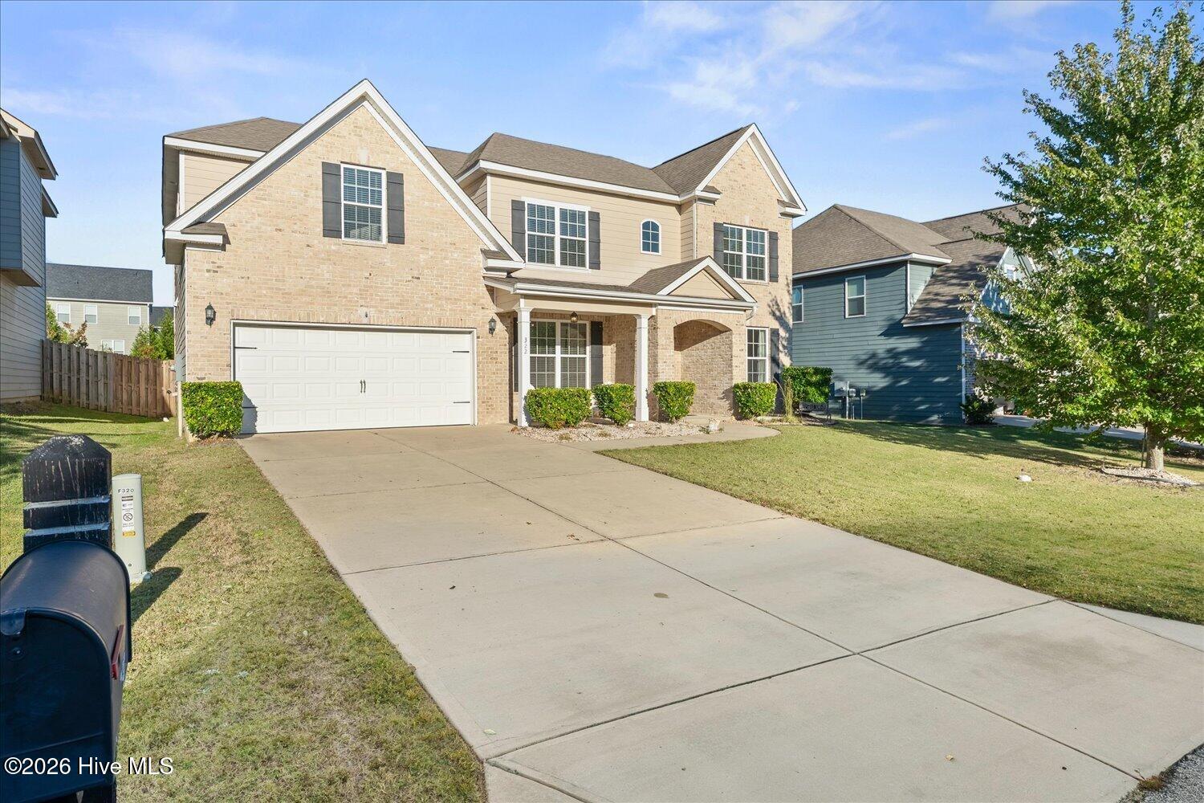
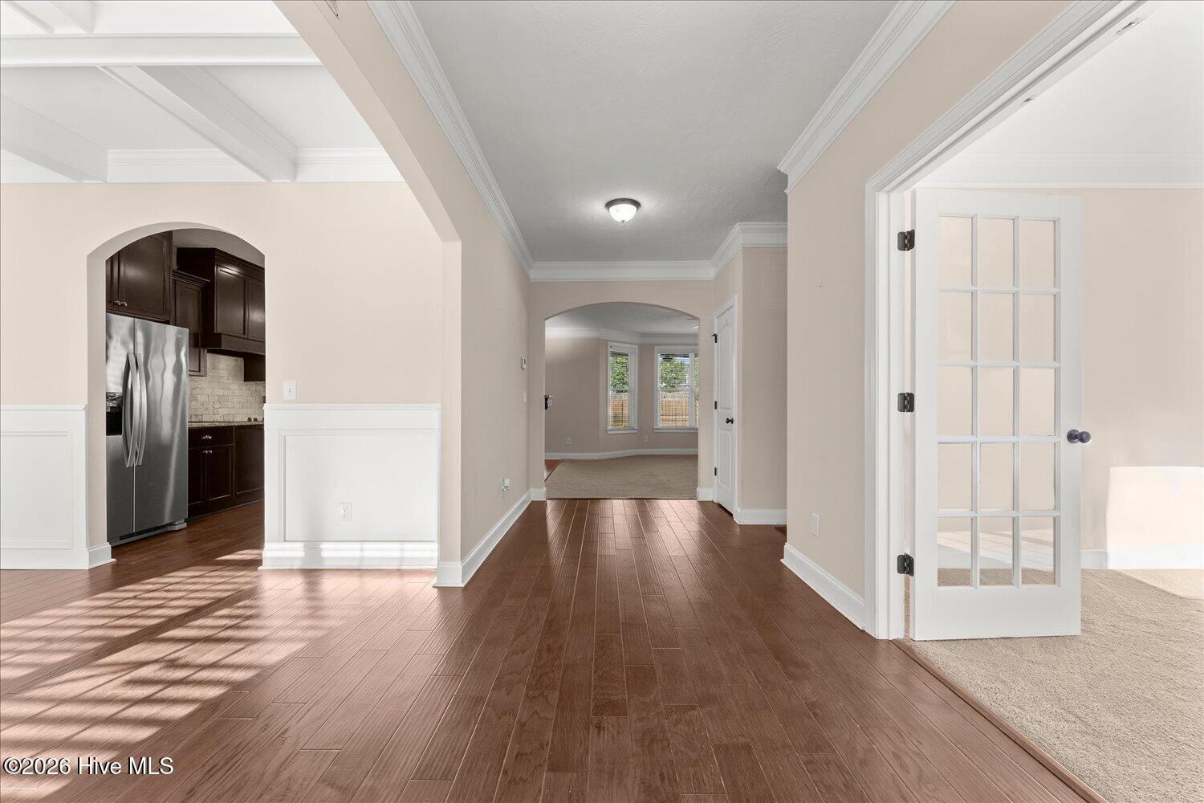
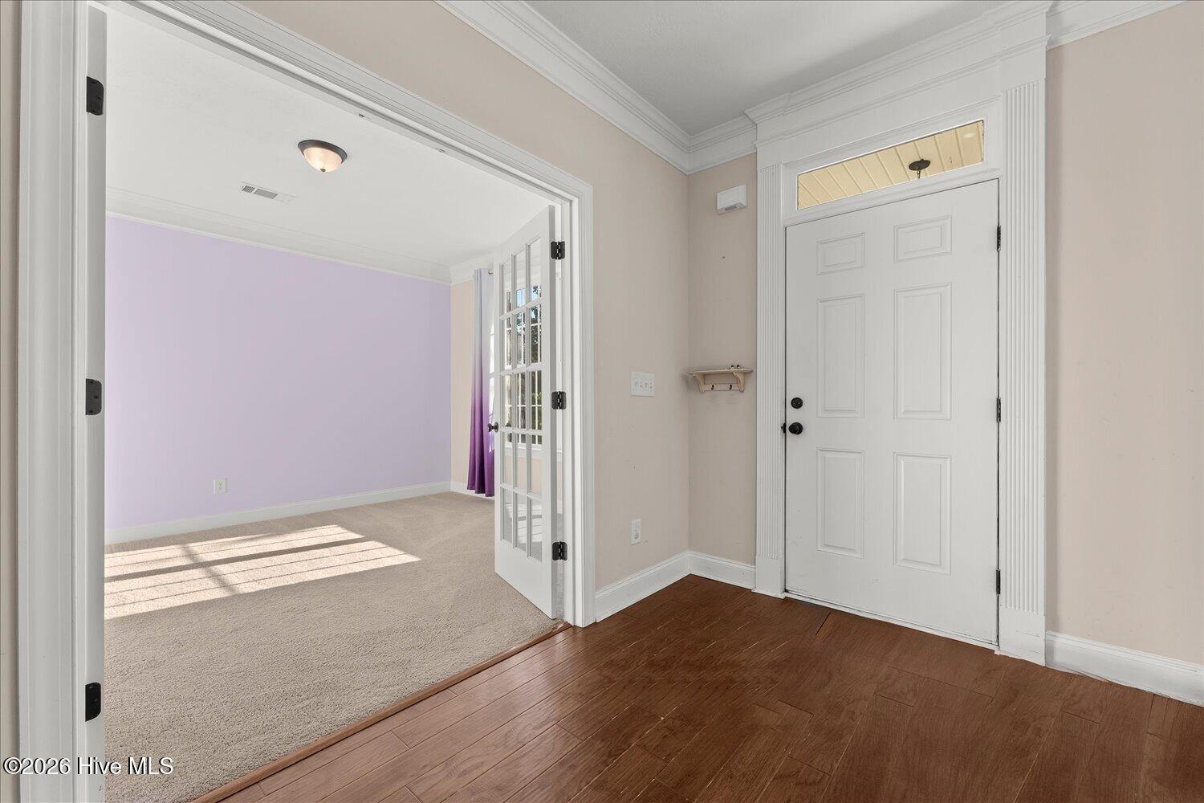
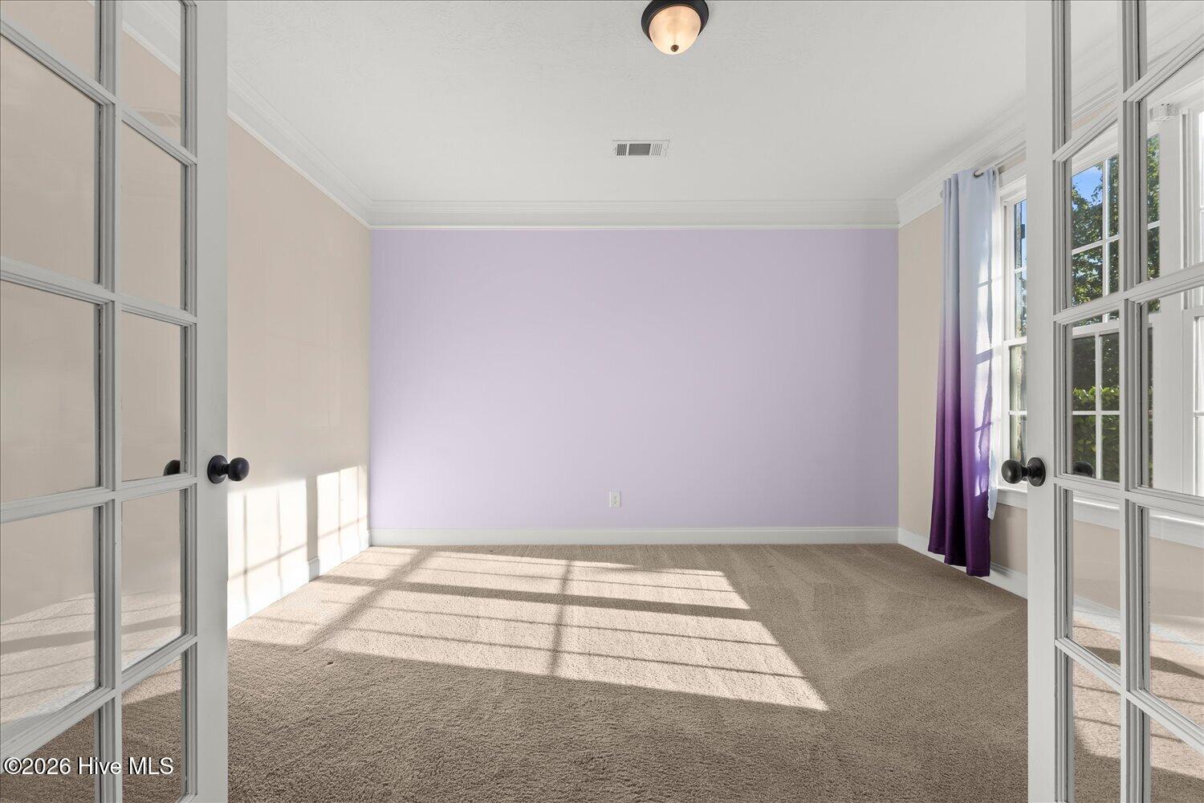
# Spacious 5-Bedroom Home in the Sought-After Greenbrier School District **322 Bella Rose Drive, Evans, GA 30809** Discover the space, convenience, and community amenities you've been looking for at 322 Bella Rose Drive in Evans, Georgia! Featuring 5 bedrooms, 4 bathrooms, a 2-car garage, and approximately 0.23 acres, this home offers room to accommodate a variety of lifestyles. Located in the highly sought-after **Greenbrier school district**, this property combines a desirable Evans location with the space and functionality today's buyers are searching for. Enjoy the added benefits of neighborhood amenities, including a **Junior Olympic-size community swimming pool and neighborhood playground**--perfect for enjoying the outdoors, recreation, and time with family and neighbors. **Property Highlights** - 5 bedrooms - 4 bathrooms - 2-car garage - Approximately 0.23-acre lot - Greenbrier school district - Junior Olympic-size community swimming pool - Neighborhood playground - Desirable Evans, Georgia location Whether you need extra bedrooms, flexible living space, or a neighborhood with recreational amenities, this property is worth a closer look. **Schedule your showing and explore the possibilities at 322 Bella Rose Drive!** *Listed by the owner, a licensed Georgia real estate agent.*

Save
Ask
Tour
Hide
Share
Listing Snapshot
Price 
$471,500
Days On Site 
6 Days
Bedrooms 
5
Inside Area (SqFt) 
3,375 sqft
Total Baths 
4
Full Baths 
4
Partial Baths 
N/A
Lot Size 
0.23 Acres
Year Built 
2017
MLS Number 
100610772
Status 
Active
Property Tax 
$4,110.69
HOA/Condo/Coop Fees 
$41.67 monthly
Sq Ft Source 
N/A
Friends & Family
Recent Activity
7 days agoListing first seen on site
7 days agoListing updated with changes from the MLS
General Features
Acres 
0.23
Attached Garage 
Yes
Foundation 
Slab
Garage 
Yes
Garage Spaces 
2
Green Energy Efficient 
Thermostat
Levels 
Two
Number Of Stories 
2
Parking 
Garage Faces FrontAttachedConcreteGarage Door OpenerGarage
Parking Spaces 
2
Pets 
Dogs OKCats OKYes
Property Sub Type 
Single Family Residence
Special Circumstances 
Standard
SqFt Total 
3375
Utilities 
Cable AvailableSewer ConnectedUnderground UtilitiesWater Connected
Water Source 
Public
Zoning 
Residential
Interior Features
Appliances 
Vented Exhaust FanElectric CooktopBuilt-In Electric OvenRefrigeratorCooktopElectric Water Heater
Basement 
None
Cooling 
Central AirHeat Pump
Fireplace 
Yes
Flooring 
CarpetHardwood
Furnished 
Unfurnished
Heating 
Heat PumpFireplace InsertElectric
Interior 
Walk-In Closet(s)High CeilingsCeiling Fan(s)PantryBuilt-in FeaturesEat-in Kitchen
Laundry Features 
Washer HookupLaundry ClosetLaundry Room
Window Features 
Window Coverings
Bedroom 1 
Bedroom 2 
Bedroom 3 
Bedroom 4 
Bonus Room 
Description - Eat-in Off Kitchen
Dining Room 
Kitchen 
Laundry 
Description - Upstairs
Living Room 
Master Bedroom 
Other 
Description - Sitting Room
Studio 
Sunroom 
Save
Ask
Tour
Hide
Share
Exterior Features
Construction Details 
BrickFrame
Fencing 
PrivacyBack YardWood
Frontage 
See Remarks
Lot Features 
Interior LotLandscapedSprinklers In FrontSprinklers In Rear
Patio And Porch 
CoveredPatioFront Porch
Pool Features 
See Remarks
Roof 
Shingle
View 
None
Waterview 
None
Windows/Doors 
Window Coverings
Community Features
Accessibility Features 
Accessible Full Bath
Association Amenities 
BarbecuePlayground
Association Fee 
$500.0
Association Fee Frequency 
Annually
Community Features 
PoolStreet Lights
Financing Terms Available 
CashConventionalFHA
Roads 
Paved
Schools
School District
Unknown
Elementary School
Parkway
Middle School
Greenbrier
High School
Greenbrier
Listing courtesy of Sean Murray of Waldorf Real Estate Co.


The data relating to real estate on this website comes in part from the Internet Data Exchange program of Hive MLS, and is updated as of 2026-10-23 02:30 PM UTC. All information is deemed reliable but not guaranteed and should be independently verified. All properties are subject to prior sale, change, or withdrawal. Neither listing broker(s) shall be responsible for any typographical errors, misinformation, or misprints, and shall be held totally harmless from any damages arising from reliance upon these data. Copyright 2026 Hive MLS

Neighborhood & Commute
Source: Walkscore
Disclosure: Community information and market data powered by Constellation Data Labs. Information is deemed reliable but not guaranteed.
Save
Ask
Tour
Hide
Share