Save
Ask
Tour
Hide
Share
$399,000
6 Days On Site

4626 Woodbridge Court
Evans, GA 30809

For Sale|Single Family Residence|Active
4
Beds
4
Total Baths
2
Full Baths
2
Partial Baths
2,654
SqFt
$150
/SqFt
1980
Built
Subdivision:
Woodbridge
County:
Columbia
4626 Woodbridge Court4626 Woodbridge Court4626 Woodbridge Court4626 Woodbridge Court
Save
Ask
Tour
Hide
Share

Mortgage Calculator

Monthly Payment (Est.)

Enter an interest rate to see your estimated monthly payment.
Calculator powered by Showcase IDX, a Constellation1 Company. Copyright ©2026 Information is deemed reliable but not guaranteed.

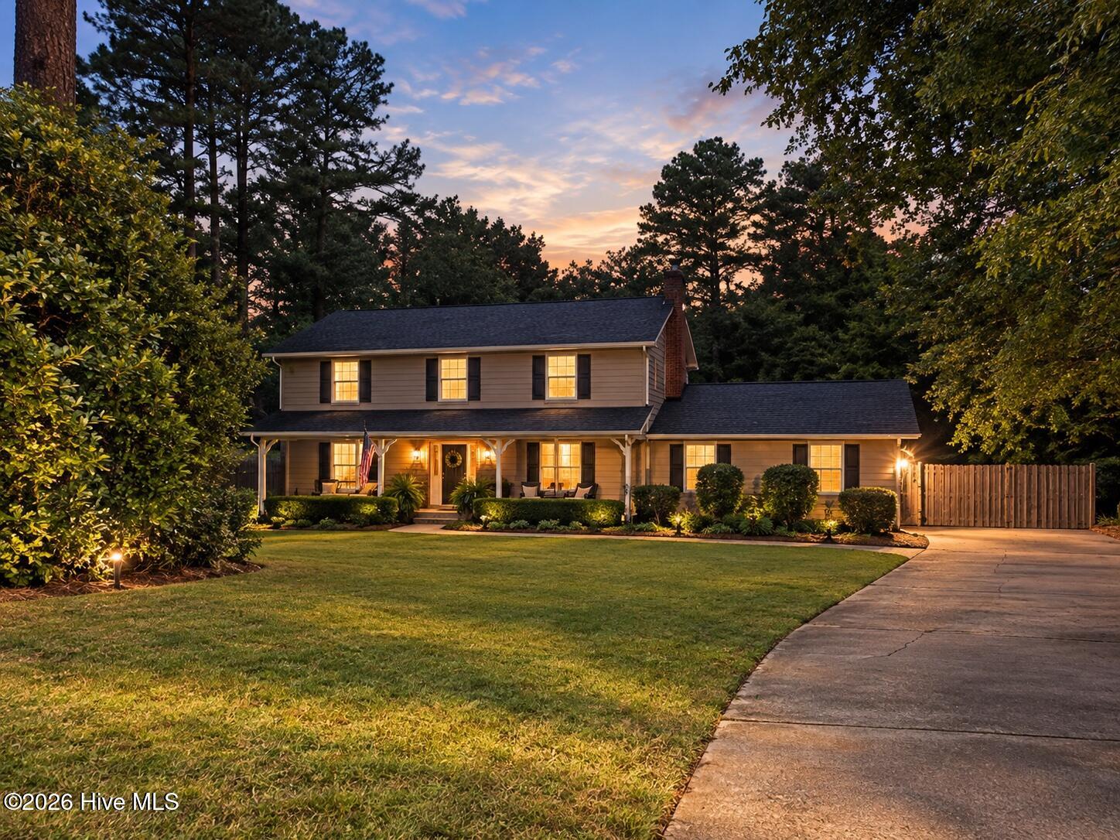
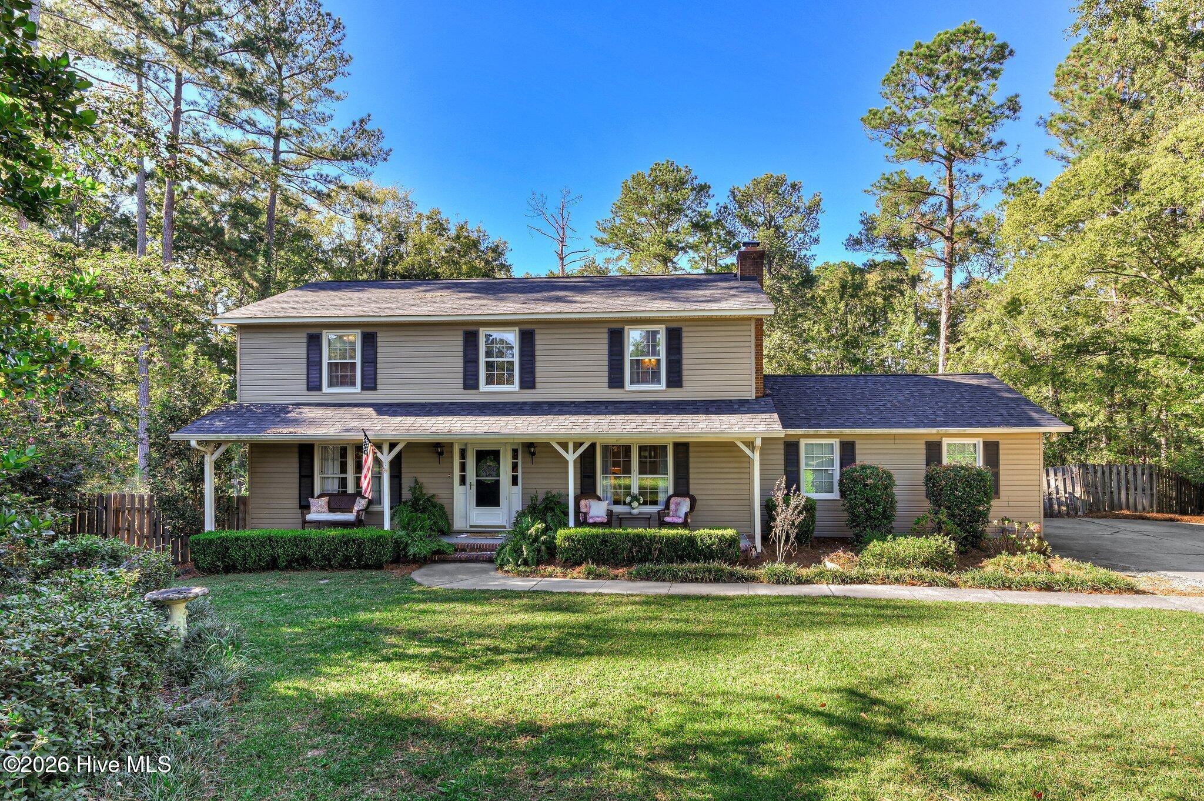
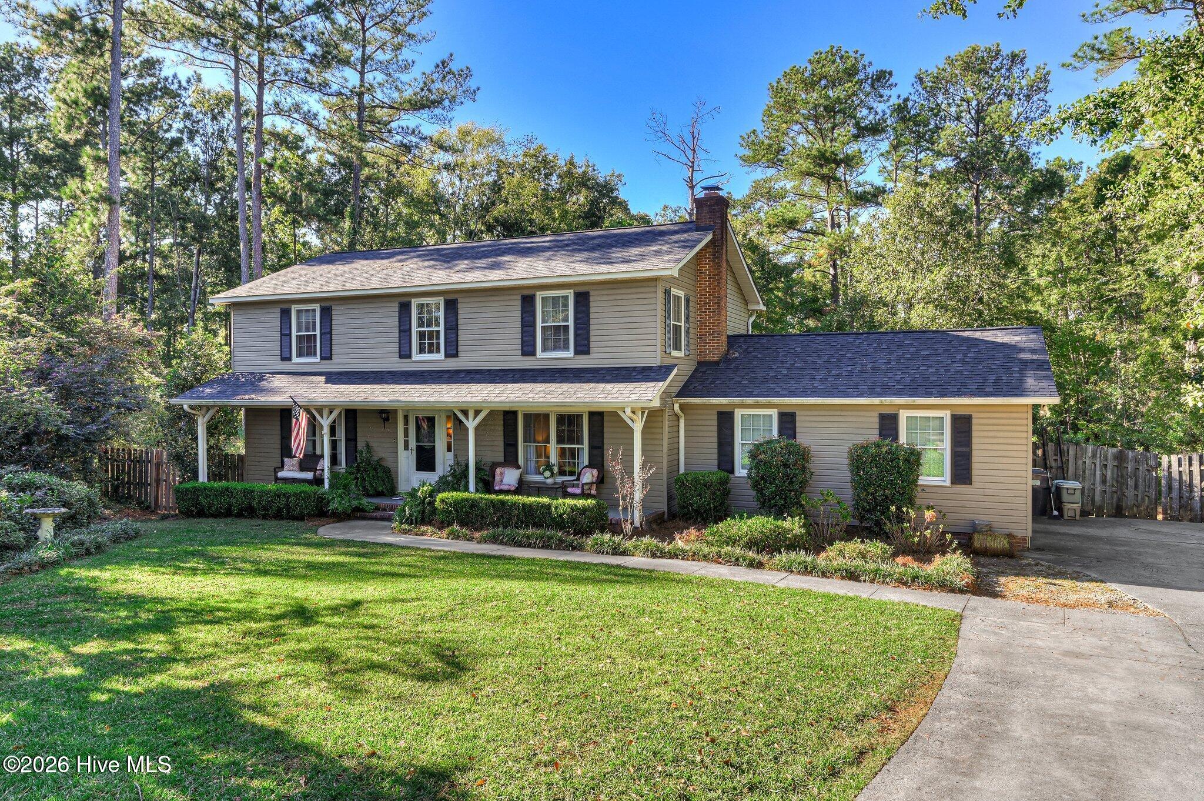
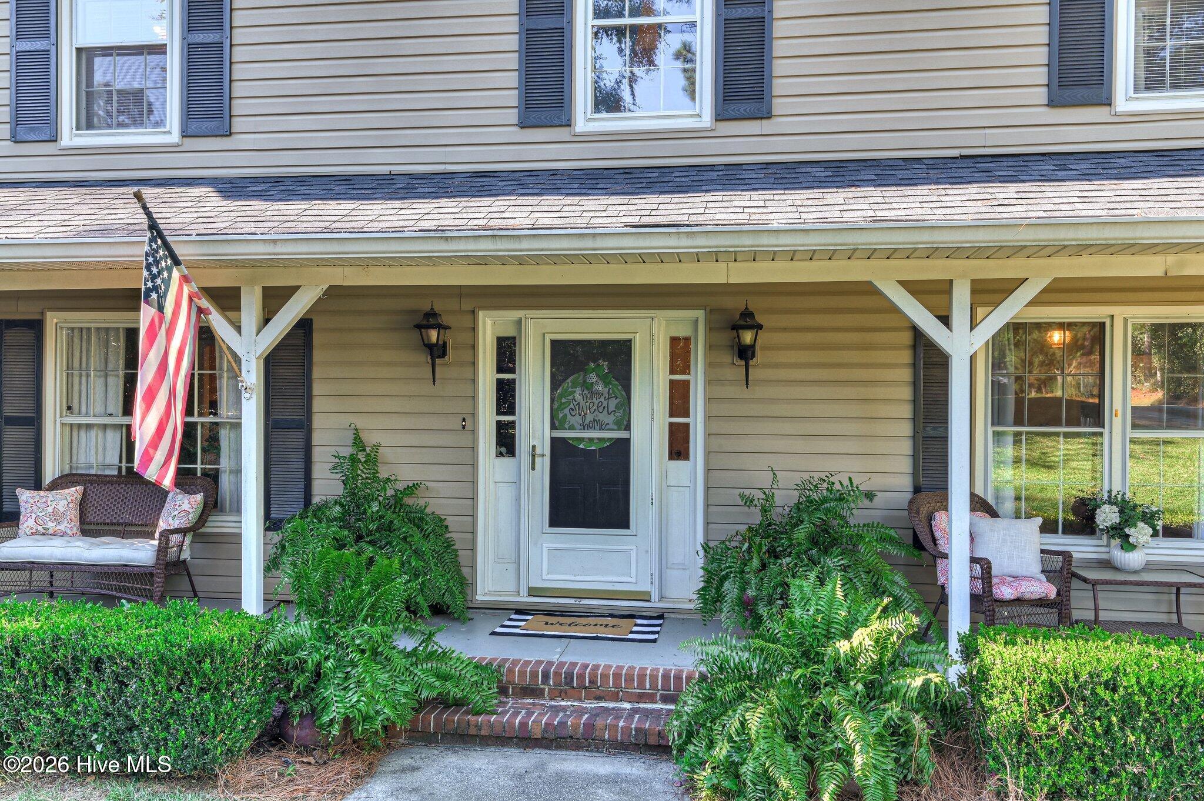
Beautiful Home in Desirable Woodbridge Subdivision - Columbia County! Welcome home to this beautiful property nestled in the highly desirable Woodbridge Subdivision in Columbia County! Situated on a quiet cul-de-sac, this spacious home offers approximately 2,650 square feet, 4 bedrooms, 2 full bathrooms, and 2 half bathrooms, providing plenty of room for comfortable living and entertaining. The large kitchen is sure to impress, with abundant cabinet space, a walk-in pantry, and plenty of room to prepare everyday meals or host unforgettable holiday gatherings. Enjoy family dinners in the formal dining room or relax in the family room, featuring a wood-burning fireplace insert that creates a cozy atmosphere on chilly evenings. One of this home's standout features is the large, heated and cooled basement with a half bath. The possibilities are endless! Create a game room, entertainment space, in-law suite, home office, or whatever best suits your needs. Additional features include a garage, a spacious lot of nearly ¾ of an acre, a very nice covered and screened back porch that opens to a nice sized deck, a fire pit, and a beautifully fenced backyard with plenty of room to enjoy outdoor living. Community pool, lake access for fishing, lighted pavilion, playground, and community tennis courts. Major updates offer added peace of mind: Roof approximately 5 years old One of the three HVAC systems replaced in 2025 Water heater approximately 4 years old New fence in backyard. If you're looking for a spacious home with room to grow, a versatile basement, a generous backyard, and a desirable cul-de-sac location in Woodbridge, this could be the perfect place for you! Don't miss your opportunity to make this wonderful home your own! Call today to schedule your private showing.

Save
Ask
Tour
Hide
Share
Listing Snapshot
Price 
$399,000
Days On Site 
6 Days
Bedrooms 
4
Inside Area (SqFt) 
2,654 sqft
Total Baths 
4
Full Baths 
2
Partial Baths 
2
Lot Size 
0.75 Acres
Year Built 
1980
MLS Number 
100611066
Status 
Active
Property Tax 
$3,169.94
HOA/Condo/Coop Fees 
$45.83 monthly
Sq Ft Source 
N/A
Friends & Family
Recent Activity
5 days agoListing updated with changes from the MLS
5 days agoStatus changed to Active
7 days agoListing first seen on site
General Features
Acres 
0.75
Attached Garage 
Yes
Garage 
Yes
Garage Spaces 
2
Levels 
Three Or More
Number Of Stories 
3
Parking 
AttachedConcreteGarage
Parking Spaces 
2
Pets 
Yes
Property Sub Type 
Single Family Residence
Security 
Smoke Detector(s)
Sewer 
Public Sewer
SqFt Total 
2654
Utilities 
Cable AvailableSewer ConnectedWater AvailableWater Connected
Water Source 
Public
Zoning 
R-1
Interior Features
Appliances 
Electric CooktopBuilt-In Electric OvenRefrigeratorDouble OvenDisposalDishwasherCooktopMicrowave
Basement 
FinishedCrawl Space
Cooling 
Central AirCeiling Fan(s)
Fireplace 
Yes
Flooring 
CarpetWoodCeramic Tile
Heating 
Fireplace(s)ElectricHeat Pump
Interior 
Walk-In Closet(s)Entrance FoyerCeiling Fan(s)PantryEat-in KitchenTile Counters
Laundry Features 
Laundry Room
Window Features 
Window Coverings
Bedroom 2 
Dimensions - 11.0x12.0Level - Second
Bedroom 3 
Dimensions - 11.0x10.0Level - Second
Bedroom 4 
Dimensions - 12.0x10.0Level - Second
Dining Room 
Dimensions - 16.0x11.0Level - Main
Family Room 
Dimensions - 18.0x12.0Level - MainDescription - Wood Burning Stove in Fireplace
Kitchen 
Dimensions - 26.0x12.0Level - MainDescription - Lots of Cabinets
Laundry 
Dimensions - 8.0x6.0Level - Main
Master Bedroom 
Dimensions - 19.0x12.0Level - Second
Other 
Dimensions - 23.0x23.0Level - BasementDescription - Heated and Aired Basement with 1/2 Bath and Storage Area
Save
Ask
Tour
Hide
Share
Exterior Features
Exterior 
None
Fencing 
Back YardFenced
Frontage 
See Remarks
Lot Features 
Cul-De-SacLandscaped
Patio And Porch 
CoveredScreenedFront PorchRear Porch
Pool Features 
None
Roof 
Shingle
View 
None
Waterview 
None
Windows/Doors 
Window Coverings
Community Features
Association Amenities 
PlaygroundTennis Court(s)
Association Fee 
$550.0
Association Fee Frequency 
Annually
Community Features 
PoolStreet Lights
Financing Terms Available 
CashConventionalFHAVA Loan
Roads 
Paved
Schools
School District
Unknown
Elementary School
Greenbrier
Middle School
Greenbrier
High School
Greenbrier
Listing courtesy of Christopher Hughes of On The Course Realty, Llc


The data relating to real estate on this website comes in part from the Internet Data Exchange program of Hive MLS, and is updated as of 2026-10-23 02:30 PM UTC. All information is deemed reliable but not guaranteed and should be independently verified. All properties are subject to prior sale, change, or withdrawal. Neither listing broker(s) shall be responsible for any typographical errors, misinformation, or misprints, and shall be held totally harmless from any damages arising from reliance upon these data. Copyright 2026 Hive MLS

Neighborhood & Commute
Source: Walkscore
Disclosure: Community information and market data powered by Constellation Data Labs. Information is deemed reliable but not guaranteed.
Save
Ask
Tour
Hide
Share