Save
Ask
Tour
Hide
Share
$450,000
3 Days On Site

3162 Chamomile Court
Aiken, SC 29803

For Sale|Single Family Residence|Active
5
Beds
4
Total Baths
3
Full Baths
1
Partial Bath
3,702
SqFt
$122
/SqFt
2009
Built
Subdivision:
Talatha Gardens
County:
Aiken
3162 Chamomile Court3162 Chamomile Court3162 Chamomile Court3162 Chamomile Court
Save
Ask
Tour
Hide
Share

Mortgage Calculator

Monthly Payment (Est.)

Enter an interest rate to see your estimated monthly payment.
Calculator powered by Showcase IDX, a Constellation1 Company. Copyright ©2026 Information is deemed reliable but not guaranteed.

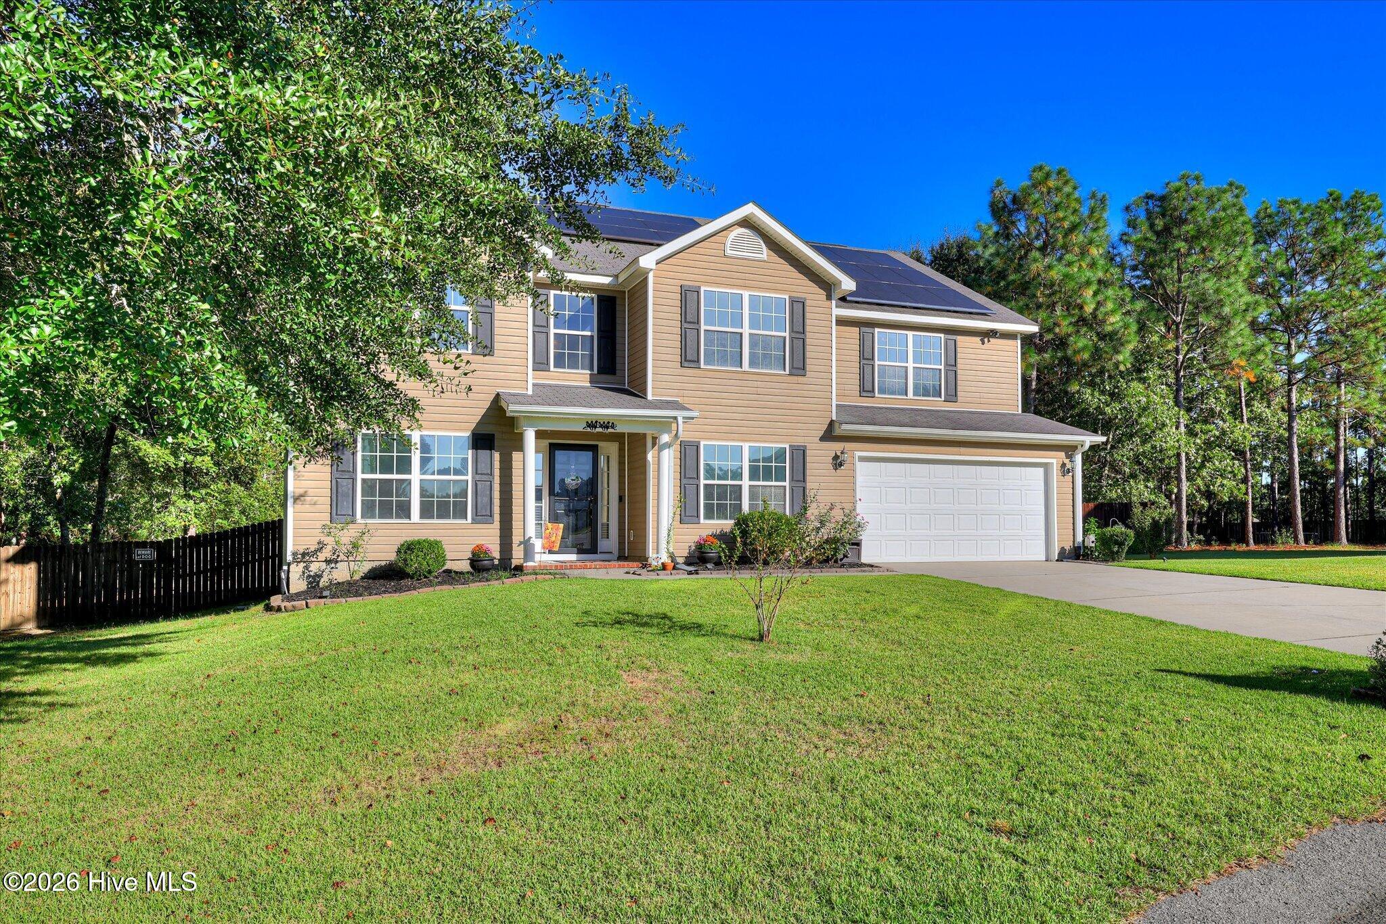
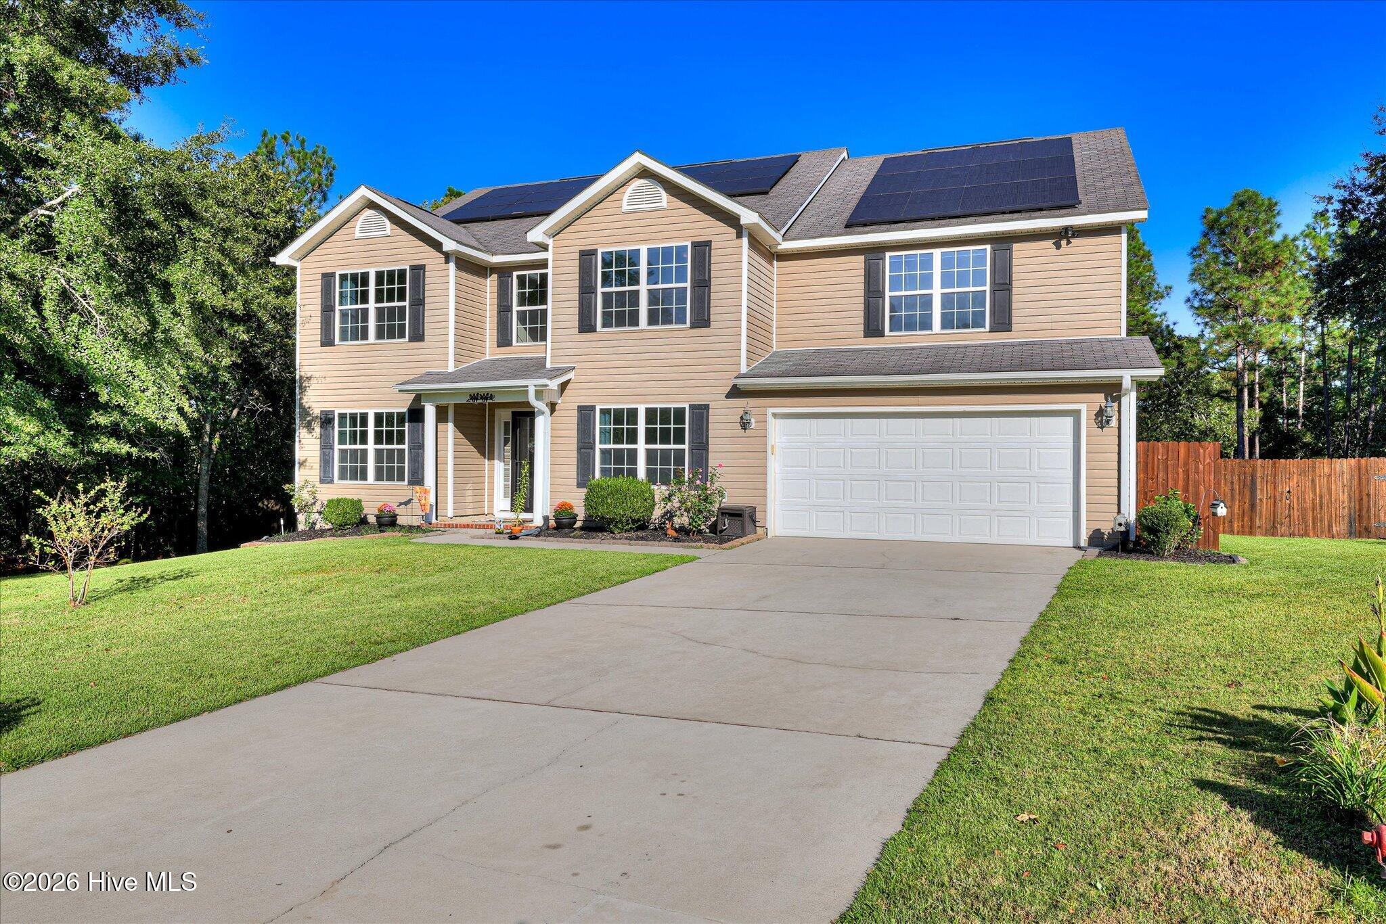
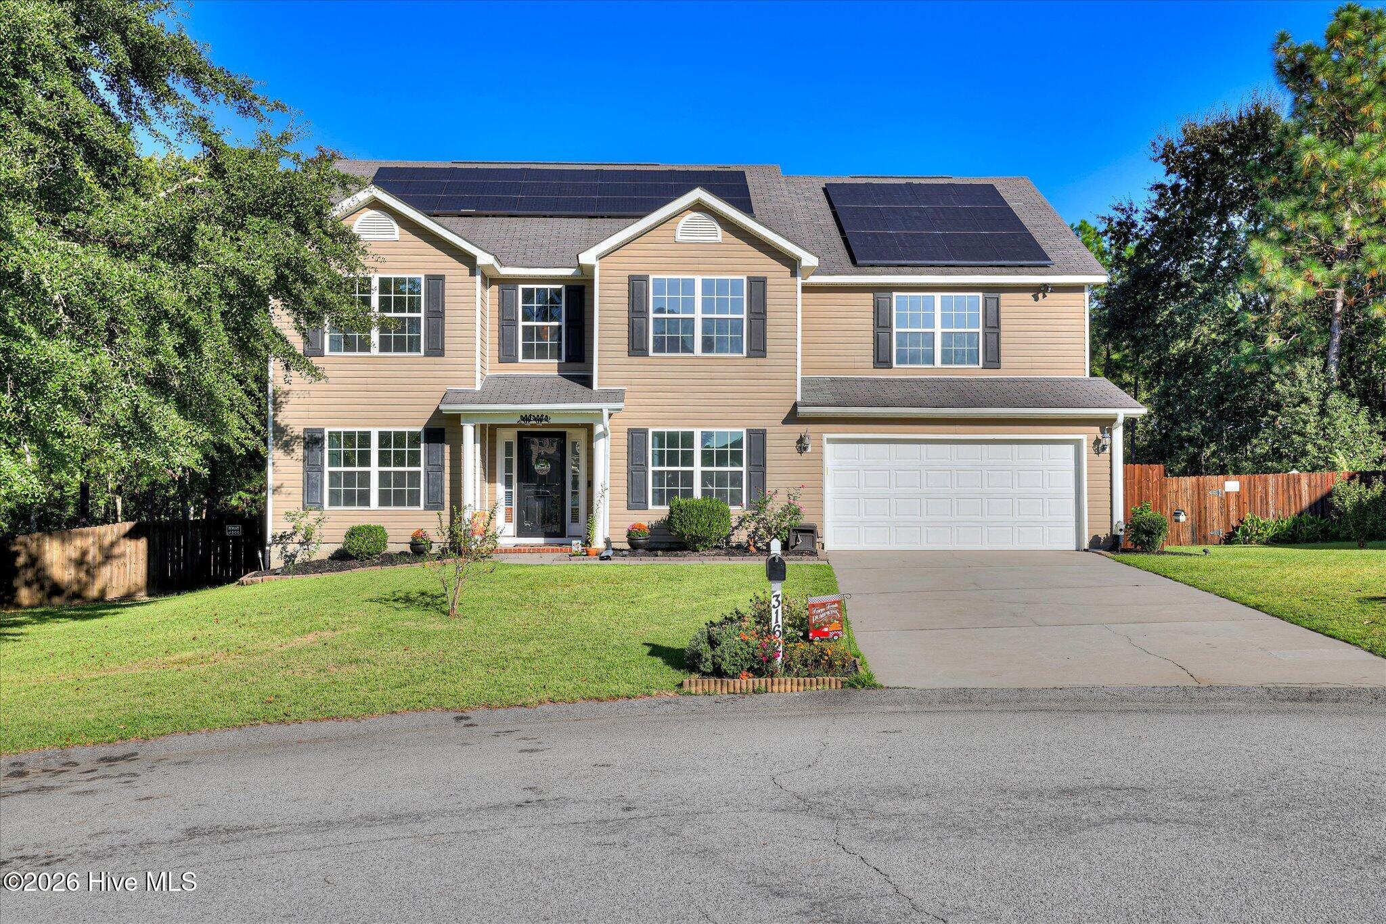
Welcome to Talatha Gardens! Situated on a spacious cul-de-sac lot, this impressive 5-bedroom, 3.5-bath home offers 3,702 square feet of versatile living space. The thoughtfully designed floor plan features a primary suite on the main-level. Upstairs you will be delighted to find a spacious bedroom with an oversized closet, while three additional bedrooms and a generous loft provide ample space for family, work, hobbies, or relaxation. The kitchen is perfect for entertaining, flowing seamlessly into the living and dining areas to create an open, connected feel. Abundant windows bring in natural light throughout the home. Outside, enjoy a spacious, privacy-fenced yard framed by mature trees, offering room for outdoor activities, gardening, and gatherings. Also, the sprinkler system helps maintain the beautiful landscaping. Solar panels add another valuable feature to this home's appeal. A wide driveway accommodates up to four vehicles, complemented by an attached two-car garage. With its flexible floor plan, generous outdoor space, and desirable features, this Talatha Gardens home offers room to live, gather, and grow!

Save
Ask
Tour
Hide
Share
Listing Snapshot
Price 
$450,000
Days On Site 
3 Days
Bedrooms 
5
Inside Area (SqFt) 
3,702 sqft
Total Baths 
4
Full Baths 
3
Partial Baths 
1
Lot Size 
0.73 Acres
Year Built 
2009
MLS Number 
100611179
Status 
Active
Property Tax 
N/A
HOA/Condo/Coop Fees 
$16.67 monthly
Sq Ft Source 
N/A
Friends & Family
Recent Activity
4 days agoListing first seen on site
4 days agoListing updated with changes from the MLS
General Features
Acres 
0.73
Attached Garage 
Yes
Foundation 
Slab
Garage 
Yes
Garage Spaces 
2
Levels 
Two
Number Of Stories 
2
Parking 
AttachedConcreteGarage Door OpenerGarage
Parking Spaces 
2
Property Sub Type 
Single Family Residence
Sewer 
Public Sewer
Special Circumstances 
Standard
SqFt Total 
3702
Utilities 
Cable Available
Water Source 
Private
Zoning 
R-D
Interior Features
Appliances 
RefrigeratorRangeDishwasherMicrowave
Basement 
None
Cooling 
Central AirCeiling Fan(s)
Flooring 
CarpetVinylHardwood
Heating 
ElectricForced Air
Interior 
Master DownstairsWalk-In Closet(s)Entrance FoyerKitchen IslandCeiling Fan(s)PantryEat-in Kitchen
Laundry Features 
Washer HookupLaundry Room
Bedroom 2 
Dimensions - 11.0x11.0Level - Upper
Bedroom 3 
Dimensions - 11.0x11.0Level - Upper
Bedroom 4 
Dimensions - 14.0x14.0Level - Upper
Bedroom 5 
Dimensions - 19.0x13.0Level - Upper
Dining Room 
Dimensions - 19.0x13.0Level - Main
Great Room 
Dimensions - 19.0x27.0Level - Upper
Master Bedroom 
Dimensions - 14.0x16.0Level - Main
Office 
Dimensions - 11.0x13.0Level - Main
Other 
Dimensions - 11.0x13.0Level - UpperDescription - Oversized Closet
Save
Ask
Tour
Hide
Share
Exterior Features
Construction Details 
Vinyl SidingFrame
Fencing 
Back YardFenced
Frontage 
See Remarks
Lot Features 
Cul-De-SacLandscapedSprinklers In FrontSprinklers In Rear
Other Structures 
See Remarks
Patio And Porch 
Patio
Roof 
Composition
View 
None
Waterview 
None
Community Features
Accessibility Features 
Accessible Full Bath
Association Fee 
$200.0
Association Fee Frequency 
Annually
Financing Terms Available 
CashConventionalFHAVA Loan
Roads 
Paved
Schools
School District
Unknown
Elementary School
Millbrook
Middle School
Kennedy
High School
SOUTH AIKEN
Listing courtesy of Venus Morris Griffin of Meybohm Real Estate - Wheeler


The data relating to real estate on this website comes in part from the Internet Data Exchange program of Hive MLS, and is updated as of 2026-10-23 02:30 PM UTC. All information is deemed reliable but not guaranteed and should be independently verified. All properties are subject to prior sale, change, or withdrawal. Neither listing broker(s) shall be responsible for any typographical errors, misinformation, or misprints, and shall be held totally harmless from any damages arising from reliance upon these data. Copyright 2026 Hive MLS

Neighborhood & Commute
Source: Walkscore
Disclosure: Community information and market data powered by Constellation Data Labs. Information is deemed reliable but not guaranteed.
Save
Ask
Tour
Hide
Share