
491 Mill Stone LaneNorth Augusta, SC 29860
Mortgage Calculator
Monthly Payment (Est.)
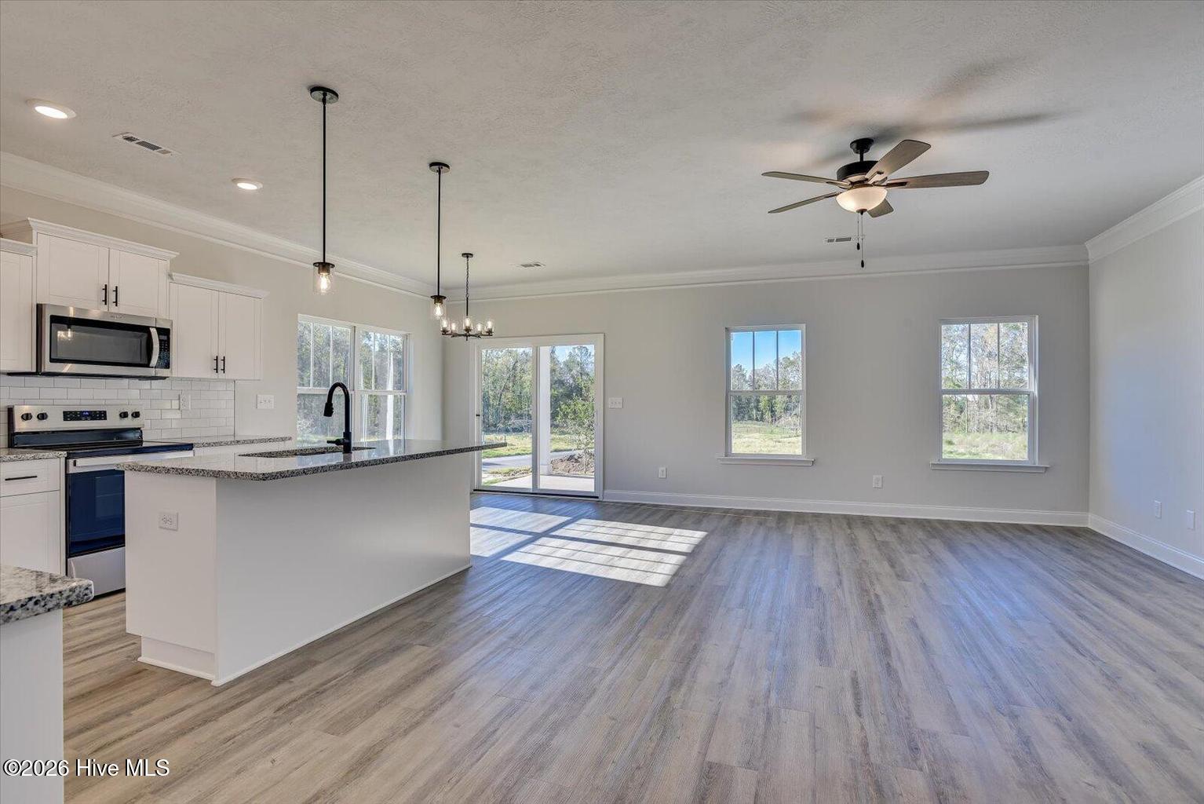
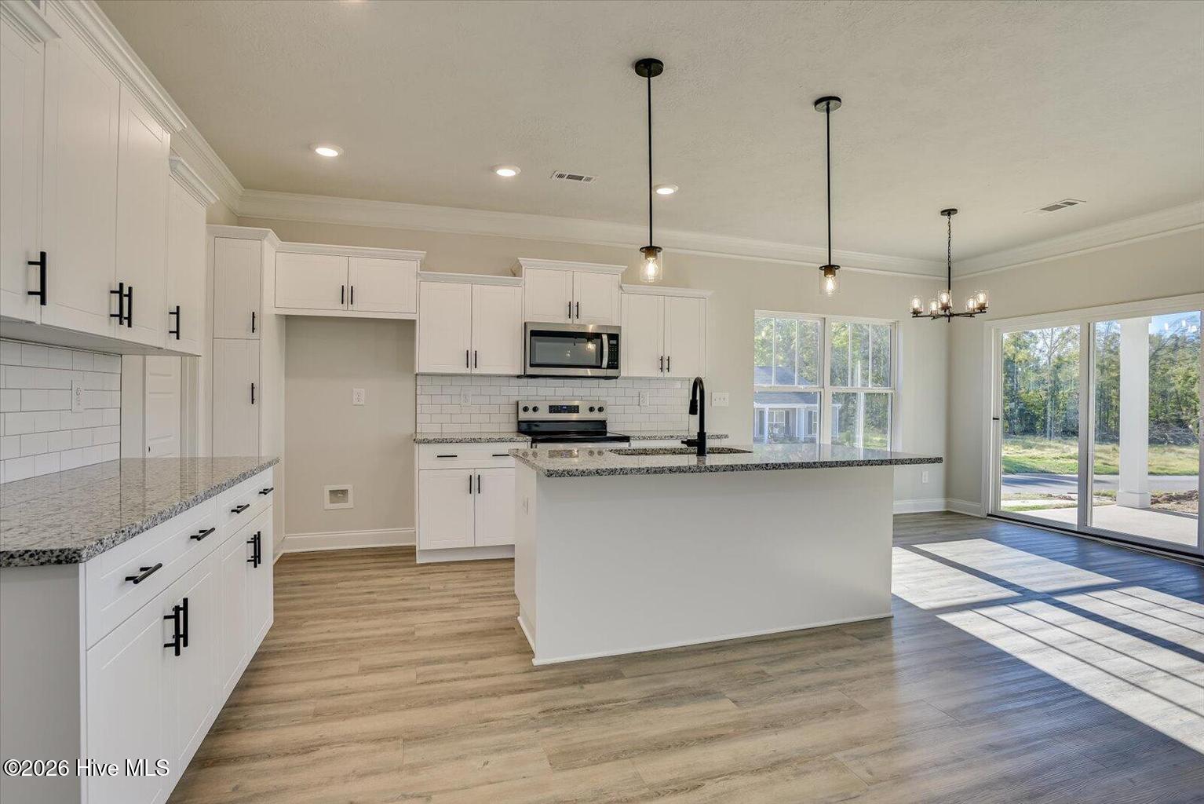
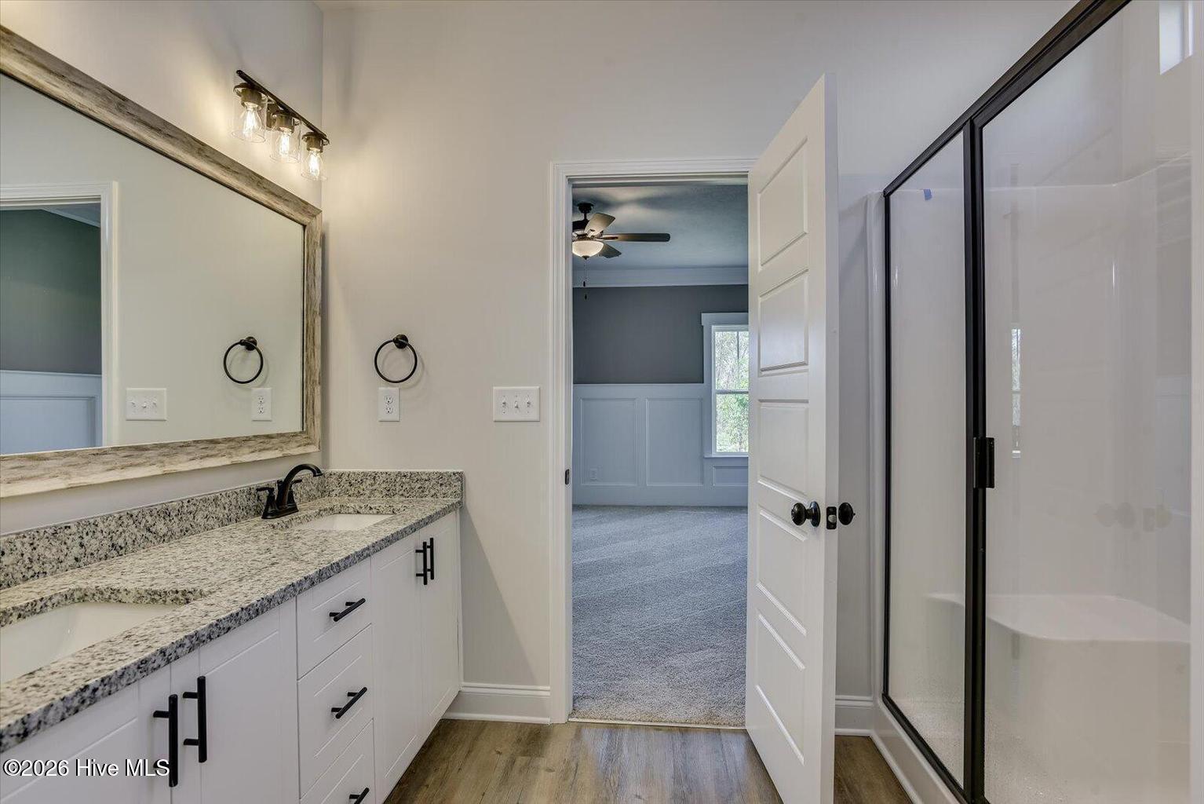
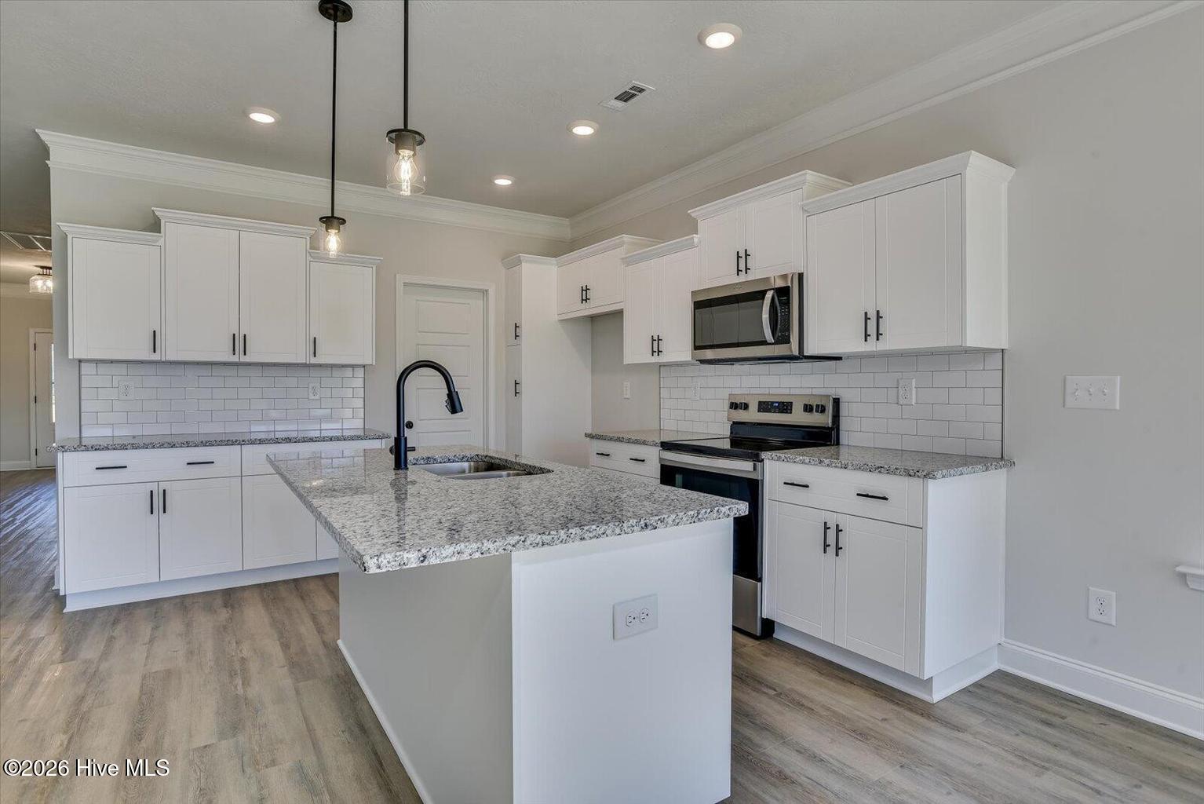
Enter an interest rate to see your estimated monthly payment.12,000 DOLLAR BUILDER INCENTIVE! Take advantage of this limited-time offer on The Waycross in Walnut Grove, one of North Augusta's premier and fastest-growing neighborhoods. Use this generous incentive to buy down your rate, cover closing costs, or add upgrades to make your new home perfect. Incentive subject to change at any time, act fast. Tucked inside one of North Augusta's most desirable communities, this stunning new construction home blends modern comfort, functional design, and timeless style. From the moment you step through the front door, the floor plan feels bright, open, and inviting. The thoughtfully designed 1.5 story layout features wide sight lines, tall ceilings, and luxury vinyl plank flooring that flows seamlessly throughout the main living areas, creating a warm, cohesive feel and effortless flow. At the heart of the home, the great room opens to the dining area and gourmet kitchen, creating an ideal space for entertaining and everyday living. Natural light pours in through oversized windows, enhancing the open-concept design and making it easy to arrange furniture, host gatherings, or unwind at the end of the day. Upstairs, a large flex room with a closet is perfect for a 4th bedroom, office, or recreational space. The gourmet kitchen is designed with style and functionality in mind, featuring granite countertops, custom cabinetry, decorative tile backsplash, and modern lighting that elevates the entire space. The large center island provides additional prep space and casual seating, making it ideal for busy mornings or relaxed gatherings. A spacious pantry and adjacent laundry room offer excellent storage and convenience. This kitchen truly serves as the heart of the home, where everyone naturally gathers. From the breakfast area, step directly onto the 10 x 12 covered back porch, where indoor and outdoor living blend effortlessly. Whether you are enjoying morning coffee, dining al fresco, or hosting weekend barbecues, this inviting space extends your living area and offers year-round comfort. The split-bedroom design provides privacy for the owner's suite, tucked quietly away from the secondary bedrooms. The owner's bedroom easily accommodates a king-sized bed and furniture, while large windows fill the space with natural light. The spa-inspired en-suite bathroom features a walk-in shower with glass door, linen closet, and stylish finishes that create a relaxing retreat. A generous walk-in closet offers ample storage while keeping everything organized and within reach. Three additional bedrooms and a full bathroom provide comfortable accommodations for family members, guests, or a home office setup, each offering ample closet space, natural light, and versatility. Throughout the home, attention to detail and quality craftsmanship are evident, including energy-efficient construction and HVAC system, granite countertops with tile backsplash, wood-look luxury vinyl plank flooring, custom cabinetry, designer lighting, a two-car garage with paved driveway, and a fully sodded yard with professional landscaping. As brand-new construction, everything from the foundation to the roof is covered under a full builder's warranty. The covered rear porch offers the perfect outdoor retreat with space to add personal touches such as a firepit, container garden, or seating. Walnut Grove is more than just a neighborhood, it is a true community featuring sidewalks, green spaces, and convenient access to schools, shopping, dining, recreation, I-20, downtown North Augusta, and the Augusta River Region. Paired with the limited-time 12,000 dollar builder incentive, this home represents one of the best new construction opportunities available. Schedule your private tour today and start imagining life in your Waycross home before it is gone!
| 4 days ago | Listing first seen on site | |
| 4 days ago | Listing updated with changes from the MLS |

The data relating to real estate on this website comes in part from the Internet Data Exchange program of Hive MLS, and is updated as of 2026-10-23 02:30 PM UTC. All information is deemed reliable but not guaranteed and should be independently verified. All properties are subject to prior sale, change, or withdrawal. Neither listing broker(s) shall be responsible for any typographical errors, misinformation, or misprints, and shall be held totally harmless from any damages arising from reliance upon these data. Copyright 2026 Hive MLS
Did you know? You can invite friends and family to your search. They can join your search, rate and discuss listings with you.