Save
Ask
Tour
Hide
Share
$470,000
3 Days On Site

3139 W Lake Forest Drive
Augusta, GA 30909

For Sale|Single Family Residence|Active
3
Beds
3
Total Baths
2
Full Baths
1
Partial Bath
2,560
SqFt
$184
/SqFt
1985
Built
Subdivision:
Lake Aumond
County:
Richmond
3139 W Lake Forest Drive3139 W Lake Forest Drive3139 W Lake Forest Drive3139 W Lake Forest Drive
Save
Ask
Tour
Hide
Share

Mortgage Calculator

Monthly Payment (Est.)

Enter an interest rate to see your estimated monthly payment.
Calculator powered by Showcase IDX, a Constellation1 Company. Copyright ©2026 Information is deemed reliable but not guaranteed.

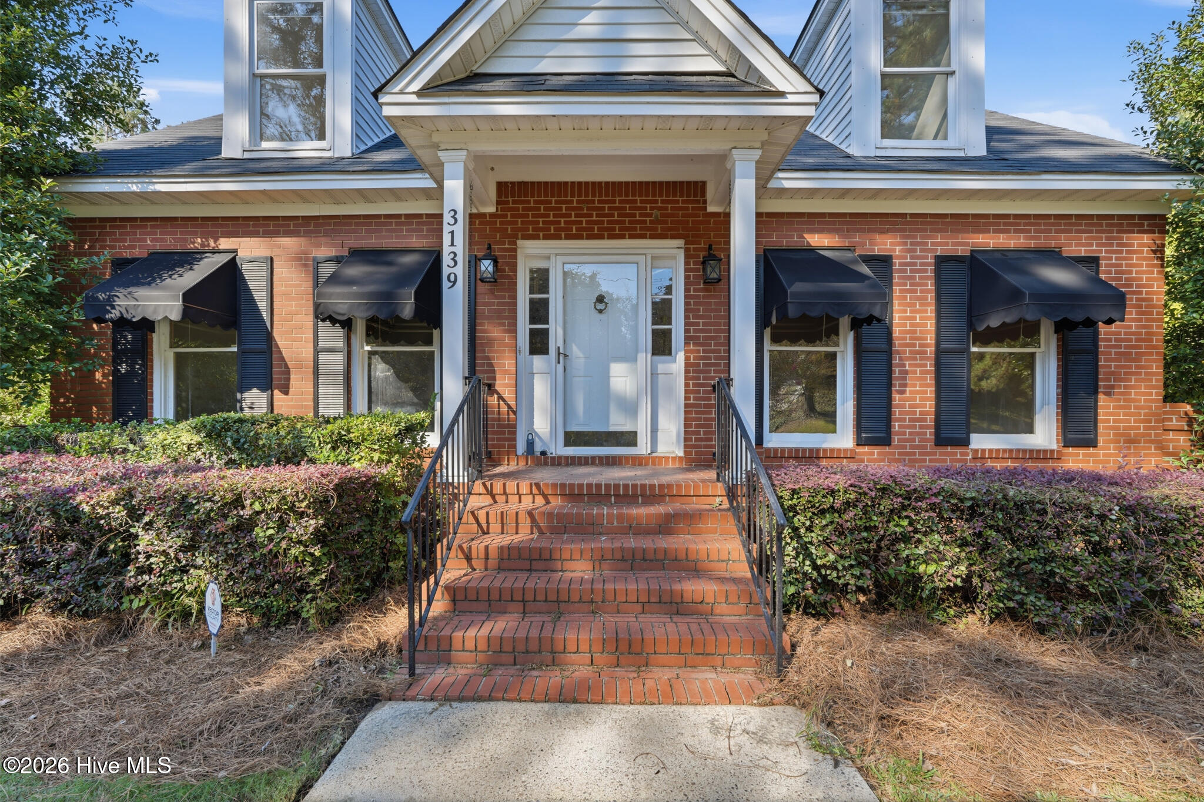
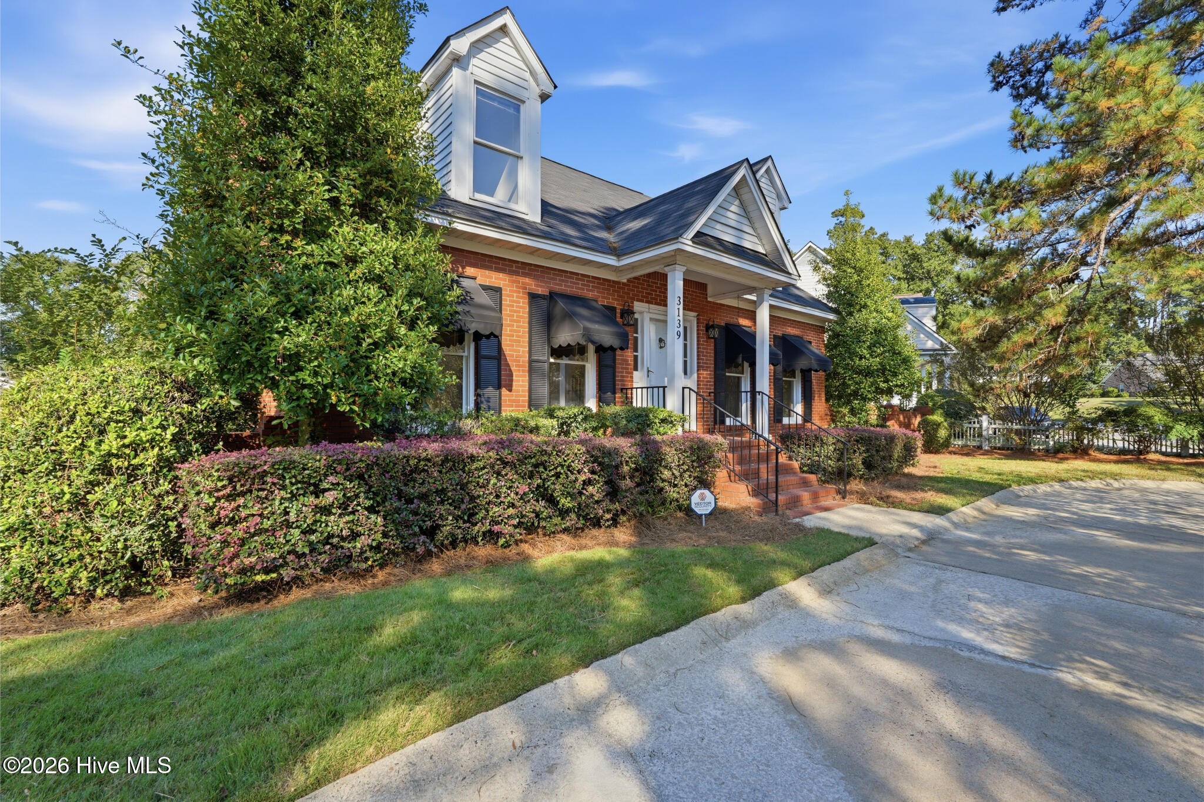
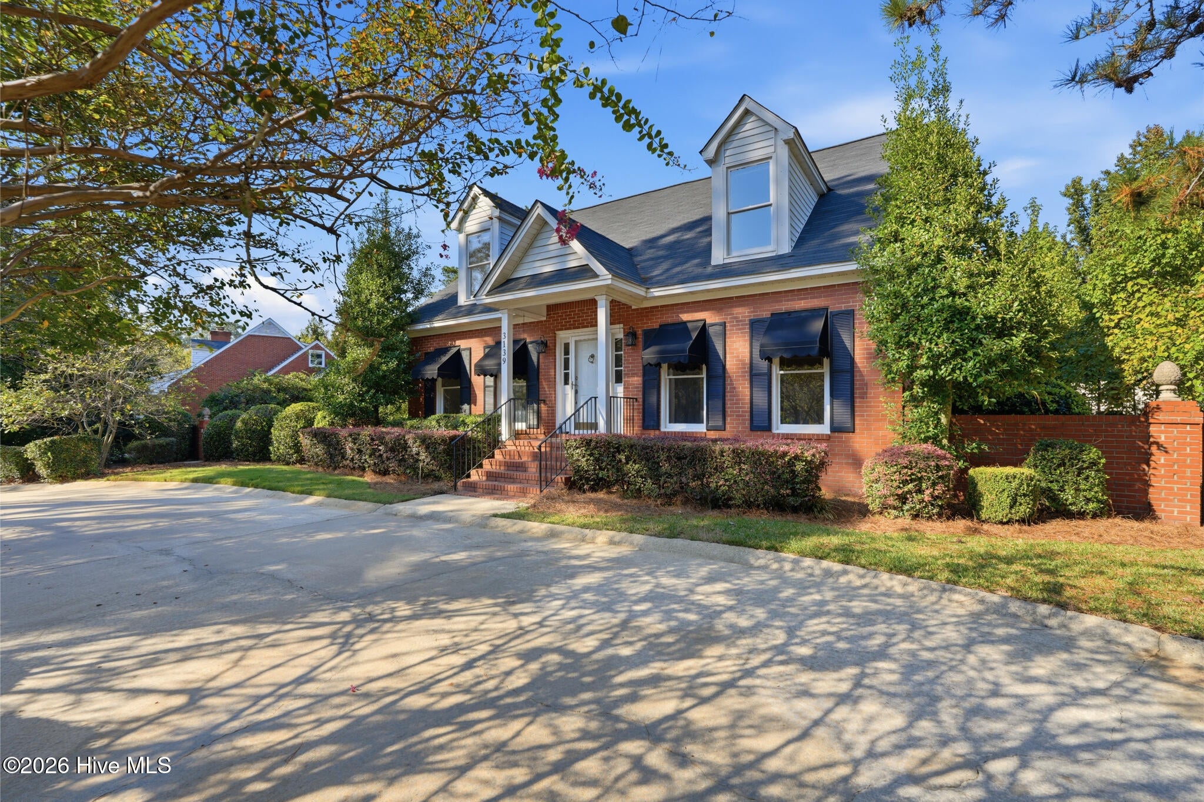
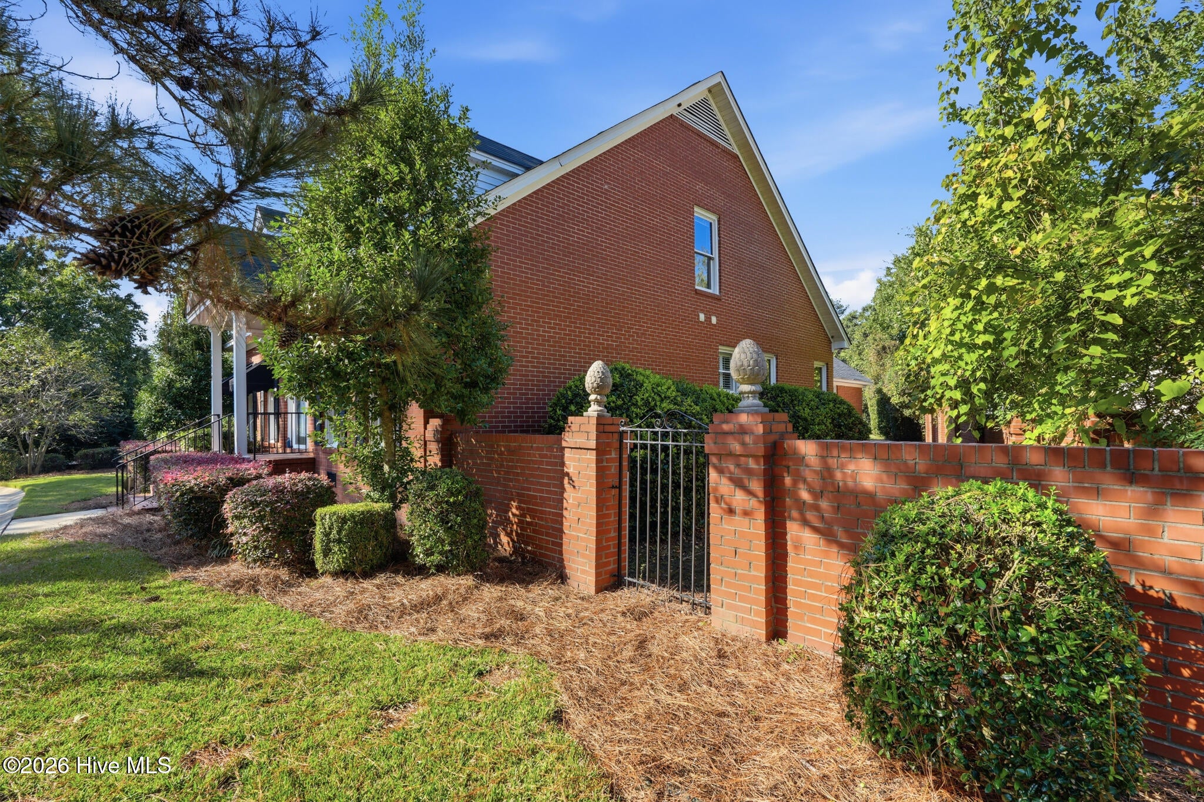
Bring your vision to 3139 W Lake Forest Drive! Set on a large lot with mature landscaping and a fenced yard, this charming brick home offers 3 bedrooms, 2.5 baths, generous living spaces, and exceptional storage. A welcoming front porch, detailed moldings, and a beautiful staircase set the stage for restoring its timeless character. Separate living and dining rooms provide plenty of space to gather, while the cozy family room features a fireplace and access to the side patio and path to pool out back. The kitchen offers generous cabinet space, a pantry, and a convenient covered patio and walkway connecting the two-car garage to the kitchen entrance--perfect for bringing in groceries on rainy days! Large closets in every bedroom and plentiful storage throughout are standout features. The upstairs layout also offers room to explore a future two-bedroom, two-bath configuration, ideal for rental opportunities. Outside, enjoy space to garden, entertain, or relax around the pool. New flooring and cosmetic updates are needed, creating an opportunity to make this home your own. With so much space, character, and potential, a little imagination could bring a beautiful new chapter to this special property!

Save
Ask
Tour
Hide
Share
Listing Snapshot
Price 
$470,000
Days On Site 
3 Days
Bedrooms 
3
Inside Area (SqFt) 
2,560 sqft
Total Baths 
3
Full Baths 
2
Partial Baths 
1
Lot Size 
0.45 Acres
Year Built 
1985
MLS Number 
100611257
Status 
Active
Property Tax 
$1,911
HOA/Condo/Coop Fees 
N/A
Sq Ft Source 
N/A
Friends & Family
Recent Activity
4 days agoListing first seen on site
4 days agoListing updated with changes from the MLS
General Features
Acres 
0.45
Attached Garage 
Yes
Garage 
Yes
Garage Spaces 
2
Levels 
Two
Number Of Stories 
2
Parking 
Garage Faces SideCircular DrivewayAttachedAdditional ParkingGarage Door OpenerGarage
Parking Spaces 
2
Property Condition 
Fixer
Property Sub Type 
Single Family Residence
Security 
Smoke Detector(s)
Special Circumstances 
Probate Listing
SqFt Total 
2560
Utilities 
Cable AvailableNatural Gas AvailableSewer ConnectedWater Connected
Zoning 
Residential
Interior Features
Appliances 
Vented Exhaust FanElectric OvenElectric CooktopRefrigeratorDisposalDishwasherTankless Water HeaterMicrowave
Basement 
NoneCrawl Space
Cooling 
Central AirCeiling Fan(s)
Fireplace 
Yes
Flooring 
ParquetCeramic TileHardwoodOther
Heating 
ElectricForced Air
Interior 
Master DownstairsWalk-In Closet(s)Entrance FoyerCeiling Fan(s)PantryCedar Closet(s)Eat-in Kitchen
Laundry Features 
Washer HookupLaundry Room
Window Features 
Window Coverings
Bedroom 2 
Dimensions - 12.4x15.0Level - Upper
Bedroom 3 
Dimensions - 14.8x11.6Level - Main
Dining Room 
Dimensions - 12.6x15.7Level - Main
Family Room 
Dimensions - 19.0x14.0Level - Main
Kitchen 
Dimensions - 10.5x15.6Level - Main
Laundry 
Dimensions - 6.0x6.0Level - Main
Living Room 
Dimensions - 19.0x14.0Level - Main
Master Bedroom 
Dimensions - 18.8x13.5Level - Upper
Save
Ask
Tour
Hide
Share
Exterior Features
Construction Details 
BlockBrick
Exterior 
None
Fencing 
BrickWoodFencedWrought Iron
Frontage 
See Remarks
Lot Features 
LandscapedSprinklers In Front
Patio And Porch 
CoveredPatioSide Porch
Pool Features 
In GroundNoneGunite
Roof 
Composition
View 
None
Waterview 
None
Windows/Doors 
Window Coverings
Community Features
Accessibility Features 
Accessible Full Bath
Financing Terms Available 
CashConventionalFHAVA Loan
Roads 
Paved
Schools
School District
Unknown
Elementary School
Lake Forest Elementary School
Middle School
Tutt
High School
Richmond Academy
Listing courtesy of Diane Smith of Blanchard & Calhoun - WA


The data relating to real estate on this website comes in part from the Internet Data Exchange program of Hive MLS, and is updated as of 2026-10-23 02:30 PM UTC. All information is deemed reliable but not guaranteed and should be independently verified. All properties are subject to prior sale, change, or withdrawal. Neither listing broker(s) shall be responsible for any typographical errors, misinformation, or misprints, and shall be held totally harmless from any damages arising from reliance upon these data. Copyright 2026 Hive MLS

Neighborhood & Commute
Source: Walkscore
Disclosure: Community information and market data powered by Constellation Data Labs. Information is deemed reliable but not guaranteed.
Save
Ask
Tour
Hide
Share