Save
Ask
Tour
Hide
Share
$374,900
4 Days On Site

5315 Bull Street
Augusta, GA 30909

For Sale|Single Family Residence|Active
4
Beds
1
Total Bath
1
Full Bath
2,567
SqFt
$146
/SqFt
2016
Built
Subdivision:
Elderberry
County:
Richmond
5315 Bull Street5315 Bull Street5315 Bull Street5315 Bull Street
Save
Ask
Tour
Hide
Share

Mortgage Calculator

Monthly Payment (Est.)

Enter an interest rate to see your estimated monthly payment.
Calculator powered by Showcase IDX, a Constellation1 Company. Copyright ©2026 Information is deemed reliable but not guaranteed.

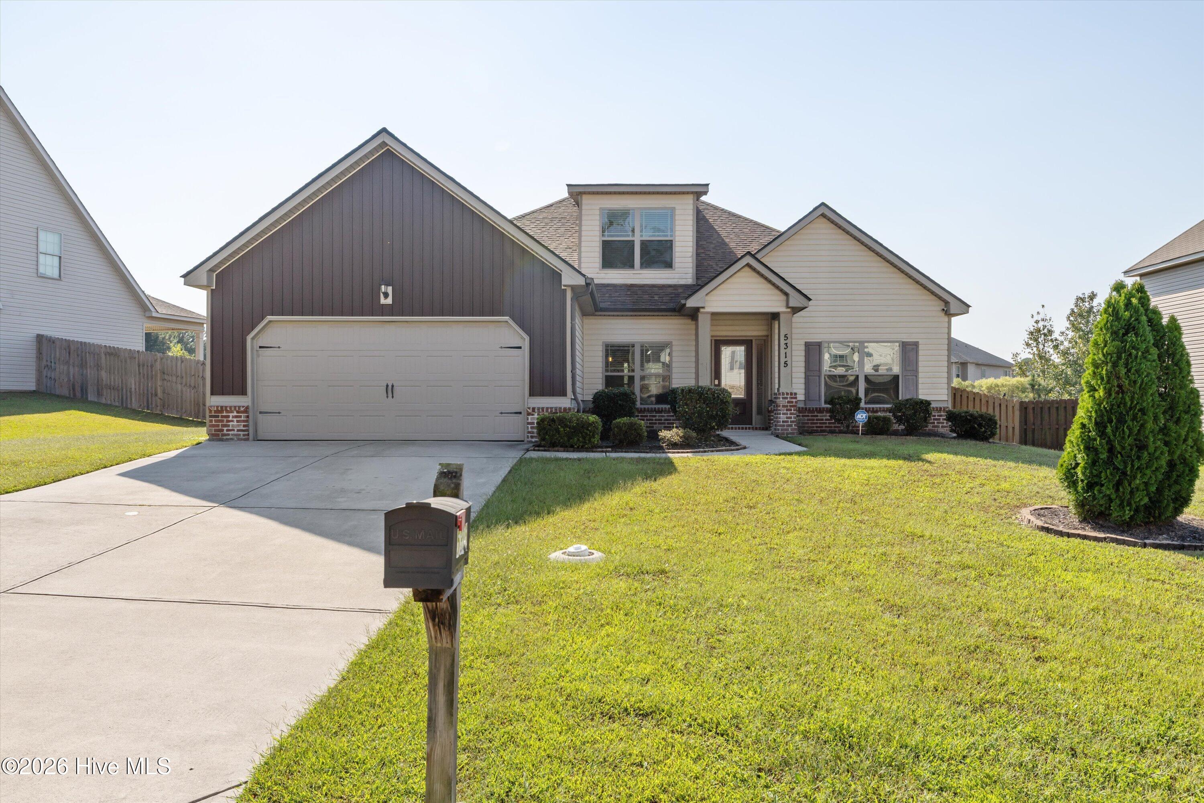
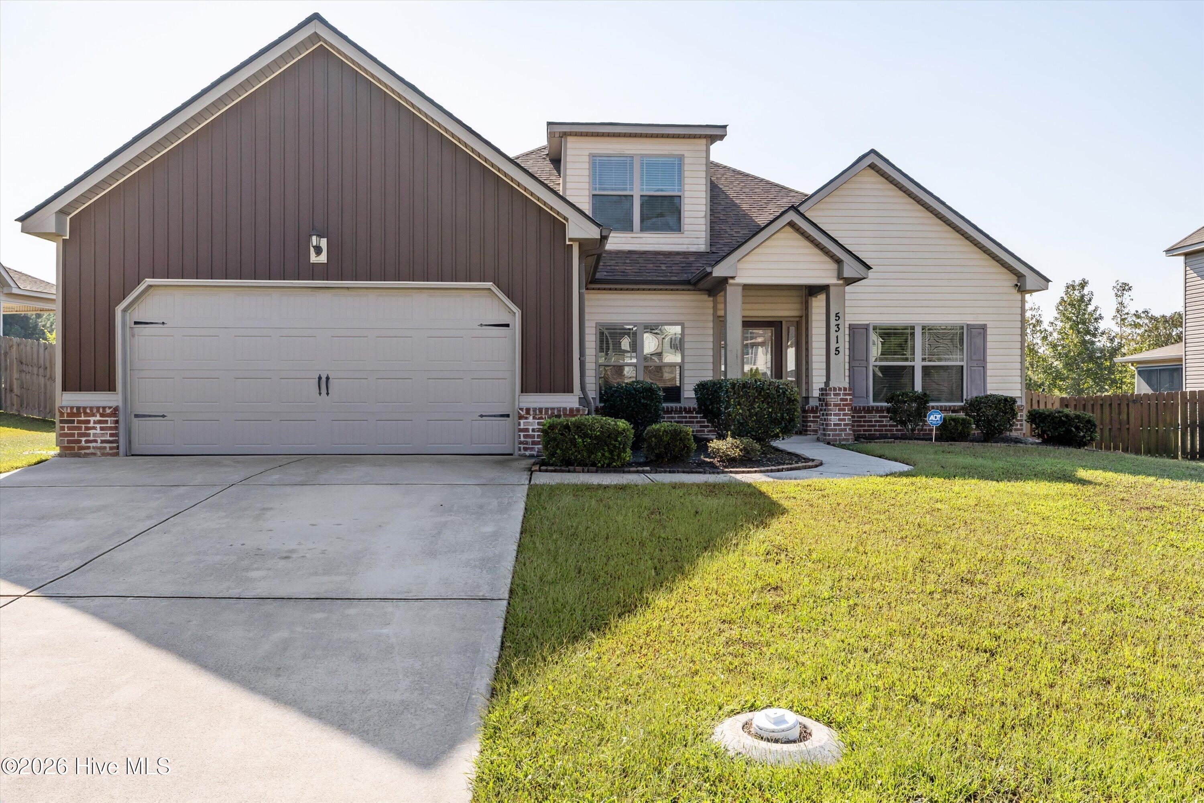
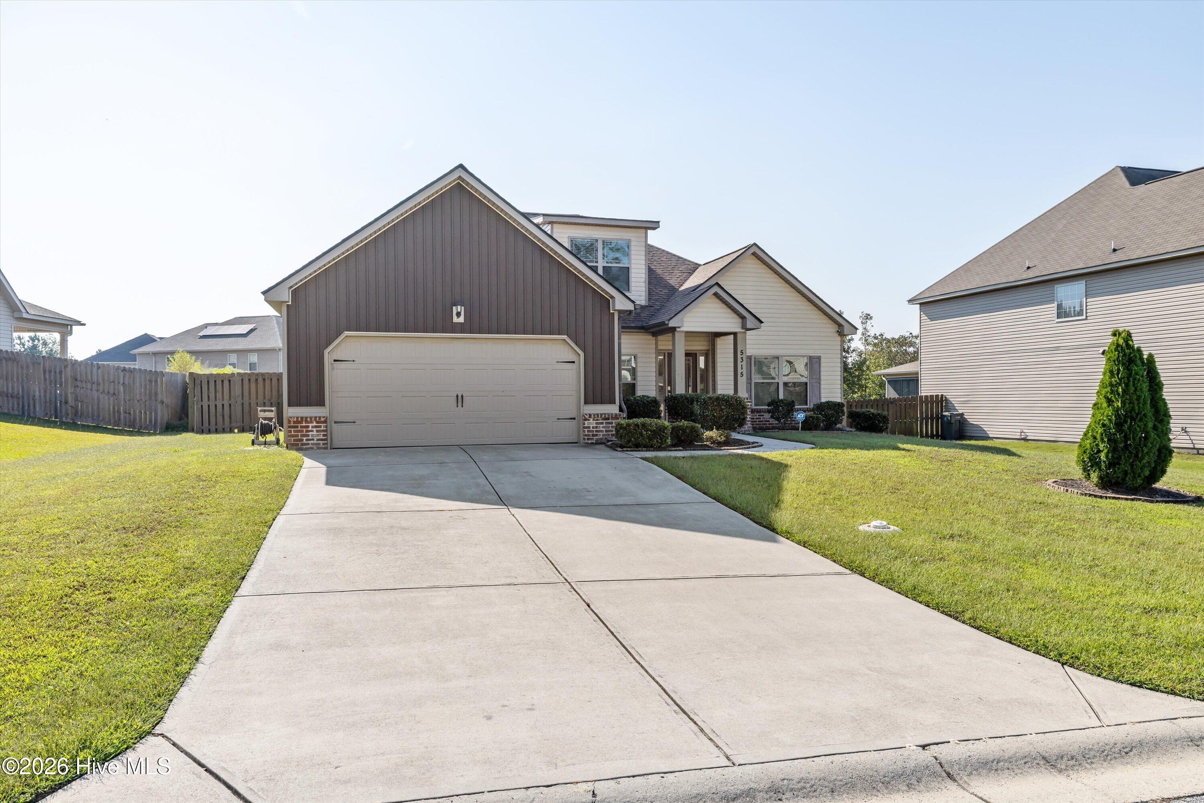
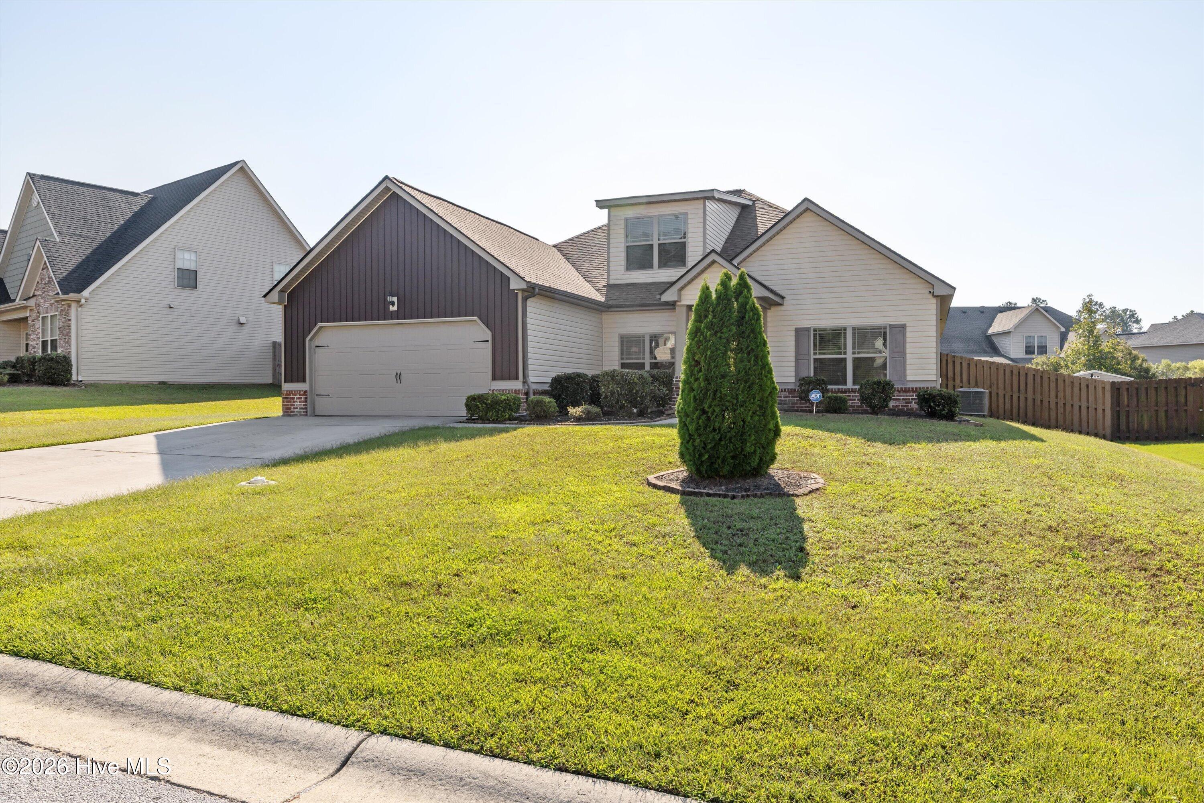
Welcome home to this charming property offering 4 bedrooms, 3 full bathrooms, solar panels, and an assumable mortgage opportunity! With attractive curb appeal, a spacious driveway, and a generous front lawn, this home combines style, comfort, and functionality. Step inside and discover a thoughtfully designed interior featuring a spacious kitchen with rich wood cabinetry, granite countertops, stainless steel appliances, and abundant cabinet and counter space. The kitchen island provides additional workspace and a convenient spot for meal preparation, casual dining, or gathering with family and friends. Beautiful wood flooring adds warmth and character, while the open archways create a seamless flow between the kitchen and adjoining living areas, making entertaining a breeze. With four bedrooms and three full bathrooms, this home offers plenty of room for everyday living, guests, or a dedicated home office. The flexible layout provides space to accommodate a variety of lifestyles and needs. Enjoy the added benefit of solar panels, which may help reduce electricity costs depending on energy usage and the terms of the solar agreement. The assumable mortgage opportunity may also offer an attractive financing option for qualified buyers, subject to lender approval and the existing loan terms. Outside, you'll appreciate the attached two-car garage, ample driveway parking, and spacious front yard. The home's attractive exterior features a blend of modern siding and brick accents, creating a welcoming first impression.

Save
Ask
Tour
Hide
Share
Listing Snapshot
Price 
$374,900
Days On Site 
4 Days
Bedrooms 
4
Inside Area (SqFt) 
2,567 sqft
Total Baths 
1
Full Baths 
1
Partial Baths 
N/A
Lot Size 
0.26 Acres
Year Built 
2016
MLS Number 
100611348
Status 
Active
Property Tax 
$3,654.92
HOA/Condo/Coop Fees 
$10.42 monthly
Sq Ft Source 
N/A
Friends & Family
Recent Activity
4 days agoListing updated with changes from the MLS
4 days agoStatus changed to Active
5 days agoListing first seen on site
General Features
Acres 
0.26
Attached Garage 
Yes
Foundation 
Slab
Garage 
Yes
Garage Spaces 
2
Levels 
One and One Half
Number Of Stories 
2
Parking 
AttachedGarage Door Opener
Parking Spaces 
2
Property Sub Type 
Single Family Residence
Security 
Security SystemSmoke Detector(s)
Sewer 
Public Sewer
Special Circumstances 
Standard
SqFt Total 
2567
Utilities 
Cable AvailableNatural Gas AvailableSewer AvailableSewer ConnectedWater AvailableWater Connected
Water Source 
Public
Zoning 
Residential
Interior Features
Appliances 
RefrigeratorRangeDishwasherMicrowave
Basement 
None
Cooling 
Central AirCeiling Fan(s)
Fireplace 
Yes
Flooring 
CarpetHardwood
Heating 
Fireplace(s)Electric
Interior 
Walk-In Closet(s)Kitchen Island
Window Features 
Window Coverings
Bedroom 2 
Dimensions - 17.0x15.0Level - Main
Bedroom 3 
Dimensions - 17.0x15.0Level - Main
Bedroom 4 
Dimensions - 17.0x15.0Level - Upper
Breakfast Room 
Dimensions - 8.0x8.0Level - Main
Dining Room 
Dimensions - 15.0x15.0Level - Main
Laundry 
Dimensions - 10.0x10.0Level - Main
Living Room 
Dimensions - 20.0x24.0Level - Main
Master Bedroom 
Dimensions - 20.0x24.0Level - Main
Save
Ask
Tour
Hide
Share
Exterior Features
Construction Details 
BlockConcreteVinyl SidingFrame
Exterior 
None
Fencing 
PrivacyFenced
Frontage 
See Remarks
Lot Features 
Landscaped
Other Structures 
Outbuilding
Patio And Porch 
CoveredPatioPorchFront Porch
Roof 
Composition
View 
None
Waterview 
None
Windows/Doors 
Window Coverings
Community Features
Association Fee 
$125.0
Association Fee Frequency 
Annually
Community Features 
Street Lights
Financing Terms Available 
AssumableCashConventionalFHAVA Loan
Roads 
Paved
Schools
School District
Unknown
Elementary School
Sue Reynolds
Middle School
Langford
High School
Richmond Academy
Listing courtesy of Tava C Banks of Keller Williams Realty Augusta Partners


The data relating to real estate on this website comes in part from the Internet Data Exchange program of Hive MLS, and is updated as of 2026-10-23 02:30 PM UTC. All information is deemed reliable but not guaranteed and should be independently verified. All properties are subject to prior sale, change, or withdrawal. Neither listing broker(s) shall be responsible for any typographical errors, misinformation, or misprints, and shall be held totally harmless from any damages arising from reliance upon these data. Copyright 2026 Hive MLS

Neighborhood & Commute
Source: Walkscore
Disclosure: Community information and market data powered by Constellation Data Labs. Information is deemed reliable but not guaranteed.
Save
Ask
Tour
Hide
Share