Save
Ask
Tour
Hide
Share
$419,900
1 Day On Site

407 Bakers Ferry Trail
Martinez, GA 30907

For Sale|Single Family Residence|Active
4
Beds
3
Total Baths
3
Full Baths
2,700
SqFt
$156
/SqFt
1996
Built
Subdivision:
Bakers Ferry
County:
Columbia
407 Bakers Ferry Trail407 Bakers Ferry Trail407 Bakers Ferry Trail407 Bakers Ferry Trail
Save
Ask
Tour
Hide
Share

Mortgage Calculator

Monthly Payment (Est.)

Enter an interest rate to see your estimated monthly payment.
Calculator powered by Showcase IDX, a Constellation1 Company. Copyright ©2026 Information is deemed reliable but not guaranteed.

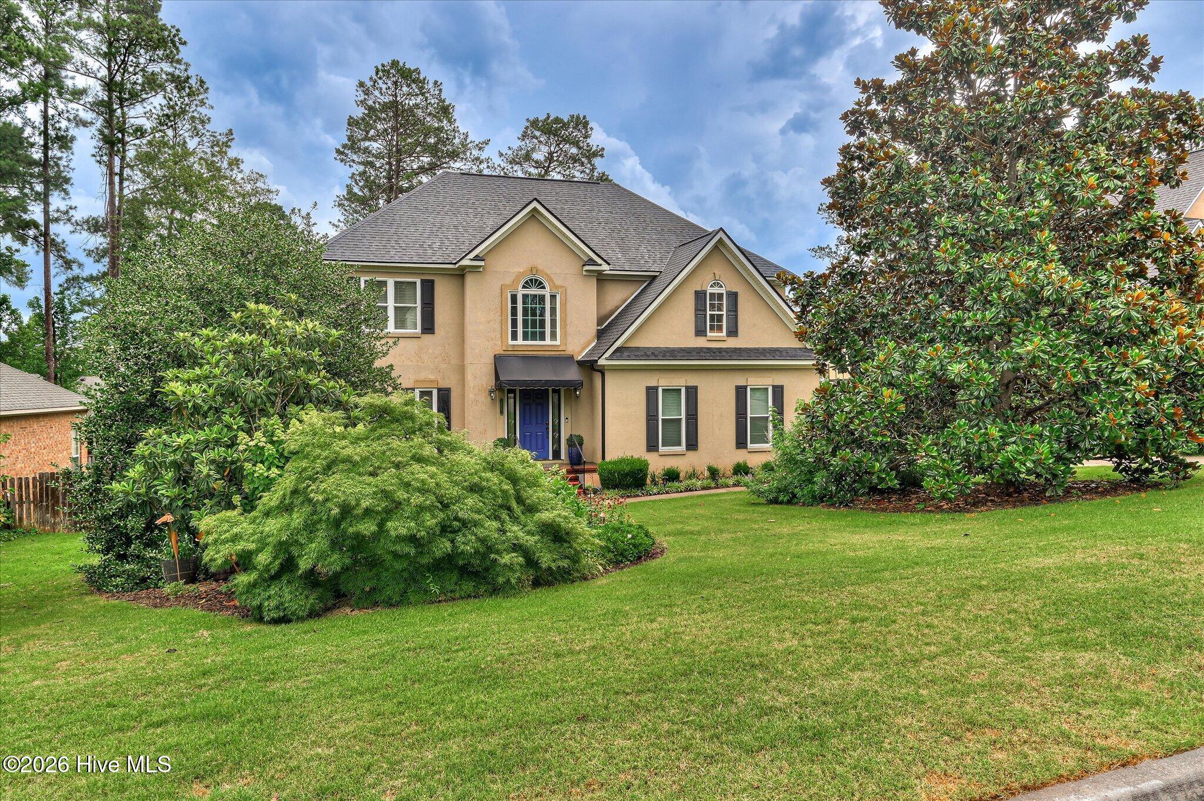
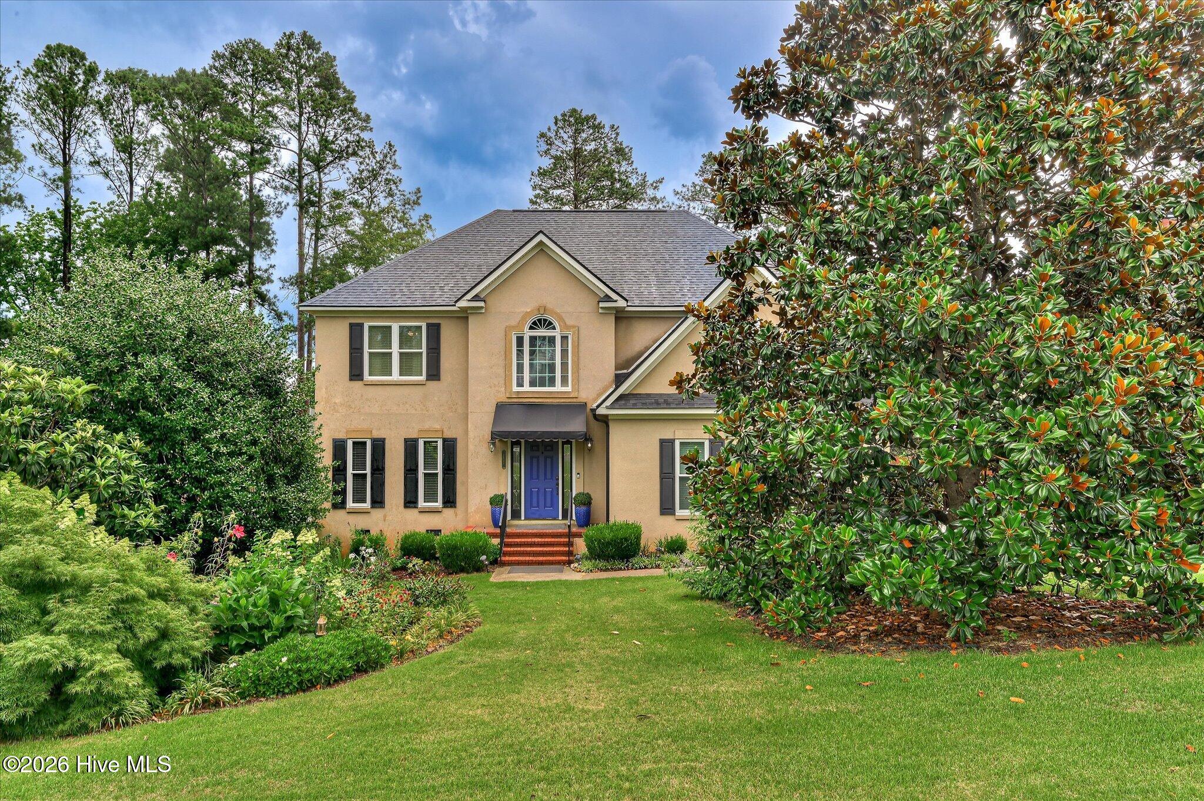
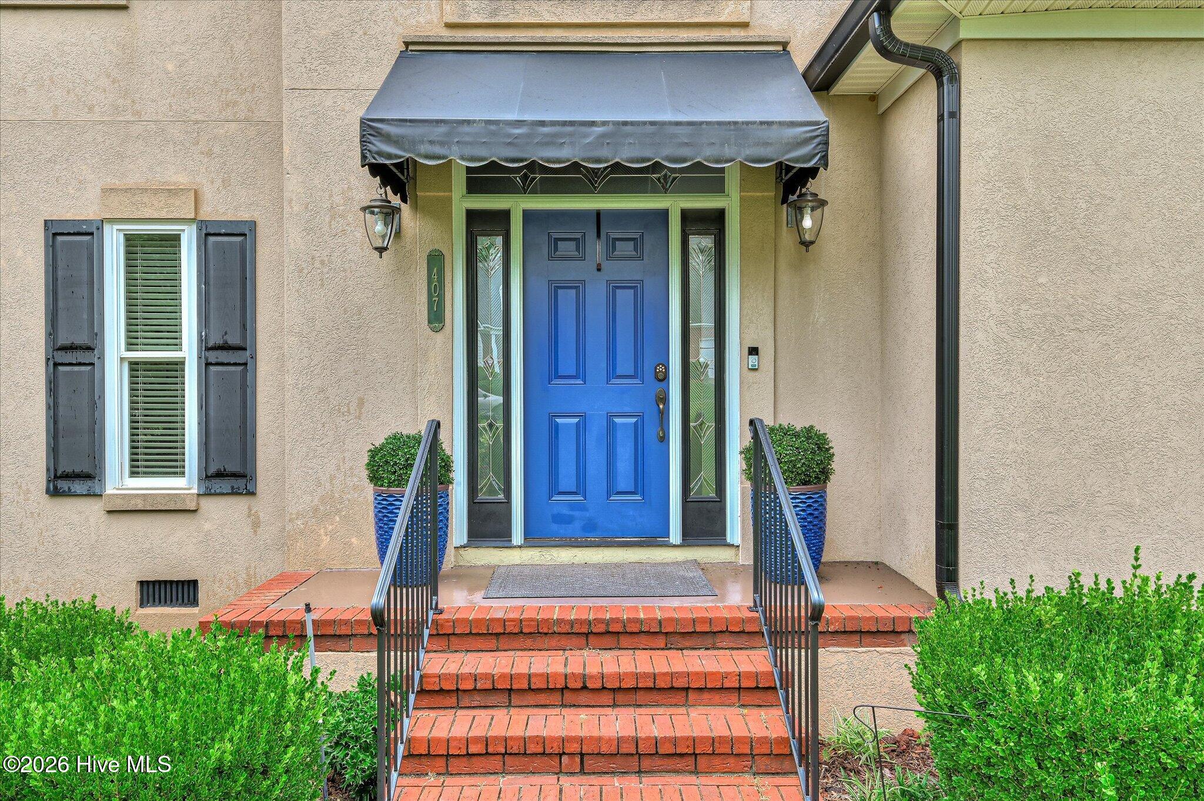
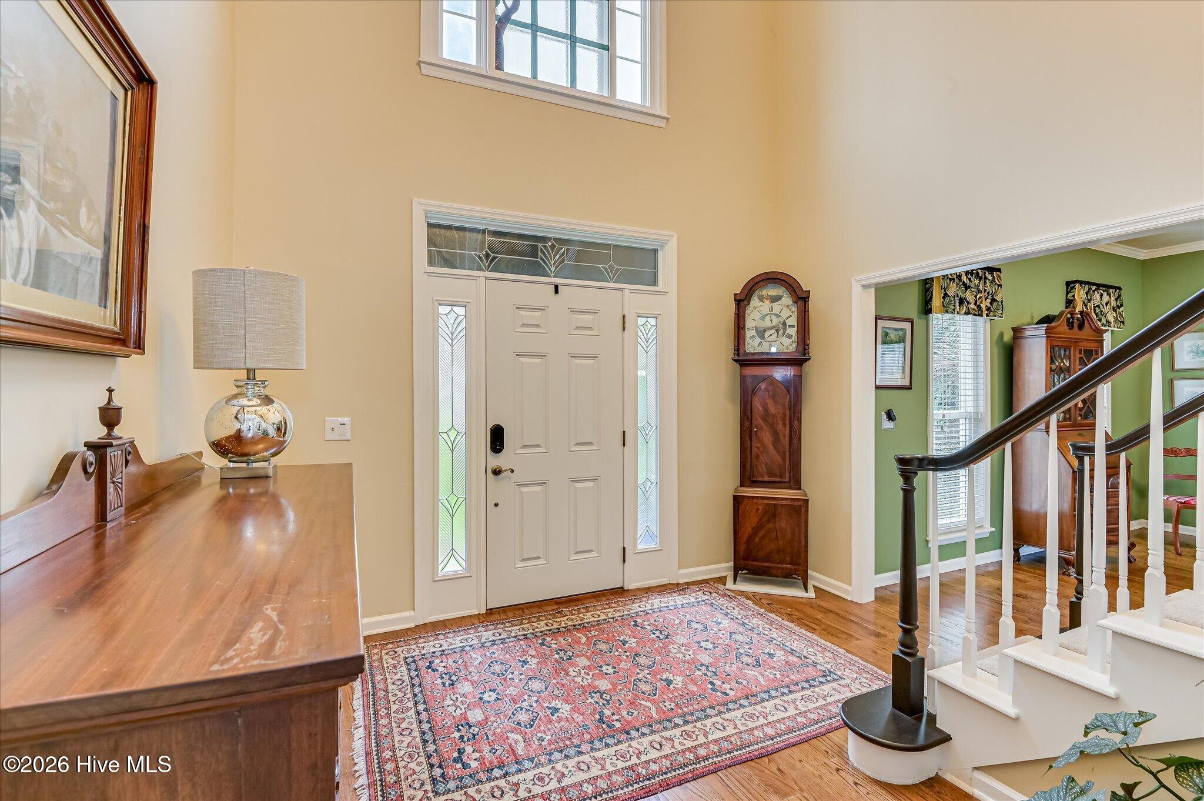
Beautifully updated home in the sought-after Bakers Ferry neighborhood of Martinez! Situated on approximately one-third of an acre, this property offers established landscaping, mature trees, flowering gardens, and inviting outdoor living spaces. Inside, you'll find refinished wood floors, a formal living room, formal dining room, and a family room with fireplace (gas logs are present but not hooked up). An exceptionally spacious eat-in kitchen provides wonderful room for cooking and gathering. The kitchen features upgraded granite countertops, farmhouse sink, pull-out and walk-in pantry storage, new flooring in the kitchen and adjoining areas, and an impressive collection of appliances: a Wolf five-burner cooktop, Vent-A-Hood vented hood, GE Profile oven/microwave combination, separate Miele oven, and GE dishwasher. Upstairs are four bedrooms, including an owner's suite with wood floors, tray ceiling, sitting area, plantation shutters, and walk-in closet (additional under-eave storage is accessed through doors concealed behind movable custom bookshelves; this storage is not connected to the attic). The owner's bath includes dual sinks, tiled shower, and private water closet. The hall bathroom has been updated with granite and tile. Additional improvements include upgraded carpeting and lighting. Outside, enjoy Trex decking, an enlarged rear deck, patio area, a newly fenced backyard, and an in-ground salt water swimming pool with robotic cleaner included and liner replaced approximately two years ago. The roof is also approximately two years old. A side-entry two-car garage completes the property. Convenient Columbia County location with access to I-20, shopping, dining, and Augusta's medical community.

Save
Ask
Tour
Hide
Share
Listing Snapshot
Price 
$419,900
Days On Site 
1 Day
Bedrooms 
4
Inside Area (SqFt) 
2,700 sqft
Total Baths 
3
Full Baths 
3
Partial Baths 
N/A
Lot Size 
0.31 Acres
Year Built 
1996
MLS Number 
100611630
Status 
Active
Property Tax 
N/A
HOA/Condo/Coop Fees 
$7.08 monthly
Sq Ft Source 
N/A
Friends & Family
Recent Activity
yesterdayListing first seen on site
yesterdayListing updated with changes from the MLS
General Features
Acres 
0.31
Attached Garage 
Yes
Garage 
Yes
Garage Spaces 
2
Levels 
Two
Number Of Stories 
2
Parking 
AttachedConcreteGarageParking Pad
Parking Spaces 
2
Property Sub Type 
Single Family Residence
Security 
Smoke Detector(s)
Sewer 
Public Sewer
Special Circumstances 
Standard
SqFt Total 
2700
Utilities 
Cable AvailableNatural Gas AvailableNatural Gas ConnectedSewer AvailableWater AvailableWater Connected
Water Source 
Public
Zoning 
R-1
Interior Features
Appliances 
Vented Exhaust FanGas CooktopBuilt-In Electric OvenWasherDryerDouble OvenDisposalDishwasherMicrowaveElectric Water HeaterTankless Water Heater
Basement 
NoneCrawl Space
Cooling 
Central AirCeiling Fan(s)Multi Units
Flooring 
CarpetCeramic TileHardwood
Furnished 
Unfurnished
Heating 
Forced AirHeat PumpNatural Gas
Interior 
Walk-In Closet(s)Entrance FoyerCeiling Fan(s)PantryEat-in Kitchen
Laundry Features 
Washer HookupLaundry Room
Bedroom 2 
Dimensions - 13.0x12.0Level - Upper
Bedroom 3 
Dimensions - 11.0x12.0Level - Upper
Bedroom 4 
Dimensions - 11.0x11.0Level - Upper
Breakfast Room 
Dimensions - 11.0x8.0Level - Main
Dining Room 
Dimensions - 12.0x13.0Level - Main
Family Room 
Dimensions - 13.0x20.0Level - Main
Kitchen 
Dimensions - 14.0x12.0Level - Main
Living Room 
Dimensions - 12.0x12.0Level - Main
Master Bedroom 
Dimensions - 21.0x13.0Level - Upper
Save
Ask
Tour
Hide
Share
Exterior Features
Construction Details 
See RemarksStucco
Exterior 
None
Fencing 
Back YardWoodFenced
Frontage 
See Remarks
Lot Features 
LevelLandscaped
Patio And Porch 
DeckPatio
Pool Features 
In Ground
Roof 
Shingle
View 
None
Waterview 
None
Community Features
Association Fee 
$85.0
Association Fee Frequency 
Annually
Community Features 
Street Lights
Financing Terms Available 
CashConventionalFHAVA Loan
Roads 
Paved
Schools
School District
Unknown
Elementary School
Stevens Creek
Middle School
Stallings Island
High School
Lakeside
Listing courtesy of Christine May of Leading Edge Real Estate


The data relating to real estate on this website comes in part from the Internet Data Exchange program of Hive MLS, and is updated as of 2026-10-23 02:30 PM UTC. All information is deemed reliable but not guaranteed and should be independently verified. All properties are subject to prior sale, change, or withdrawal. Neither listing broker(s) shall be responsible for any typographical errors, misinformation, or misprints, and shall be held totally harmless from any damages arising from reliance upon these data. Copyright 2026 Hive MLS

Neighborhood & Commute
Source: Walkscore
Disclosure: Community information and market data powered by Constellation Data Labs. Information is deemed reliable but not guaranteed.
Save
Ask
Tour
Hide
Share