
360 Bella Rose DriveEvans, GA 30809
Mortgage Calculator
Monthly Payment (Est.)
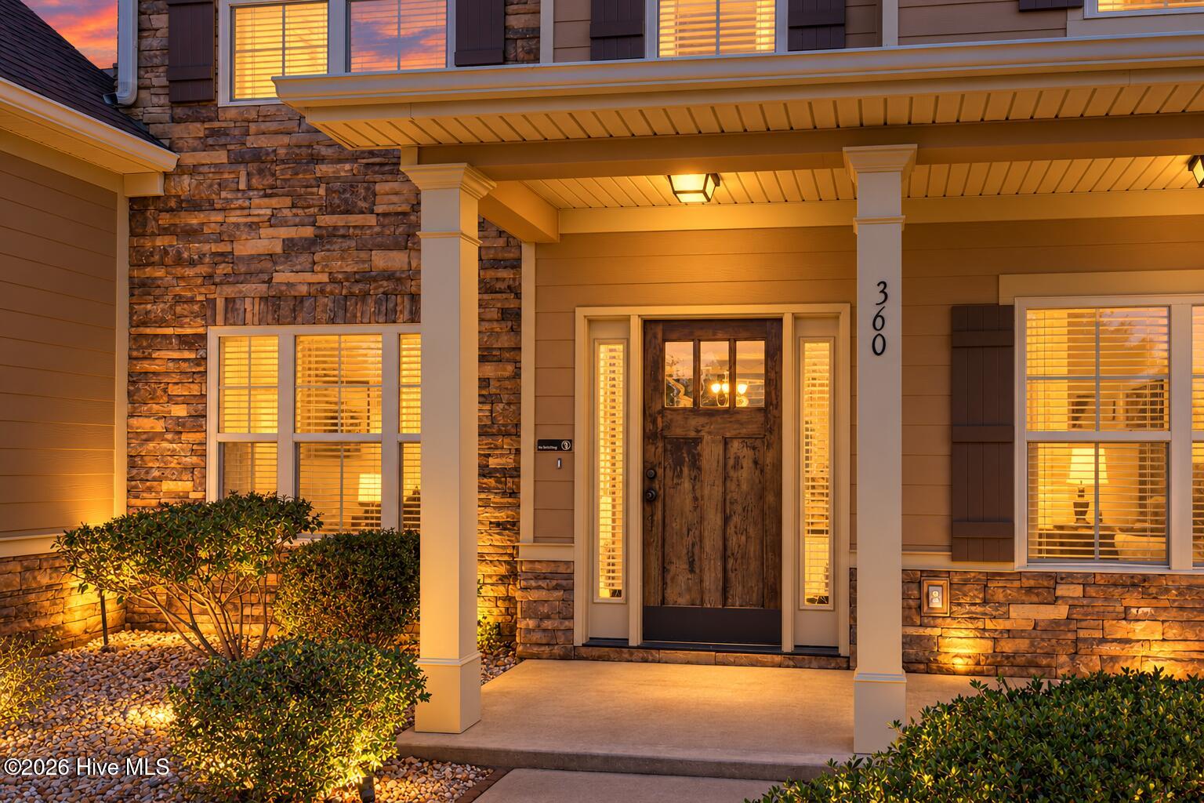
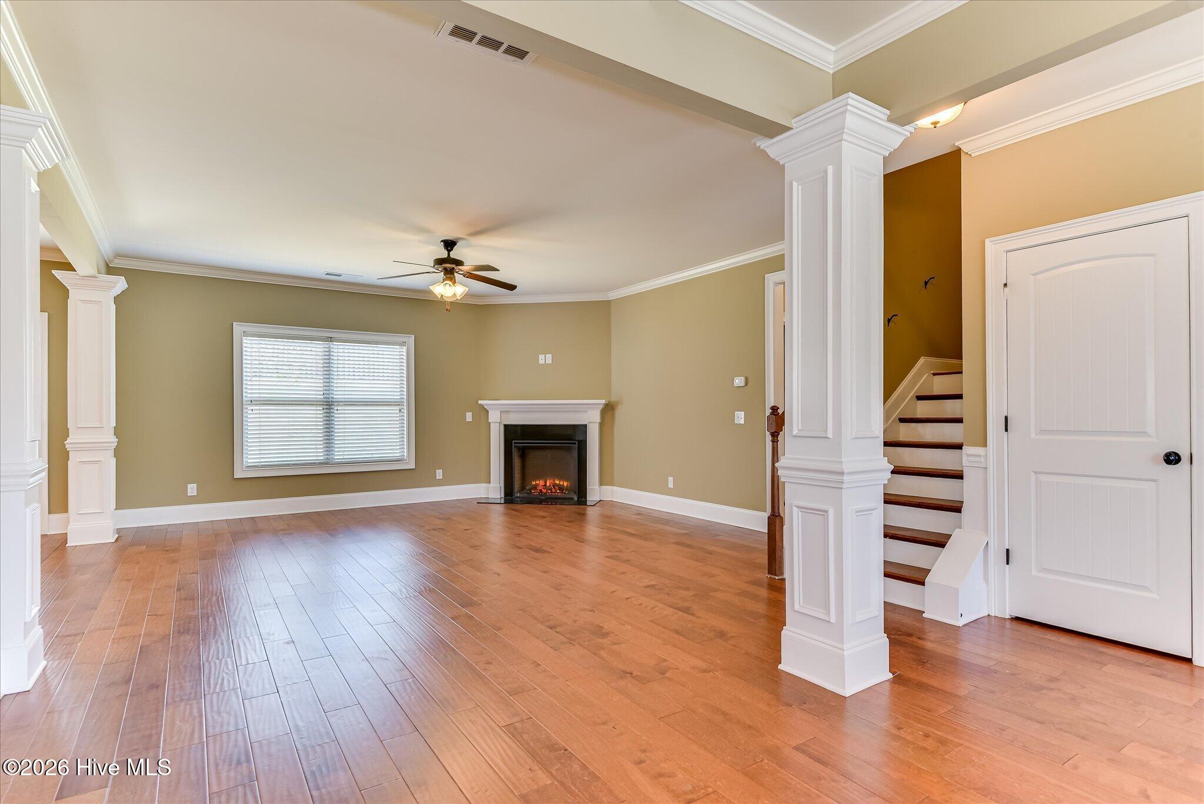
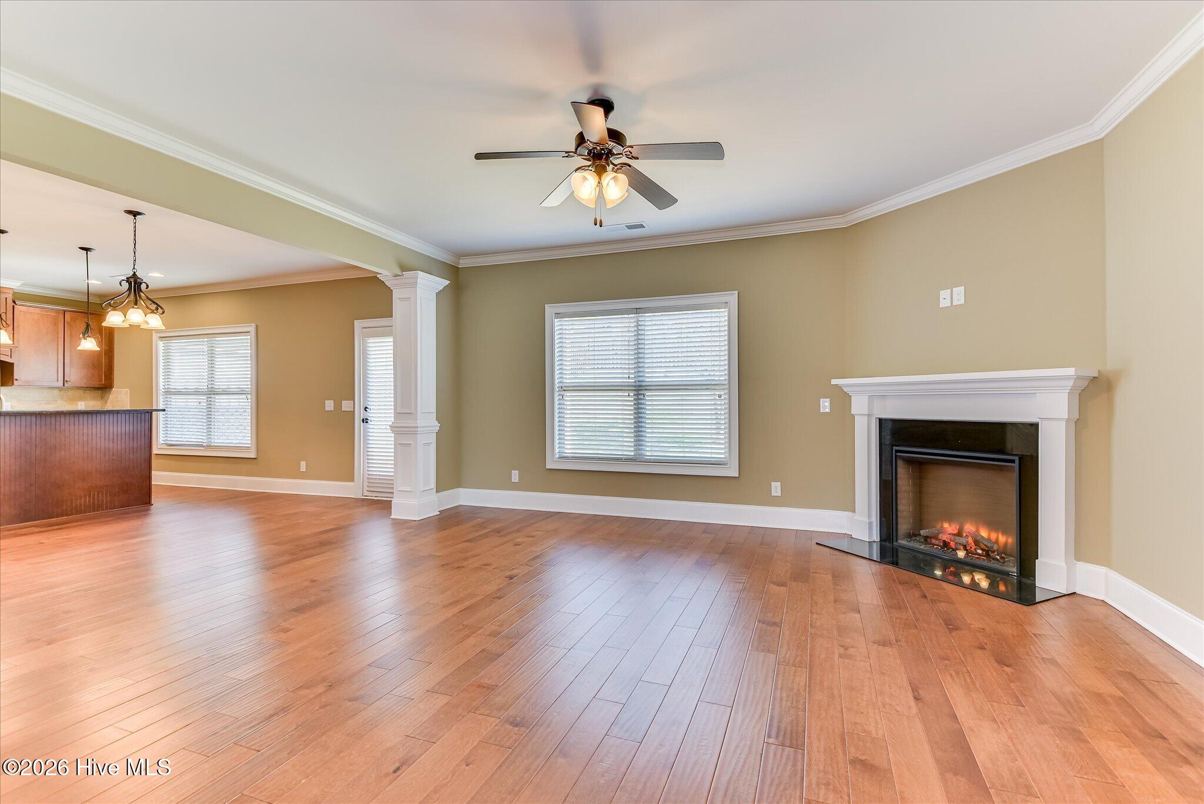
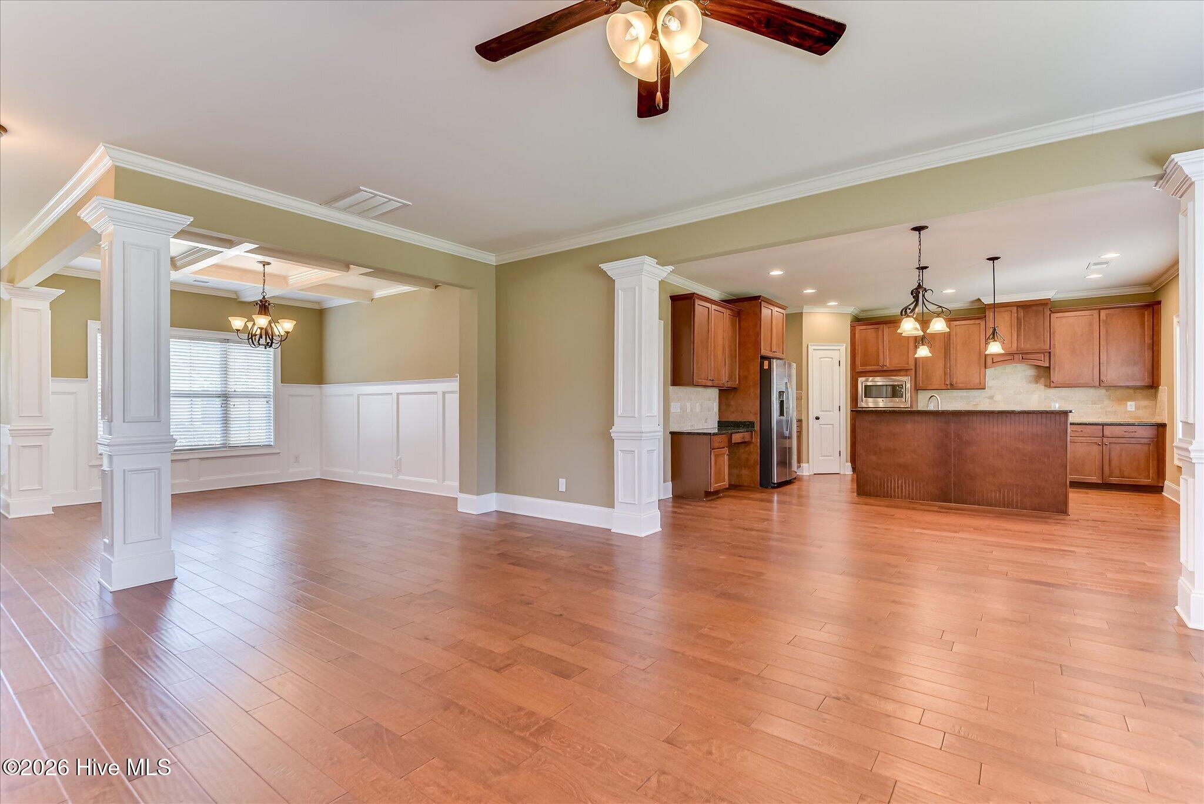
Enter an interest rate to see your estimated monthly payment.Exceptional Value, Beautiful Condition, and Over 3,200 Square Feet in the Greenbrier School District! If you've been searching for a spacious, beautiful home that offers more for your money, you need to see 360 Bella Rose Drive! Priced at just $399,900, this impressive 5-bedroom, 3-bath home offers 3,217 square feet of living space, a huge yard, and a freshly updated appearance that makes it truly stand out! Located in desirable Magnolia Valley Plantation, this beautiful home has been completely repainted inside and out, giving it a fresh, clean, welcoming feel from the moment you arrive. With generous room sizes, a thoughtfully designed floor plan, and plenty of space to spread out, this home offers comfort, flexibility, and incredible potential for its next owners. The spacious kitchen features granite countertops, stainless steel appliances, and an open design that flows beautifully into the large great room with a fireplace. It's a wonderful gathering space for everyday living or entertaining family and friends. A bedroom and full bathroom on the main level provide added convenience and flexibility, ideal for overnight guests, multigenerational living, or a private home office. Upstairs, you'll find a generously sized owner's suite, three additional bedrooms, and a versatile bonus room, offering plenty of possibilities for a media room, playroom, hobby space, or additional living area. And let's talk about the yard! This property offers a large outdoor space, giving you room to entertain, garden, play, or simply enjoy having a little extra breathing room. Combined with the home's spacious interior, it's a feature that truly sets this property apart. Magnolia Valley Plantation offers wonderful neighborhood amenities, including a Junior Olympic swimming pool. Conveniently located just off William Few Parkway in the sought-after Greenbrier school district, with easy access to shopping, restaurants, recreation, Clarks Hill Lake, I-20, Savannah River and Fort Gordon. Over 3,200 square feet, five bedrooms, three full baths, a huge yard, and a freshly painted interior and exterior, all for $399,900! Homes offering this combination of size, condition, location, and price deserve a closer look. Schedule your private showing and discover everything 360 Bell Rose Drive has to offer!
| 22 hours ago | Listing first seen on site | |
| 22 hours ago | Listing updated with changes from the MLS |

The data relating to real estate on this website comes in part from the Internet Data Exchange program of Hive MLS, and is updated as of 2026-10-23 02:30 PM UTC. All information is deemed reliable but not guaranteed and should be independently verified. All properties are subject to prior sale, change, or withdrawal. Neither listing broker(s) shall be responsible for any typographical errors, misinformation, or misprints, and shall be held totally harmless from any damages arising from reliance upon these data. Copyright 2026 Hive MLS
Did you know? You can invite friends and family to your search. They can join your search, rate and discuss listings with you.