Save
Ask
Tour
Hide
Share
$475,000
New Listing

4304 Satolah Ridge
Evans, GA 30809

For Sale|Single Family Residence|Active
4
Beds
4
Total Baths
3
Full Baths
1
Partial Bath
2,875
SqFt
$165
/SqFt
2016
Built
Subdivision:
Bartram Trail
County:
Columbia
4304 Satolah Ridge4304 Satolah Ridge4304 Satolah Ridge4304 Satolah Ridge
Save
Ask
Tour
Hide
Share

Mortgage Calculator

Monthly Payment (Est.)

Enter an interest rate to see your estimated monthly payment.
Calculator powered by Showcase IDX, a Constellation1 Company. Copyright ©2026 Information is deemed reliable but not guaranteed.

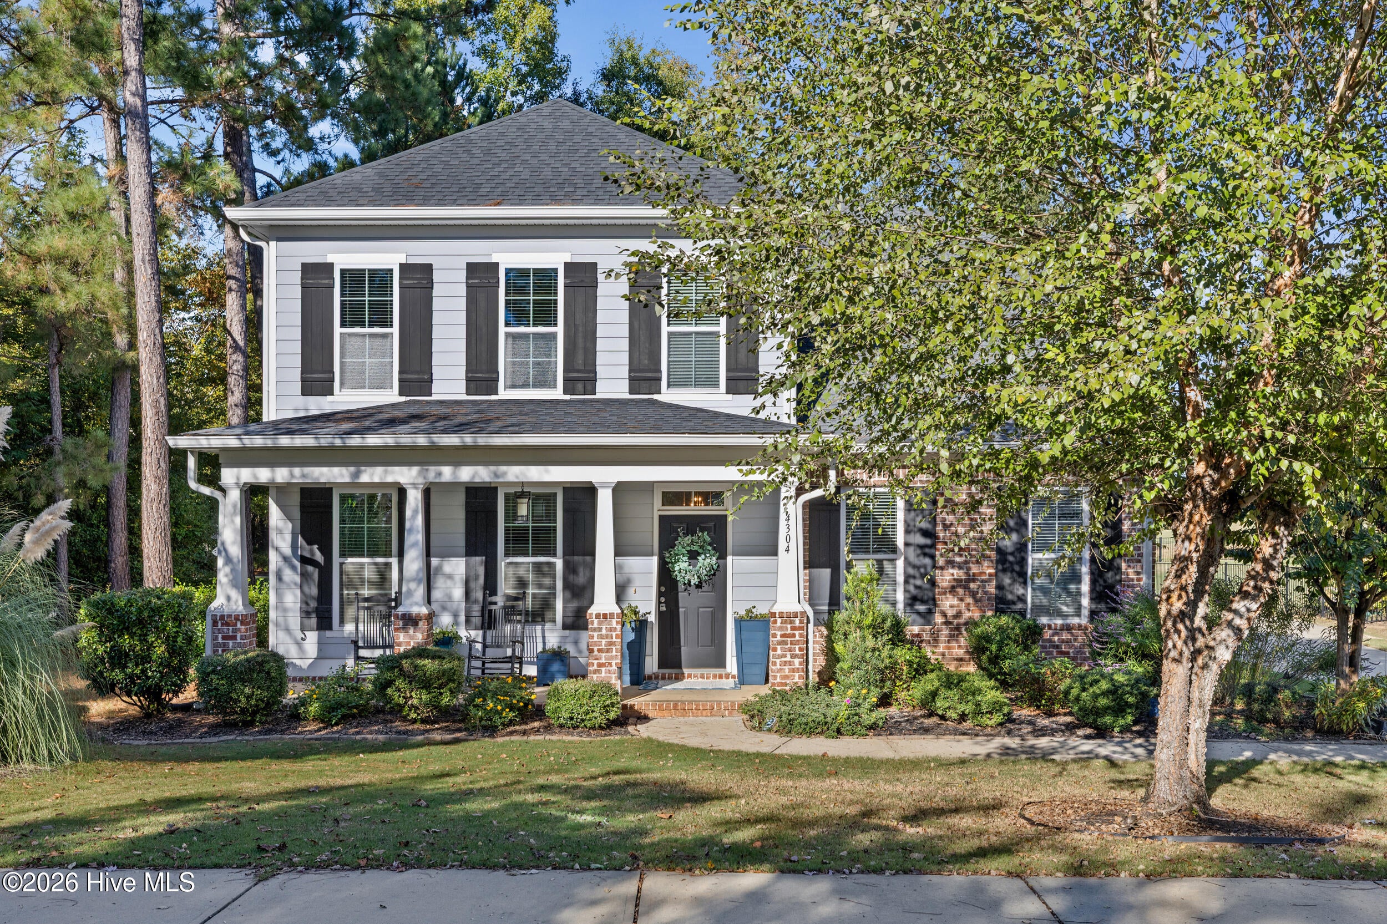
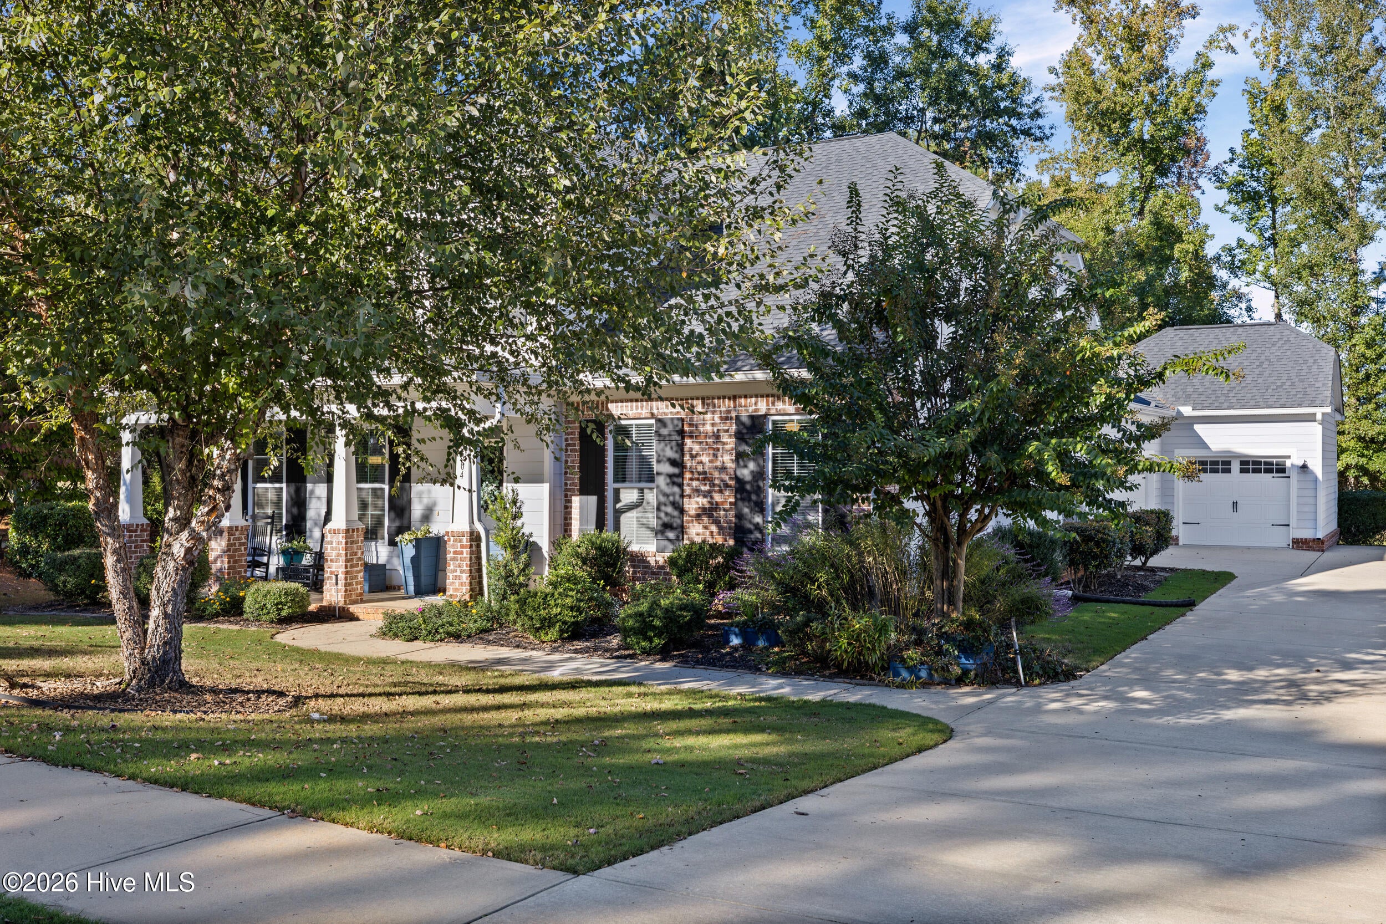
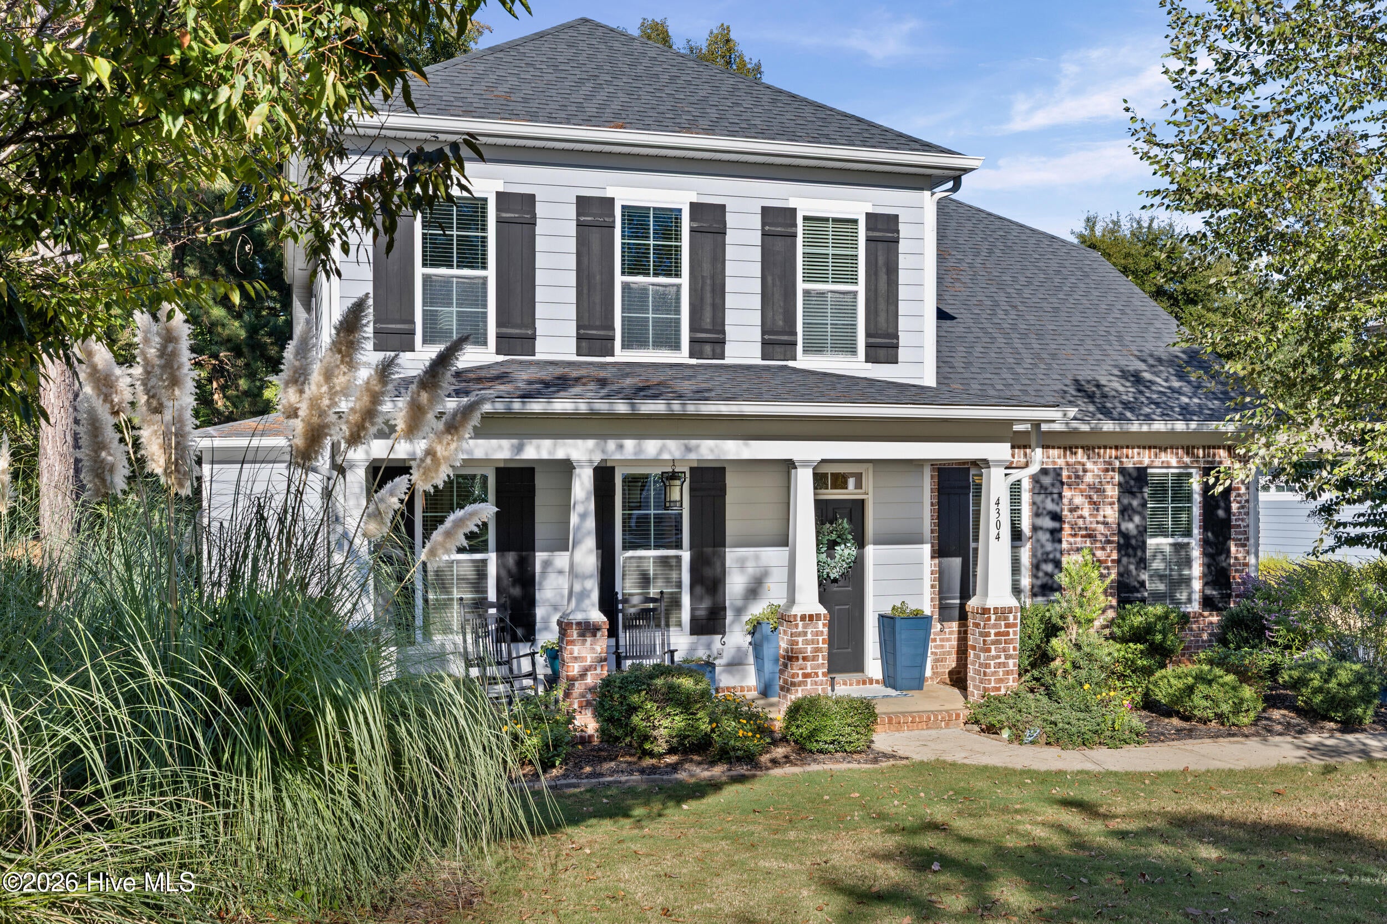
Golf course views, one owner since it was built, and a third garage in sought after Bartram Trail. Impeccably maintained, this 4-bedroom, 3.5-bath home sits on .32+ acres overlooking the golf course, seconds from the Euchee Creek Trail and Patriots Park. Inside, modern finishes and coffered ceilings carry through a living room with a fireplace that opens to the kitchen and breakfast nook. The kitchen has a large island, a brand-new dishwasher, and a butler's pantry leading to the formal dining room, which makes hosting easy. The main-level primary suite is a true retreat with a walk-in shower, soaking tub, double vanities and a spacious walk-in closet. Upstairs are three generous bedrooms, a Jack-and-Jill bath and a full hall bath. The standout feature is the separate third garage with its own AC unit and drain line, ready for pottery and crafting. Out back, a screened porch opens onto an extended paved patio with views of the course. Residents enjoy Bartram Trail's golf course, clubhouse, pool, playground, walking trails, RV/boat storage and discounted Bartram Trail Golf Club membership options, with quick access to William Few Parkway, Washington Road and I-20. .25 of 1% goes to Wilderness Trust Fund for all homes purchased in Bartram Trail. Verify room sizes if important to you.

Save
Ask
Tour
Hide
Share
Listing Snapshot
Price 
$475,000
Days On Site 
0 Days
Bedrooms 
4
Inside Area (SqFt) 
2,875 sqft
Total Baths 
4
Full Baths 
3
Partial Baths 
1
Lot Size 
0.32 Acres
Year Built 
2016
MLS Number 
100611963
Status 
Active
Property Tax 
$1,271.62
HOA/Condo/Coop Fees 
$50 monthly
Sq Ft Source 
N/A
Friends & Family
Recent Activity
19 hours agoListing first seen on site
19 hours agoListing updated with changes from the MLS
General Features
Acres 
0.32
Attached Garage 
Yes
Foundation 
Slab
Garage 
Yes
Garage Spaces 
3
Levels 
Two
Number Of Stories 
2
Parking 
AttachedConcreteGarage Door OpenerGarage
Parking Spaces 
3
Property Sub Type 
Single Family Residence
Sewer 
Public Sewer
Special Circumstances 
Standard
SqFt Total 
2875
Utilities 
Cable Available
Water Source 
Public
Zoning 
R1
Interior Features
Appliances 
DishwasherCooktopMicrowaveElectric Water Heater
Basement 
None
Cooling 
Central AirCeiling Fan(s)Heat PumpMulti Units
Fireplace 
Yes
Fireplace Features 
Gas Log
Flooring 
CarpetCeramic TileHardwood
Heating 
Heat PumpFireplace(s)ElectricForced Air
Interior 
Walk-In Closet(s)Entrance FoyerKitchen IslandPantryBuilt-in FeaturesEat-in Kitchen
Laundry Features 
Washer Hookup
Bedroom 2 
Dimensions - 15.0x11.0Level - Upper
Bedroom 3 
Dimensions - 12.0x14.0Level - Upper
Bedroom 4 
Dimensions - 19.0x14.0Level - Upper
Breakfast Room 
Dimensions - 10.0x9.0Level - Main
Dining Room 
Dimensions - 14.0x11.0Level - Main
Family Room 
Dimensions - 18.0x19.0Level - Main
Kitchen 
Dimensions - 13.0x11.0Level - Main
Laundry 
Dimensions - 7.0x9.0Level - Main
Master Bedroom 
Dimensions - 15.0x16.0Level - Main
Save
Ask
Tour
Hide
Share
Exterior Features
Construction Details 
BrickFiber CementFrame
Fencing 
None
Frontage 
Golf Course
Lot Features 
WoodedLandscapedSprinklers In FrontSprinklers In Rear
Patio And Porch 
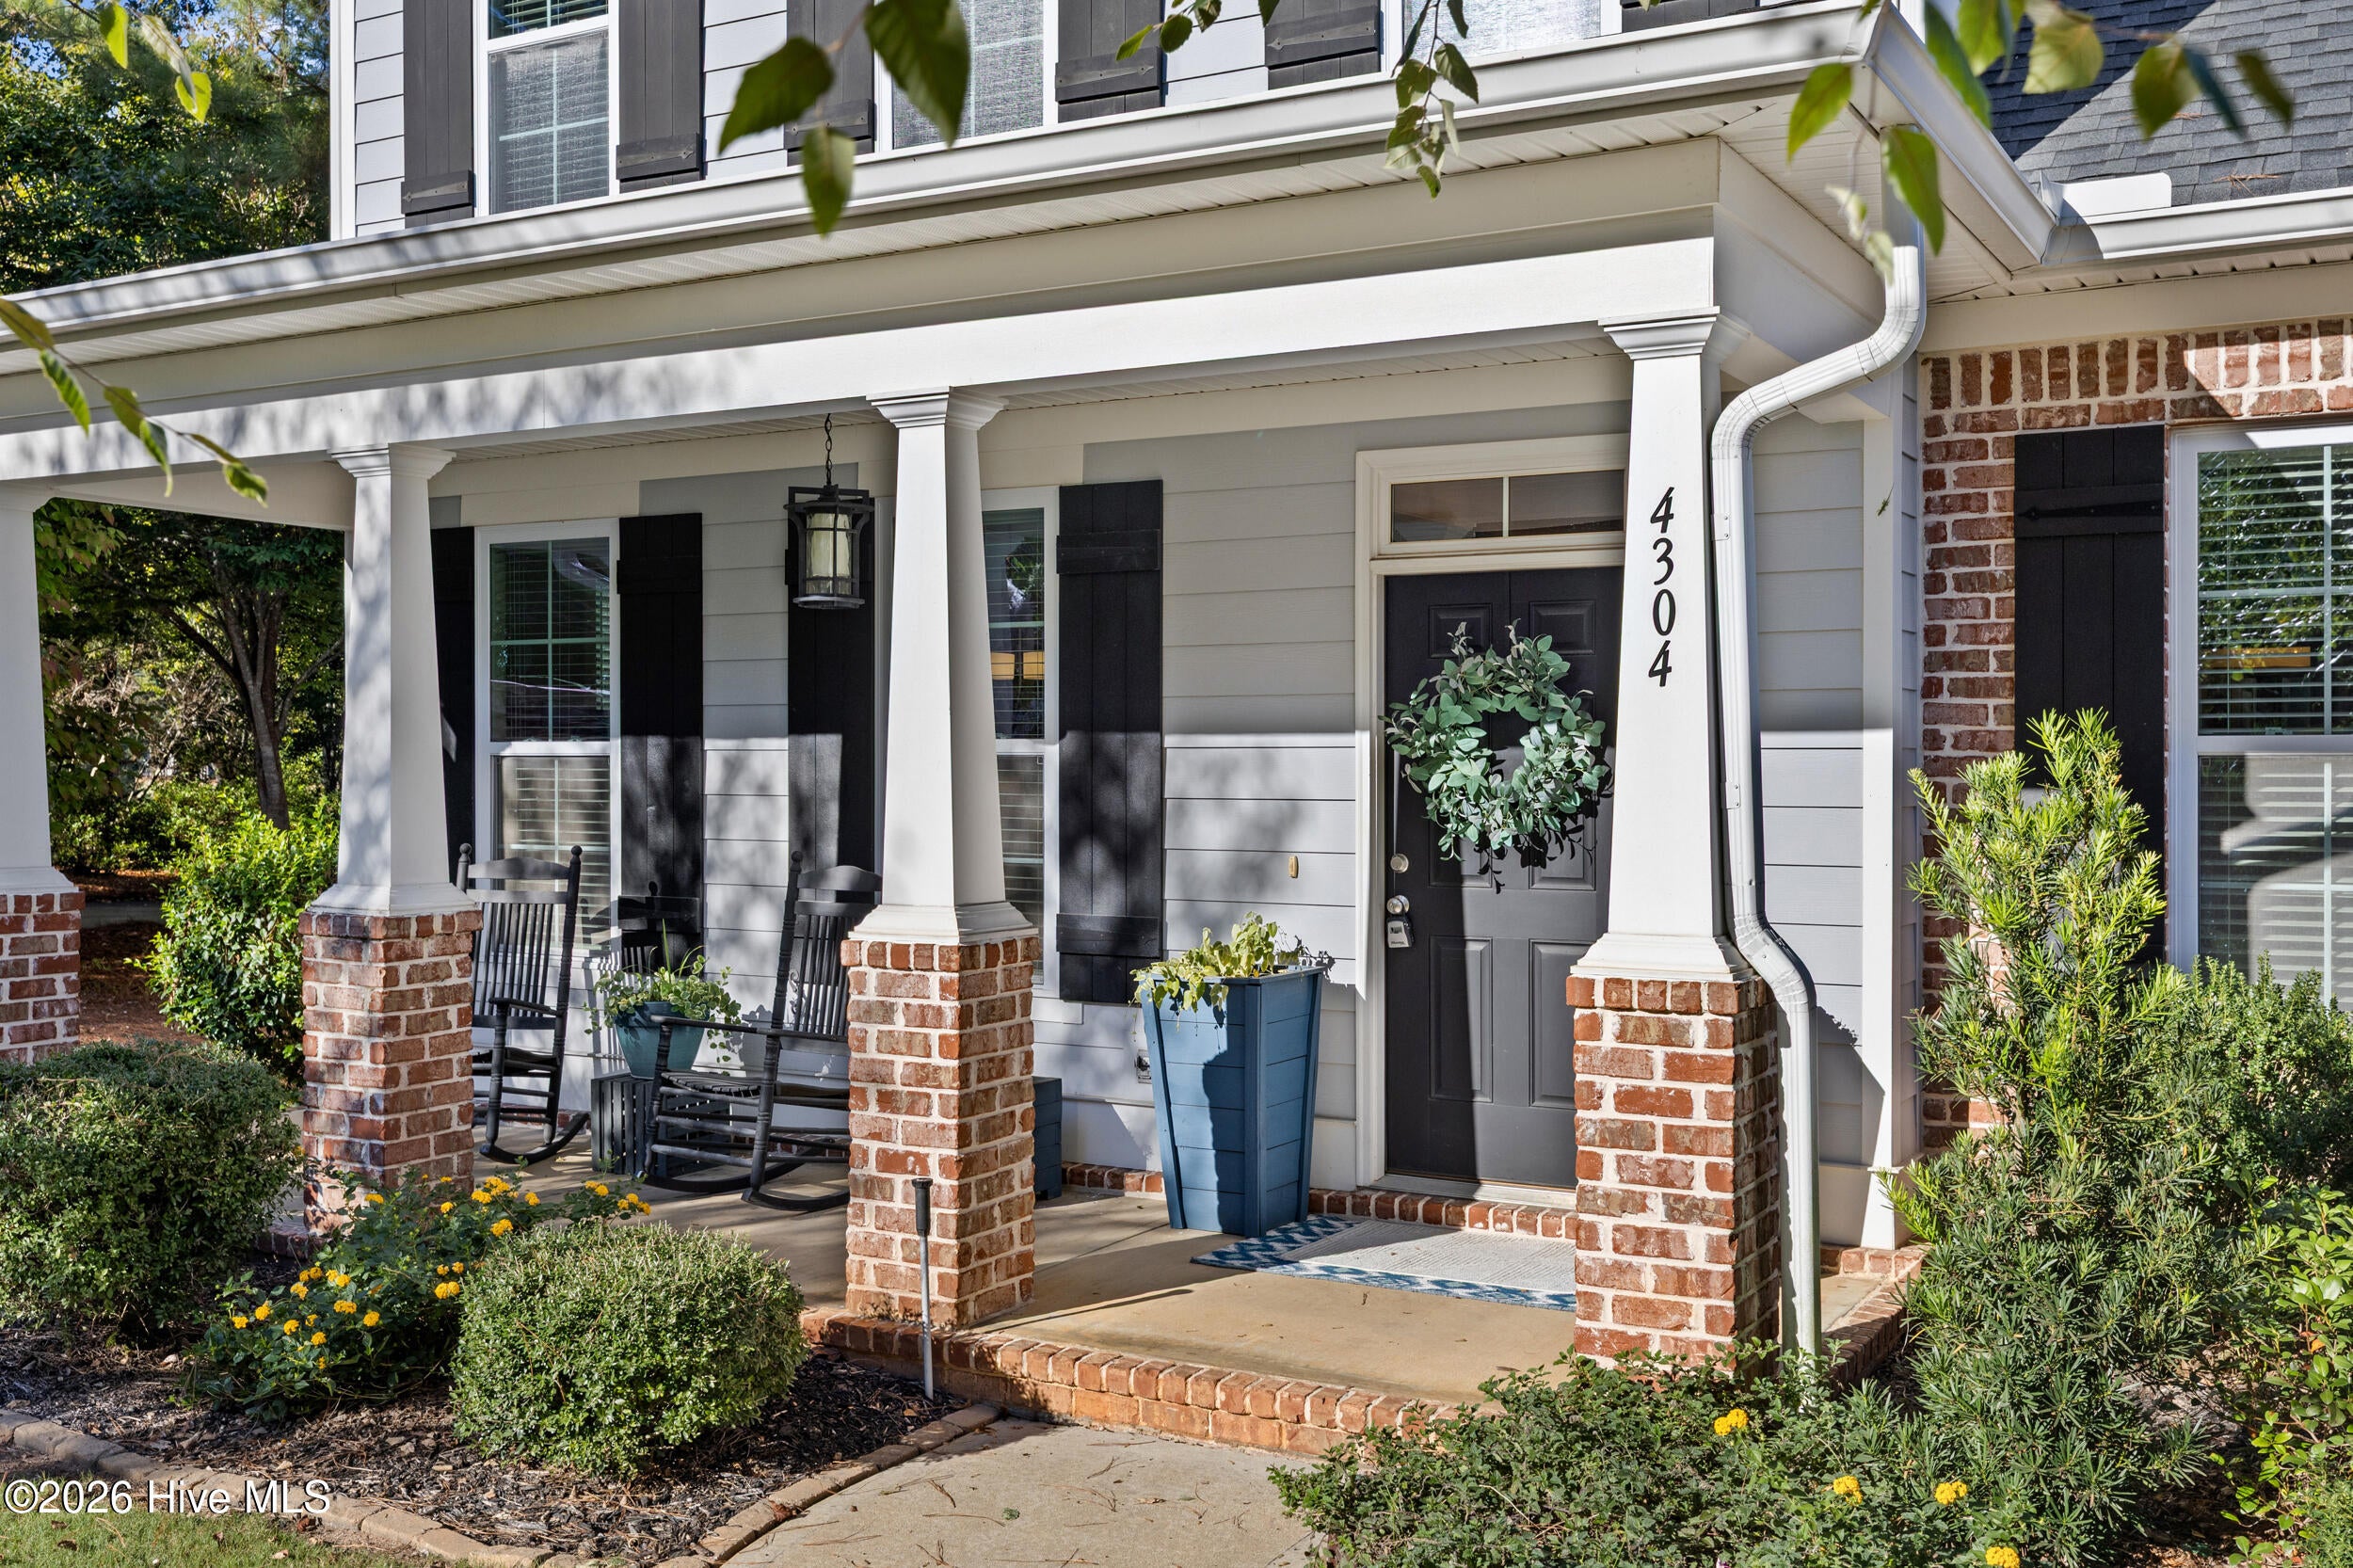
CoveredScreenedFront PorchRear Porch
Road Frontage 
City StreetState Road
Roof 
Composition
View 
Golf Course
Waterview 
Golf Course
Community Features
Association Amenities 
ClubhouseGolf CourseParkTrail(s)
Association Fee 
$600.0
Association Fee Frequency 
Annually
Community Features 
SidewalksStreet Lights
Financing Terms Available 
CashConventionalFHAVA Loan
Roads 
Paved
Schools
School District
Unknown
Elementary School
Lewiston Elementary
Middle School
Columbia
High School
Grovetown High
Listing courtesy of Ehrin Fairey of EXP Realty, LLC


The data relating to real estate on this website comes in part from the Internet Data Exchange program of Hive MLS, and is updated as of 2026-10-23 02:30 PM UTC. All information is deemed reliable but not guaranteed and should be independently verified. All properties are subject to prior sale, change, or withdrawal. Neither listing broker(s) shall be responsible for any typographical errors, misinformation, or misprints, and shall be held totally harmless from any damages arising from reliance upon these data. Copyright 2026 Hive MLS

Neighborhood & Commute
Source: Walkscore
Disclosure: Community information and market data powered by Constellation Data Labs. Information is deemed reliable but not guaranteed.
Save
Ask
Tour
Hide
Share