Save
Ask
Tour
Hide
Share
$459,900
204 Days On Site

367 Pascalis Place 2003
Aiken, SC 29803

For Sale|Single Family Residence|Active
3
Beds
2
Total Baths
2
Full Baths
2,082
SqFt
$221
/SqFt
2026
Built
Subdivision:
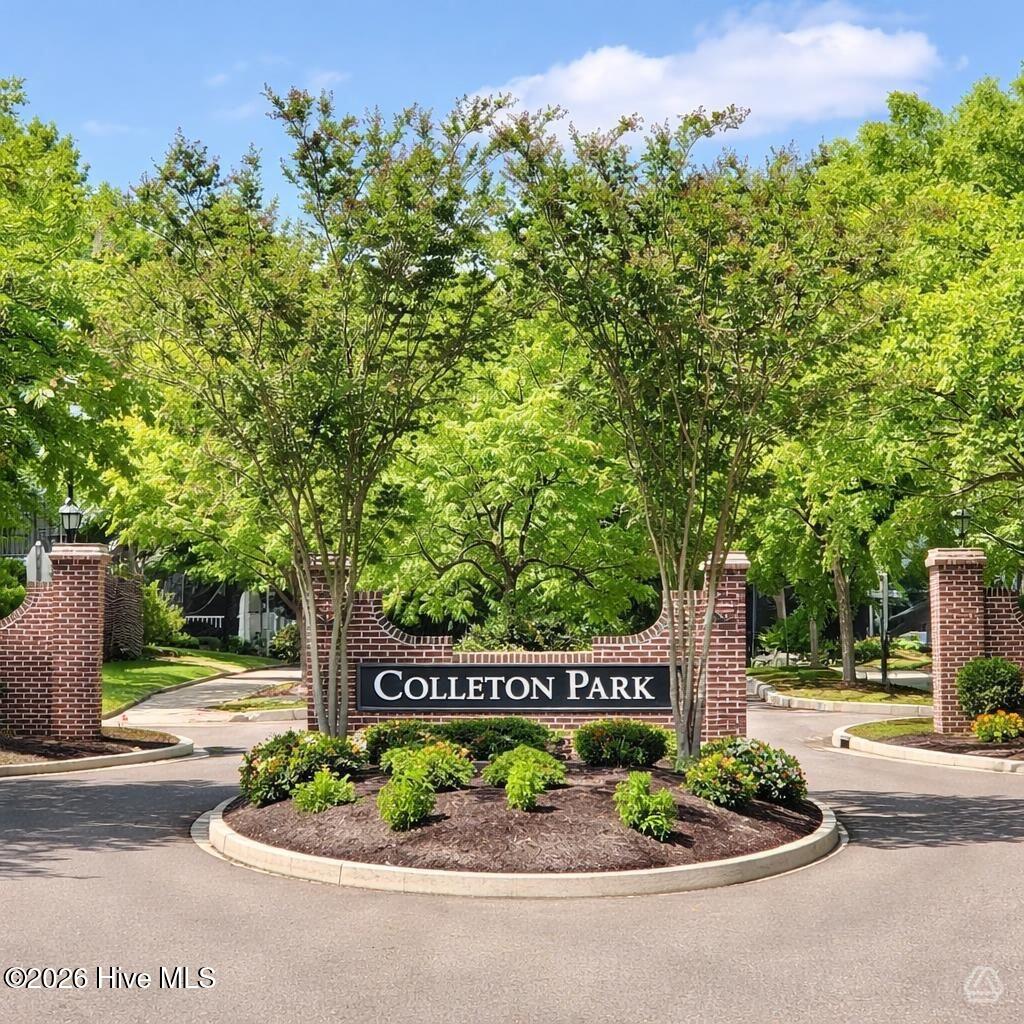
Colleton Park
County:
Aiken
Upcoming Open Houses
Sun, Sep 27, 1:00 PM - 4:00 PM
367 Pascalis Place 2003367 Pascalis Place 2003367 Pascalis Place 2003367 Pascalis Place 2003
Save
Ask
Tour
Hide
Share

Mortgage Calculator

Monthly Payment (Est.)

Enter an interest rate to see your estimated monthly payment.
Calculator powered by Showcase IDX, a Constellation1 Company. Copyright ©2026 Information is deemed reliable but not guaranteed.

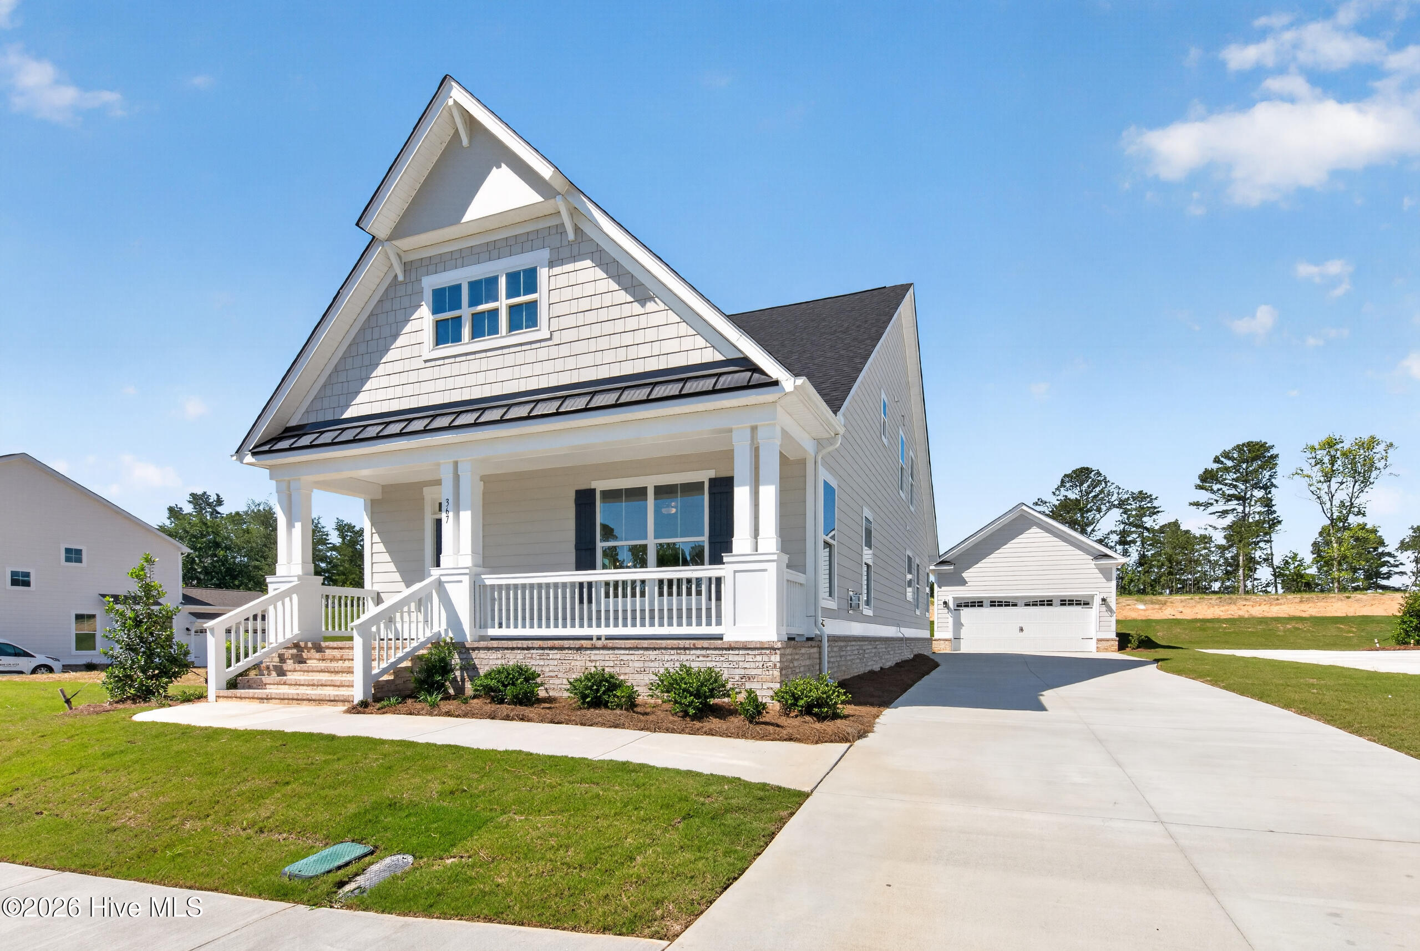
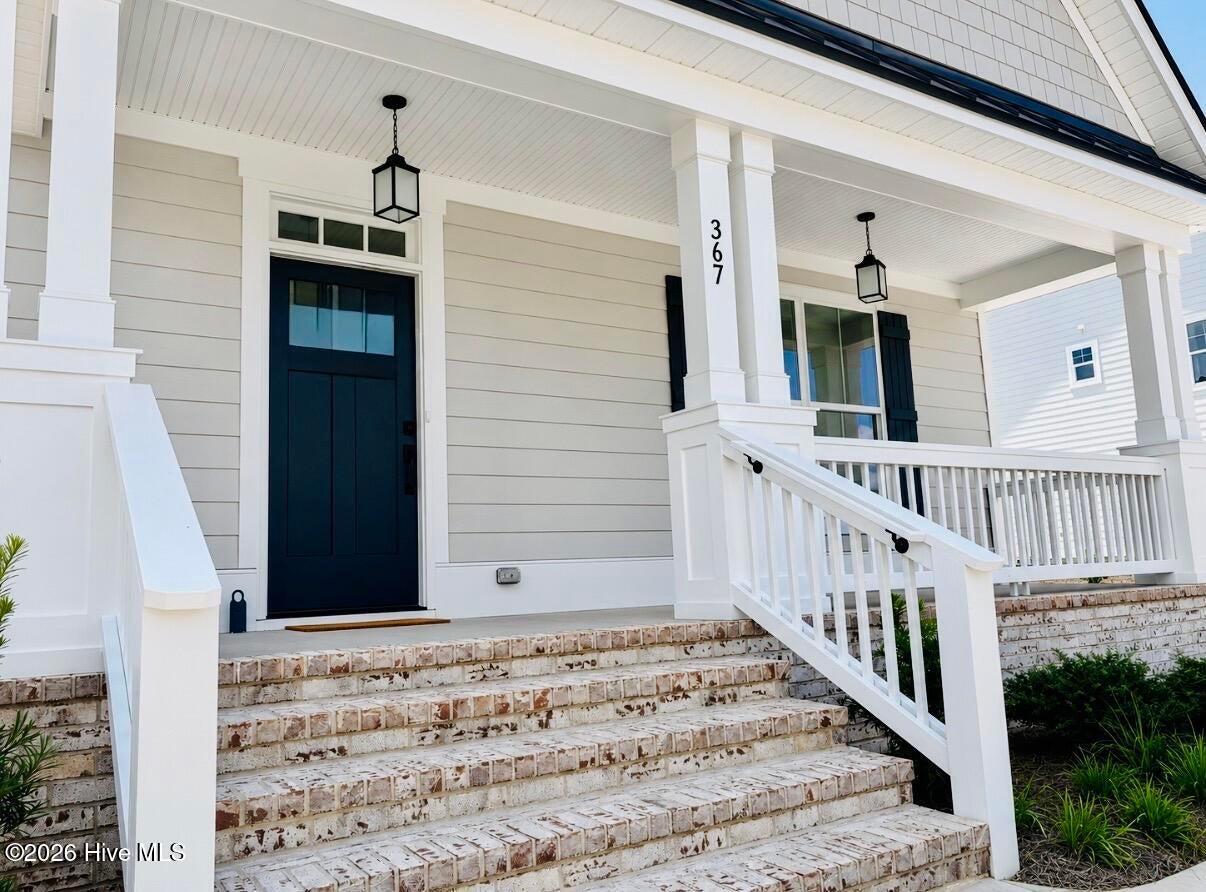
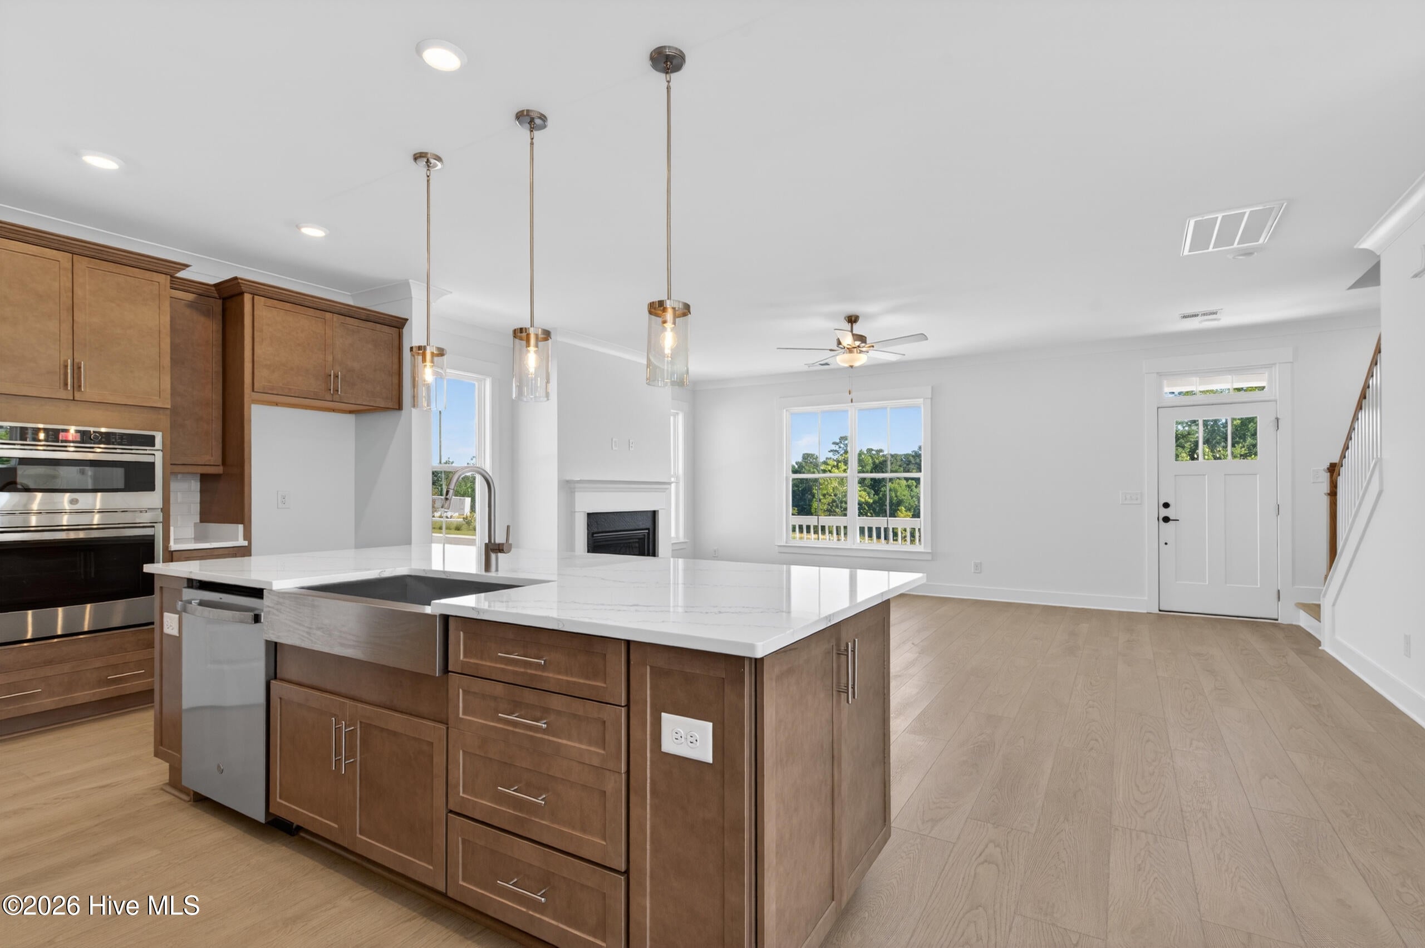
Up to 10k in incentives with preferred lender If you're looking for a move-in ready home in Aiken with space to spread out and a layout that works for everyday life, the Cannon Elevation B in Colleton Park is worth a look. The open main level makes entertaining and daily living easy, with a bright kitchen featuring quartz countertops, a farmhouse sink, and a butler's pantry. The main-level primary suite gives you privacy and convenience, while the upstairs loft and two additional bedrooms offer flexible space for guests, a home office, or hobbies. Enjoy quiet mornings or relaxed evenings on the covered rear porch, plus the convenience of a detached two-car garage. Located close to Aiken shopping, dining, and everyday essentials. Schedule your showing today!

Save
Ask
Tour
Hide
Share
Listing Snapshot
Price 
$459,900
Days On Site 
204 Days
Bedrooms 
3
Inside Area (SqFt) 
2,082 sqft
Total Baths 
2
Full Baths 
2
Partial Baths 
N/A
Lot Size 
0.16 Acres
Year Built 
2026
MLS® Number 
98253480
Status 
Active
Property Tax 
N/A
HOA/Condo/Coop Fees 
$75 monthly
Sq Ft Source 
N/A
Friends & Family
Recent Activity
yesterdayPrice changed to $459,900
yesterdayListing updated with changes from the MLS®
7 months agoStatus changed to Active
7 months agoListing first seen on site
General Features
Acres 
0.16
Foundation 
Concrete Perimeter
Garage 
Yes
Garage Spaces 
2
Home Warranty 
Yes
Levels 
Two
Number Of Stories 
2
Parking 
DetachedGarage Door OpenerGarage
Parking Spaces 
2
Property Condition 
New Construction
Property Sub Type 
Single Family Residence
Security 
Smoke Detector(s)
Sewer 
Public Sewer
Special Circumstances 
Standard
SqFt Total 
2082
Utilities 
Cable Available
Water Source 
Public
Zoning 
Aiken
Interior Features
Appliances 
RangeDisposalDishwasherCooktopMicrowaveTankless Water Heater
Basement 
NoneCrawl Space
Cooling 
Central AirCeiling Fan(s)Heat Pump
Fireplace 
Yes
Fireplaces 
1
Flooring 
CarpetCeramic Tile
Heating 
Heat PumpFireplace(s)Natural Gas
Interior 
Walk-In Closet(s)Kitchen IslandPantryEat-in Kitchen
Laundry Features 
Washer Hookup
Window Features 
Insulated Windows
Bedroom 2 
Dimensions - 12.08x11.33Level - Upper
Bedroom 3 
Dimensions - 12.08x11.33Level - Upper
Family Room 
Dimensions - 15.09x21.5Level - Main
Kitchen 
Dimensions - 12.6x15.17Level - Main
Master Bedroom 
Dimensions - 15.25x17.25Level - Main
Other 
Dimensions - 9.75x9.09Level - Main
Save
Ask
Tour
Hide
Share
Exterior Features
Construction Details 
BrickFiber Cement
Fencing 
None
Frontage 
See Remarks
Lot Features 
LandscapedSprinklers In FrontSprinklers In Rear
Patio And Porch 
PatioPorchFront PorchRear Porch
Roof 
MetalComposition
View 
See Remarks
Waterview 
See Remarks
Windows/Doors 
Insulated Windows
Community Features
Association Amenities 
Trail(s)
Association Fee 
$900.0
Association Fee Frequency 
Annually
Community Features 
Sidewalks
Financing Terms Available 
1031 ExchangeCashConventionalFHA
Schools
School District
Unknown
Elementary School
Aiken
Middle School
Schofield
High School
AIKEN HIGH SCHOOL
Listing courtesy of Michelle Shirley of Southeastern Residential, LLC


The data relating to real estate on this website comes in part from the Internet Data Exchange program of Hive MLS, and is updated as of 2026-09-26 11:20 PM UTC. All information is deemed reliable but not guaranteed and should be independently verified. All properties are subject to prior sale, change, or withdrawal. Neither listing broker(s) shall be responsible for any typographical errors, misinformation, or misprints, and shall be held totally harmless from any damages arising from reliance upon these data. Copyright 2026 Hive MLS

Neighborhood & Commute
Source: Walkscore
Disclosure: Community information and market data powered by Constellation Data Labs. Information is deemed reliable but not guaranteed.
Save
Ask
Tour
Hide
Share